Planning Application for New Post 16

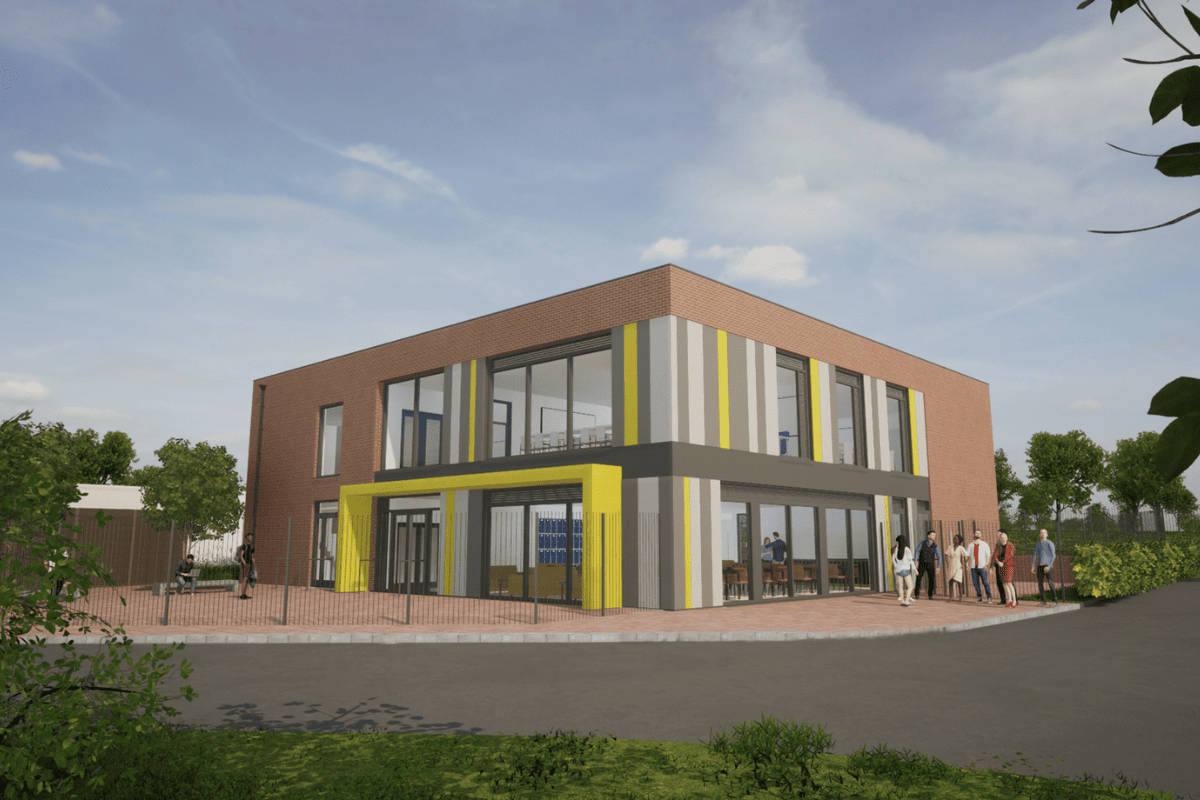
Exciting news as a planning application has been submitted for another new post-16 and teaching building for a large multi Academy Trust in Derbyshire. The project originally started in 2019 as a school development plan and feasibility study to explore options to expand the school to support anticipated demand for increased pupil places from nearby housing developments. Working alongside Spencer Academies Trust and the Derbyshire District Council, Thinking Buildings have worked hard to deliver a scheme that meets the Academy’s needs whilst working within tight budget constraints. 

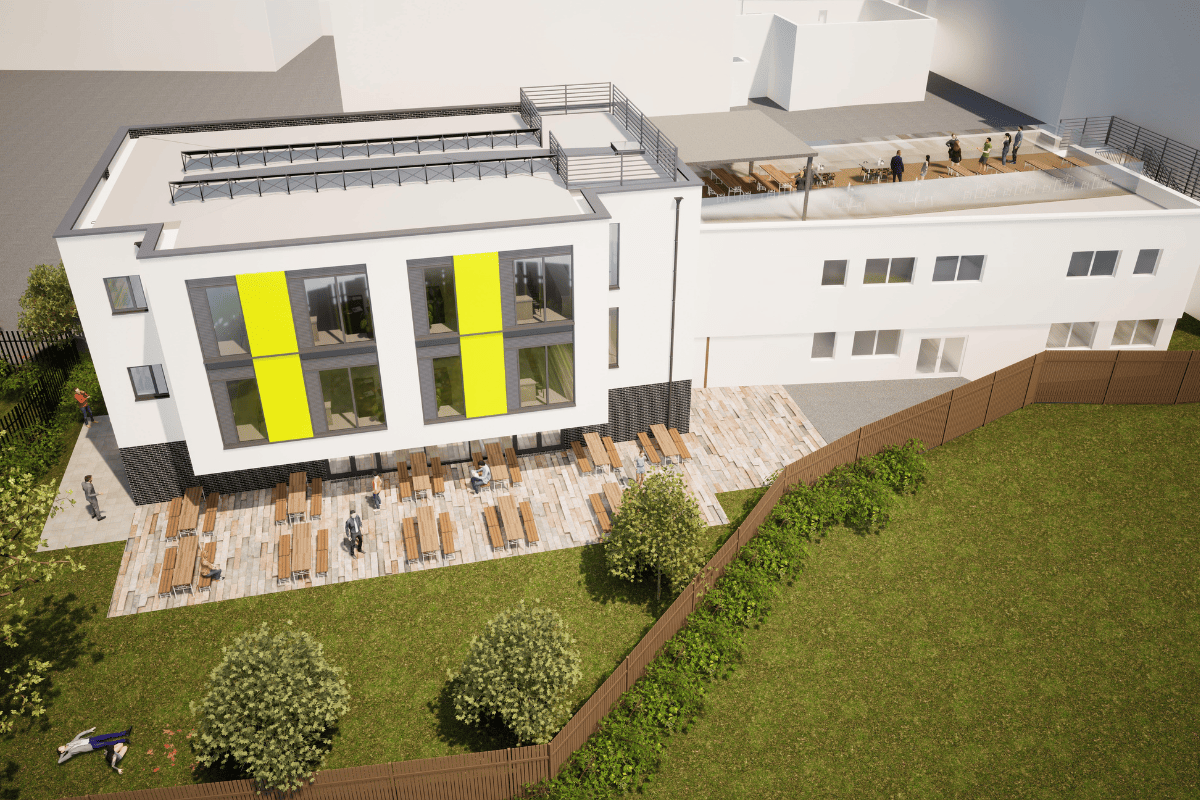
This £2.7 million building represents an exciting opportunity for the future Heanor Gate Spencer Academy, an ‘Outstanding’ secondary school, to showcase its post-16 provision within Amber Valley. The proposals are for a new two storey building, making better use of the site by replacing a section of car park and roundabout. The building is efficiently designed, but with a vibrant character, to provide a strong focal point on the school site. 

The ground floor is dedicated to post-16 students, with a social space and study room, while the first floor shared teaching facilities include two new classrooms, a seminar room, and a new ICT suite. Outside, the post-16 social space is extended to create an external dining and seating area, along with a dedicated post-16 entrance into the academy from the adjacent car park. The car park has also been restructured and resurfaced to accommodate the new building and to improve the layout.

The delivery of the project has a strong sustainability agenda and the energy and carbon strategy will be developed to exceed the standards set by the current regulations. The building includes the following measures: 

– Energy efficient building form

– Enhanced thermal efficiency and air tightness

– Heat pump technology for heating and hot water

– Energy efficient LED lighting

– Hybrid ventilation with heat recovery

– Photovoltaic panels providing on-site electrical energy

This high performing building plays an important part in meeting the Trust’s aspirations to minimise and de-carbonise its estate and buildings. 

Thinking Buildings have fully managed the design process, alongside assisting the Trust to negotiate, securing Section 106 funding for the development and planned expansion. 
Oxfordshire Home Transformation

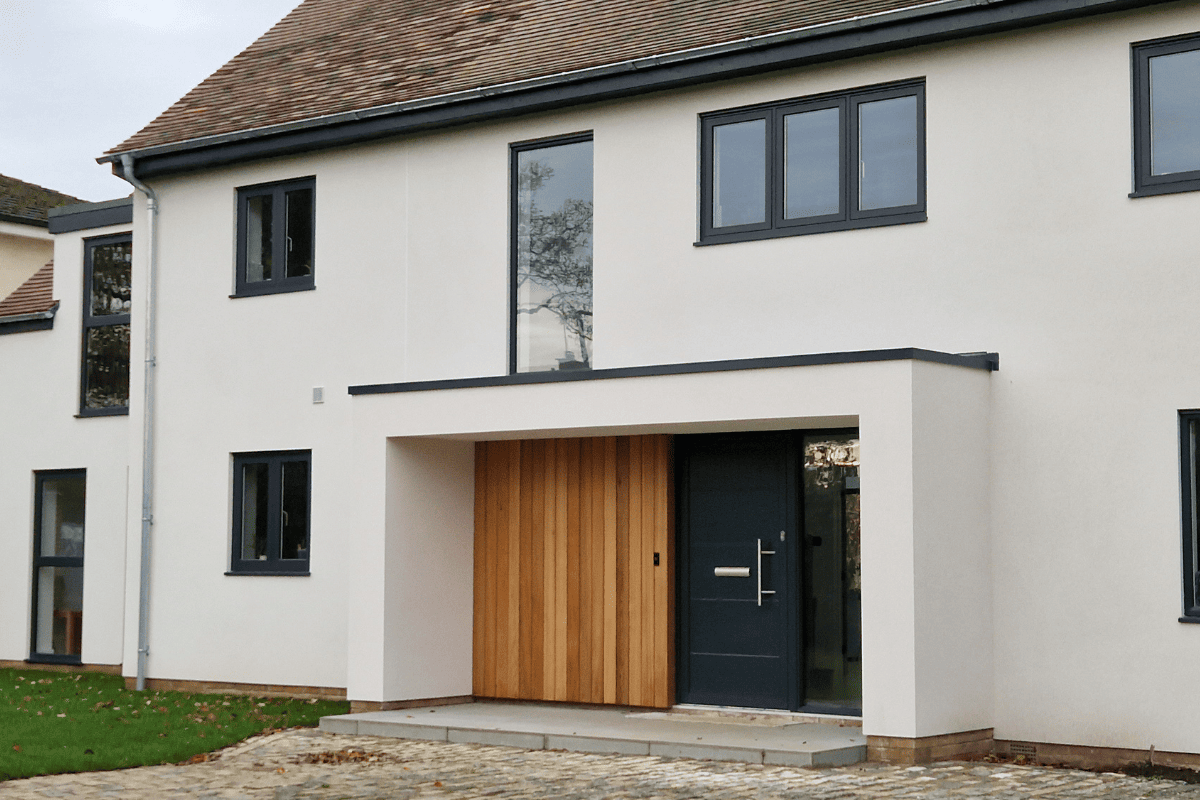
Ahead of a more detailed case study piece, here’s a snapshot of a recently completed project close to our Bloxham office.

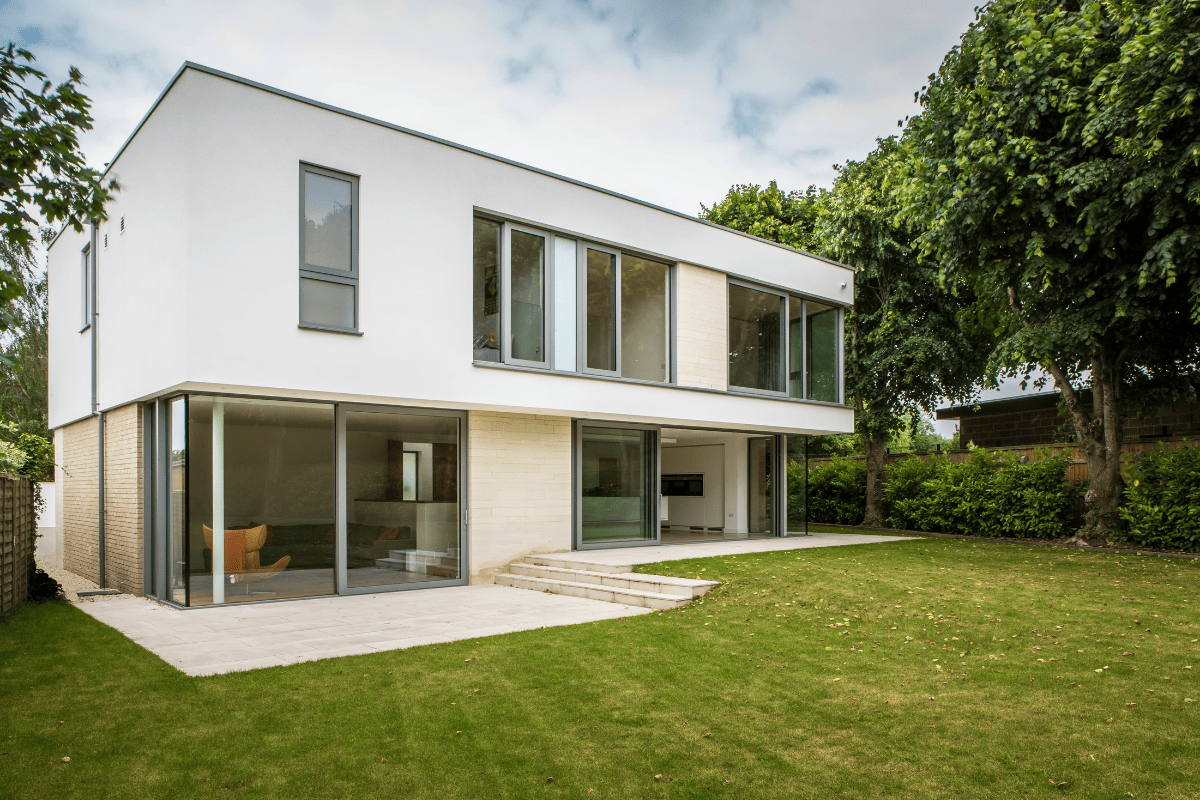
This project has transformed a tired, post war house, into a fantastic contemporary home for our clients. This photo shows the re-modeled front elevation with a new covered entrance, over-rendering, new and adapted window openings, and new two storey side extension. The project also includes a large rear extension with open plan living, dining, and kitchen areas, and significant re-modelling and improvement of internal rooms.

This is a great example of why we should always consider how an existing building can be creatively re-used before booking the bulldozer and wrecking ball.

10 Things To Avoid When Building Your Dream Home

Building a house is a complex and costly endeavor, and mistakes can be both financially and emotionally taxing. It will likley be the most expensive undertaking of your life. Here are 10 common mistakes to avoid:

1. Poor Planning
Inadequate planning can lead to design flaws, budget overruns, and delays. Thoroughly plan every aspect of your project before breaking ground.

2. Ignoring the Budget
Failing to set a realistic budget and sticking to it can lead to financial stress. Be sure to account for unexpected costs and contingencies.

3. Not Hiring Qualified Professionals
Trying to cut costs by hiring inexperienced or unlicensed contractors, architects, or designers can result in shoddy workmanship and costly fixes.

4. Overlooking Permits and Regulations
Neglecting to obtain the necessary permits or ignoring the building regulations can lead to additional costs to rectify, fines, and possibly having to tear down improperly constructed portions of the house.

5. Underestimating the Timeline
Building a house often takes longer than expected. Be prepared for delays due to weather, material shortages, or unexpected construction issues.

6. Inadequate Insulation and Energy Efficiency
Poor insulation and lack of energy-efficient design can lead to high heating and cooling bills. Invest in proper insulation and consider energy-efficient features from the start.

7. Neglecting Proper Ventilation
Inadequate ventilation can lead to moisture problems, mould growth, and poor indoor air quality. Ensure proper ventilation in bathrooms, kitchens, and other humid places.

8. Not Considering Future Needs
Building for your current needs without considering future changes can lead to outgrowing your home quickly. Plan for potential expansions or lifestyle changes.

9. Choosing Aesthetics Over Functionality
Prioritising aesthetics without considering functionality can result in uncomfortable or impractical living spaces. Strive for a balance between style and usability.

10. Skimping on Quality Materials
Opting for cheap materials to save money may result in higher maintenance costs and a shorter lifespan for your home. Invest in durable, high-quality materials where it matters most.

Avoiding these mistakes requires careful planning, hiring reputable professionals, and staying involved in the construction process to ensure your vision becomes a well-constructed reality.

We’re always happy to provide help and advice to get you started. Architects have a broad range of skills that extend far beyond producing drawings.

Contact us on this link to find out more.

Cotswold School Expansion Planning Submitted

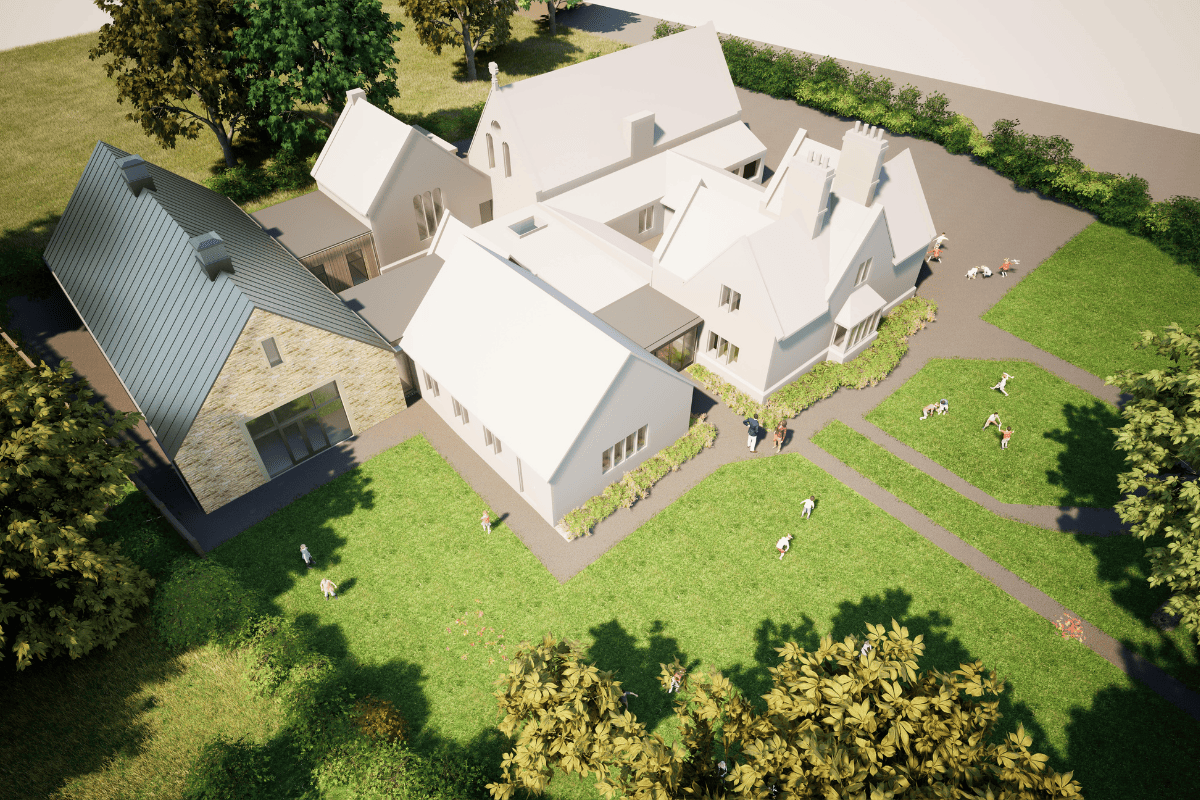
We continue to be busy in the education sector and have recently submitted a planning application for this significant school redevelopment. 

This project involves a primary school in the Cotswolds in a conservation area surrounded by listed buildings. It is traditional in shape but with contemporary detailing – making it legible as a new addition whilst siting sensitively alongside the school’s original heritage buildings.

This project, along with our London sixth form project which can be seen here, demonstrate the importance and benefits of undertaking a rigorous pre-planning advice process to seek support of the planning officer, and, in this case, the conservation officer.

This scheme will transform the school, removing an existing temporary classroom and replacing it with a much larger new school hall. The existing undersized school hall will be converted into a fantastic new classroom, a further classroom is to be extended, and a new extension to the front of the school will provide a secure entrance to improve safeguarding. The new elements have been carefully positioned and knitted into this constrained site successfully balancing heritage, spatial, tree, and ecology constraints.

This project was developed from an initial feasibility study undertaken by us. Our education team are experts in School Development Plans (or SDP’s as we often call them) for all types of school buildings and it is one of our practices key strengths. This is a great example of how we can solve a complex building puzzle to give the school a clear direction of how to get the most from their site and buildings. 

Please do get in touch if you know of any school requiring support to expand and/or improve their existing school sites and/or buildings.

Contemporary House, Cheltenham

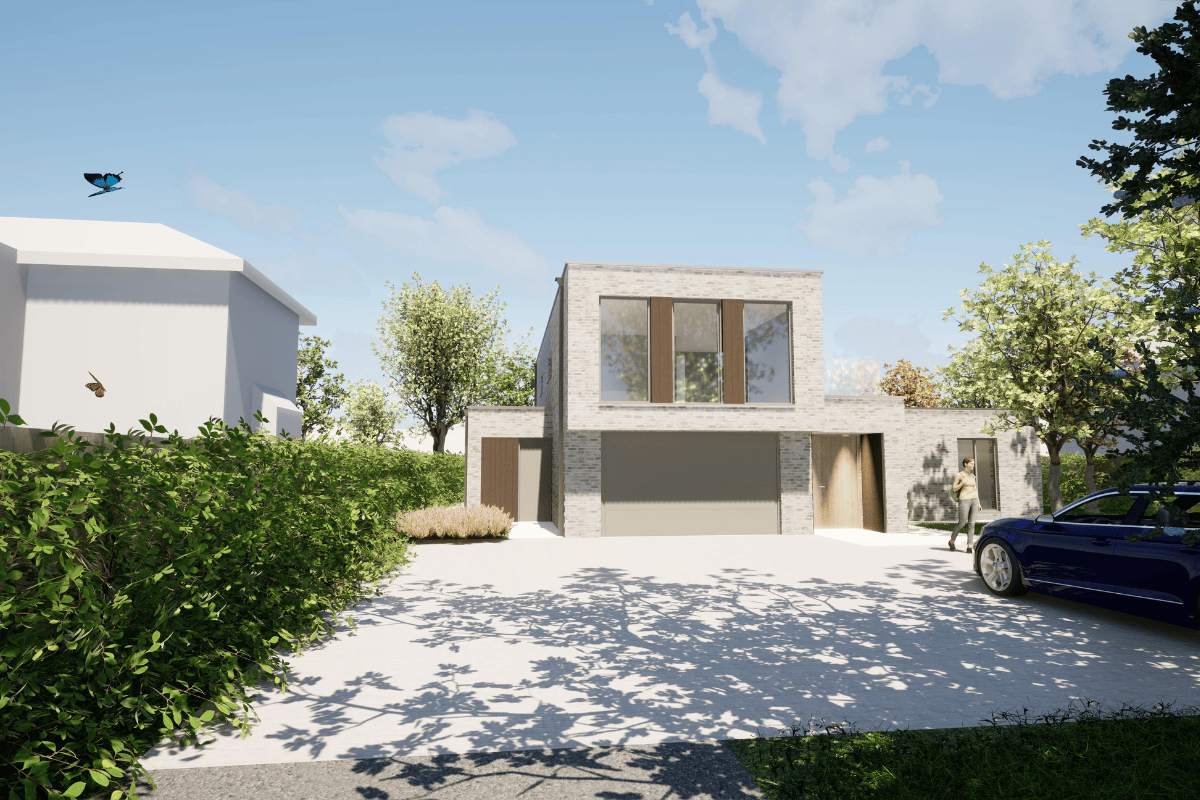
This fantastic new contemporary house in Cheltenham has been submitted for planning approval. Working with the client and James Griffin of Zesta Planning Ltd the design responds to a number of challenging site constraints. 

A private driveway leads to the parking area and entrance, and a sense of drama is provided by the overhanging first floor and elegant contemporary design. 

Internally, the layout includes a 1.5 car wide garage, utility/boot room, a fantastic large open plan kitchen, living and dining area, separate formal living room, and a guest bedroom and bathroom. At first floor there are 4 further bedrooms, including a fabulous master suite that includes an en-suite bathroom, dressing room/wardrobes and direct access to an external terrace. 

The proposed materials are purposely simple using a cream/beige multi brick with masonry detailing providing texture and interest. The brickwork contrasts nicely with limited areas of burnt cedar timber cladding. 

We hope to provide a positive update as the project moves through the planning system. 

QM Audit Passed!

We are very pleased to announce that we have passed our annual QM audit this year and the practice remains fully QM 9001 and QM 14001 certified through our accreditor QMS Connect.

ISO 9001 is a Quality Management System Standard that is recognised throughout the world. It’s a powerful business improvement tool, providing the framework and guidance for us to meet our customer’s expectations and regulatory requirements. We must continually monitor, manage and improve the quality of our practice and, through our external audit, the certifications are awarded to clients that have achieved management excellence.

The Thinking Buildings team work hard to maintain the best practices we have in place and we are rightly proud to be certified for another year.

If you are looking for an architect who is not only committed to excellent building design and standards, but that also operates operates to a world recognised standard, do get in touch with us here to talk about what you have in mind for your next project and how we can help you achieve it.

New Build Barn, Milton, Oxfordshire

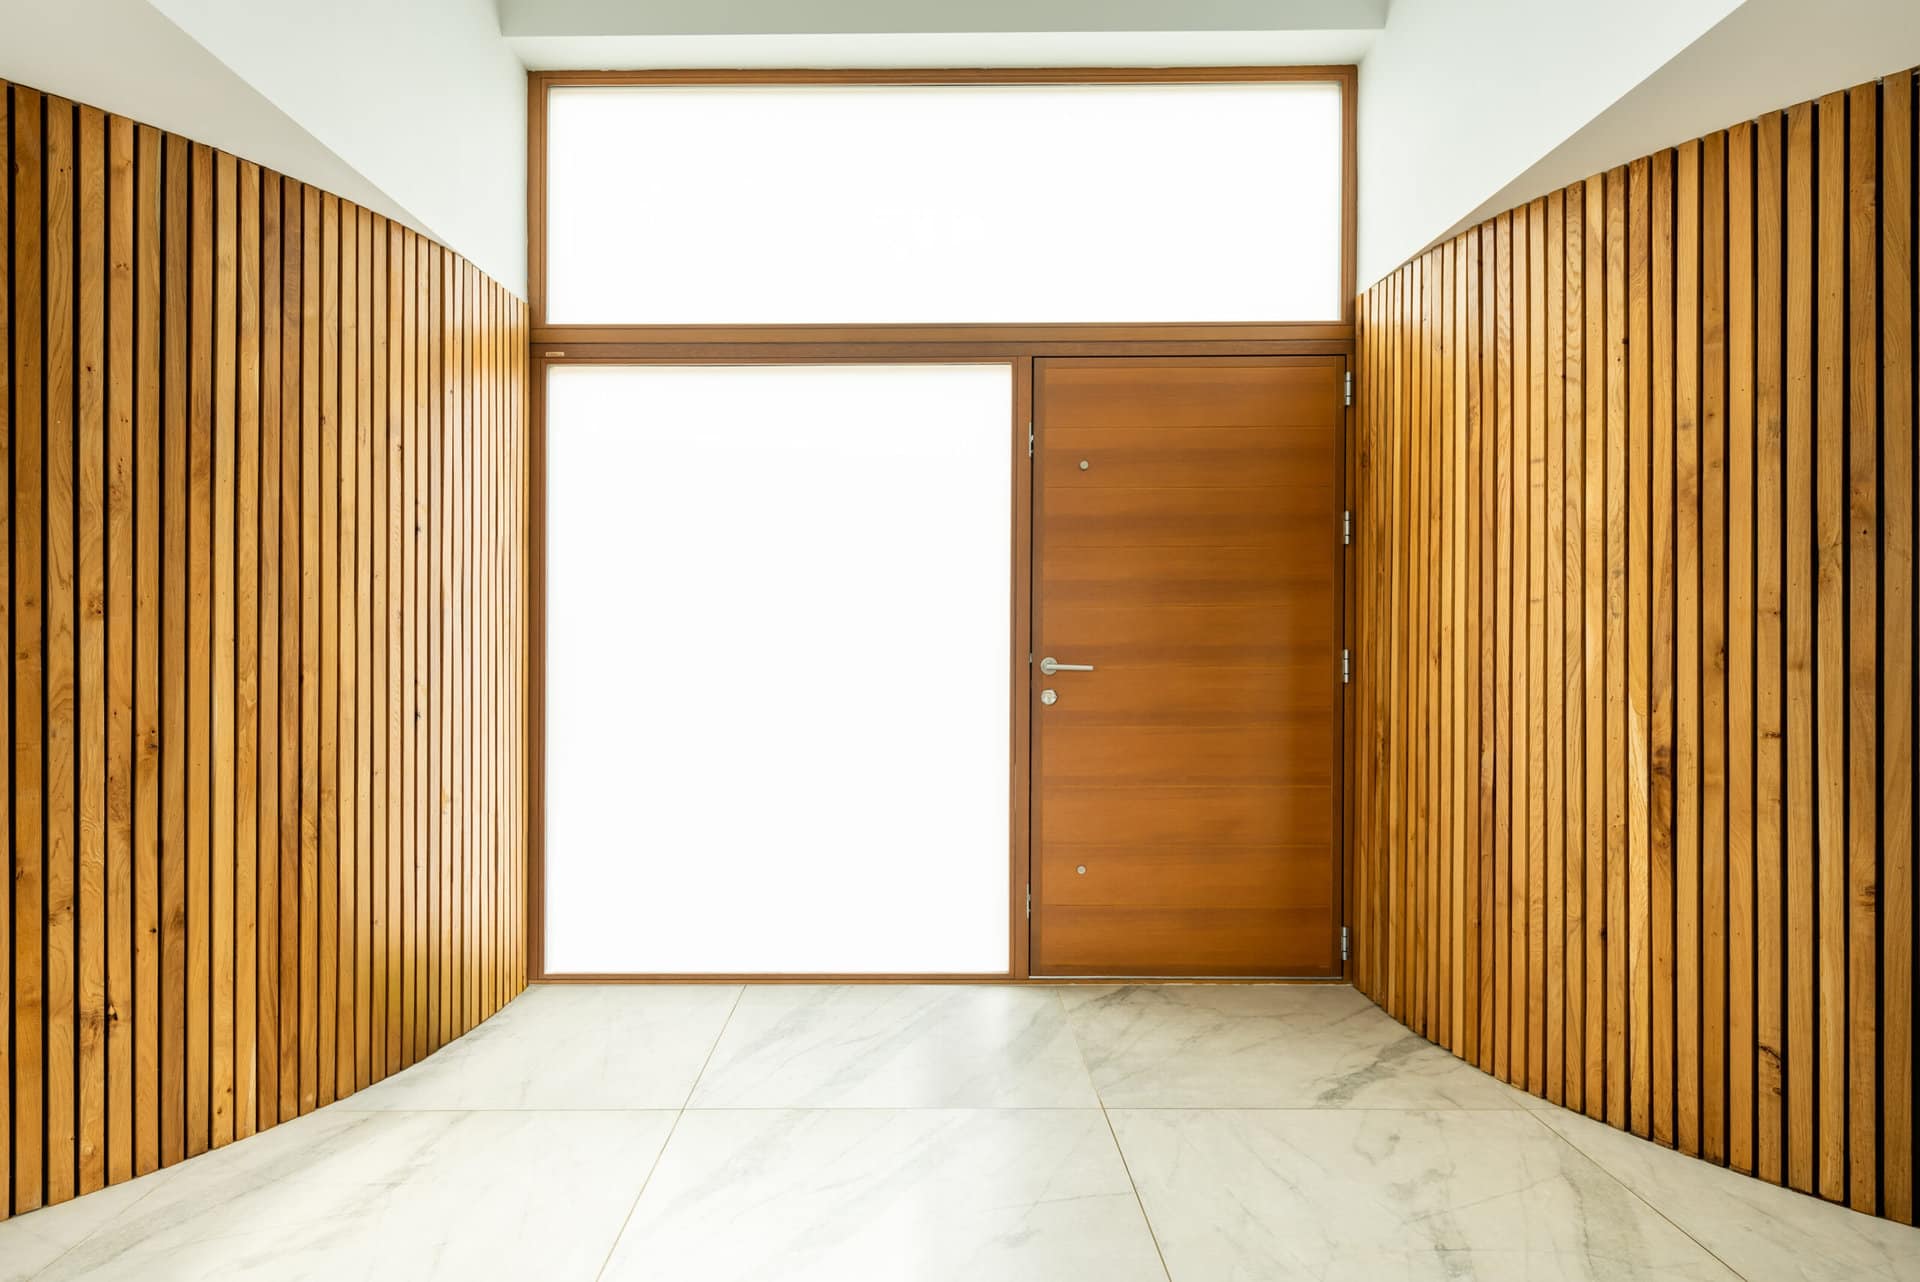
We are delighted with the professional photos we have had done by Andrew Hatfield Architectural Photographer featuring this super cool interior. This is the entrance to our new barn project with the curved oak clad walls providing WC, utility, and storage spaces to support the open plan living space. Thinking Buildings were shortlisted with this project for ‘Best Architect or Designer for a Self Build’ at the Build It Awards last year. The photos do real justice to the finished design and you can see all about the finished project here.

Oak Framed Bay, Oxfordshire

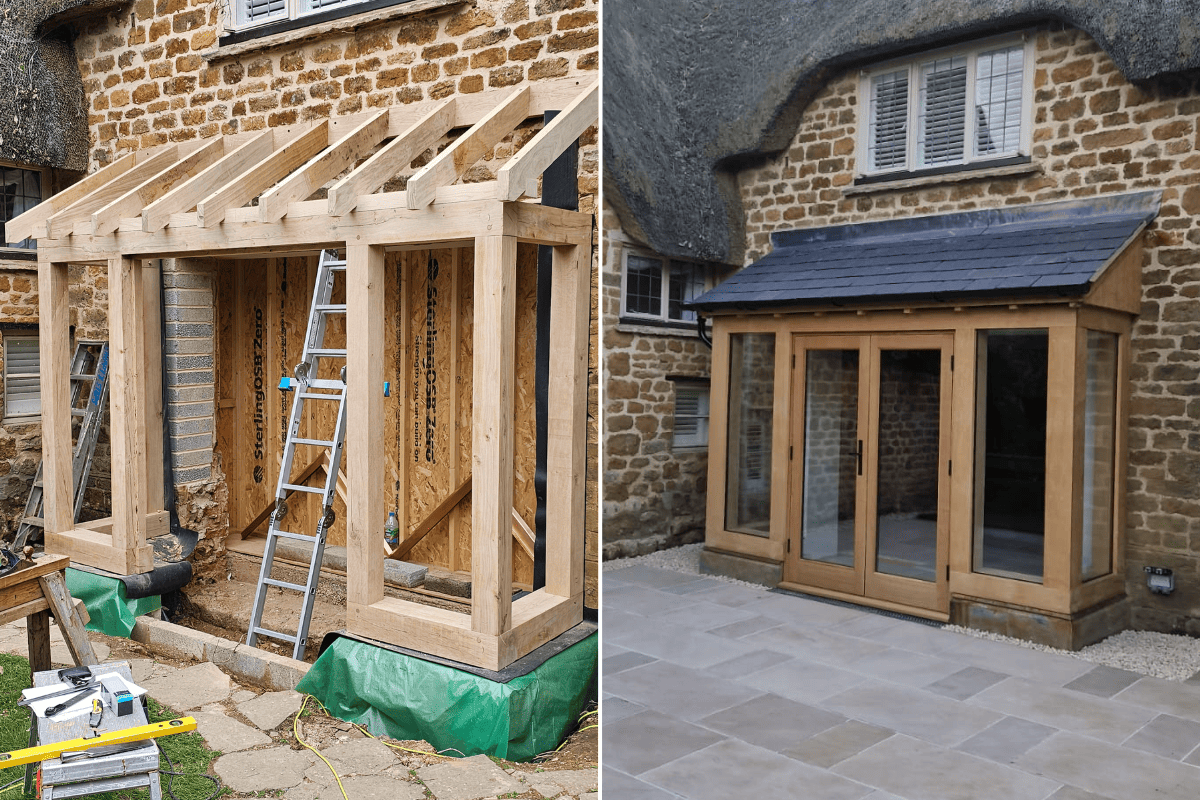
We wanted to give you a follow up to our previous post about this project now it’s nearing completion. This is a relatively small and modest project for us, involving a new oak framed bay to a Grade II listed house. Whilst small in scale this type of work is big in terms of detail resolution. We think it looks great and it transforms the kitchen and dining area to this house, providing a direct access to the new patio. Goes to show not all projects need to be big to be great, there can be a temptation to be size-ist about these things.

London Sixth Form Planning Submitted

We have fantastic news that this scheme for a new sixth form building at a London secondary school has been submitted for planning. Part of the land is designated as Green Belt Metropolitan Open Land (MOL) and Thinking Buildings and Edgars have been carefully masterminding a ‘needs’ case to gain the support of the Planning Authority with 2 rounds of pre-application advice and consultation. At the 2nd pre-app the planners agreed that the benefits outweighed any harm to the MOL, and that they were supportive in principle. This is a great example of how a clear and patient strategy has achieved a positive outcome for our clients. 

Since receiving this positive feedback, there has been an incredibly quick turnaround to prepare a planning application to meet funding requirements. Thinking Buildings were supported by Miriam Owen at Edgars who really created a strong planning justification. Aman Mohammad and Henry de Lloyd of CBG Consultants Ltd did an excellent job meeting the very stringent energy and sustainability requirements of the London Plan. We also worked closely with Jackson Purdue Lever, Dean Levesley MRICS and Eleanor Gould of Make Consulting Limited, John Goodwin at Professional Consult, Benjamin East of Cole Easden, and ARBTECH for various ecology, biodiversity and tree reporting. 

Work continues at John Port Sixth Form

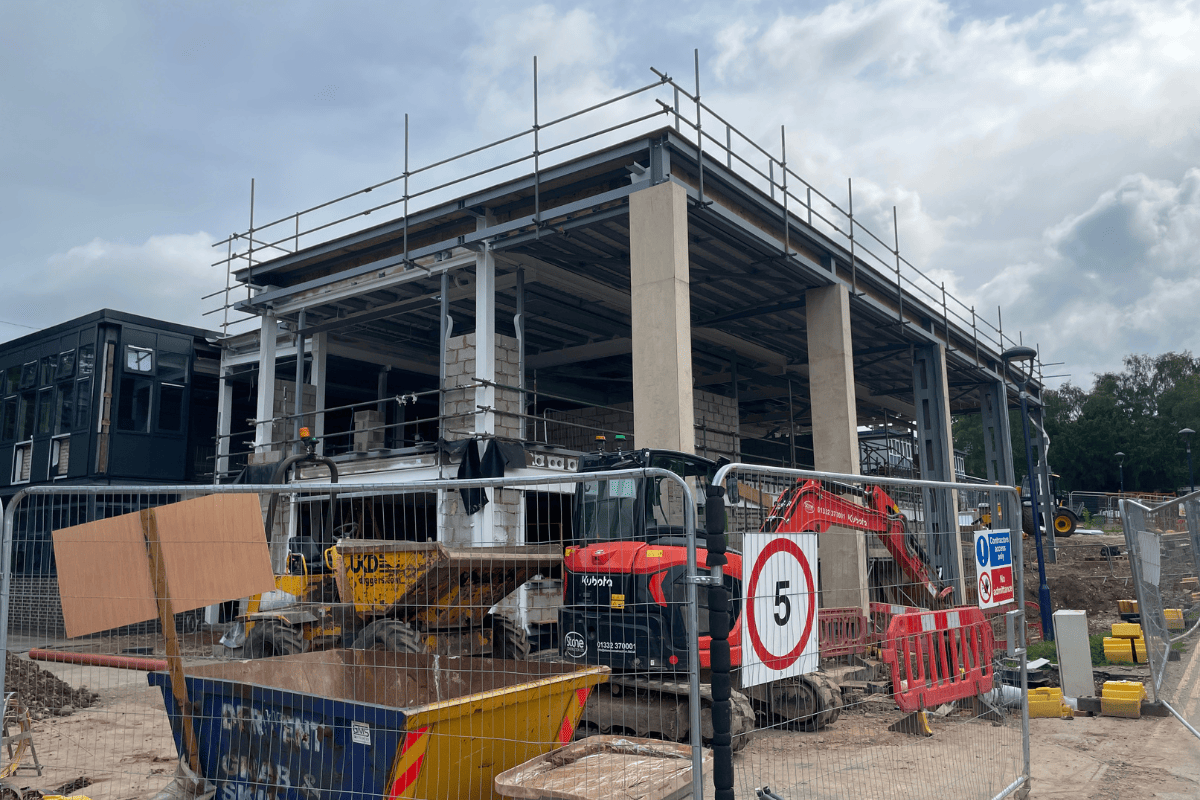
Admittedly this is not a particularly glamorous picture, but it does show work continues apace on the expansion to the sixth form building at John Port Spencer Academy in Derby.

The steel frame and roofs are now complete and work continues on the external walls, windows and internal fit out.

It’s not apparent from the photos, but the scheme includes roof-mounted Ventive passive stack ventilation units. These provide passive ventilation to the upper floor area with heat recovery. This will reduce energy use and Co2 emissions. It also provides an increase in ventilation rates and is linked to Co2 monitors to intelligently turn the units on and off as needed.

If you’d like to know more about building low-energy technologies do contact us here