Embracing AI In Visualisations

At Thinking Buildings we are always looking for new ways to explore and communicate design ideas. We have recently been developing the use of AI in combination with our existing design software to produce high quality render images that bring projects to life.

We start with ArchiCAD, which is our main design tool for modelling buildings in 3D. ArchiCAD allows us to build accurate models with the right proportions and spaces, while also setting out basic materials and forms. From there, we take the model into Twinmotion, which enhances materials, adds realistic lighting, and creates a stronger sense of atmosphere. Twinmotion is great for quickly producing engaging visuals that can be shared with clients at early stages of design.

The final step is the use of AI, which can generate photo realistic images based on the underlying model and materials. This technology allows us to test ideas rapidly, explore different design options, and produce visuals that are almost indistinguishable from photographs. AI helps us go beyond traditional rendering, creating a powerful tool for concept development, design exploration, and producing realistic imagery that helps clients and stakeholders truly understand a project’s potential.

We see this as an exciting evolution in how we present architecture, opening up new opportunities for collaboration and creative exploration. If you would like to see how AI-enhanced visualisations can help your project, contact us to discuss how we can bring your ideas to life.

Grove CE Primary In Planning

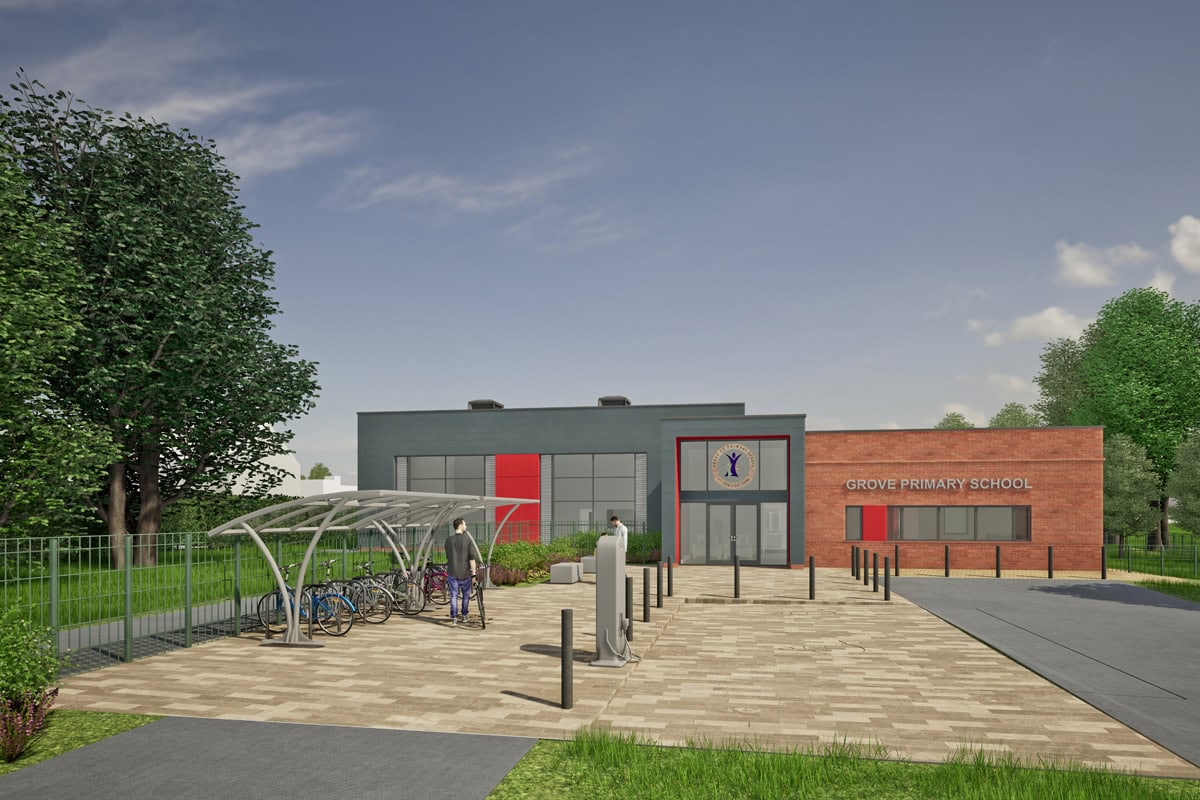
Thinking Buildings have been working with Oxfordshire Diocesan Board of Education and Oxfordshire County Council to deliver a new building at Grove CE Primary in South Oxfordshire. The new facility will provide a 0.5 form entry expansion, along with a new nursery on the site, and replaces a number of dated temporary buildings to allow the school to provide the best possible facilities for their pupils.

This has been facilitated by a Section 106 contribution from a local housing development which will give the school an expanded grass playing field and a synthetic surface Multi Use Games Area (MUGA), opening up some of the existing site to facilitate the new building. 

The new building will be constructed in a steel frame, with lightweight metal infill internally and external brickwork, with the hall and entrance clad in high quality zinc cladding. The building will meet high environmental requirements using the London Energy Transformation Initiative (LETI) standards of thermal performance, with an extensive Photovoltaic array on the roof.

The building is currently under a tender process to identify a contractor partner to take the scheme forward under a Design and Build contract, so we are excited to be taking the project forward later in the year.

Office Conversion Nears Completion

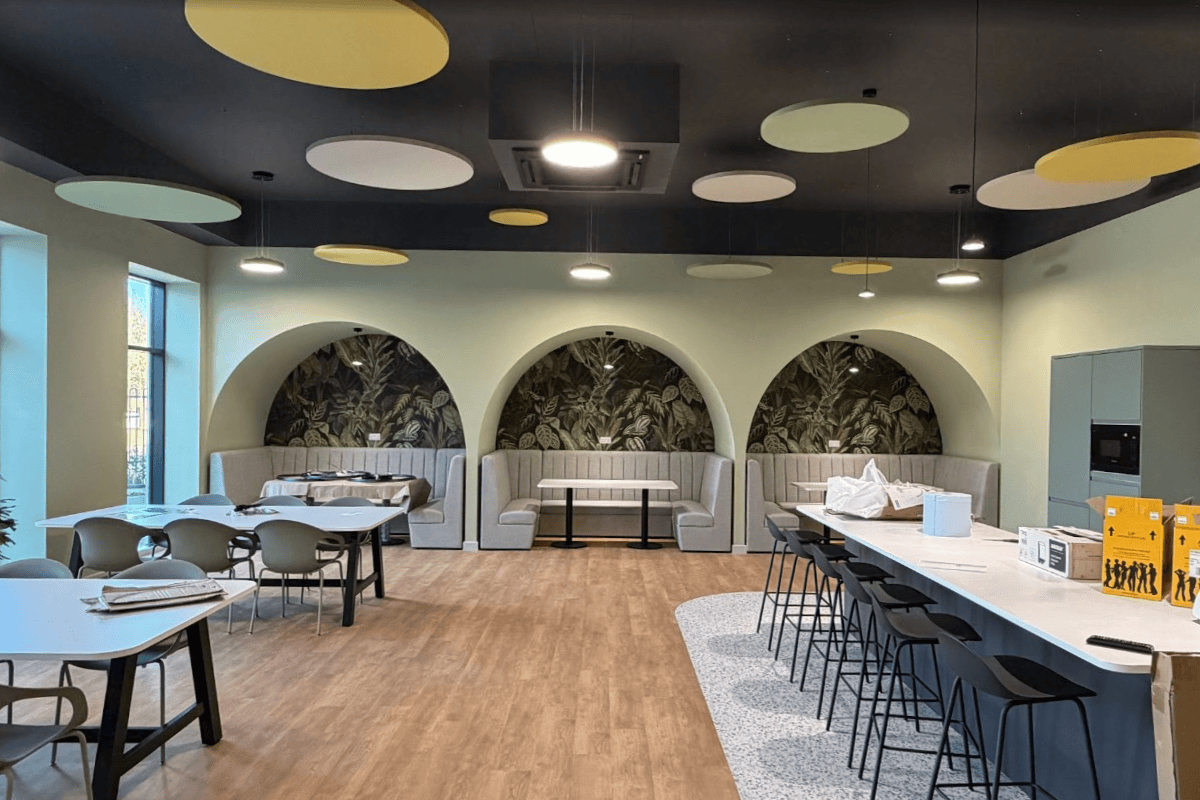
We had a great visit to Hawkins Projects site as they approach practical completion on this large office conversion and refurbishment project in Oxfordshire. The quality of office and workplace interiors is an increasingly important aspect for attracting high calibre staff and retaining your existing team – providing a place where the team can socialise, co-operate and collaborate. It is also a demonstration of intent by the Brady Corporation to reflect its culture to the team and the outside world. This image shows the almost complete staff kitchen and social area. 

Hawkins Group of Companies Ltd have been pivotal to this project as Design and Build Contractor, developing and negotiating with the client from the very outset. The result is an exciting, comfortable, inspiring set of interior spaces that will allow Brady to continue to thrive at its Banbury base. 

Project management has been well guided by Tim Green at Objectiv3 and it’s been a pleasure collaborating and working together.

More images to follow as we reach completion and handover. 

If you are looking for inspiration on how to make your workplace that little bit special then do get in touch with us. 

New Georgian-Inspired Homes Take Shape in Warwickshire

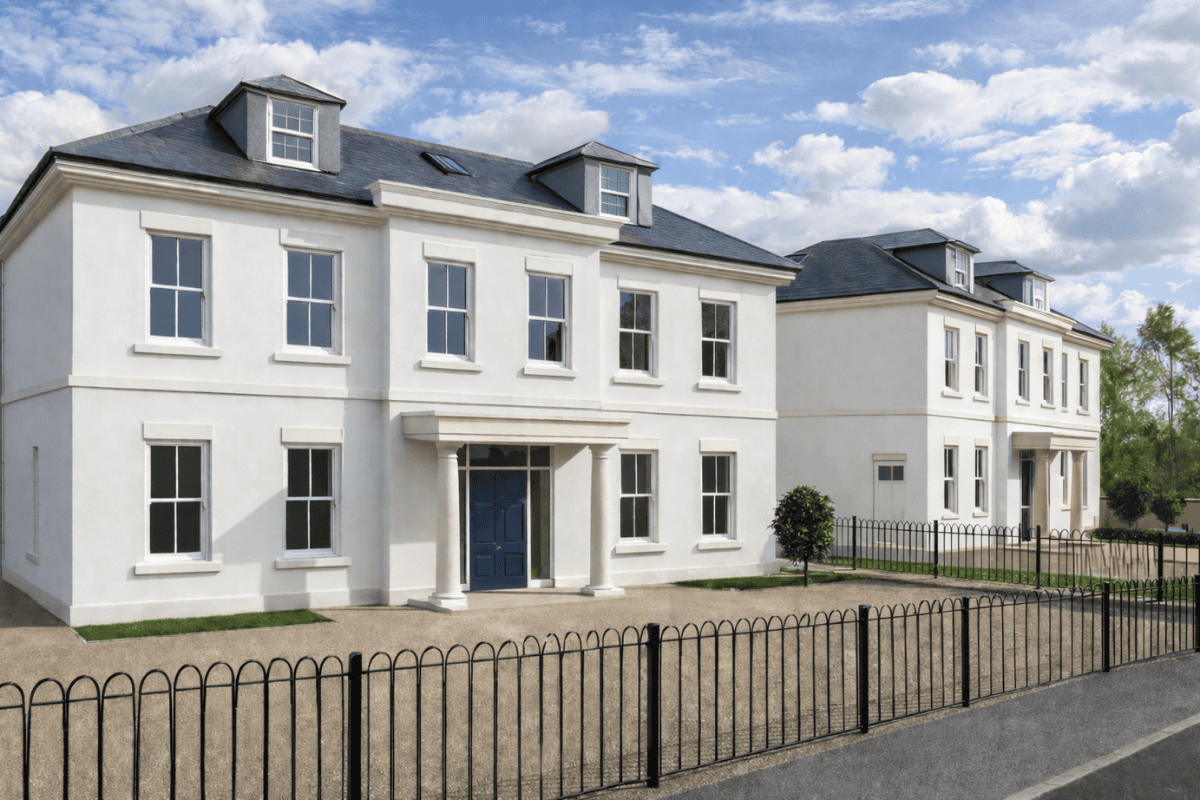
We’re delighted to be working on the design of two elegant new family homes set within the grounds of an existing Georgian property in Warwickshire.

The proposals comprise of a pair of three-storey houses carefully conceived to sit comfortably within their historic surroundings. Their proportions, symmetry and detailing draw inspiration from classic Georgian architecture, ensuring the new buildings feel like a natural extension of the established setting rather than a modern interruption.

While their appearance is rooted in tradition, the performance of these homes is thoroughly contemporary. Both houses are being designed as low-energy dwellings, incorporating a range of technologies to reduce running costs and environmental impact. Heating will be provided by air source heat pumps, with underfloor heating to the ground floors for efficient, even, warmth. Triple-glazed windows will improve thermal performance and comfort, while roof-mounted solar panels will contribute to on-site renewable energy generation.

Each home will also include a mechanical ventilation system with heat recovery (MVHR). This system continuously supplies fresh, filtered air while recovering heat from the outgoing stale air, helping to maintain excellent indoor air quality with minimal heat loss.

The designs are currently being developed to exceed the relevant UK technical standards, and we are looking forward to seeing the project move on site later this year. These homes demonstrate how sensitive architectural design can successfully combine heritage-led aesthetics with modern, sustainable living. Sustainable homes don’t need to look modern.

Principal Designer Services and Client Duties at Thinking Buildings

Recent changes to the Building Regulations and ongoing requirements under the Construction (Design and Management) Regulations (CDM) place greater emphasis on client accountability in the way projects are designed, delivered, and recorded. Clients are required to ensure that suitable arrangements are in place so that building work complies with regulations and that health and safety is properly managed throughout a project’s lifecycle. This includes appointing the right duty holders, providing them with the information they need, and ensuring that compliance and safety are considered, coordinated, and documented at every stage.

For many clients, particularly those who do not regularly deliver construction projects, these responsibilities can feel complex or daunting. That is where Thinking Buildings can help. We bring together technical understanding, regulatory knowledge, and practical project experience to guide clients, coordinate teams, and ensure that duties are properly discharged.

CDM Principal Designer Role
Under the CDM Regulations, the Principal Designer is appointed by the client to plan, manage, and monitor health and safety during the pre-construction phase. Responsibilities include:

  • Identifying, eliminating, or controlling foreseeable risks
  • Ensuring designers and contractors communicate and cooperate effectively
  • Collating pre-construction information and preparing the health and safety file for the client and future building users

By acting as CDM Principal Designer, Thinking Buildings ensures that health and safety is embedded into the design process in a practical, proportionate way, giving clients confidence that their legal duties are being met.

Building Regulations Principal Designer
The Building Regulations Principal Designer (BRPD) role was introduced as part of recent regulatory changes, focusing on accountability and compliance with Building Regulations. Responsibilities include:

  • Planning, managing, and monitoring design work to ensure regulatory compliance
  • Coordinating the design team and identifying potential compliance risks
  • Producing, maintaining, and communicating accurate design information
  • Supporting clients to understand and fulfil their legal duties, while providing a clear audit trail

The BRPD role ensures that projects are not only compliant but also robustly documented, demonstrating that regulatory requirements have been properly discharged.

Supporting Clients and Demonstrating Compliance

To make compliance clear and manageable, Thinking Buildings has developed a suite of documents and systems that explain client duties under both CDM and Building Regulations.  We track and manage compliance throughout each stage of a project, record and monitor design changes and maintain a clear audit trail for health, safety, and regulatory responsibilities

Clients remain responsible for ensuring that suitable arrangements are in place and for appointing the right duty holders at the right time. By appointing Thinking Buildings as CDM Principal Designer and/or Building Regulations Principal Designer, clients can be confident that their responsibilities are being properly managed, allowing them to focus on the successful delivery of their project.

Why Appoint Thinking Buildings?

Our experience across architecture, project management, and Principal Designer roles means we can bring together technical understanding, regulatory knowledge, and practical project experience. We aim to embed good practice from the outset, supporting clients and contractors to deliver buildings that are safe, compliant, and well documented.

Ultimately, compliance is not just about meeting regulations; it is about achieving safe, well-designed, and robust buildings. We are proud to take a proactive role in helping our clients deliver projects that meet both their needs and the highest regulatory standards.

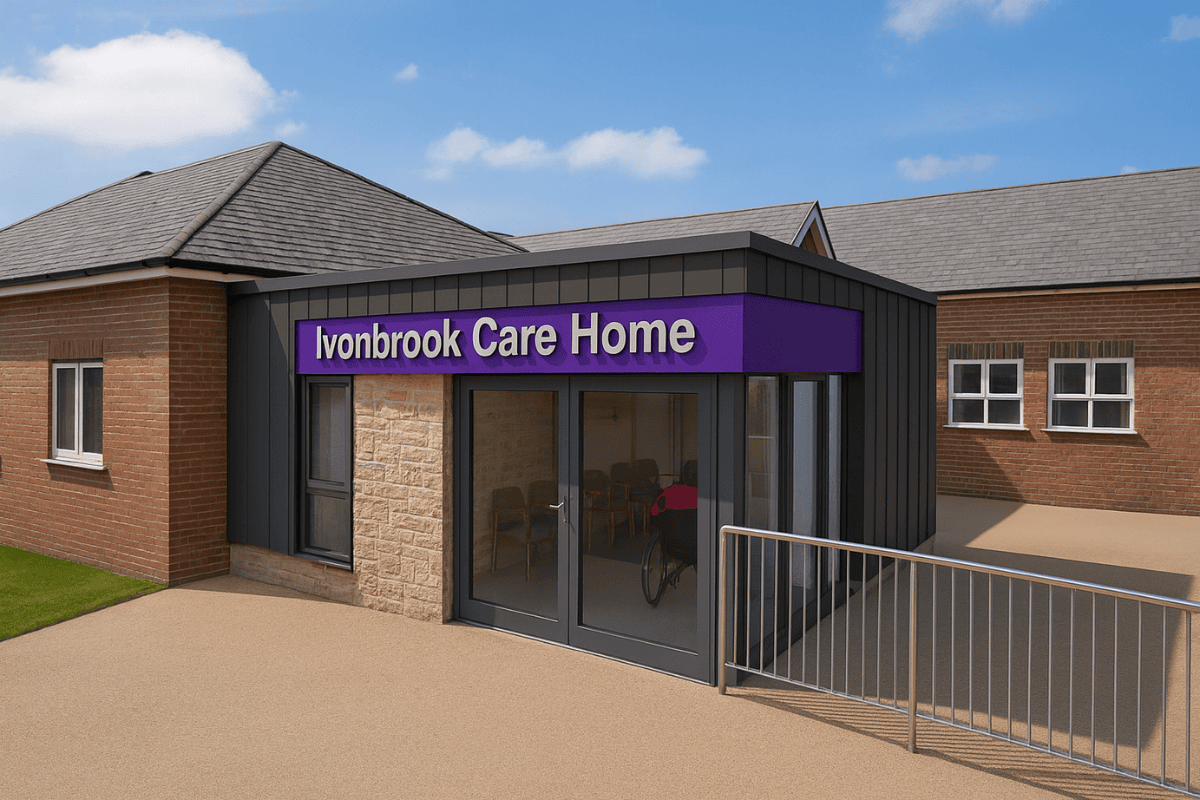
New Dementia Care Unit Technical Design Work to Begin

Technical design work is now set to begin on a new dedicated dementia care unit for a Derbyshire care home, marking the first stage of a wider programme to enhance specialist facilities for residents. The project comes at a critical time: dementia cases in the UK continue to rise, with almost one million people currently affected and numbers expected to grow significantly as the population ages. This sustained increase is driving the need for carefully considered, dementia-focused environments.

This initial phase centres on the design of a new reception area for visitors. The space will form a clear and welcoming arrival point, improving accessibility, safeguarding and staff workflow. In dementia care settings, well-planned layouts, natural light, and intuitive wayfinding are essential, helping reduce anxiety and supporting residents’ sense of familiarity and independence.

The reception will also serve as the gateway to future construction phases, which will deliver specialist bedrooms, living spaces and therapeutic areas tailored to dementia-friendly design principles. Although this first stage focuses on technical development rather than on-site work, it represents a significant step forward. It lays the groundwork for a high-quality, purpose-built environment that will better support residents, families and care professionals for years to come.

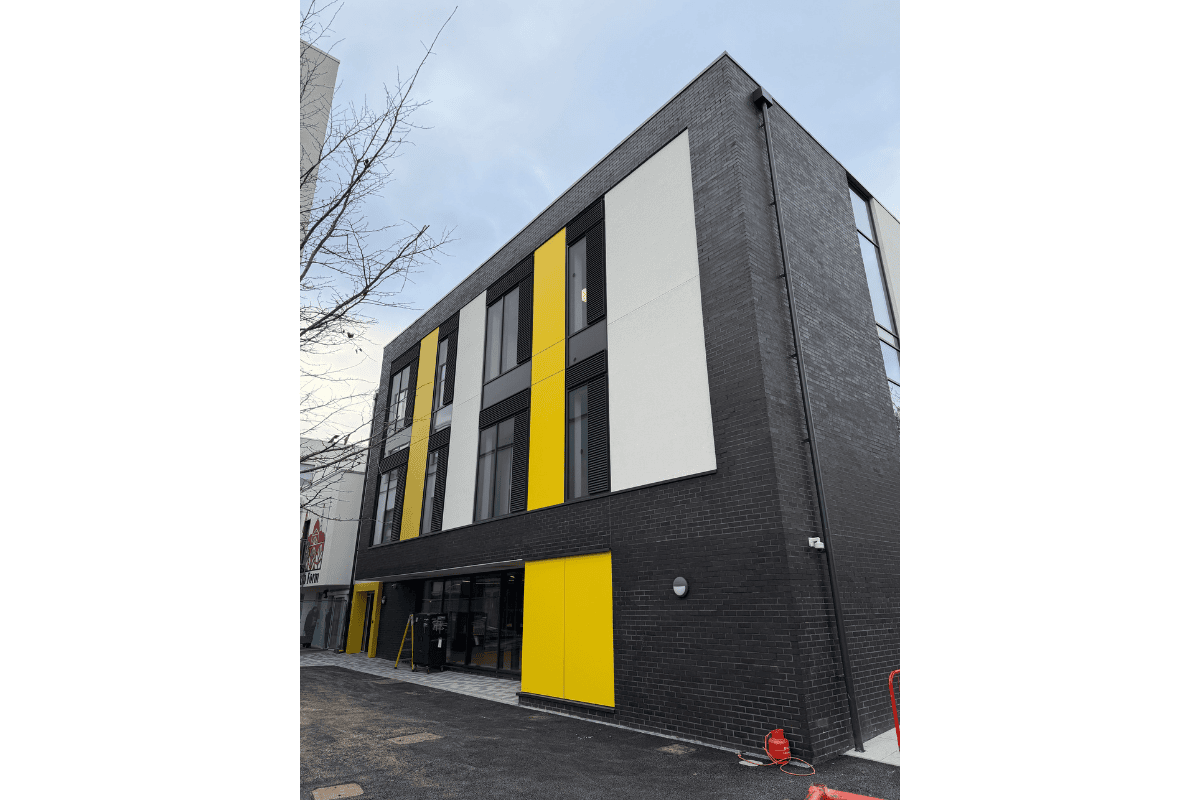
Alexandra Park Post 16 Nears Completion

We are getting close to the handover of the new Post 16 building at Alexandra Park school in Haringey, London. 

This project looks really striking with the ‘colour pop’ and contrast from the combination of brick, render and yellow cladding panels. The project delivers 8 new seminar rooms and a super trendy new social and study space for the school’s sixth form. 

The building is low energy too – following London’s stringent LETI standards for energy and complying with BREAAM standards.

Dean Levesley MRICS and colleagues at Make Consulting Limited have been fundamental to the success of this project, driving the project from the very beginning. 

This project was a complex design and build on a tight site with significant planning constraints including gaining consent to build partially on the Metropolitan Green belt. We had excellent support from Miriam Owen and her team at Edgars to help navigate the option appraisal process, CBG Consultants Ltd for providing M&E design and Jackson Purdue Lever as Structural and civil engineers. 

Finally, to recognise the great work of the contractors Alcema Limited,  who delivered a great project with a very small snag list!

We look forward to sharing some professional photos of this project once handover is complete.

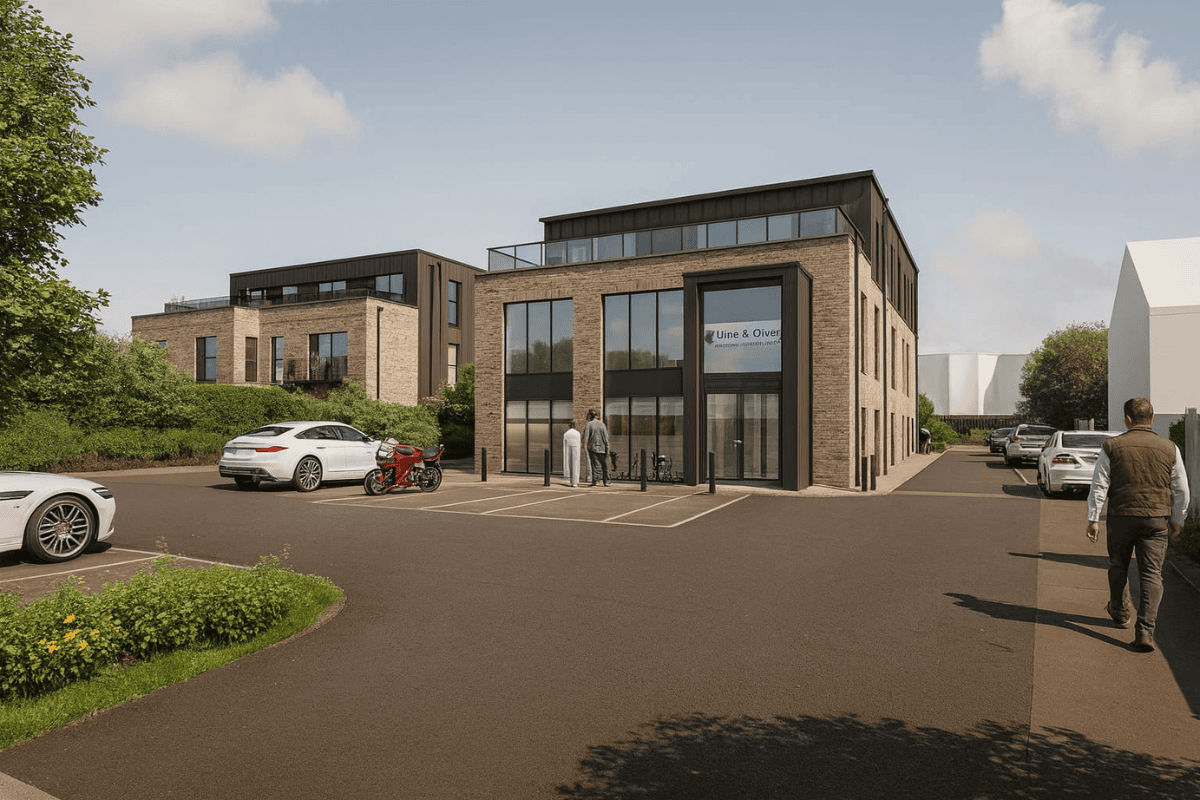
Mixed Use Planning Secured

This fantastic mixed-use scheme close to Oxford recently secured planning consent. The scheme involves the redevelopment of an existing commercial site to maximise its development potential with 2 new buildings providing 8 new open market apartments and a 3 storey commercial office building to re-locate and accommodate the existing business and landowner on the site. This is a really great example of how a site can be made more efficient to provide much needed housing and office space.

The architecture is simple and elegant, with soft tonal handmade bricks contrasting with the bronze coloured zinc wall and roof covering. Whilst having individual design cues to reflect their different uses, the architectural form and materials provide the 2 buildings with a coherent appearance and aesthetic.

This project was guided by Dawn Brodie MRTPI of Savills providing planning consultancy. The project team included SWJ Consulting Ltd. providing structural and civil, Cole Easdon for highways and Windrush Ecology.

We are looking forward this project moving forward to the technical stage.

Congratulations to Jack!

We are delighted to kick off 2026 with a fantastic celebration of achievement!

Jack has recently marked 5 years working with us here at Thinking Buildings! You would think that would be celebration enough, but no! Just before Christmas, Jack passed his Part 3 architectural practice course!!

He studied his Part 3 at The University of the West of England (UWE) in Bristol where he had previously completed his Part 2. Prior to that, he studied his Part 1 at Arts University Bournemouth (AUB). He came to work for Thinking Buildings during his Part 1 and we were obviously impressed!!   He joined us again in 2020 as an Architectural Assistant and has since been working hard to qualify as an Architect. We have encouraged Jack to grow and learn within the team during that time, and watched his confidence grow in return.

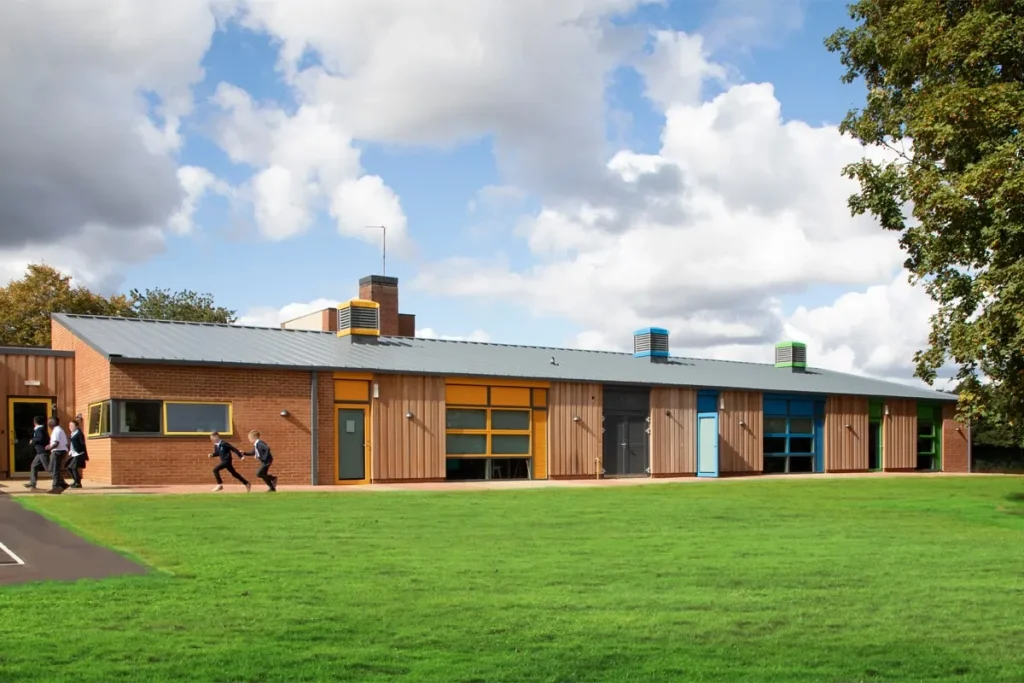
He has worked on many projects, taking the lead in more decisions as he approached his full qualification. A couple of the projects he is most proud of are the Christopher Rawlins C of E Primary School and William Morris Primary School, both in Oxfordshire.

Jack has a great eye, and real design flair, and we can’t wait to see how his role develops now he starts on his next chapter with us.  Keep up the good work Jack, we are very proud of you, and thank you for your time and dedication over the last 5 years and beyond.

Merry Christmas From Thinking Buildings!

For 9 years we have been ‘festivising’ (totally new word we made up!) our buildings for our annual Christmas card, so we thought we would put them all together in a montage! These are some of the projects we are most proud of, and they can all be found on our website.

We are looking forward to some well earned time off with our friends and families, enjoying food and fun, and we hope you are too.

Christmas Opening Hours
This year we will be closed from 12pm on Christmas Eve (Wed 24th) and we will re-open at 8.30am on Friday 2nd January 2026.  

Wishing you everything you are wishing for from this festive season, and our very best wishes for a prosperous 2026,

The Thinking Buildings Team