Planning Granted For Essential School Works

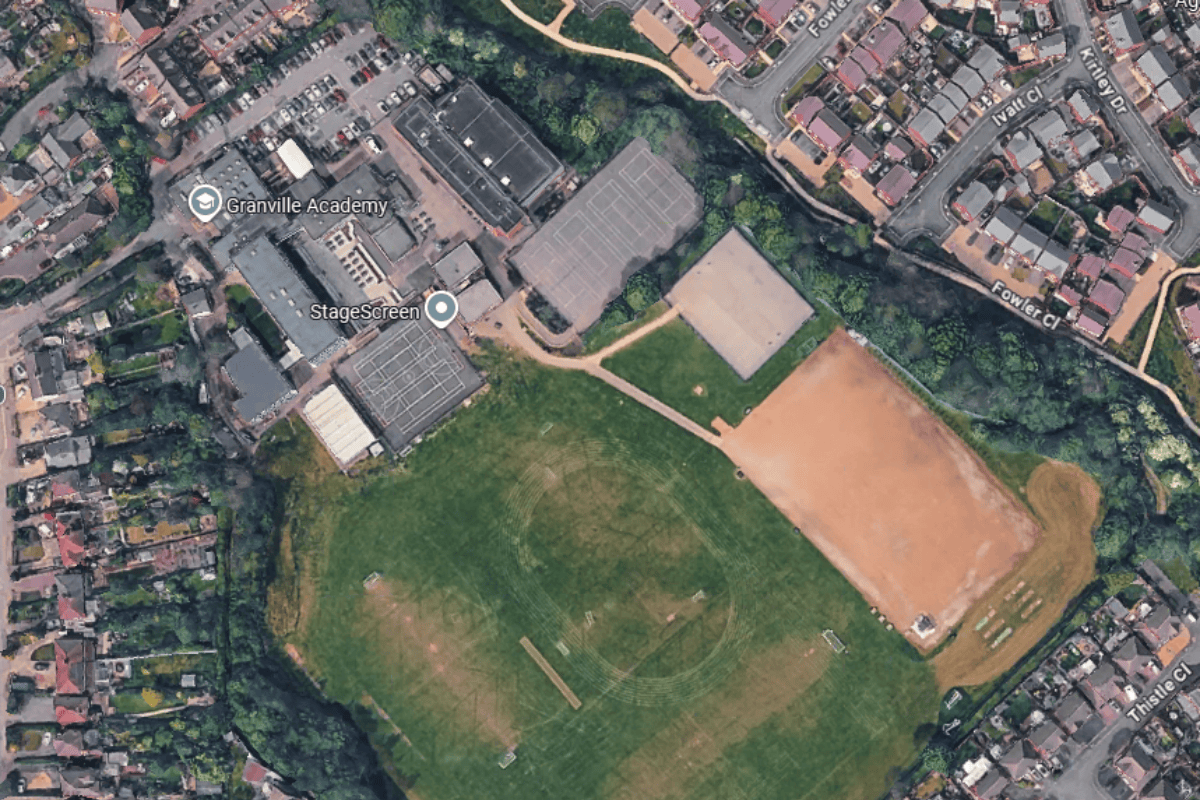
Not every project is glamorous, but that does not mean it is not important. We have recently received planning permission for a new school car park for the Affinity Learning Partnership. On paper, that might not sound especially newsworthy. But for a busy school, it can make a huge difference.

Car parking is often overlooked when schools are expanded or extended. Sometimes, even with the best intentions, the number of spaces provided simply does not reflect how a school actually operates day to day.

In this case, the existing site has 84 parking spaces. The school currently needs 110 spaces for permanent teaching staff, plus a further 6 spaces each day for catering staff. During exam periods, which run for around 9 to 10 weeks each year, a further 12 spaces are needed for exam invigilators, with that number likely to increase in the future. On a daily basis, this currently results in double and sometimes even triple parking.

These are not theoretical figures. They reflect the school’s real operational demand.

The existing car park is constrained by surrounding buildings, so expansion in its current location is not possible. The approved proposal will provide a further 18 spaces south of the main school buildings.

While the additional spaces will not fully meet the total demand needed, the proposal represents a carefully considered balance between supporting the operational needs of the school and limiting encroachment onto the playing fields.

The application itself was also far from straightforward. As the proposal involved development on an area of playing field, consultation with Sport England was required. We also needed to carefully consider protected species, including badgers, alongside Biodiversity Net Gain requirements, which now form an almost constant part of planning applications.

Sometimes, success is not about the most eye catching project. It is about solving practical problems that help schools function better every single day.

Conservation Refurbishment Starting On Site

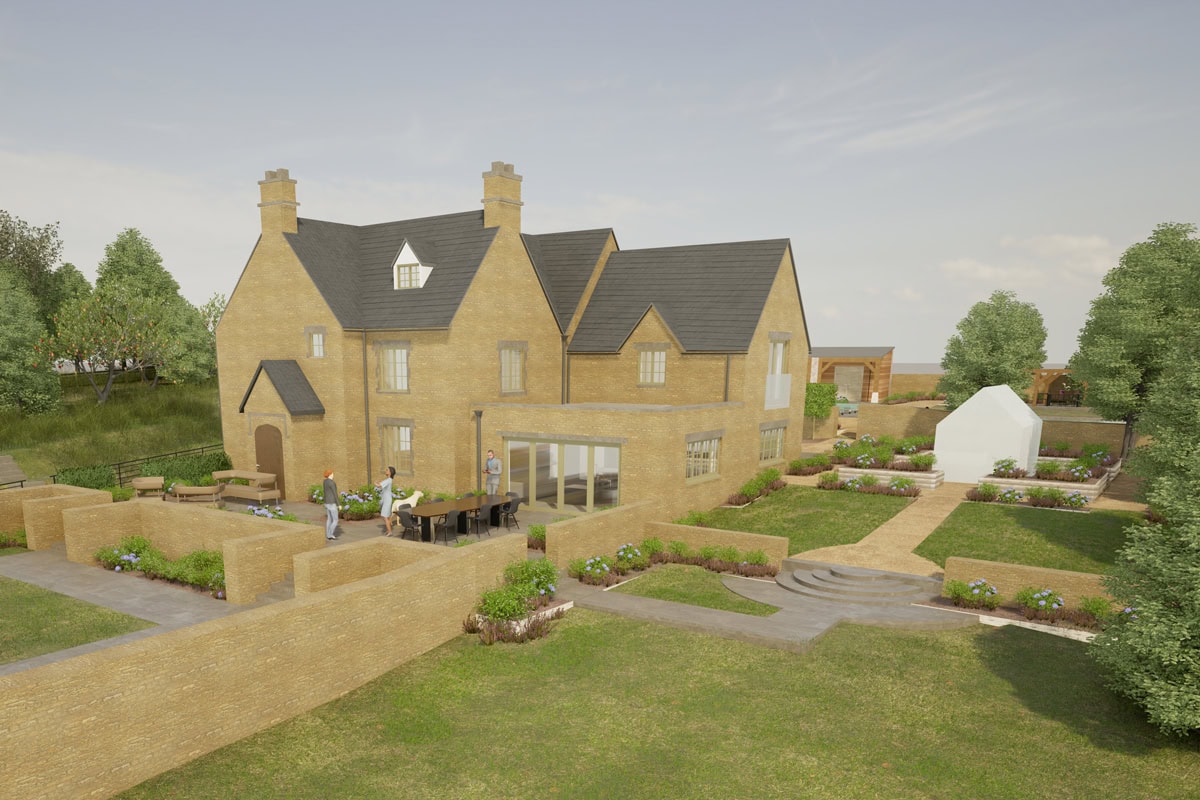
We are pleased to share that this scheme for the significant and extensive refurbishment of a home in North Oxfordshire is getting underway on site. The client is working directly with local Contractor, R.C. Spencer to deliver the project, with Thinking Buildings providing support throughout the building control process.

The scheme, to remodel an already impressive property into a modern family home, creates an additional two bedrooms and provides a new open plan kitchen and living space, providing much more suitable accommodation for a property of this size. Our design removes a modern conservatory and replaces it with a new side extension, along with adding a first floor to an existing rear extension, and the reconfiguration of the west face of the property to improve the house’s circulation and entrance.

We’re excited to see how this one develops as the construction progresses and look forward to bringing you updates.

A New Budget Hotel For The Cotwolds

Thinking Buildings have been working with Edgars planning consultants, amongst others, to produce a scheme for a new budget hotel for Wavendon Land. The scheme is in a sensitive landscape location and has recently been submitted to planning.

The site is located to the south of the market town of Moreton-in-Marsh on the edge of the Cotswold National Landscape, which gives both a natural draw for potential visitors and also offers some interesting challenges for our design team to provide an appealing and sensitive response to the surrounding context. As a result Wavendon gathered an extensive team of experts to present the most robust scheme possible to the council planning team, including ND Landscape Architects for both landscape design and landscape impact assessment, Swift Ecology for ecology assessment and biodiversity net gain, Cole Easdon for flooding, drainage and transport, and Ingleton Wood for energy and sustainability. 

The hotel includes 88 bedrooms and a restaurant, spread over two linear pitched roof buildings drawing on the form of agricultural barns, with two link buildings that together enclose an attractive courtyard for guests. A limited palette of materials: stone, metal, and timber cladding, have been used to provide a high quality and modern aesthetic within the rural setting. The carefully designed landscaping helps to integrate the building into the wider countryside and minimise any impact on the National Landscape Area.

As a major development this scheme is subject to a longer determination period, but we hope to be able to share a positive outcome for the client later in the summer.

New Modular School Building

A new modular school building has moved successfully from early design through to planning consent and procurement, showing how a clear and collaborative approach can really smooth the process.

From the outset, the focus was on a simple, well resolved design that responds to its surroundings while meeting the day to day needs of a modern learning environment. Bringing the client, design team and modular supplier together early meant key decisions were made at the right time, helping to avoid unnecessary changes later on.

On the procurement side, choosing a modular route has helped provide early clarity on both cost and programme. By working closely with the manufacturer from the beginning, the design has been shaped around how the building will actually be made. This reduces risk and avoids some of the uncertainty sometimes associated with more traditional construction methods.

Modular construction also brings clear benefits in terms of speed and responsibility. While the site is being prepared, the building is already being manufactured off site, which shortens the overall programme and reduces disruption for the school.

There are environmental benefits too. Factory based construction allows for good quality control and less material waste, while fewer deliveries and a shorter time on site help to minimise the impact on the surrounding area.

That said, modular is not always the default answer. It is important that it is carefully considered alongside traditional construction, particularly in terms of overall cost, long term performance and longevity. The right solution will always depend on the specific needs and constraints of the project.

Overall, this scheme is a good example of how a considered and collaborative approach, combined with the appropriate use of modular construction, can deliver school buildings in a fast and responsible way.

Managing The Cost Of Your Project

For many people starting a building project, the planning stage is when the idea begins to feel real. The drawings start to resemble a building rather than a concept, the layout makes sense, and it becomes easier to imagine how the finished space will be used.

At this point, if it hasn’t already, one question usually becomes the most important: how much will it actually cost to build?

The answer is rarely as simple as people hope. This is where a construction cost plan becomes extremely valuable.

What a Construction Cost Plan Is

A construction cost plan is a structured estimate of the likely cost of delivering a building project, based on the design information available at that stage.

Rather than producing a single overall figure, the project is broken down into the individual elements that make up the building. These typically include:

  • Foundations and groundworks
  • Structural frame and walls
  • Roof construction
  • Windows and external doors
  • Internal partitions and finishes
  • Building services such as heating, ventilation, plumbing and electrics
  • Fitted elements such as kitchens, equipment or specialist installations
  • External works such as drainage, parking areas, landscaping or site infrastructure

Each element is assessed separately using current construction cost information and professional experience.

This approach provides a much clearer picture of where the money is likely to be spent and which parts of the project are driving the overall cost.

Why the Planning Stage Is the Right Time

The planning application stage sits at an important point in the life of a project.

By this stage the overall size of the building is usually established, the layout of spaces is clear, and the general appearance and materials have largely been defined. At the same time, the design is still flexible enough for sensible adjustments if required.

This balance is important. If costs are reviewed too early, the design may not be developed enough to estimate accurately. If they are reviewed too late, the design may be too fixed to adjust easily.

Reviewing costs during the planning stage helps answer three key questions:

  • Is the project affordable?
  • Which parts of the building contribute most to the cost?
  • Are there opportunities to adjust the design without undermining the core concept?

Without this step, projects can move forward without a clear understanding of whether the design and budget align.

Why Costs Can Be Difficult to Judge

People who are unfamiliar with construction often assume that estimating a building cost should be relatively straightforward. In reality, many factors influence the cost of construction work.

For example:

  • The structural system used
  • The complexity of the design
  • The quality of materials and finishes
  • Ground conditions and foundation requirements
  • Building regulations and energy performance standards
  • Access to the site for construction equipment and deliveries

Even the shape of a building can influence cost. A simple, compact structure is generally more economical to build than a design with multiple wings, complex roof forms or significant changes in level.

These factors are not always obvious when looking at drawings, which is why cost planning involves more than simply measuring the floor area and applying a typical price per square metre.

The Temptation to Ask a Builder for a Quick Price

A common step during the planning stage is to show the drawings to a contractor and ask for a rough estimate. There is nothing wrong with this. Contractors often have valuable experience and can provide useful guidance based on recent projects.

However, there are limits to what can realistically be estimated from planning drawings alone.

Planning drawings are produced primarily to explain the design and obtain permission to build. They usually do not contain the level of technical detail that contractors rely on when preparing accurate prices.

Important information may still be missing.

As a result, a contractor providing a rough estimate at this stage is usually making reasonable assumptions rather than pricing from complete information. Different contractors may make different assumptions, which can lead to estimates that vary considerably.

When Early Contractor Input Is Helpful

Speaking to contractors early in a project can still be very valuable.

For example:

  • When exploring whether a project is broadly realistic
  • When discussing practical construction methods
  • When identifying buildability challenges

Contractors are often very good at recognising practical issues that may not be obvious from drawings.

These discussions can provide useful guidance, but they should usually be treated as informed opinion rather than a detailed financial forecast.

When Professional Cost Advice Becomes Important

There are situations where relying only on general advice becomes risky.

One example is when the available budget is fixed. If a project is being funded through savings, loans, development finance or public funding, it is important to understand early whether the design fits within that limit.

Professional cost advice is also particularly useful when a design includes unusual or technically demanding features, such as large areas of glazing, basement construction, specialist equipment, or complex structural forms.

Cost planning is also valuable when comparing alternative design approaches, helping clients understand how different choices affect the overall budget.

Understanding Where the Money Goes

One of the most useful aspects of a cost plan is that it explains how the overall construction cost is made up.

Instead of seeing the project as a single large figure, clients can understand how different elements contribute to the total.

This information allows decisions to be made with confidence. In many cases, relatively small adjustments to the design can reduce costs without compromising the overall intention of the project.

Avoiding Difficult Surprises Later

One of the most common problems in construction projects occurs when contractors submit formal tenders later in the process and the prices turn out to be significantly higher than expected.

By that stage the design may already have been developed in considerable detail, with substantial time and cost invested in the project. Making major changes at that point can be frustrating and expensive.

A cost plan prepared at the planning stage cannot remove all uncertainty, but it can significantly reduce the risk of these surprises.

It provides a realistic financial framework that helps guide the project as the design continues to develop.

Advice Versus Opinion

Building projects often attract a great deal of informal advice.

Friends who have completed projects of their own, tradespeople sharing experiences, and online calculators suggesting typical costs.

These perspectives can be useful, but they are usually based on individual experiences rather than a detailed analysis of a specific project.

Professional cost planning takes a more structured approach. It uses information from recent projects, current labour and material costs, and a detailed understanding of how different parts of a building contribute to the overall construction cost.

The aim is not to produce a perfect prediction, but a reliable and informed estimate.

Importantly, cost planning is not about reducing ambition or cutting quality. In many cases it achieves the opposite. When the financial picture is clear early in the process, design decisions become deliberate rather than reactive. Clients can decide where to invest their budget and where a simpler solution might be appropriate.

This often leads to stronger projects, because the design and the budget are working together rather than against each other.

A Simple Principle

The planning stage is where the design of a building begins to settle into its final form. Taking the time to understand construction costs at this point is one of the most practical steps a client can take.

A successful project is not only well designed, it is also financially realistic from the beginning.

Photo by stevepb on Pixnio

Creative Building Upgrade

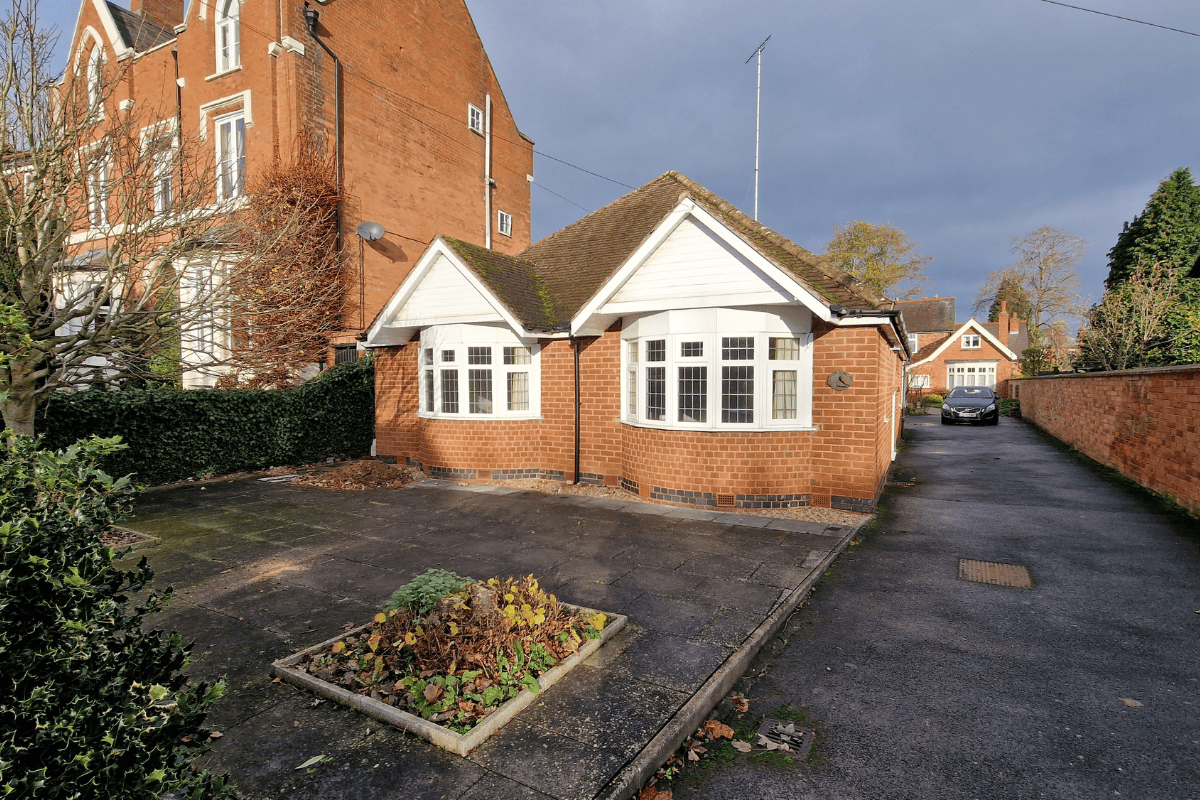
It is always rewarding to see a project that has been in the making for a number of years come together on site. This one began back in 2019, which is not unusual, particularly for projects in sensitive settings where care and time are essential.

The latest image shows just how close we are to completion, with the transformation now clearly visible.

The scheme takes an existing bungalow in a conservation area and turns it into a modern two storey home. Instead of demolishing the building, it was stripped back to its shell and used as the base for a new timber frame structure built over the top.

Alongside the visual transformation, the performance of the house has been completely upgraded. The entire building has been heavily insulated to create a highly efficient and comfortable home.

This is a strong example of how existing buildings can be reworked in a thoughtful way to create something entirely new, while making the most of what is already there.

We will be sharing the completed project soon!

Condensation, Ventilation and Mould in Buildings

We are increasingly asked about condensation and mould appearing in buildings, often around window reveals, external doors, rooflights and in the corners of rooms. This is frequently accompanied by noticeable condensation on double-glazed windows, particularly during the colder months.

The reassuring news is that this is a very common issue in modern, well-insulated homes and, importantly, one that can usually be resolved with relatively straightforward measures.

In most cases, the windows themselves are not the problem. Instead, condensation and mould are typically caused by a build-up of moisture in the air combined with insufficient background ventilation. Modern homes are far more airtight and thermally efficient than older buildings. While this is excellent for energy performance, it does mean that moisture generated by everyday living can become trapped indoors.

Activities such as cooking, showering, bathing and even breathing release water vapour into the air. Warm air can hold a significant amount of moisture, which remains invisible until it meets a cooler surface, such as glass, window frames or poorly ventilated corners, where it condenses. A small amount of condensation at the base of a double-glazed window can be normal, but persistent or heavy condensation is a sign that moisture levels are too high.

Reducing Moisture at Source

The first step is to reduce the amount of water vapour being generated and retained within the home. Practical measures include:

  • Using extractor fans consistently when cooking and showering, and allowing them to run on afterwards
  • Purge ventilating bathrooms after showers or baths by briefly opening a window
  • Ensuring cooker hoods extract to the outside rather than recirculating air internally
  • Avoiding drying clothes indoors where possible, or using vented, condenser or heat-pump tumble dryers
  • Keeping internal doors closed when cooking or showering to limit moisture spreading through the house
  • Maintaining a steady internal temperature, as cooler surfaces are more prone to condensation
  • Using a dehumidifier during winter or prolonged wet weather, noting that this treats the symptoms rather than the cause

The Importance of Background Ventilation

Alongside moisture control, good background ventilation is essential. This may include ensuring window trickle vents are open and unobstructed, installing or upgrading kitchen and bathroom extract fans, and using fans with humidity sensors that respond automatically when moisture levels rise.

While improved ventilation can introduce some limited and unavoidable drafts, it plays a critical role in maintaining healthy indoor air quality and preventing mould growth.

Further Solutions

If simpler measures do not fully resolve the issue, in-wall mechanical ventilation with heat recovery can be an effective next step. These systems provide a continuous supply of fresh air while retaining most of the heat from the outgoing air, making them highly energy efficient and well suited to occupied homes.

It is also worth noting that in many Scandinavian countries it is common practice to purge ventilate homes once a day, often first thing in the morning, by briefly opening several windows at once. While this temporarily cools the air inside, the effect is short lived because most of the heat in a building is stored in the fabric of the walls, floors and furniture rather than in the air itself.

A Positive Outlook

Condensation and mould are often symptoms of a home performing well thermally but lacking sufficient ventilation. With the right balance, it is entirely possible to improve air quality, reduce condensation and prevent mould from developing further.

If issues persist despite these measures, professional advice can be sought. A building professional can assess moisture levels, ventilation and overall building performance, and recommend appropriate, proportionate solutions tailored to the specific property.

If you are experiencing similar issues, we would be very happy to talk through the options and help identify the most appropriate approach for your home. You can get in touch with us here.

New Primary School Extension on Former Air Base Starts On Site

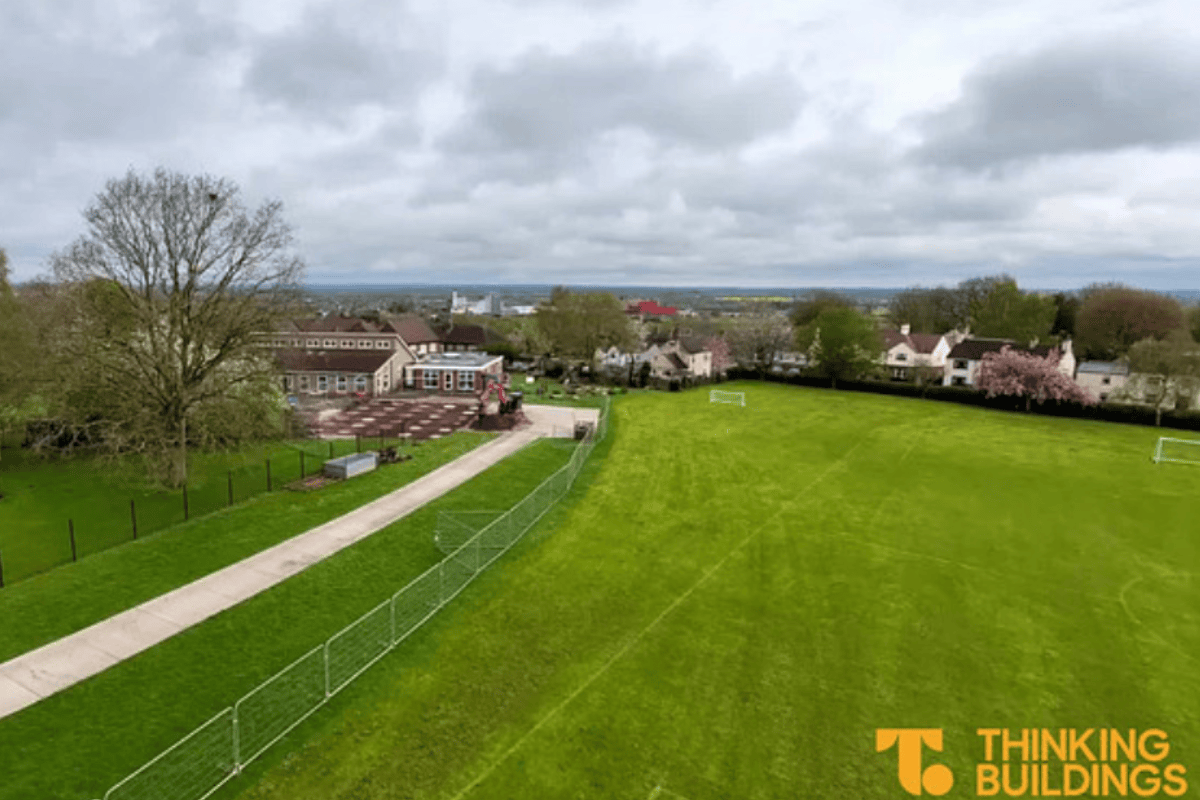
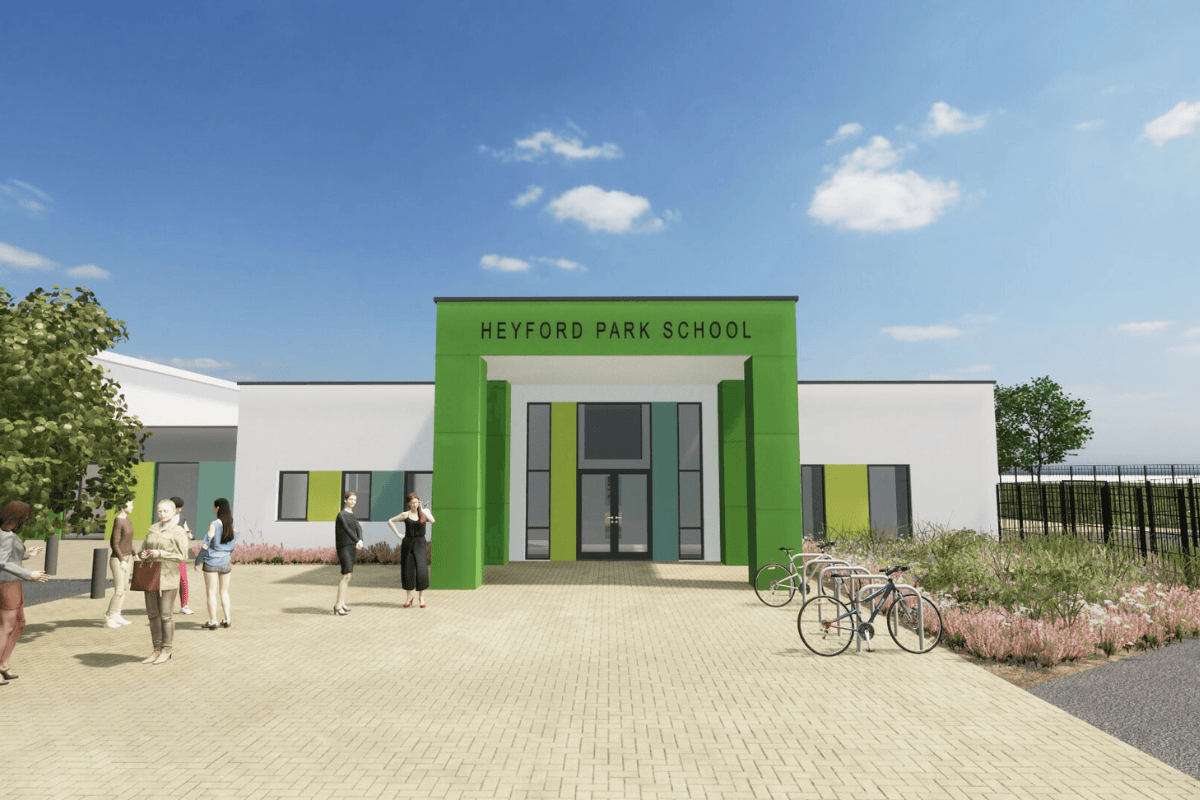
This Easter, the works to provide a new primary school building at Heyford Park School in Upper Heyford north Oxfordshire, start on site. This is always an exciting time for us! It’s the culmination of several years of work for us and our colleagues in adjacent disciplines, while also being the start of a new team when the contractor joins us for the scheme. Luckily, the contractor for this scheme is Edgar Taylor Construction, who we have worked with on a number of projects, and we already have an excellent working relationship with.

The first challenge will be when we actually start digging, often a point in a project that can throw up unexpected challenges. On this site potentially more than most, as Upper Heyford was originally established as a military base first for the RAF and then the United States Air Force. Our site, thankfully, isn’t within the actually bombing practice ranges and it has all been surveyed and planned for, with toolbox talks for the contractor, but this adds a bit of different spin to those first few weeks.

We’ll continue to update as this scheme progresses.

Badgers And Planning Applications…And Why They’re Not To Be Badgered!

At Thinking Buildings, we routinely work through the many technical considerations that come with securing planning permission, and protected species are often part of that picture.

Badgers are legally protected in the UK, and any potential disturbance to their setts requires careful assessment. As part of a recent project, we were asked to provide an ecological survey after signs of possible badger activity were identified on site. Working with our specialist ecology partners, we carried out the necessary investigations to ensure the planning application is fully supported and compliant with wildlife legislation.

These surveys play an important role in responsible development. They help us understand how a scheme might interact with the local environment, minimise impacts on protected species, and ensure planning decisions are informed and robust.

If you’re preparing a planning application and think your project may involve ecological considerations, from badgers to bats, we’re well placed to help guide you through the process and coordinate the required assessments.

Taking the time to get it right at the outset not only protects local wildlife but also helps maintain a smooth path through planning.

Celebrating International Women’s Day

Ahead of International Women’s Day this Sunday, we just wanted to give some recognition to the great women we have working in our team here at Thinking Buildings.

Rachel, is an architect and our resident Passivhaus expert.  Bethan, is also an architect and an Associate.  Jess, is one of our architectural technologists currently working towards her CIAT accreditation and Amanda, our office manager, is studying hard for a post graduate diploma.  Outside of work, Rachel is a great footballer, playing with Banbury United Women’s team.  Bethan is creative and enjoys working with ceramics.  Jess is a devoted dog Mum to puppy Eider and Amanda loves to sing.

This is not to say that we don’t value all the members of our team equally, but it is recognised that globally, women carry out 76% of unpaid care work and spend 2.5 times more hours on domestic responsibilities than men while still carry the majority of the “mental load” such as planning childcare, household management, and family logistics.

Today we celebrate those contributions and the women who make them every day, alongside our wonderful women here at Thinking Buildings.