Redesign for Major Scheme

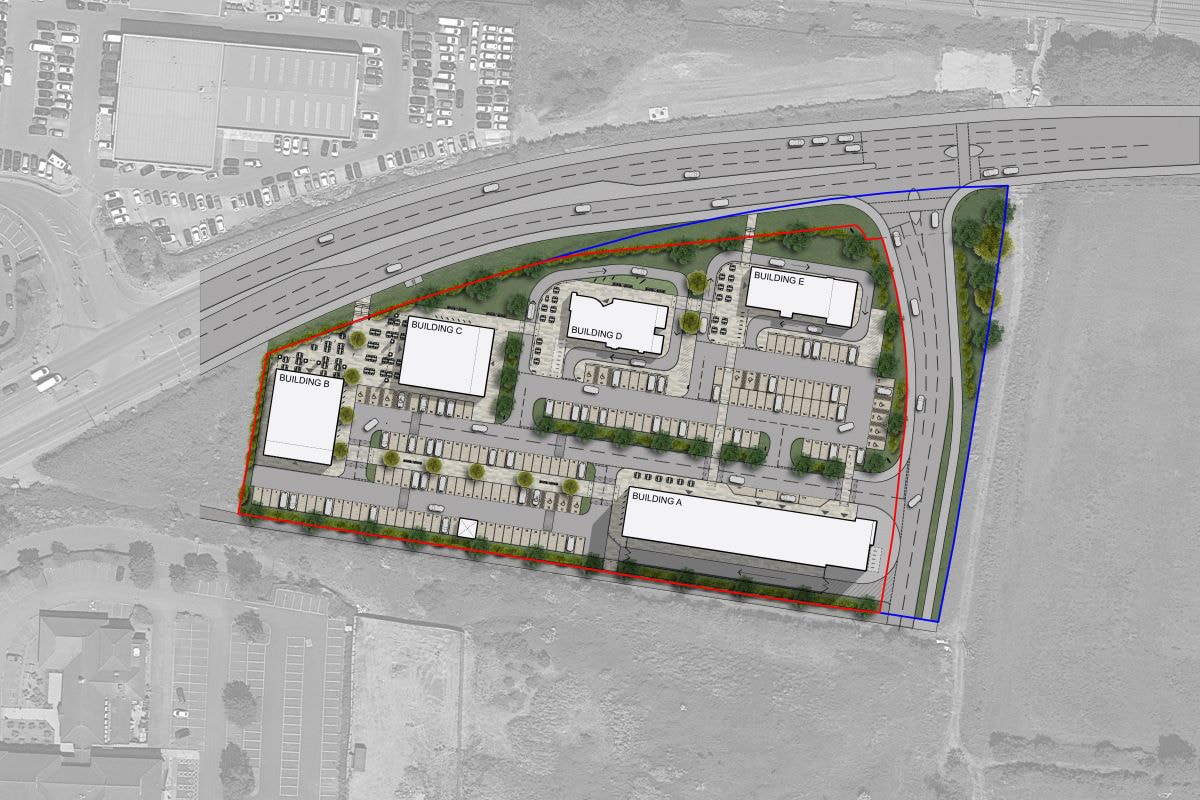
Redesign for Major Scheme: Thinking Buildings have been appointed to revisit the feasibility design of a major development in Oxfordshire.  With a dramatic shift in current demand over the last couple of years as a result of the pandemic, our client is looking for Thinking Buildings to redevelop the site to meet market trends.  We are looking at multiple options, which include food retail, drive-thru restaurants, and electric forecourts.

This larger scale master planning scheme demonstrates Thinking Buildings’ ability to progress complex site redevelopment projects, and how we use in house 3D visualisations and BIM software to add value to the development process.

Mixed Use Scheme in Central Oxford

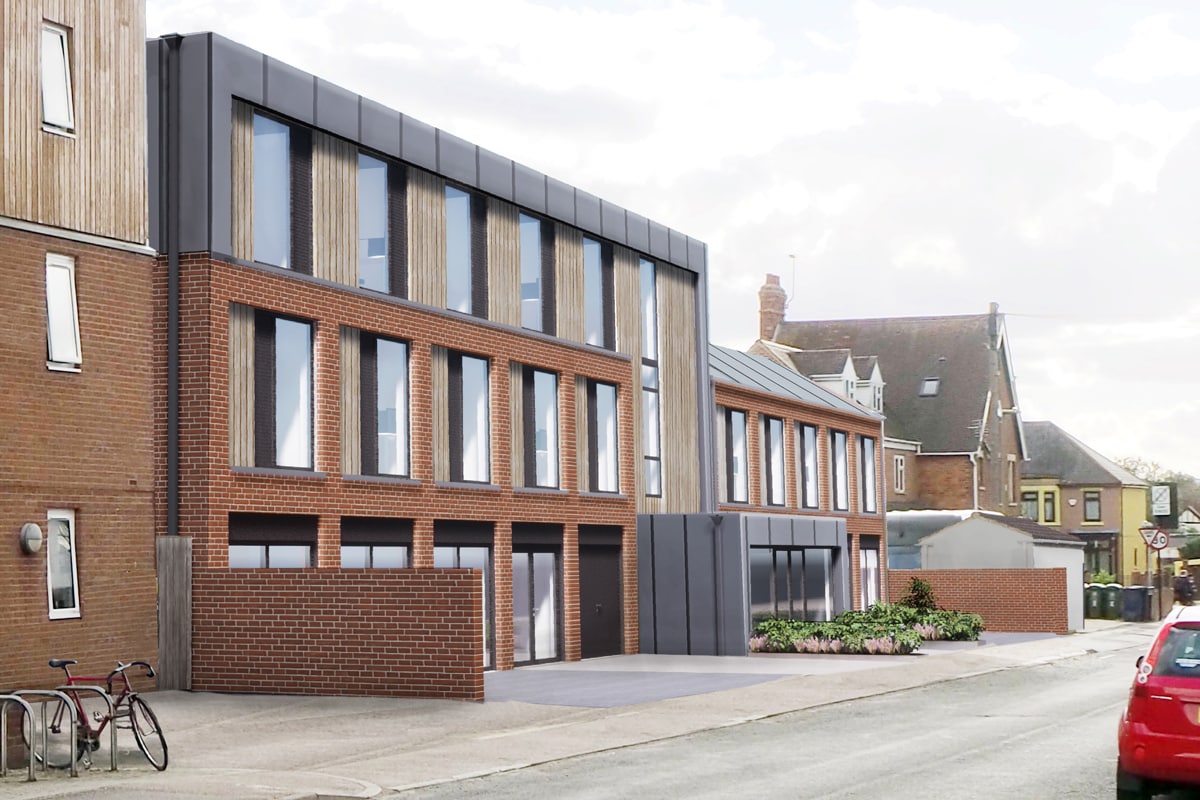
This is the latest rendered visualisation of our mixed use student accommodation and commercial/retail scheme in city centre Oxford. Planning consent has been secured for this complex infill site, successfully addressing challenging rights of light issues; the use of our 3D BIM model allowed us to fully assess impacts upon surrounding buildings and to develop the proposed building form and massing. We are really pleased how this scheme fits in with the street scene and environment. The apparent scale of the building has been reduced by changing the material to the third floor and the mass of the facade has been broken down into bays to provide a vertical rhythm to the street elevation.

Milton Interchange Update

Really exciting news that Thinking Buildings have received confirmation from GR Planning Consultancy Ltd that the planning conditions for the Milton Interchange have been approved. Working through the detailed infrastructure information with Glanville Consultants Ltd and Glanville Projects Ltd. towards the end of last year, this is significant step forward in securing the delivery a new 3 storey hotel and food retail building, ‘drive-to’ restaurants and ‘drive-through’ restaurants at the Milton interchange.

This larger scale master planning scheme demonstrates Thinking Buildings’ ability to progress complex site redevelopment projects, and how we use in house 3D visualisations and BIM software to add value to the development process.

Energy Performance Certificates

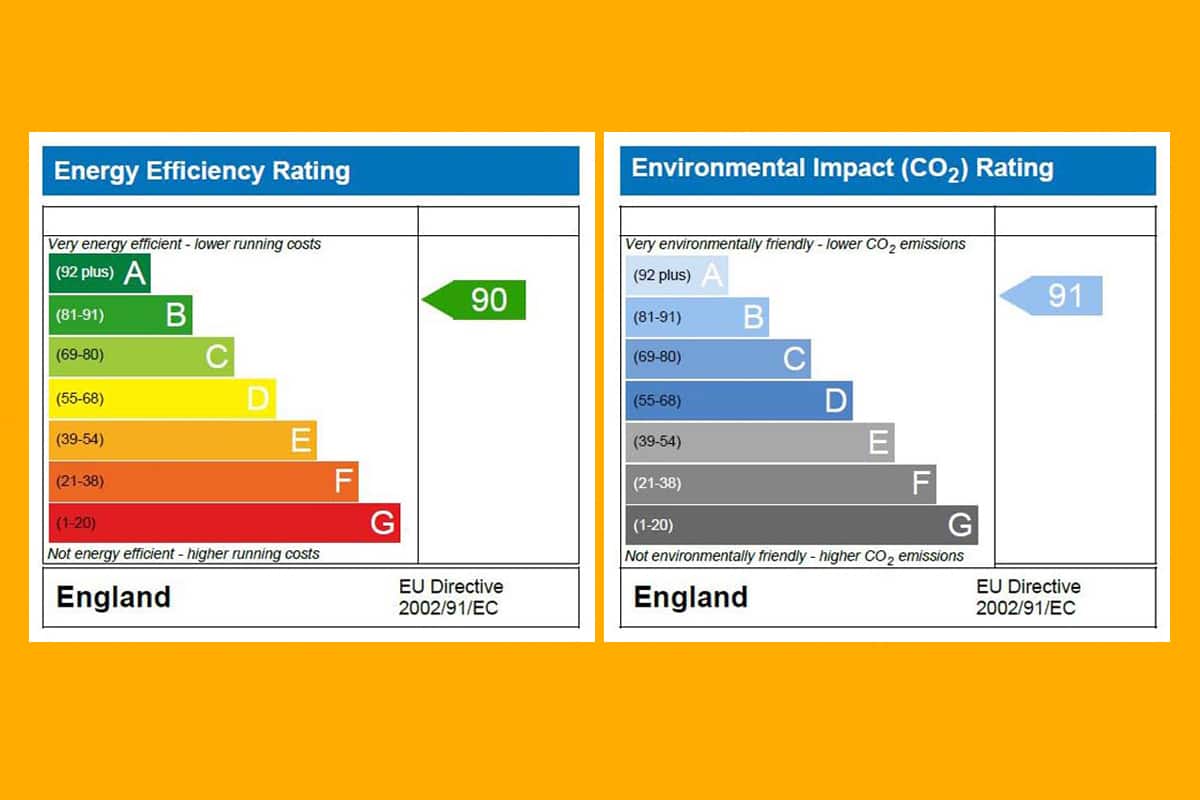
Commercial building owners should know that at the moment (subject to exceptions) a landlord must not let a building that does not comply with the minimum required energy efficiency standard, which the regulations require at an ‘E’ rating on a valid Energy Performance Certificate (EPC). That is probably not an issue currently for most commercial buildings as this a low threshold.

However, the Government has recently set a target of lifting the minimum energy efficiency standard in relation to let non-domestic buildings to ‘B’ by 2030.

This could have significant implications for commercial building owners, especially if they have a large portfolio. They may wish to look and plan for how this may be achieved to avoid higher costs and potential implications of not achieving the standard.

This is likely a sign of things to come, with the requirement to improve the energy performance of all existing buildings likely on the cards at some point. Existing buildings vastly outnumber newly built buildings.

If you’d like to discuss your buildings and what steps you could take to improve their energy performance do get in touch for a no-obligation chat.