Eco Glamping Pods

The trend of glamping appears to be growing year by year. Glamping, for those who haven’t experienced it, is an increasingly popular type of holiday that combines the freedom and adventure of the great outdoors with the comfort and luxury of a cottage holiday. It’s a way to camp while still enjoying modern and comfortable facilities which you might find in a holiday cottage. A type of camping for those who don’t want to be under canvas!

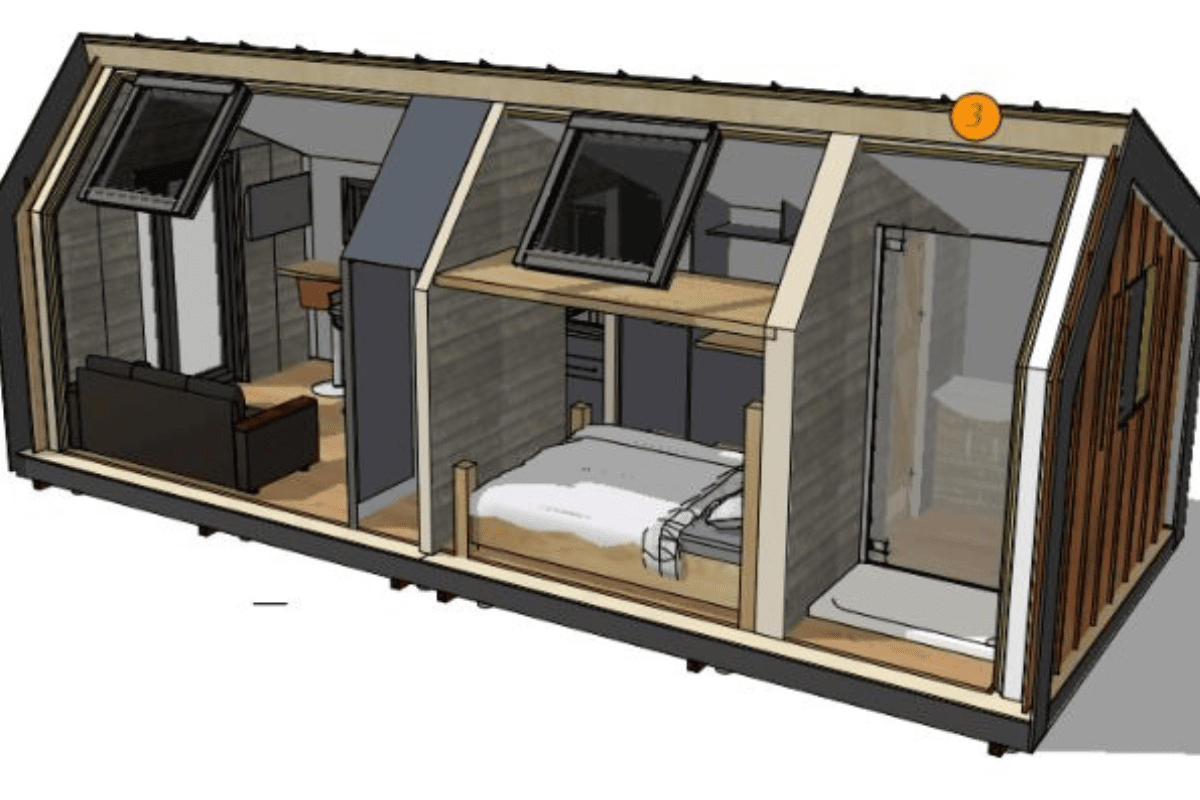
We’ve been working with an eco holiday provider in the Derbyshire Dales for several years to develop an eco-park for pods, lodges and camping. Up until now, we’ve been helping with all matters related to planning, but now we’re into the construction phase. We’re delighted to be working alongside White Peak Design & Build. They have been developing the technical drawings and specifications for the eco glamping pods. There are 7 ‘pods’ which will sleep 2-4 people set in a beautiful semi-wooded area. Glamping pods are a bridge between camping and a holiday home, with them often being closer to camping. These will be fully serviced and offer all the home comforts. What sets these glamping pods apart from regular glamping pods is their sustainable credentials and facilities. Not only will the final holiday makers benefit from fully heated pods, with modern bathrooms and kitchenettes, but it will all be backed up by a highly sustainable design. 

The pods will feature the following:

  • Super-insulated floor, walls and roof, and high-performance windows and doors, all ensuring a cosy living space.
  • PV panels to the roof, generating electricity for the pod, and potentially connected to the other pods to share power.
  • Battery storage for evenings and nights.
  • Low carbon ventilation system with heat recovery to recycle as much heat as possible.
  • Timber construction with low embodied carbon.
  • A zero concrete support structure using ground screws to support the pods.

It is hoped the pods will appeal to those looking for outdoor adventure in the amazing Derbyshire Dales, but also with an eye to comfort and sustainable living.

The site will also feature additional solar panels and EV charging.

Do contact us if you’d like to know more or need help or advice if you’re thinking of doing something similar.

New Offices For Falklands

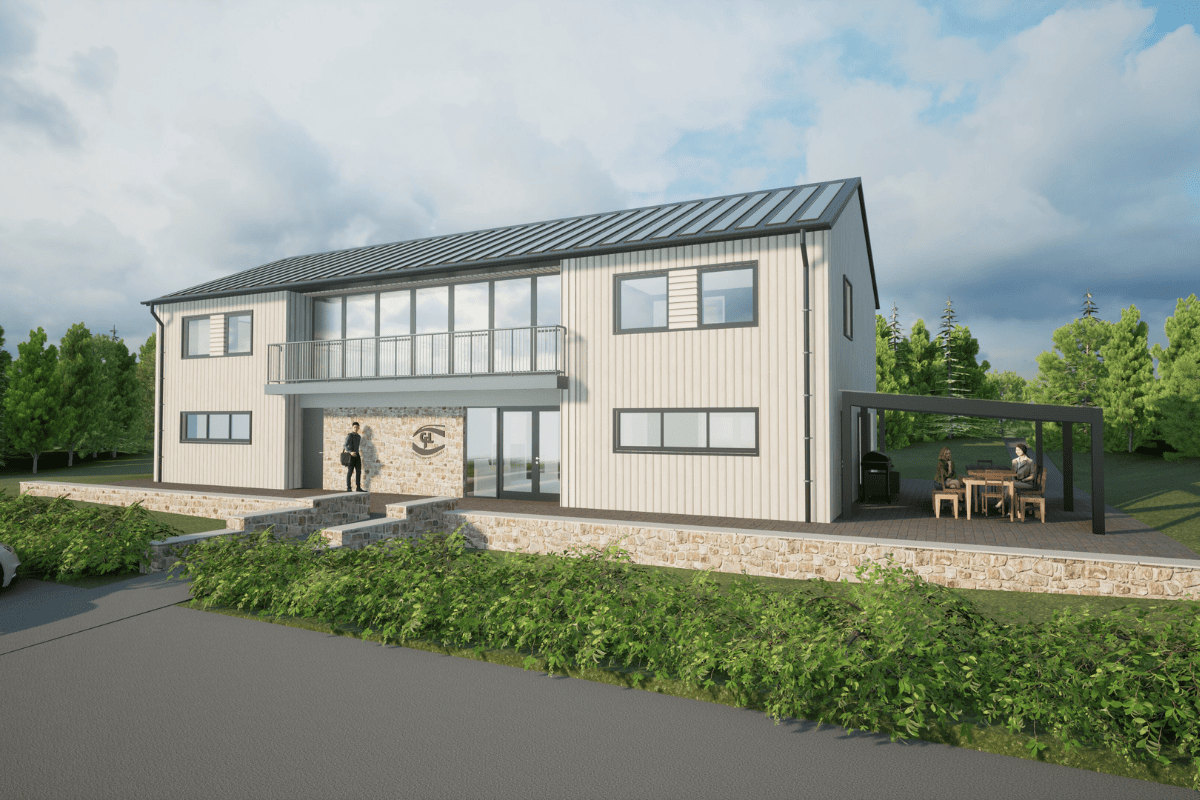
We’re delighted to once again be working with a company in the Falklands to design them a new office building.

Thinking Buildings have been working with Consolidated Fisheries Limited since 2018/19, looking at options for building a new office building. Outline planning approval was granted in 2019 for the development of a new site on the outskirts of Stanely. We’re now back working with CFL to prepare detailed plans for a reserved matter planning application.

The company is very sustainably minded, and so we’re looking at a very low energy building design. We’ll be using a well insulated timber frame, triple glazing, PV panels and an air source heat pump for space heating.

The project also has a number of other constraints. Most of the building will be transported from the UK in shipping containers. We need to consider how the timber frame can be built in parts to fit within the containers.

We’ll keep you updated as this unusual, but very exciting, project develops.

Listed Buildings Have Many Uses . . .

The core of the Listed Building Consent process is to establish if the proposed works and use are compatible with the historic significance of the existing structure. Part of this is the function of the building. Sometimes changing the function or use of a building is a bigger hurdle than any other part of the application. Converting a historic agricultural barn to a home for example, is changing it’s use, so often a conservation officer will be focussed on preserving more of the form and fabric to compensate for the impact of that change of use. This is an emphasis we are very used to working with.

In the case of this listed building however, a five storey town house in London’s Harley Street, the use as a private dental practice is entirely compatible with the area’s long history of private medical and health practices. The challenge then comes in providing a 21st Century treatment environment while preserving as much of the historic fabric of the building as possible. It has been interesting to see how this changes the key information and detail needed to support the submission. 

This scheme was submitted for consideration in June and we await to hear of the outcome.

Gateway Retail & Entertainment Park Milton Interchange Submitted For Planning

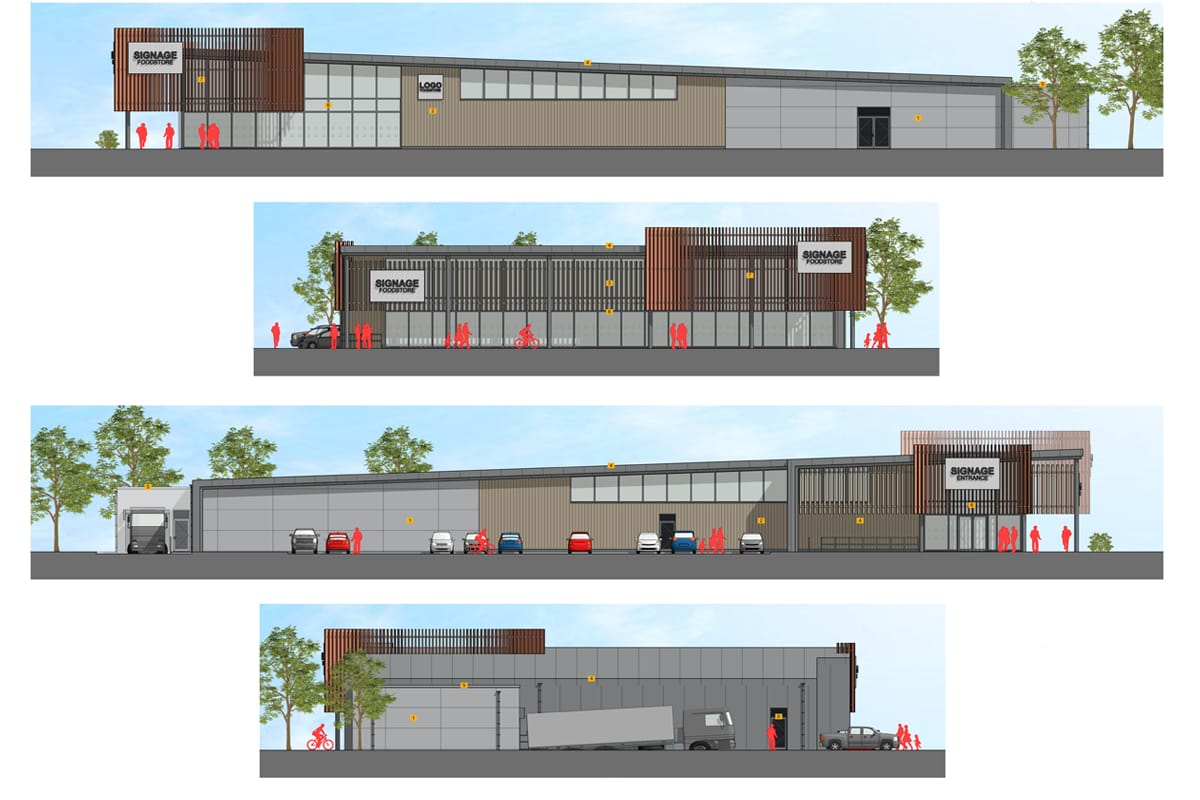
Thinking Buildings have been working with Glanville Consultants and GR Planning Consultancy on the retail and hospitality development at Milton Interchange, in South Oxfordshire. The scheme required to be redesigned from it’s original granted consent, to respond to the changes in retail and commercial accommodation demands post-pandemic. A revised planning application has now been submitted, which will be the first step in securing an electric forecourt, a drive-thru restaurant, and a large retail store on the site.

This large scale master planning scheme demonstrates Thinking Buildings’ ability to develop complex site redevelopment projects for a changing world, and how we use in house 3D visualisations and BIM software to add value to the development process.

Planning Consent Granted for Sports Facilities at John Port Spencer Academy

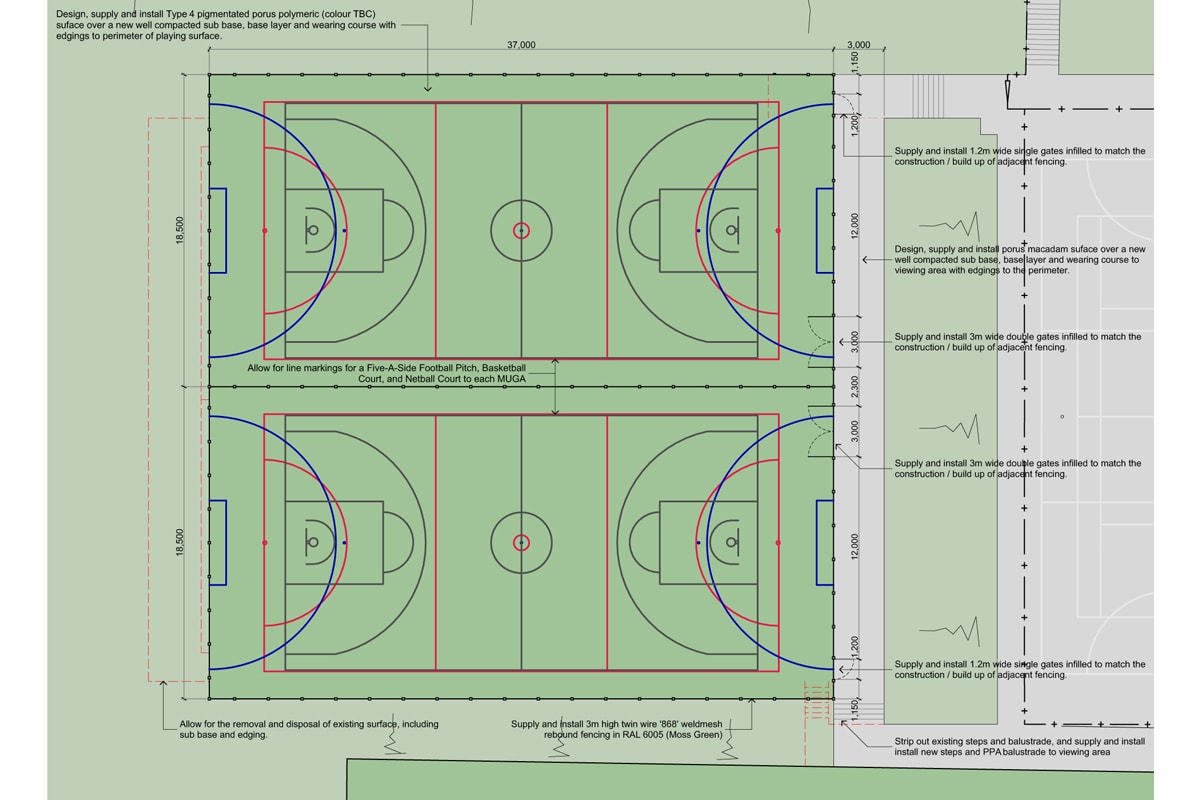
Thinking Buildings have secured planning consent for the restructuring and resurfacing of tennis and basketball courts at John Port Spencer Academy.  The scheme will bring back in use three full size tennis courts, and deliver two multi-use games area’s with markings for basketball, 5-a-side football, and hockey.

These facilities will not only enhance the sporting and recreational facilities offered by the academy for it’s pupils, but benefit the wider community through it’s shared use agreement with Etwall Leisure Centre which shares the site.

Care Home Works Approved

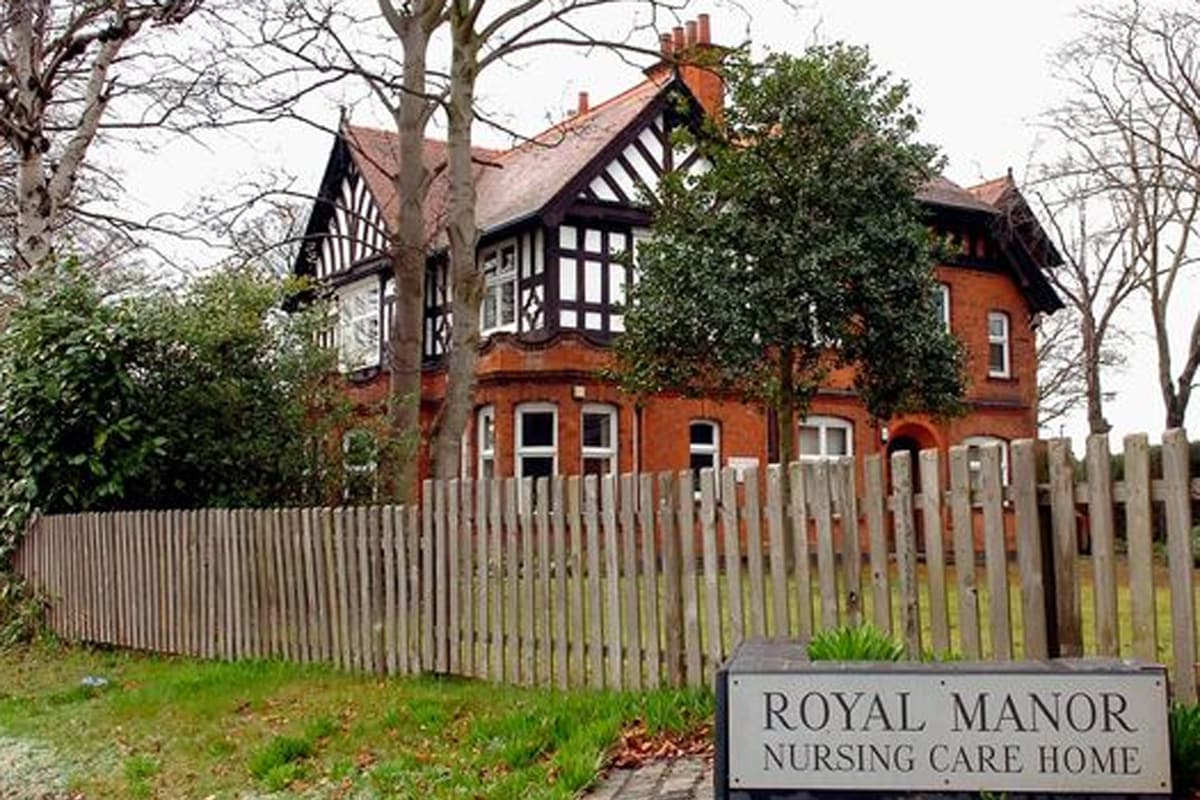
Our care home portfolio has continues to grow. We have recently received planning approval for works to a nursing home in Derby.

Royal Manor Nursing Home is one of 4 homes owned by Pine View Care Homes, operating across Derby and Leicester. We were asked to assist at short notice to apply for approval for a number of planning conditions. We were able to respond quickly and received approval from Derby City Council within 7 days.

Low Energy Tourism Development

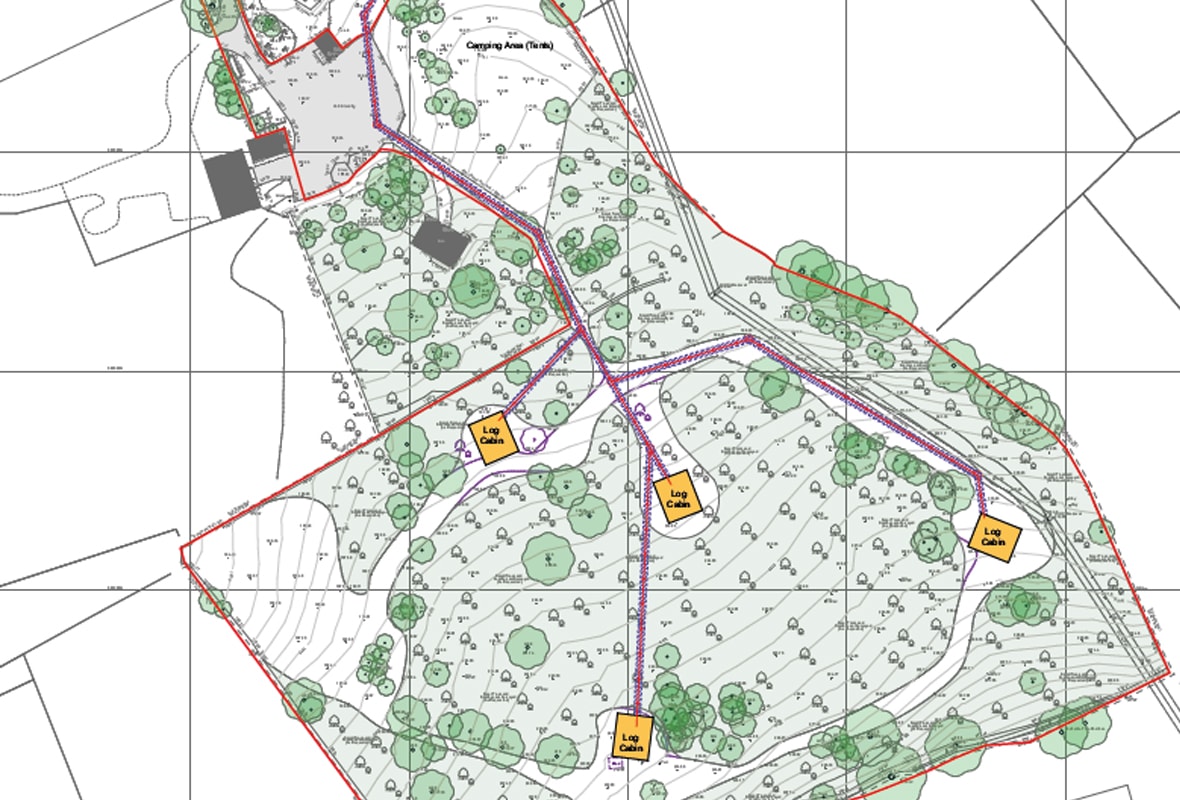
Thinking Buildings are delighted to be appointed to help with the the development of an Eco-Tourism site in Derbyshire. The site is set in the beautiful Derbyshire Dales, on the outskirts of a market town. The wider site already benefits from a variety of trees, ponds, and other natural features. The owners are looking to further enhance this, creating a bio-diverse and attractive environment for visitors.

The site will offer holiday accommodation in a number of different forms. There will be 4 eco-lodges, glamping units and tents.

The underlying principles of the whole site will be limit energy use and aims to generate as much energy on site as possible. Solar PV panels, bio-mass boilers, battery systems and heat pumps are just a few of the systems being considered to reduce energy use or use low carbon technologies. Visitors will have a wide variety of facilities on site, including solar-powered electric vehicle charging points.

We’re really looking forward to helping develop the site.

New Farmhouse Northamptonshire

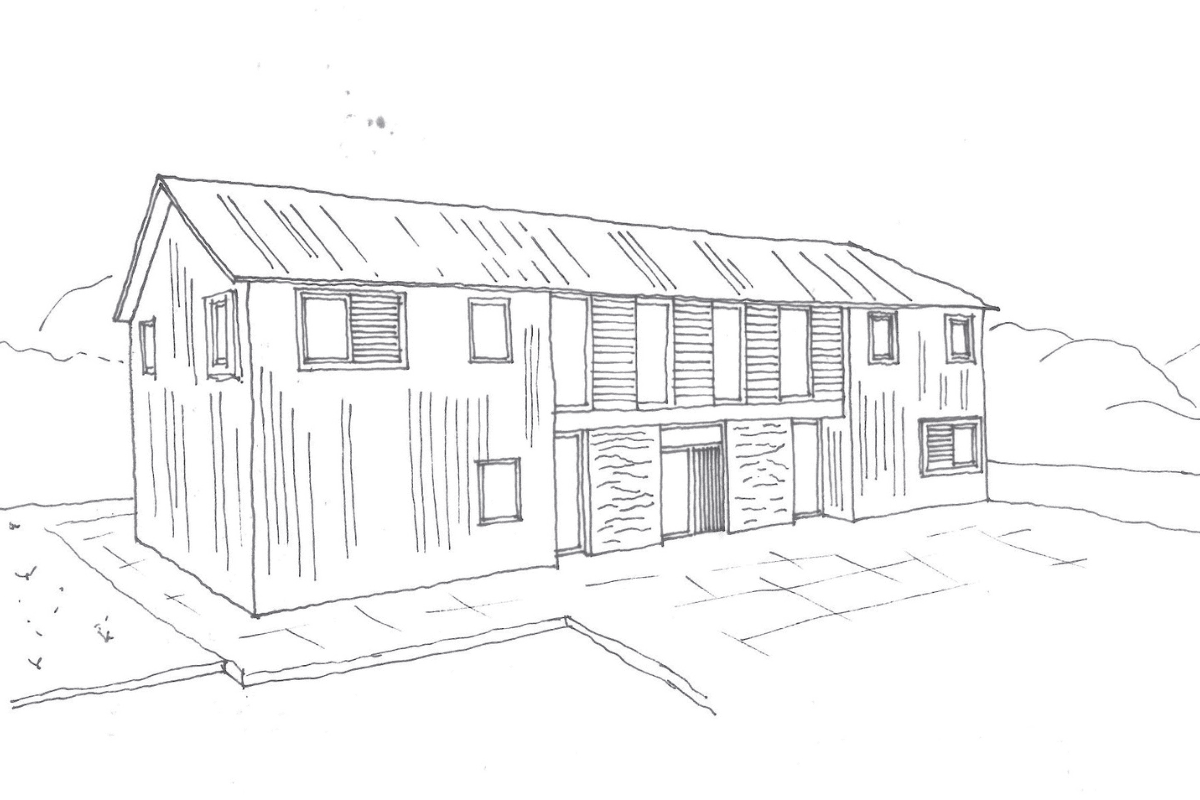
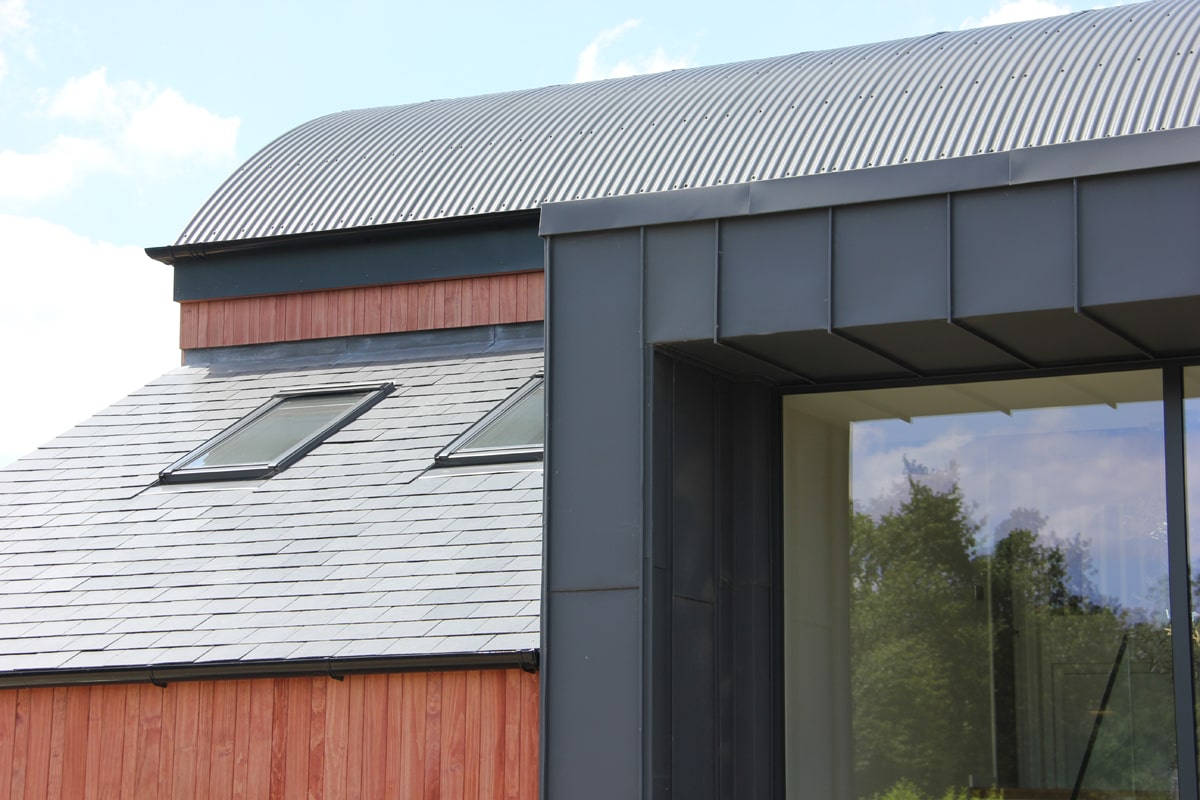
Great to see the photos of this new Farmhouse for a working farm up on the Oxfordshire-Northamptonshire border. The form of the 4-bed house is based on an agricultural Dutch barn with lean-to elements, to sit well in the rural setting. On the ground floor there is a generous open plan living, dining kitchen, to suit modern family life, as well as a substantial boot room and office as suits a working farm.

There is something satisfying about the layering of roof shapes, with a mixture of steel corrugated sheeting to the curve, natural slates to the lean to and a standing seam cladding to the entrance pod. Project case study to follow shortly.

New Offices In South Yorkshire

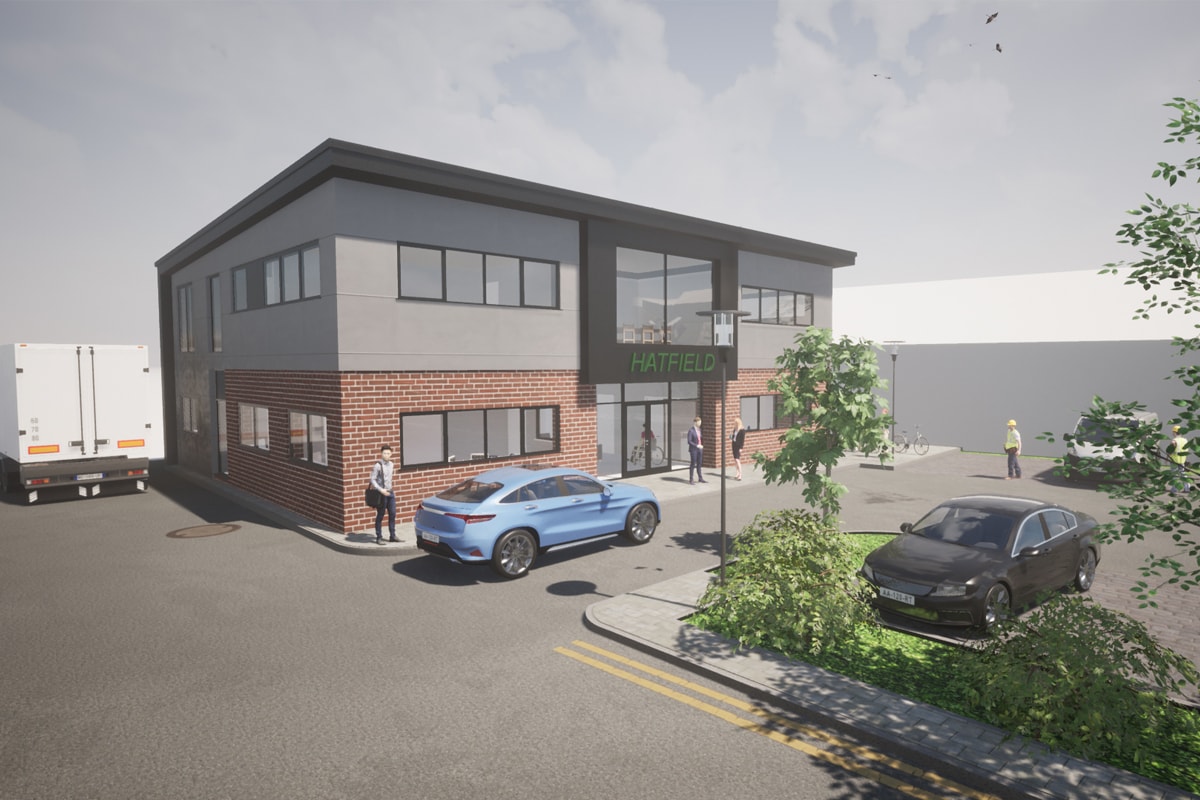
Thinking Buildings are delighted to be working with a company in Rotherham to develop plans for their new head offices.

The scheme involves the replacement of their existing single-story offices with new purpose-designed two-storey office. The new offices will incorporate some of the existing services on site and bring everyone under one roof. The new offices feature a new entrance foyer, dedicated admins and accounts office, meeting rooms, training spaces, and directors’ offices.

The scheme will also incorporate solar PV panels to the roof and dedicated EV charging parking spaces.

Listed Care Home Expansion

Our work is spread across many building types and uses. We often work with listed buildings, which can be private homes, schools, and in this case a care home.

We’re currently working with a Derbyshire care home provider to develop plans for a new wing to this existing Grade II Listed building. The building is a very nice example of a late 19th-century Derbyshire private country home in a parkland setting.

Working with Listed structures brings challenges in terms of developing a design for modern use while being appropriate to the setting. This development ensures the long-term viability of the site, secures the ongoing use of the building as a care home, and as a consequence the maintenance of the historic structure. Providing additional bedrooms will make the site more sustainable and bring much-needed revenue which will, in turn, be invested back into the building and site.

More updates to follow.
(Image: M Craven)