Planning Approval For Heyford Park School

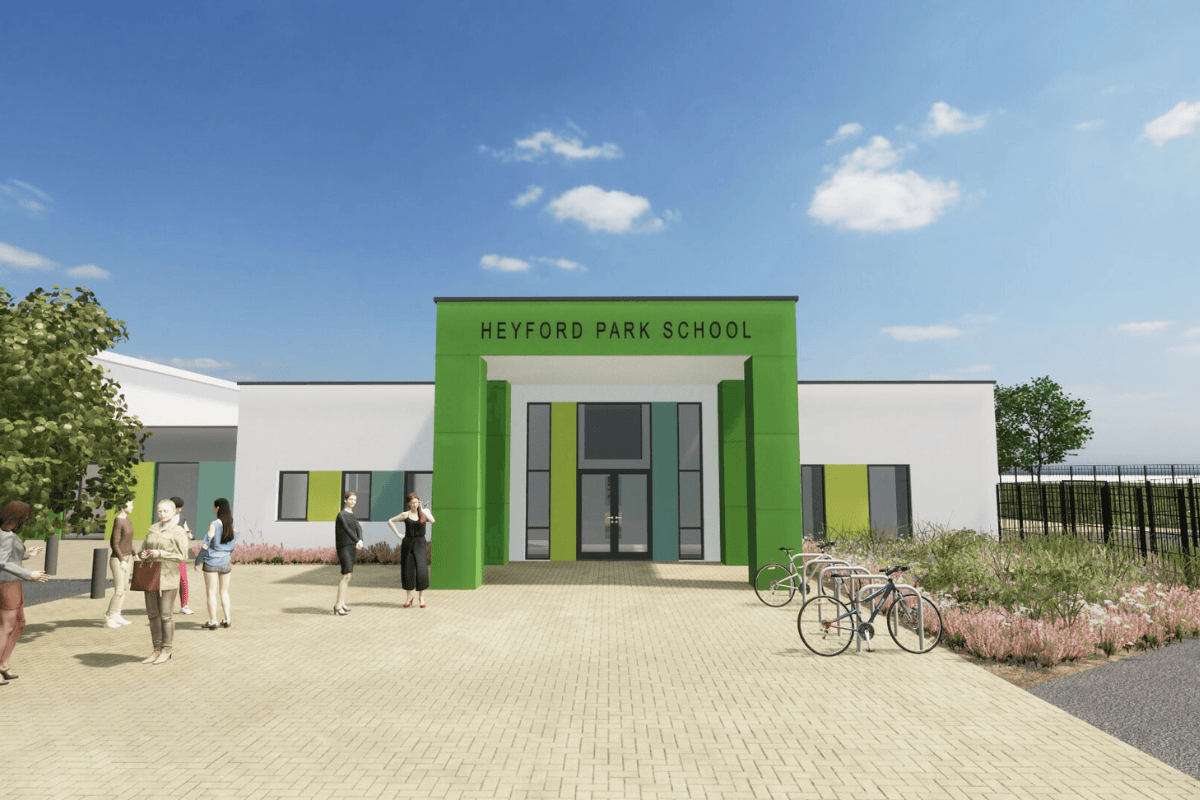
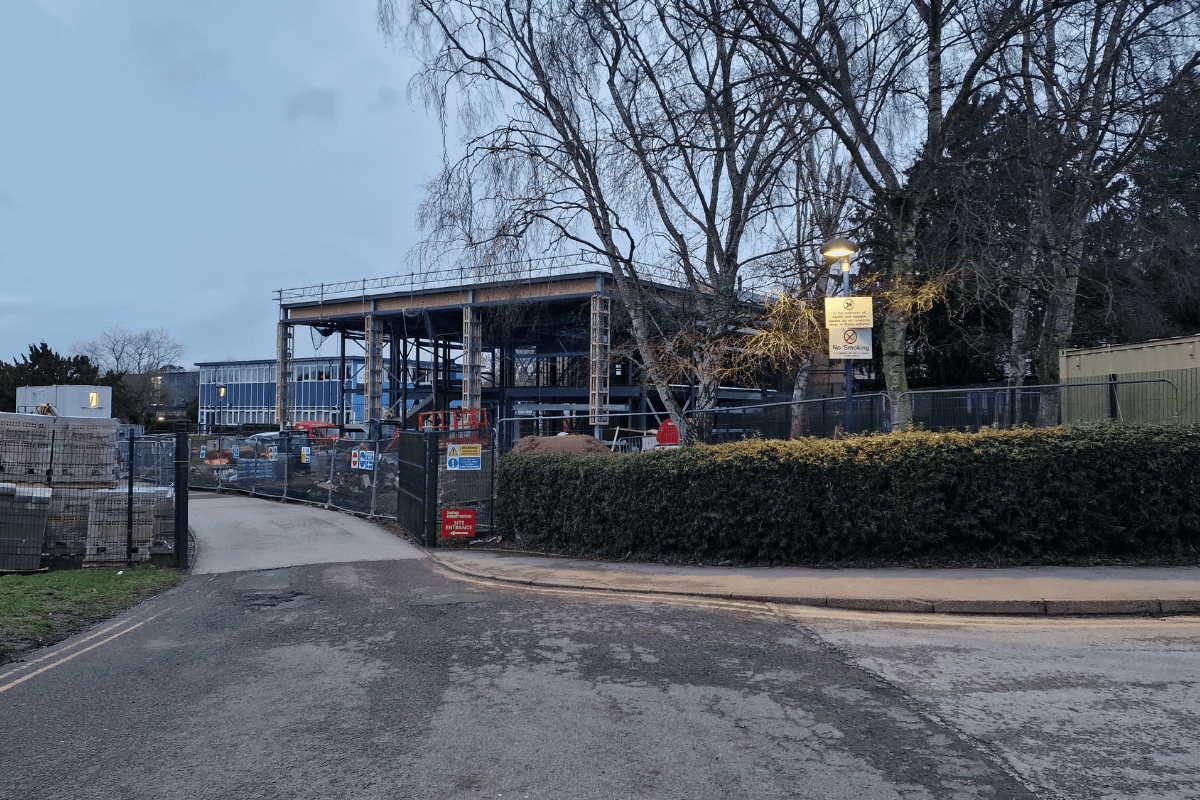
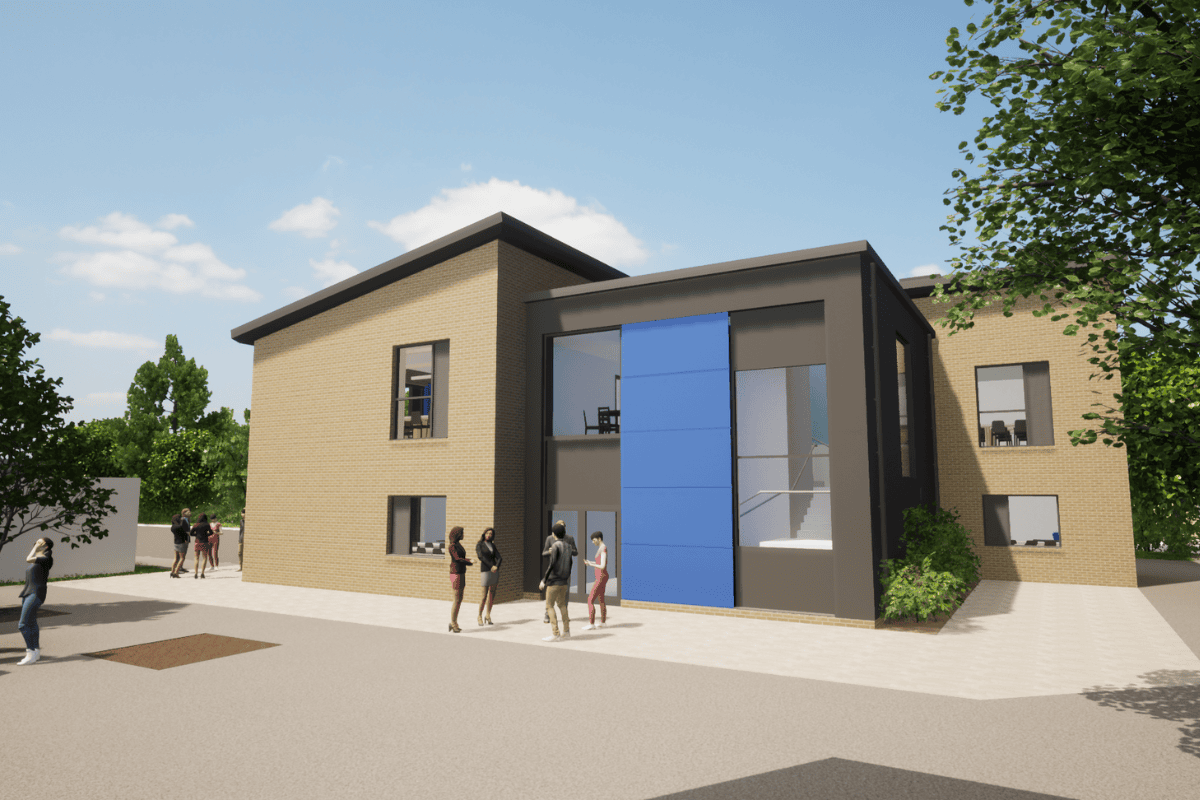
Planning approval has recently been received to provide a new primary school building at Heyford Park school, freeing up space to expand the 11-16 secondary accommodation at the main campus. This is great news for the project, which has been developed for Oxfordshire County Council and the EPA Trust to provide additional pupil places to serve the surrounding development of Heyford Park, a former American Air Force base.

The aim is for this project to start on site in summer 2026, and we are currently busy developing the technical design for tender.

The main project team includes SOLID Structures & Infrastructure for structural and civil engineering, CBG Consultants Ltd as Mechanical & Electrical consultants, SKP3 Ltd as Cost Consultant, and Paul Basham Associates as highways consultants. 

Oxford City Sponsorship

We have been sponsors of the Oxford City girls under 13’s football team this season, with our logo proudly displayed on their training tops. One of the Thinking Buildings family trains and plays for the team, who compete in the Oxford Youth Girls Football League.

Often dubbed “the beautiful game,” football has historically been dominated by men. However, over the past few decades, women’s football — and specifically girls’ football — has made tremendous strides, breaking down barriers and reshaping the way the sport is perceived. From grassroots initiatives to professional leagues, young girls are now encouraged and empowered to step onto the field, challenging stereotypes and setting new records.

We are pleased to sponsor a great club at a fantastic time to be involved in girls football as it continues to go from strength and strength.

Steel Frame Complete at School Site

Works at John Port Spencer Academy in Derbyshire are progressing well with Bailey Construction.

The steel frame is complete, with the focus now turning to the ground floor, brickwork, and the roof.

Planning requirements stipulated the site was to be under the watch of a professional archaeologist. With relief, there was no archaeology of any note found and the site is now progressing without any further watching brief.

We look forward to seeing the first floor being installed and the brickwork rising over the next few weeks/month.

More updates to come as work progresses.

Planning Approved for Bloxham School Sports

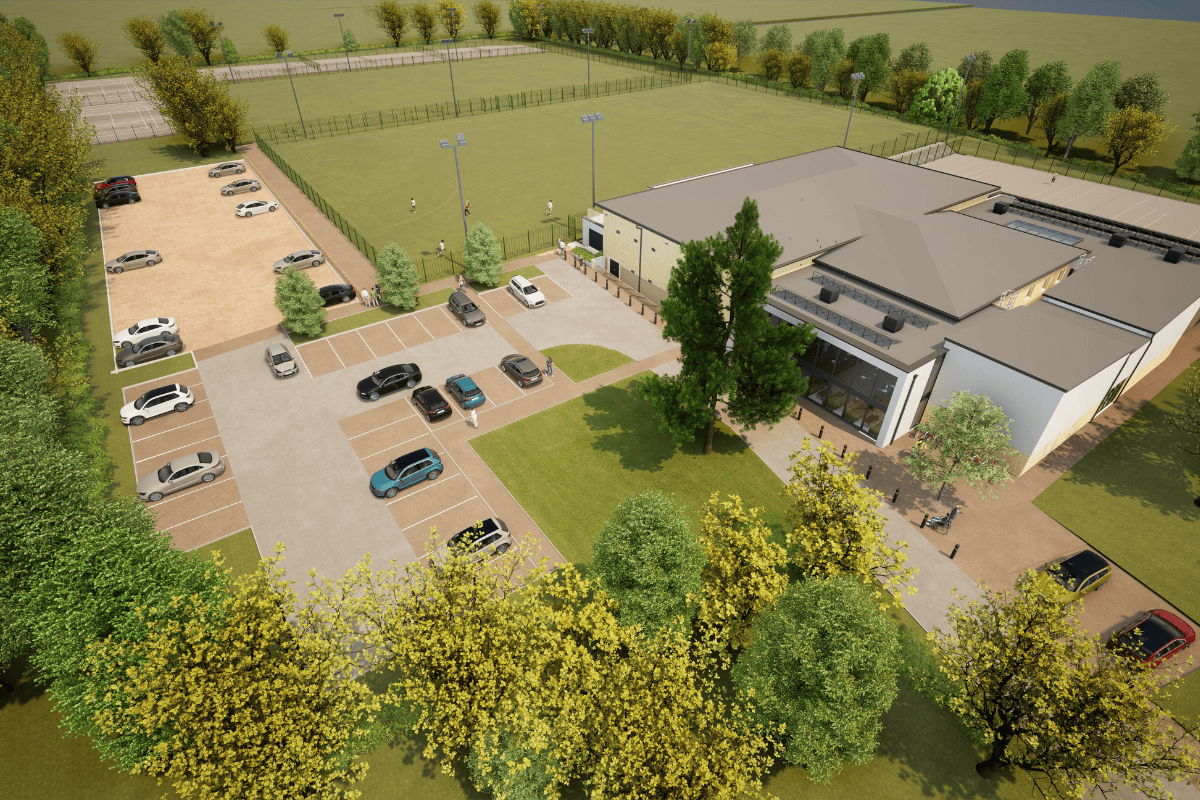
We are really delighted that the application for extensions to Bloxham School’s Dewey Sport Centre, including sports floodlighting, 5 new netball/tennis courts and parking improvements, was approved in line with the officer’s recommendation at the Cherwell Planning Committee last month.

The proposal will deliver a number of significant benefits both to Bloxham School and the local community through the provision of a range of new and enhanced sports facilities. The approval follows extensive engagement with Cherwell District Council, the Parish Council, Sport England and other local and national stakeholders. This forms part of the Bloxham School masterplan, which will allow the school to significantly upgrade its sporting facilities. The extended building will provide new changing rooms, a large fitness suite and spinning studio, multi purpose space, and a new entrance and arrival space to provide a focal point on the site, whilst also improving security and safeguarding. 

This project has been long in the making, and it was a real team effort to achieve consent with challenging site context, balancing ecology, landscape, amenity, highways whilst achieving a coherent and functional masterplan vision for the Dewey site. 

Miriam Owen and Sam Biles from Edgars excelled in managing a complex planning application process, ensuring that all aspects were robustly addressed, supported by David Singleton and Jonathon Emery of DSA Environment + Design LtdCole Easdon highways, HCUK Group drainage, Nick Bolton at Tree Frontiers for Arboriculture and Jacob Hepworth-Bell at Aurochs Ecology.

Reframing an Existing School

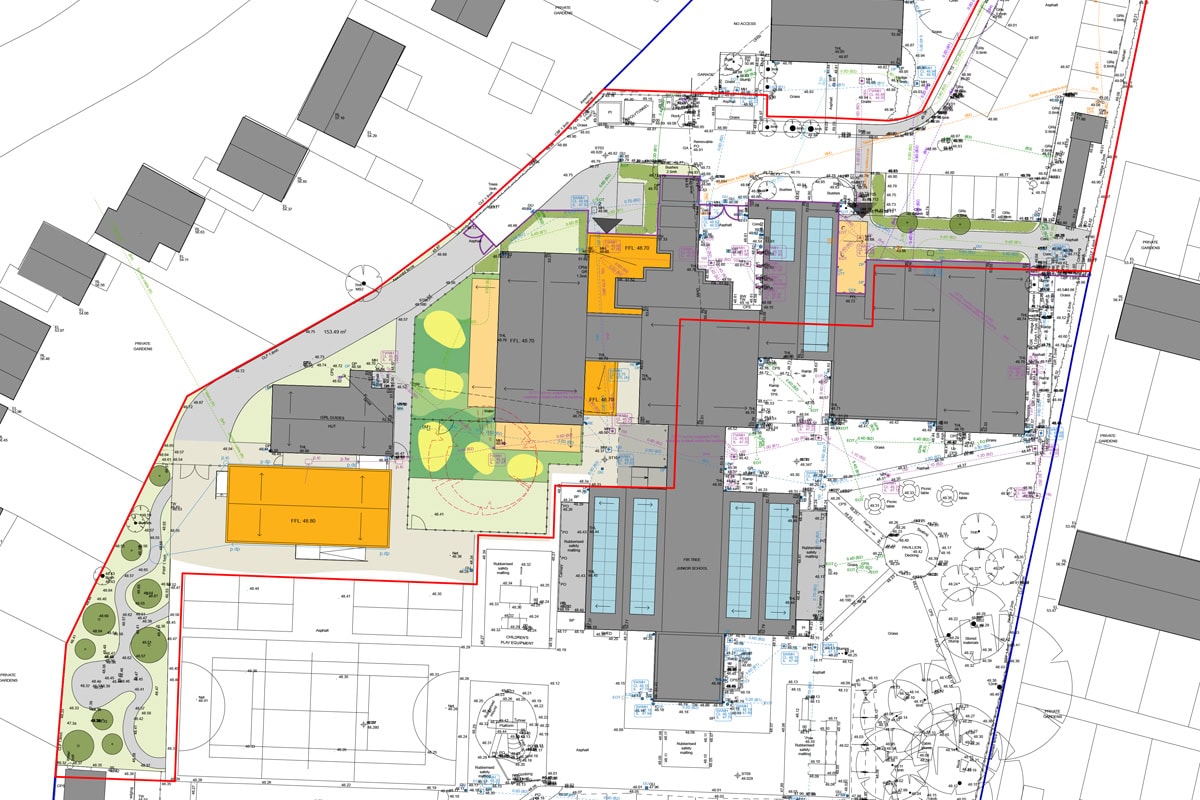
We have been working with Oxford Diocesan Schools Trust and Oxfordshire County Council to remodel and existing Junior School (ages 7-11) to become a full Primary School (ages 3-11). To do this, the scheme proposes to refurbish one existing wing to provide and early years unit, with dedicated play space; and a new modular classroom block to expand the teaching space allowing the school more flexibility. An existing area of neglected grassland is also being enhanced to a nature garden, helping the scheme meet it’s biodiversity net gain (BNG) requirements.

The scheme was submitted for planning determination shortly before Christmas, and all being well, we hope to be progressing this exciting and impactful project towards site later this year.

Listed Building Consent Granted For Care Home

We’ve recently been granted listed building consent to works on a listed building operated as a care home. The works were mainly maintenance items, but also included converting a hayloft into a new office.

Listed building consent is not the same as planning approval. It is a separate consent reserved for listed buildings. It also applies to works inside the building.

Here’s what you should know:

listed building is a structure that has been officially recognised as being of special architectural, historical, or cultural significance. These buildings are protected by law to ensure that their character and heritage are preserved for future generations. In the UK, the listing process is overseen by Historic England, Cadw (in Wales), Historic Environment Scotland, or the Department for Communities (Northern Ireland.)

Listed buildings fall into three categories (in England and Wales):

  • Grade I: Buildings of exceptional interest (only 2.5% of listed buildings).
  • Grade II*: Particularly important buildings of more than special interest (about 5.5%).
  • Grade II: Buildings of special interest, warranting every effort to preserve them (about 92%).


What is Listed Building Consent?
Listed Building Consent
 is a formal approval required for any works that might affect the special architectural or historic interest of a listed building. This includes:

  • Alterations, extensions, or demolitions (internally or externally) that could impact its character.
  • Works to fixtures or features of historic significance.
  • Changes to associated structures (e.g., walls, outbuildings, or curtilage structures considered part of the listing).

It is granted by the local planning authority, often with input from heritage bodies like Historic England, and is separate from regular planning permission. Listed Building Consent focuses specifically on the heritage aspect of the building, ensuring its historic character is maintained.

How is it Different from Planning Consent?
Planning Consent
 (or planning permission) is required for new developments, significant changes of use, or substantial alterations to a building or land. It is concerned with:

  • Land use and development.
  • Design, scale, and impact on the surrounding area.
  • Environmental considerations (e.g., flood risks, traffic).

The key differences are:

Focus:

  1. Listed Building Consent ensures heritage protection and deals with preserving the character of the listed building.
  2. Planning Consent addresses broader development and planning policies, considering how a proposal impacts the environment, community, and landscape.

Scope:

  1. Listed Building Consent may apply even to minor changes, such as replacing windows or internal alterations, if they affect the building’s character.
  2. Planning Consent is needed for changes that affect the external appearance, land use, or volume of the building, regardless of whether it’s listed.

Both May Be Required. For example, if you’re adding an extension to a listed building, you might need both planning permission (to approve the extension itself) and listed building consent (to ensure it doesn’t harm the heritage value).

Failure to obtain listed building consent for works that require it is a criminal offence, and owners can face prosecution, fines, or be required to undo the changes. Make sure you obtain the right information before proceeding with any works. We can help with every step of the process.

Marlborough in The Oxford Mail

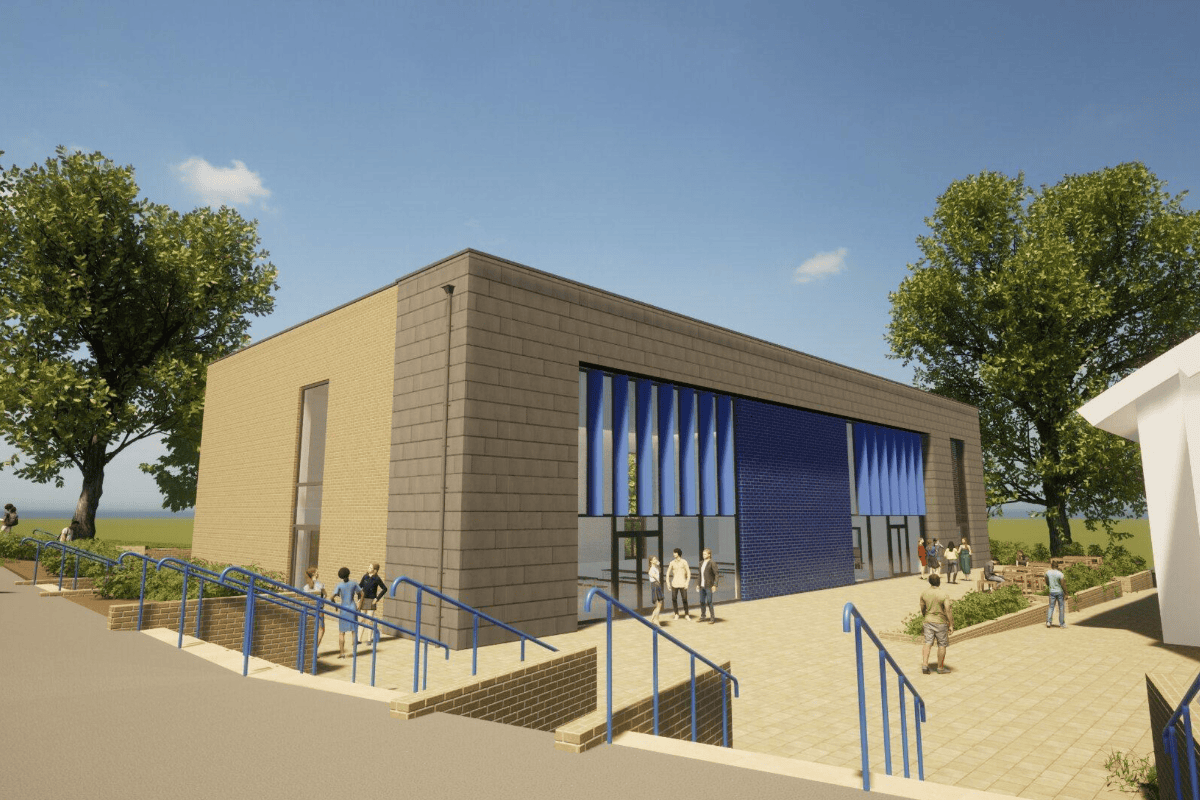
It was great to see this article in the Oxford Mail confirming the funding of our project to expand The Marlborough School in Woodstock. 

Tenders have been returned and we hope to bring works on site before the summer holidays. This is a particularly complex project on a constrained site, and we have had to navigate and carefully plan the project to avoid impacting newts on the site. More about this in a later article. 

Thinking Buildings have delivered this project with cost consultancy by David Norris of Greenwood Projects and SKP3 Ltd at feasibility stage, and SKP3 Ltd in the tender stage as cost consultants, James Rand providing transport consultancy along with SOLID Structures & InfrastructureSWJ Consulting Ltd. and CBG Consultants Ltd providing mechanical and electrical design, and Ecology by Design providing ecology, newts, and biodiversity net gain consultancy.

Latest John Port Planning Submitted

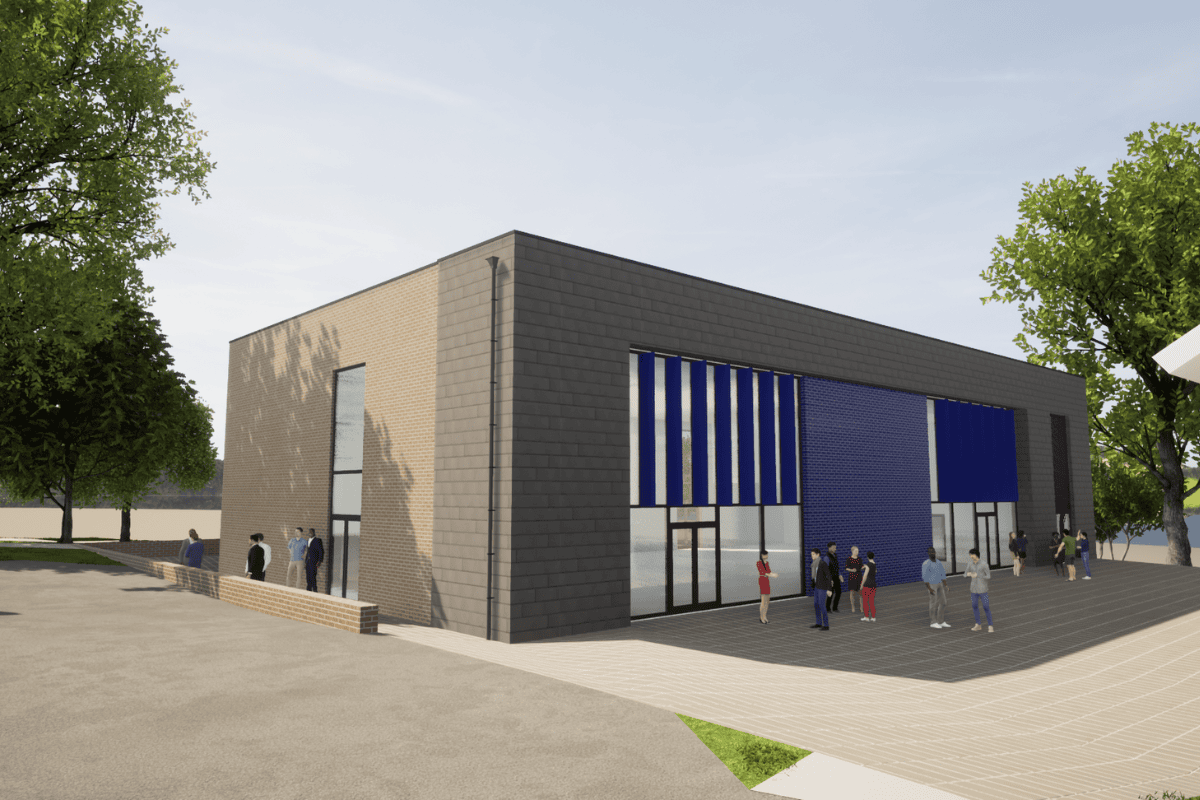
The next phase of work at John Port Spencer Academy in Etwall, Derbyshire, has been submitted for planning approval. We are providing a building with new hall containing dining facilities within the existing campus. The double height space includes retractable bleacher seating to provide a space with great flexibility, along with a new kitchen and toilets. The new building fits into the campus masterplan that Thinking Buildings developed a few years ago, and this is the 4th phase of work within the multi million pound redevelopment of this large secondary and post 16 campus. 

It is extremely rewarding to see multiple projects emerging from a site wide masterplan which is providing the school with new, high quality, purpose built accommodation, a coherent vision, and a new aesthetic. We are excited to share the progress of this project.

New Teaching Shelter For School

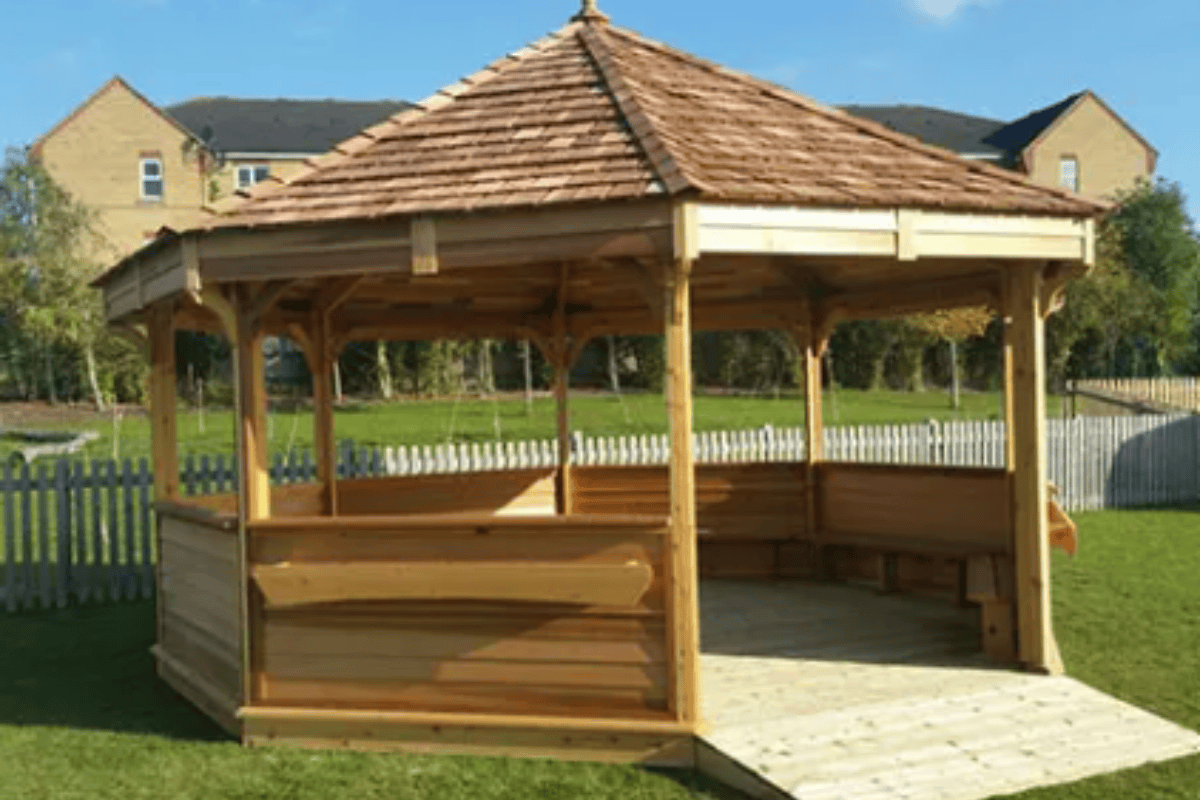
We’re delighted to confirm full planning approval has now been granted for a much needed timber teaching shelter at a Derbyshire primary school. Middleton Community Primary School is set in the wonderful Derbyshire Dales on the edge of the Peak District.

These timber structures are all season, being great in the summer for providing shade from the sun (if we get any!), but also shelter from the Derbyshire rain.

Ordinarily, they can be installed without planning permission, but in this case, the school site is within a Conservation Area so a full planning application was required.

Always ask if you need planning permission before setting out with any building project.

Supporting Role For School Project

Admittedly, it’s not a glamorous image, but work continues apace at John Port Spencer School in Etwall, Derby and this reinforcement is vital.

Bailey Construction are almost out of the ground, with work focusing on retaining walls and foundations in the past month.

Thinking Building are supporting the project, but the picture shows the new retaining wall designed to provide support to the existing science building which is being extended. Some may say there is enough reinforcement to sink a battleship, but the wall plays a crucial function in preventing the existing building from moving whilst we dig down over 2m to the side of the existing building.

We are looking forward to bringing you updates on this project as the new science block takes shape.