Bloxham School Sports Extension

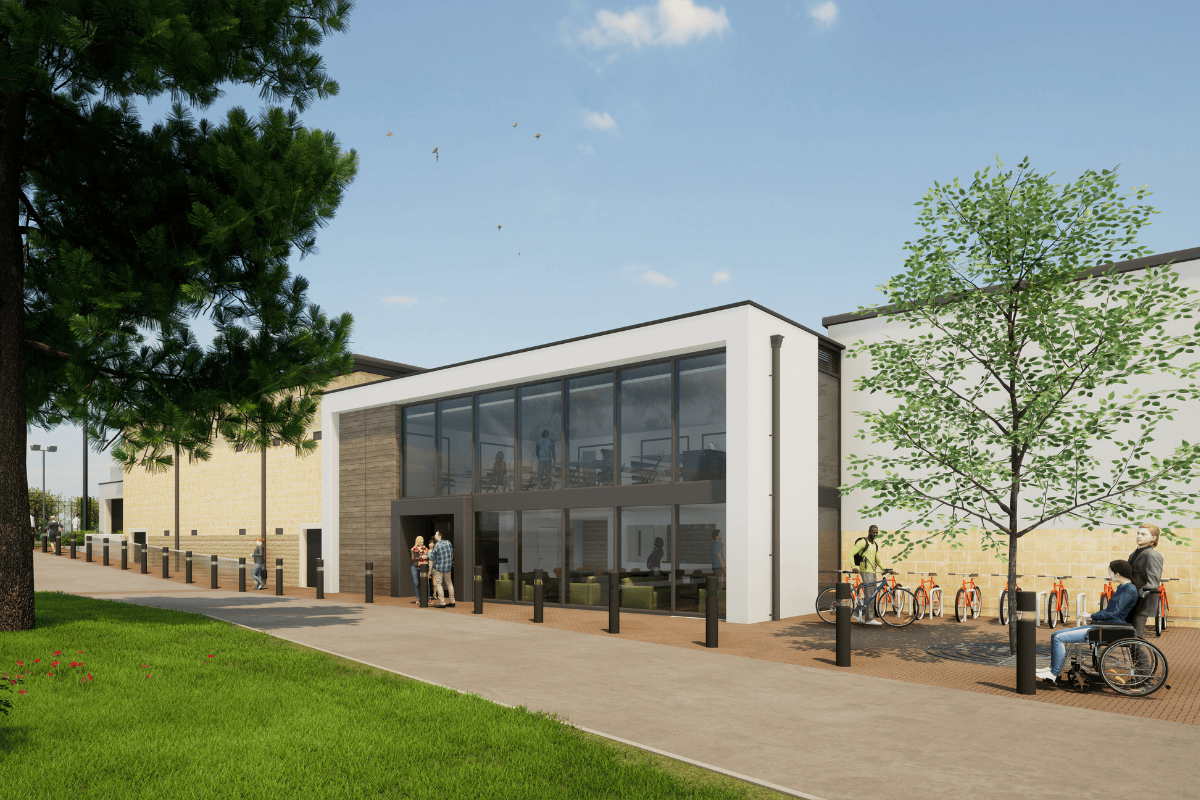
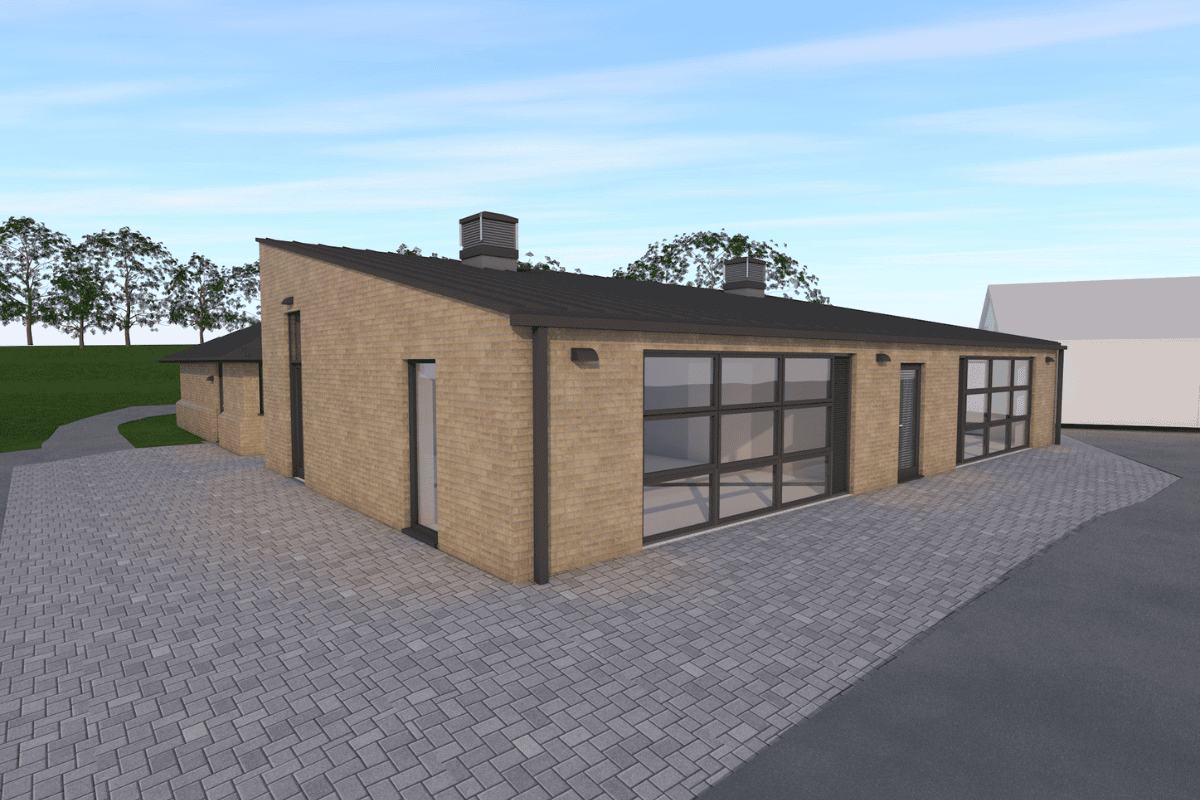
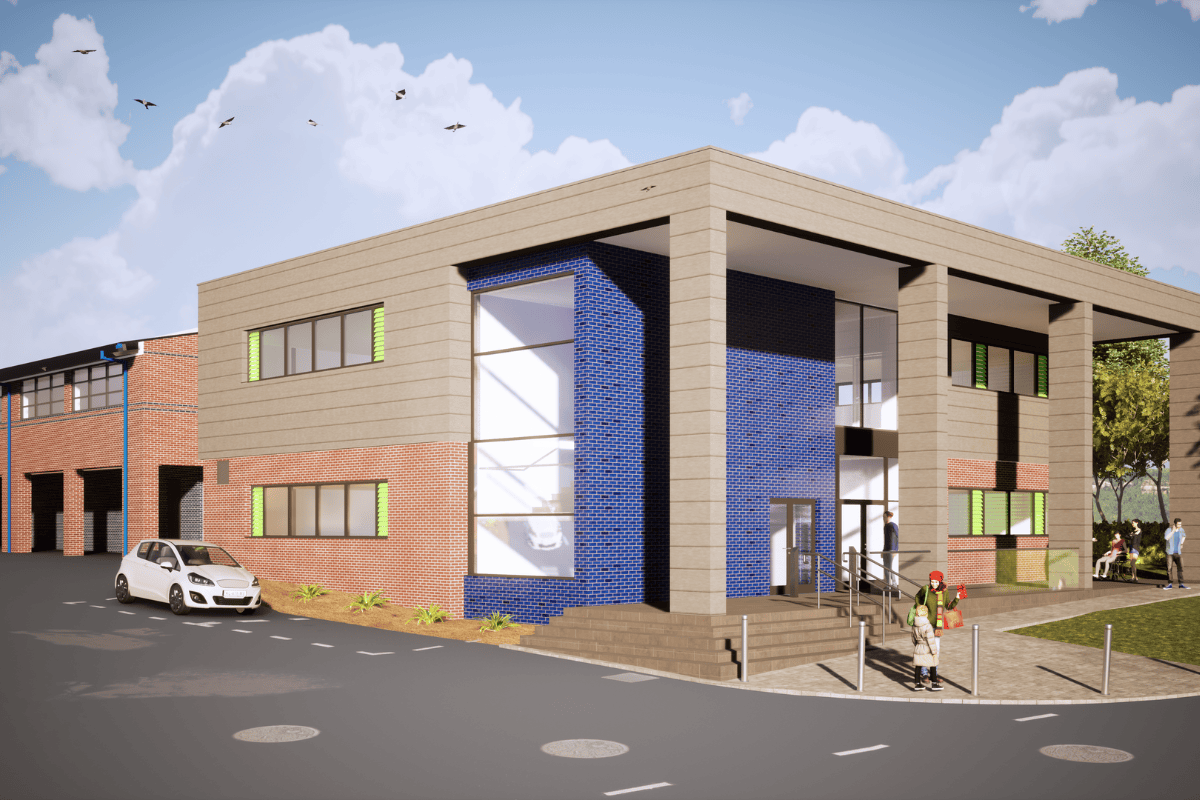
We are hoping for a good result in planning shortly, with this scheme to significantly improve sporting facilities at Bloxham School. The project involves new front and rear extensions to the school’s existing sports hall to provide a new entrance and arrival space, first floor studio, additional changing rooms, and a new state of the art gym and spinning studio. We really like the architectural simplicity of the scheme with the highly glazed frontage and geometric shapes, making the building and entrance both welcoming and obvious. 

Oxfordshire Primary School Extension

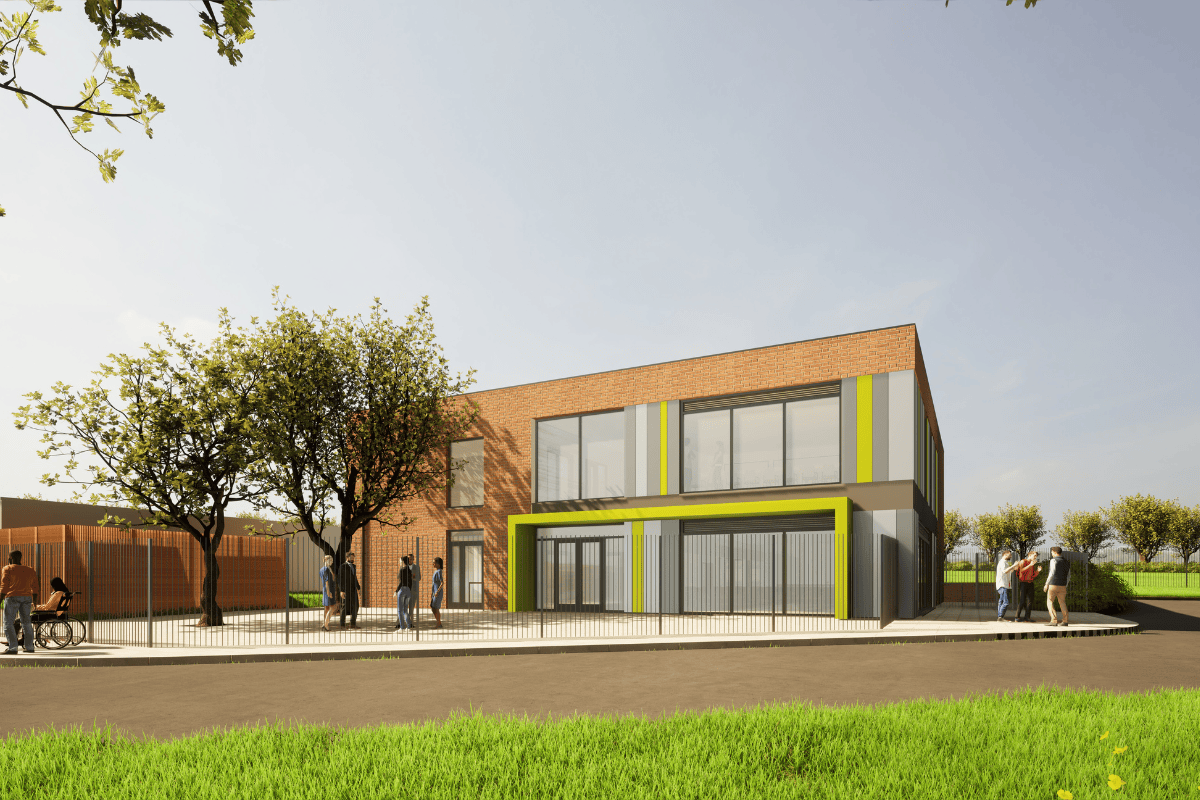
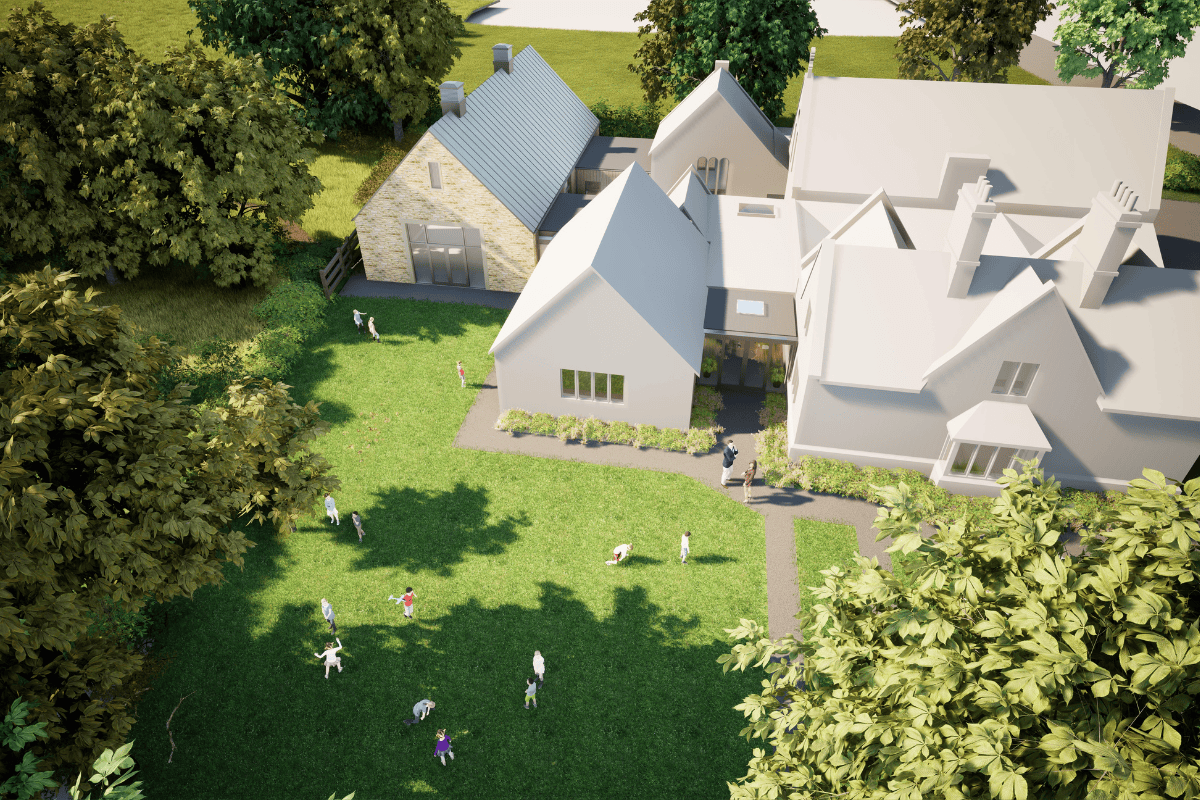
It continues to be a busy time for our Education team. Our latest project has just been submitted for planning and involves a 2 classroom extension, new synthetic surface Multi Use Games Area (MUGA), a new Forest school class base, new school car park, as well as significant alterations and remodelling of the existing school building to address current accommodation shortfalls. 

Despite being relatively small in scale, this has been a complex project involving archaeology, significant tree constraints, a heavily sloping site, and the challenge of addressing biodiversity net gain (BNG) enhancement on an existing school site that is already undersized. Whilst the principles of BNG are to be supported, existing school sites are a good example where it is not really practical, especially where there is limited opportunity to provide enhancement as every inch of outdoor space has functional use. We hope that the BNG policy will evolve to include some exceptions for existing undersized school sites in the future. 

The project has been developed with SWJ Consulting LtdInfrastruct Cs Limited, Heaton Design and Engineering and SKP3 Ltd, with support from Sylva Trees, RSK Biocensus and Oxford Archaeology Limited.

Construction Continues at School Site

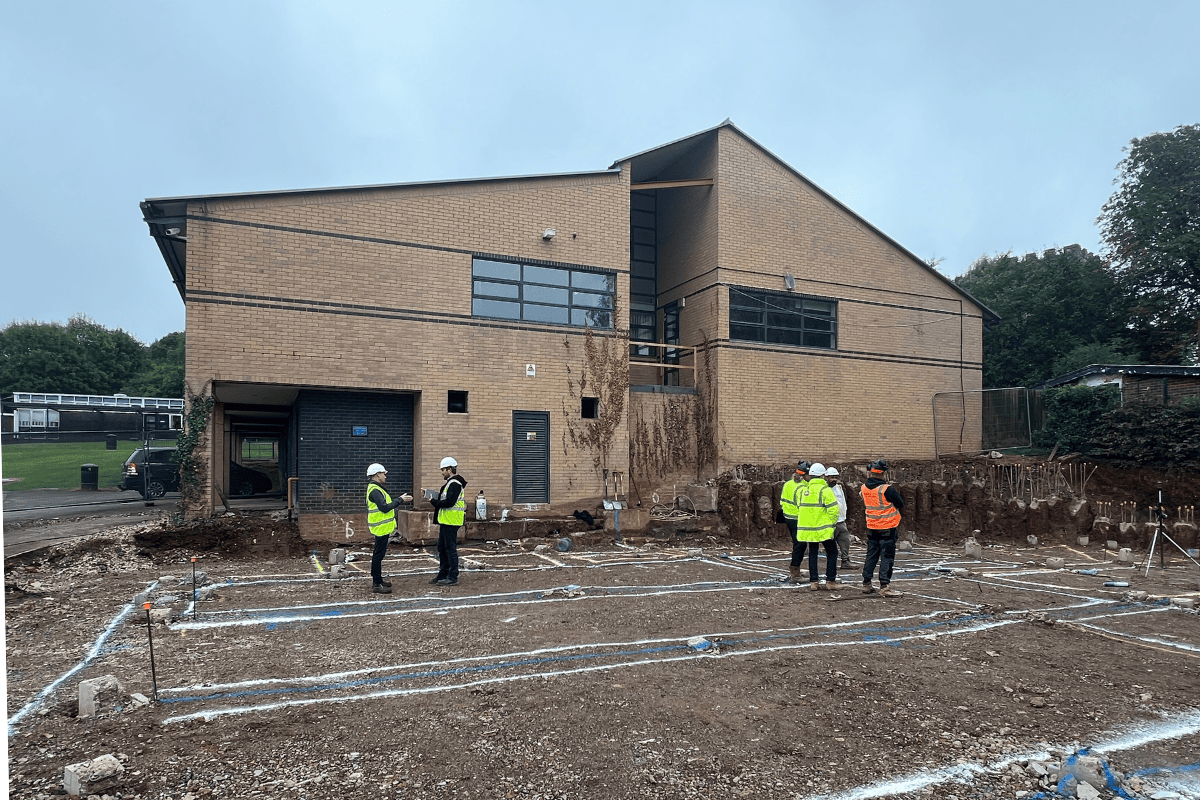
Work is progressing well at John Port Spencer Academy in Etwall, Derbyshire, where we’re working with Bailey Construction to build an extension to one of the science buildings.

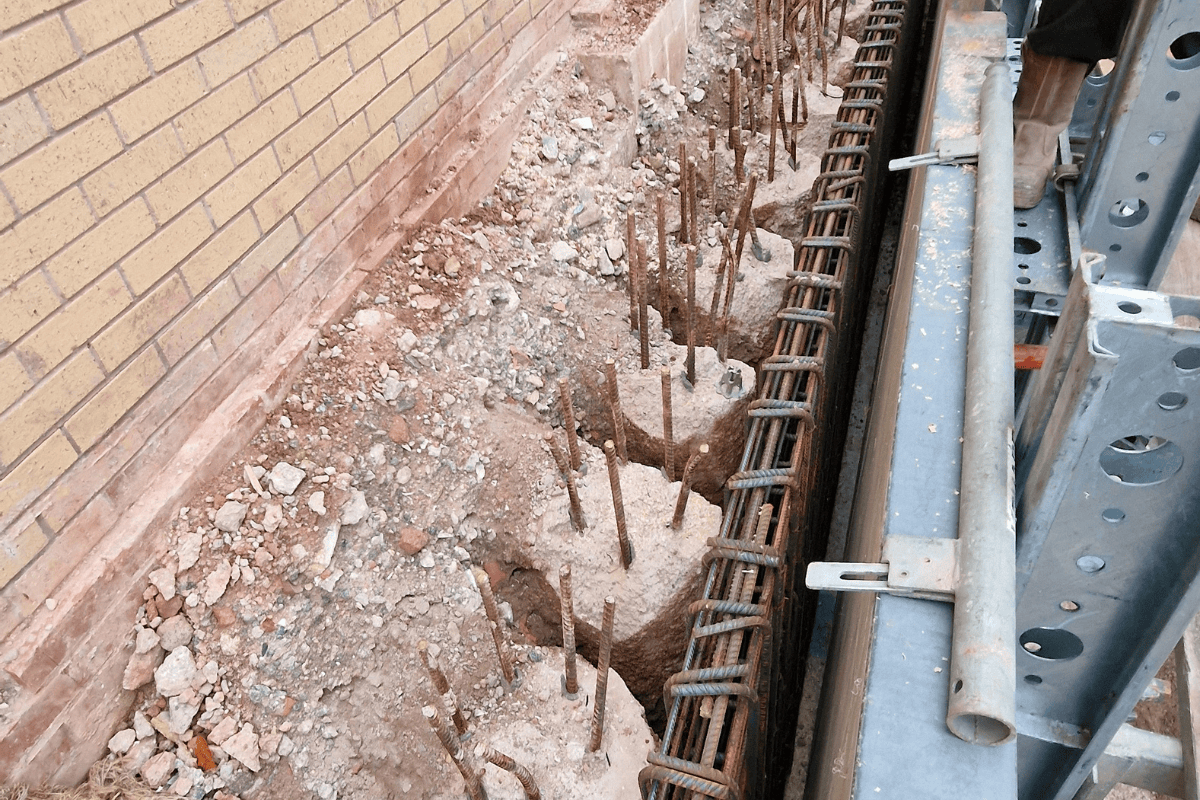
The site presents some challenges, as it is of archaeological interest and it has a noticeable slope.

The contiguous piled retaining wall and the concrete piles that will support the building have now been completed. Bailey is currently setting up to cast the rest of the foundations.

The steel frame is on order and is expected to arrive later in October and we shall bring you updates as the construction continues.

School Site Improvements To Bring Real Change

Thinking Buildings continues to work with The de Ferrers Trust to help them deliver changes and improvements across their schools.

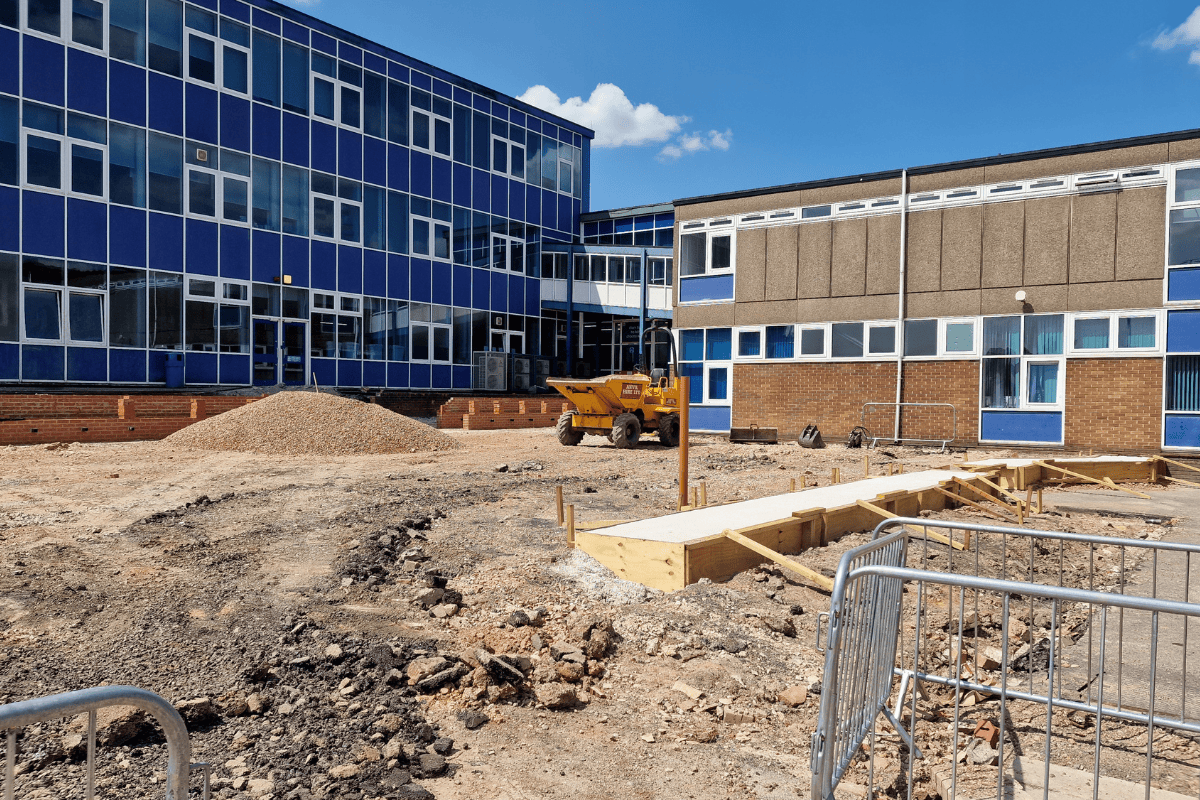
We’re currently working with them at Granville Academy in Woodville, Swadlincote, Derbyshire. Working with Davlyn Construction and SA Consulting, we’re helping to vastly improve the main external social space at the academy. The works comprise of external steps, ramps, and new surfacing which will help with flow of students, and further improve accessibility. The site slopes between a horseshoe of buildings, making the planning of surfacing, ramps, and steps vital.

Internal works are also progressing to form new offices and refurbish existing toilets, which should make a real positive impact for students. The de Ferrers Trust continue their investment in their family of schools.

Works are being overseen by Approved Inspectors Approved Building Control.

Nursery School Part Q Barn Conversion

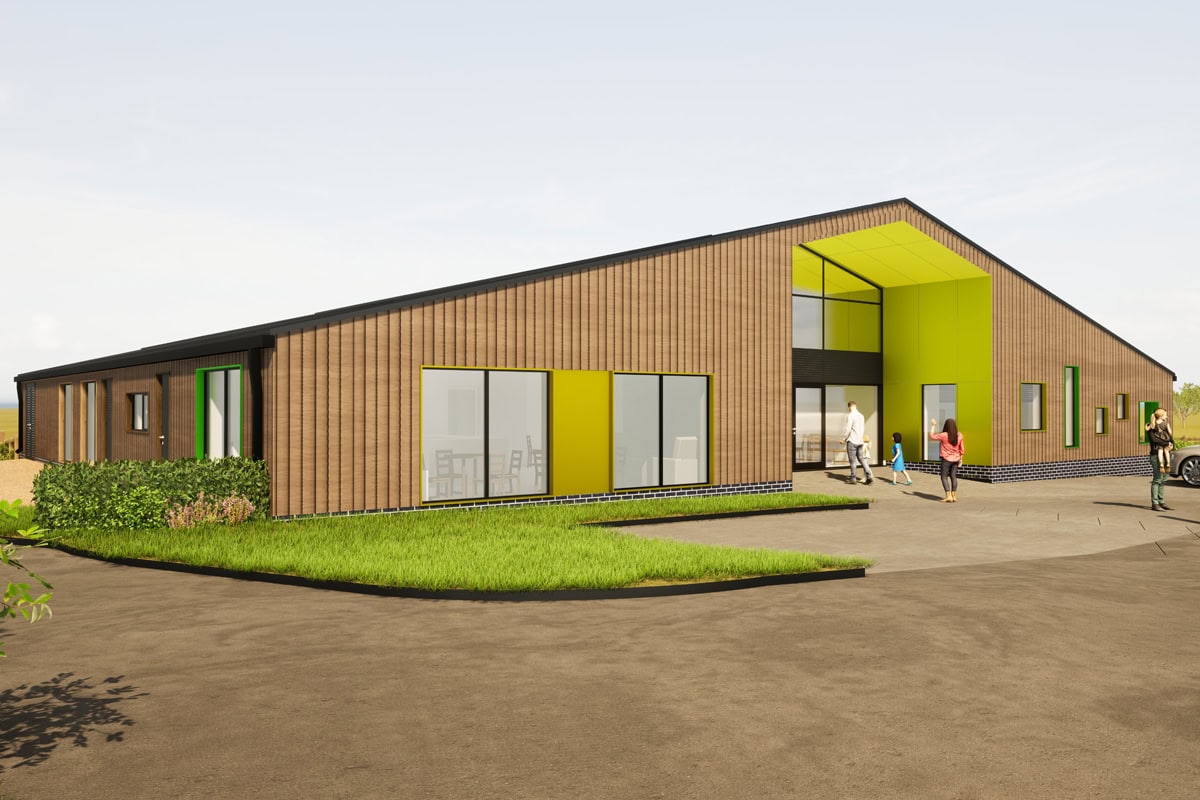
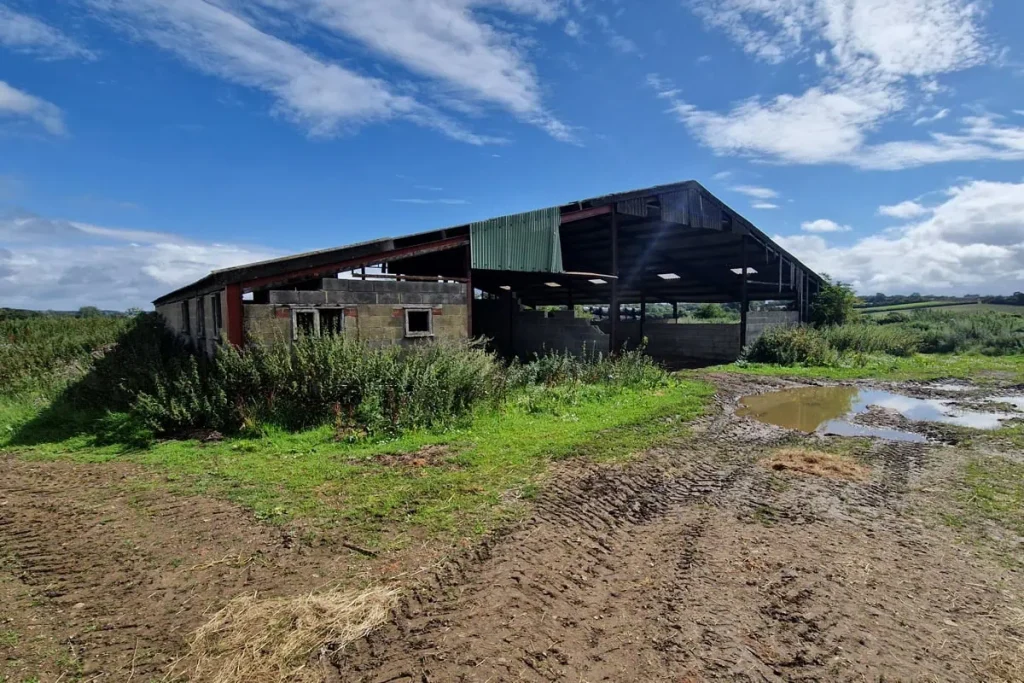
This is a project with some real vision behind it. Our client owns an existing agricultural barn, and came to us to help with the design to convert it under Part Q permitted development rights, into a new commercial building.

The proposed building will provide a new premises for an existing popular nursery, providing them the best quality of accommodation, and allowing them to expand the number of children they can offer places to. There will also be a new café on the site, open to the pubic and providing a community hub, along with a studio room for exercise classes, neo and post-natal services, and parent and baby groups.

The design plays with the volume of the shell of the building, with inset areas for secure play spaces. The timber boarding is set off by the areas of coloured cladding to create a really dynamic and fun elevation, suitable for a child focussed building use. Currently in planning for confirmation that it meets the required parameters for permitted development, we’re looking forward to seeing this project move towards site.

Planning Approval For Heanor Gate Sixth Form

Today’s education spotlight is on the new sixth form and teaching building at Heanor Gate Spencer Academy in Derbyshire, that recently gained planning consent. This project provides a striking new focal point on the site for the school’s post 16 provision with a new social space, study areas, and seminar rooms. 

Our team are currently working hard on the technical design for the project with the aim of the building works starting in 2025. This project follows hot on the heels of two other successful further education projects; the recently completed Post 16 Centre at John Port Spencer Academy and the new sixth form building that has started on site at Alexandra Park School in Haringey, London. 

It is really busy times for our education team, and we hope that this upward trend continues into 2025. 

Science Expansion Build Sequence

This week we have a new video for you, showcasing another of our education projects.

This is a build sequence model and video of the new science building at John Port School, in Etwall, Derbyshire. The project has recently started on site and this shows the main sequencing of how the science expansion will be built on the sloping site. The architecture reflects the recently completed Post 16 building, on the same site, as we continue to develop a new identify for the school’s expanding campus. This project will provide 6 new science labs and prep rooms, and is the 3rd phase of work at the school for the Spencer Academies Trust.

Praise from Hatherop Primary School

“I wanted to write on behalf of the School with sincere thanks for all your hard work and significant contribution towards the successful planning application submitted for Hatherop School.

We are all very grateful for your guidance, support, professional advice and final submission documents – working with us through this process and putting up with the many questions!

We won’t forget the contribution made by the Thinking Buildings team and wish you all the best for the summer break.

We were delighted to receive this lovely testimonial from the Governors at Hatherop, a Cotswold Primary school, where we have secured planning consent for a new hall and various other phases to improve school buildings. As architects, understandably, there is a lot of focus on design, but also a large part of our role is to successfully project manage and guide our clients through what can often be a complex and challenging process. It is always satisfying when clients speak kindly about both our design and professional skills. 

Alexandra Park School Sixth Form Video

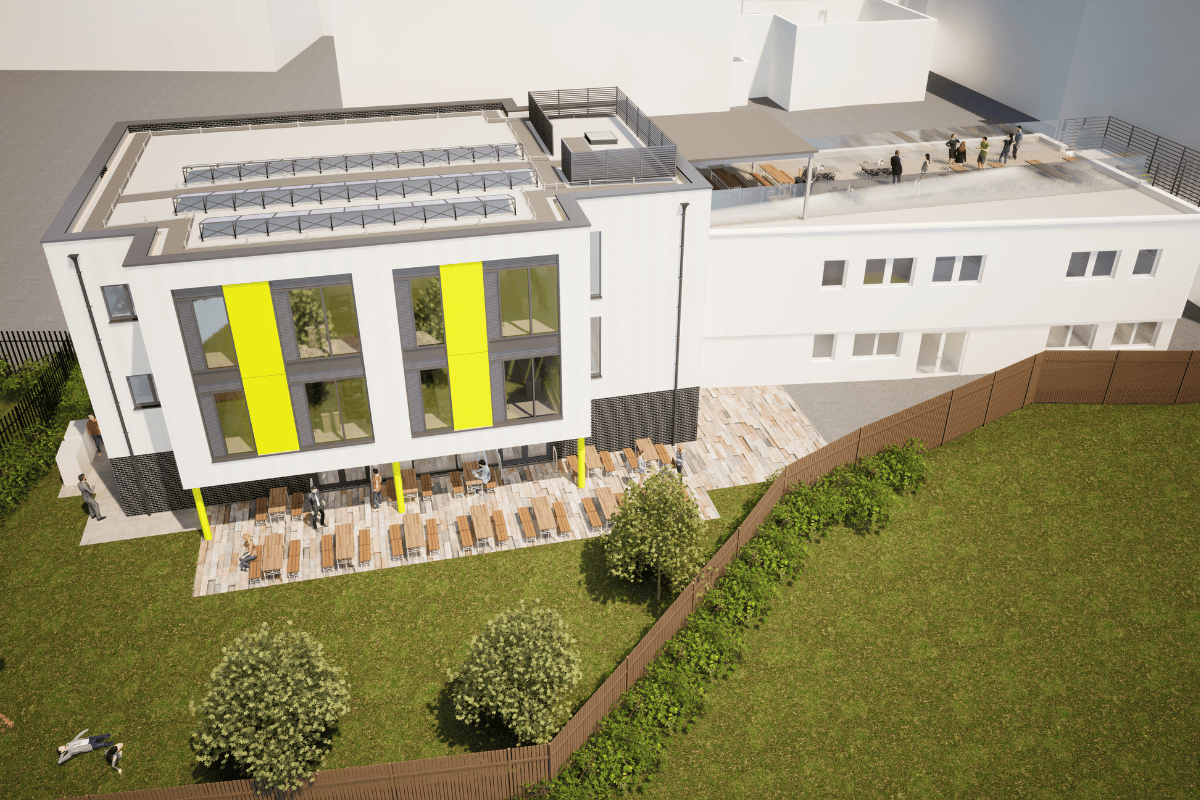
Our Education project spotlight continues with a fly around of this new sixth form building at Alexandra Park School in Haringey, London. Construction is due to start on site this summer and we’re really excited to see this one rise up from the ground. 

Obtaining planning was a challenge on an extremely constrained site located in the designated Metropolitan Open Land (MOL). Thinking Buildings worked successfully with Miriam Owen at Edgars to justify to the planning department that the benefits of expanding the school outweighed any potential harm. This was a really good example of setting out a clear planning strategy and engaging with the planning authority to gain support. 

The scheme provides seminar rooms, study spaces, and a large social area with access to a covered social space, and is expected to be completed for use by the school for September 2025. The planning approval included a roof terrace to maximise outdoor amenity space. 

The contractor is Alcema Limited and we are working together to finalise the technical design ready for the start on site. Other consultants include CBG Consultants Ltd providing mechanical & electrical, Cole Easdon highways and Jackson Purdue Lever as structural and civil engineers. 

New Case Study – John Port Spencer Academy Post 16

This week we bring you another case study, this time of our recently completed educational expansion at John Port Spencer Academy in Etwall, Derbyshire.

Thinking Buildings were initially appointed by the Spencer Academy Trust to develop a site-wide masterplan to expand the John Port Spencer Academy school in order to provide additional pupil places. The eventual masterplan includes the Post 16 building, a new large car park, internal remodelling of an existing administrative and art building to create additional teaching space, a new dining building, and a new science building. The car park and art phases are complete, and the construction of the new science building is about to start, following the successful completion of this Post 16 building. 

We have some great photos which showcase the design of the building and the full case study can be viewed here. We are thriving in our education sector at the moment and we look forward to bringing you more news from several other current school expansions in due course.