Planning Approval Granted!

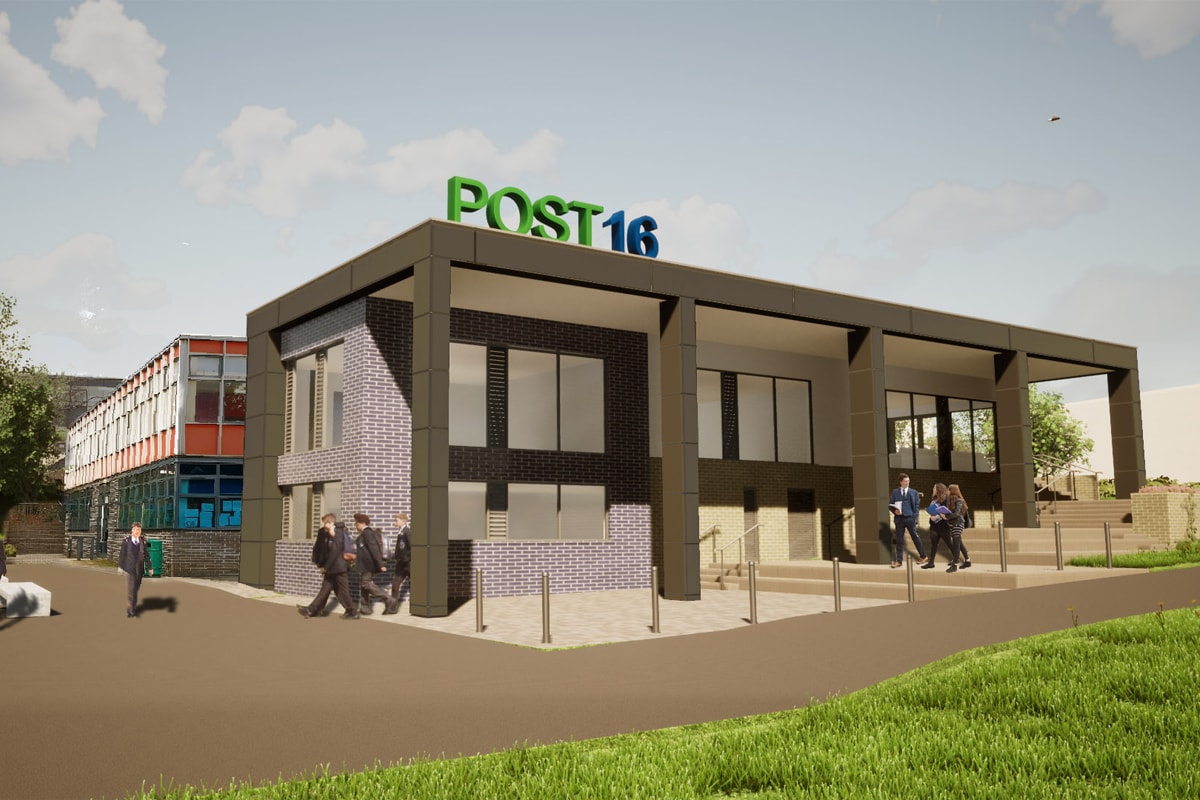
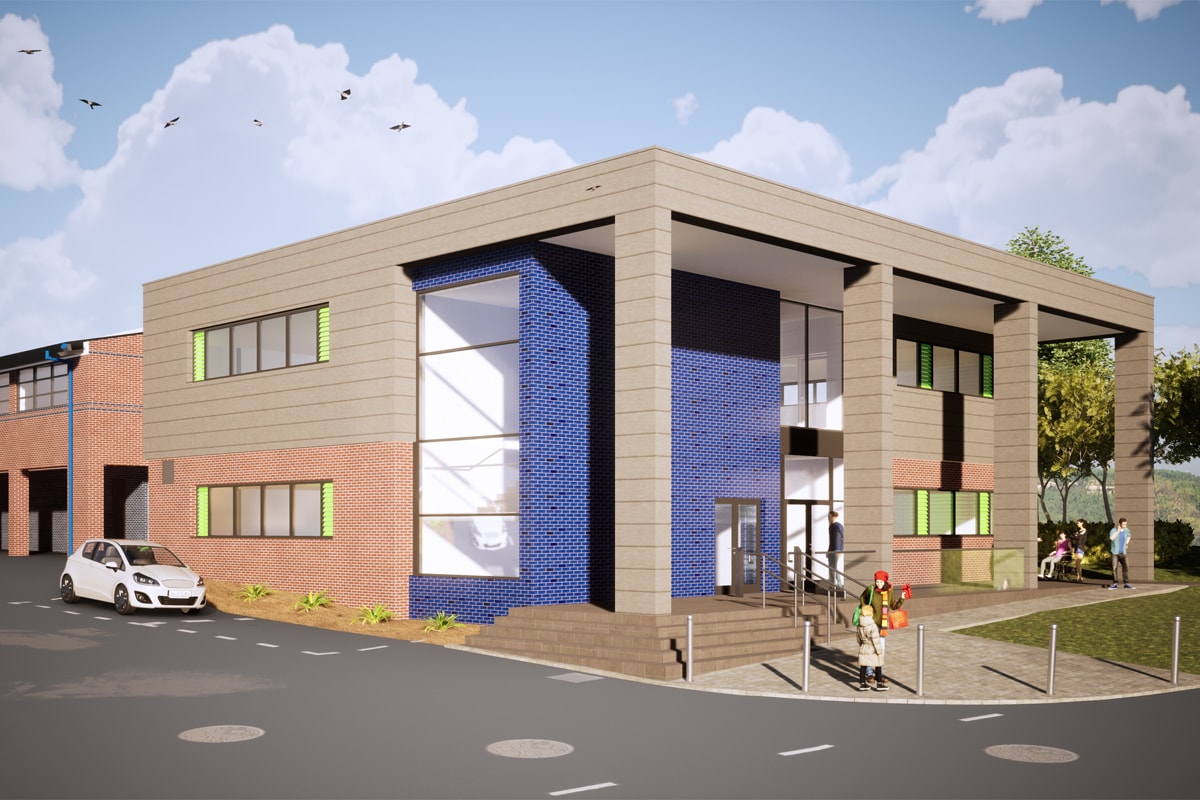
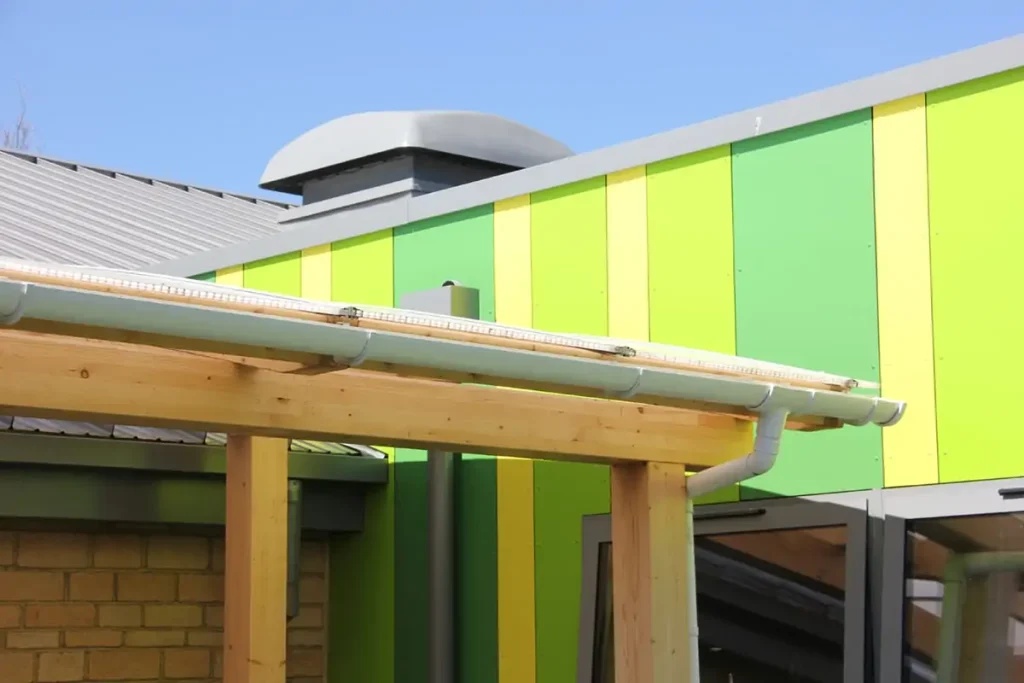
We’re delighted to confirm full planning approval has now been granted for the John Port Spencer Academy in Derby. The image above is one of the projects which has been granted approval. This is the extension and expansion of the Post 16 (sixth form) building. Planning approval has also been granted for the expansion of the science facility.

Our education work is booming, especially feasibility studies for the expansion and improvement of existing schools. We are currently heavily involved in delivering projects at various stages for our Academy Trust clients, and in the independent schools sector we are working on our next sports building, following the success of the sports centre at Kingham Hill school.

New Primary School Extension

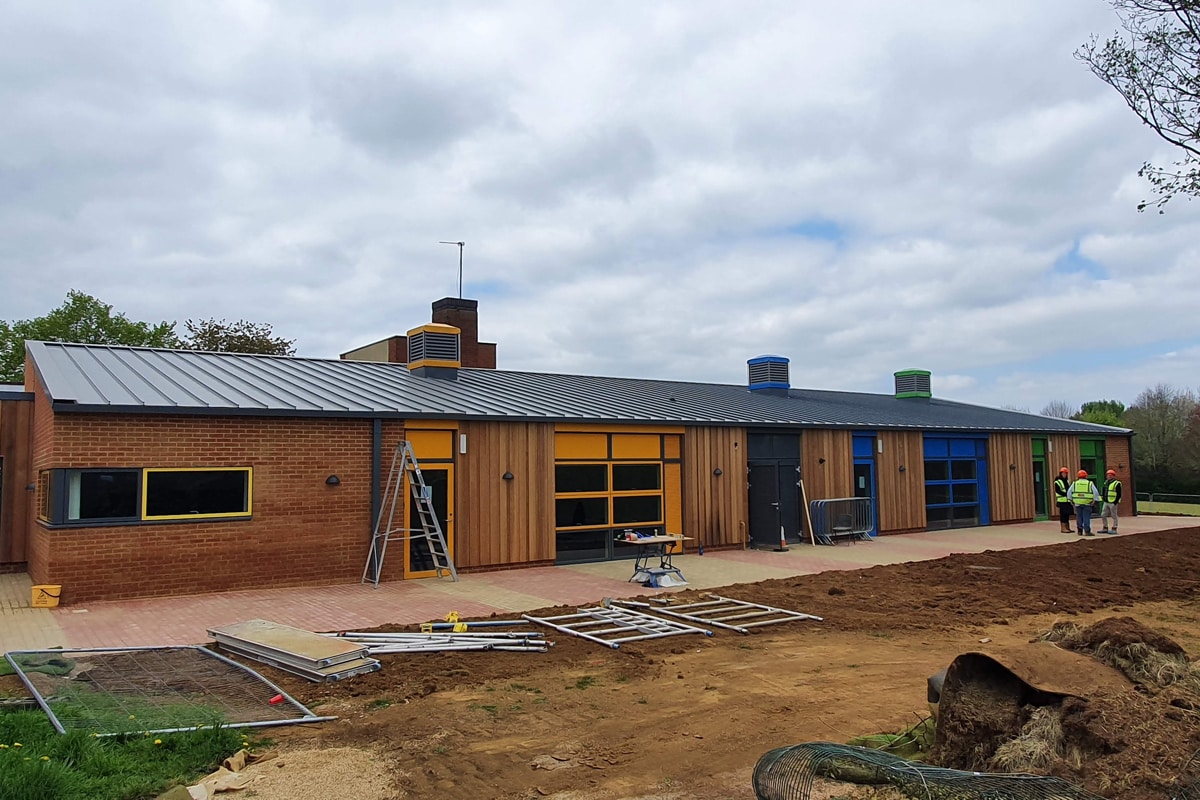
Our project at William Morris Primary School is almost complete with handover expected in the next few weeks. The new extension is looking fantastic and is full of life with the vibrant colours we picked out for the glazed screens, doors and ventilation cowls. The project also included an earlier section of internal remodelling works to transform existing classrooms to create additional teaching space. The project has been delivered by Thinking Buildings for the GLF Academy Trust in conjunction with Oxfordshire County with consultancy support by SKP3, Solid Engineering & Infrastructure & CBG. Beard are main contractors. Finished photos to follow at completion.

Cultivating Client Confidence

It’s always great when clients ask us to do further projects with us, showing us we must be doing something right.  Thinking Buildings are currently working with a multi academy trust on several developments, and they have asked us to take on another scheme. 

Although at feasibility stage, the project will involve the renovation and refurbishment of existing sports facilities to deliver a three new Multi-Use Games Areas dedicated for tennis and basketball. We look forward to sharing more information as the project progresses.

Rejuvenating Existing Schools

Transforming existing primary schools: A large part of our Practices’ work involves improving and transforming learning spaces in schools for Academy Trusts. The aim here is to make existing schools buildings work harder, to maximise opportunities for learning and to create spaces for children that are both inspiring and functional. 

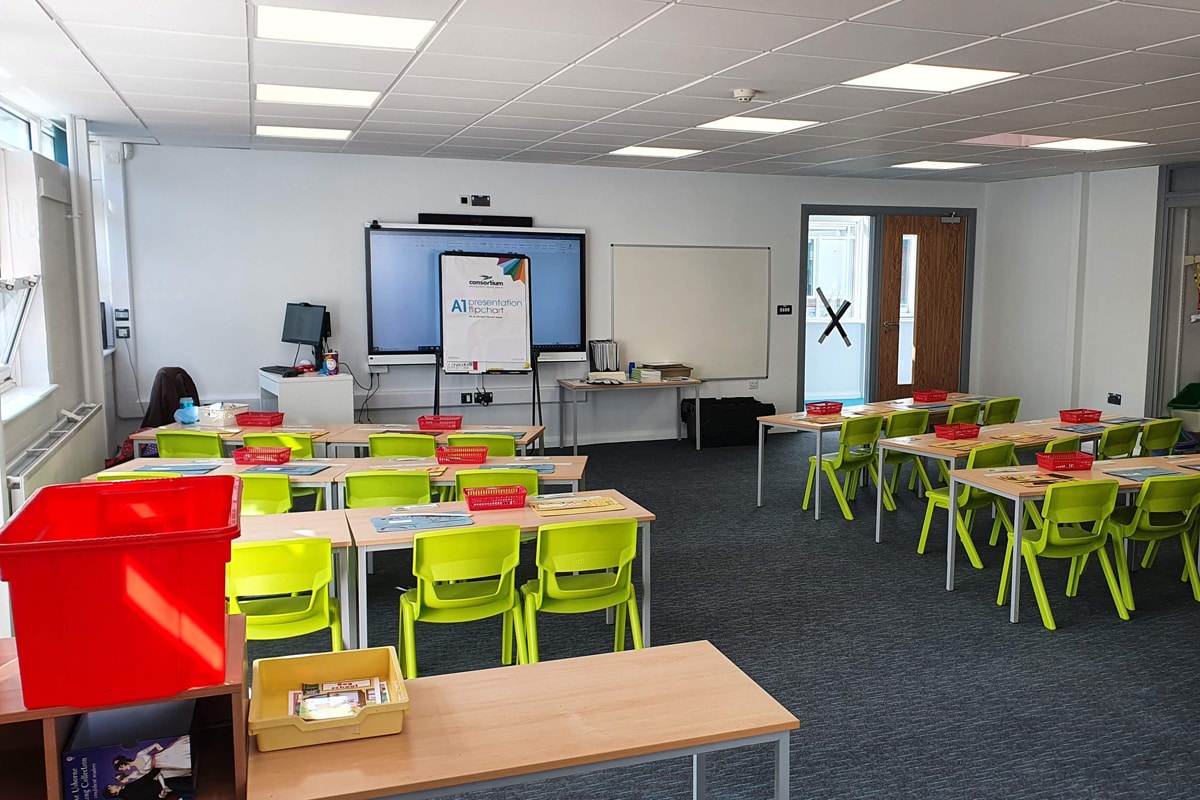
Thinking Buildings are the Architects for the GLF Academy Trust at a local primary school in Banbury, for a significant project to replace a temporary classroom block with a new extension. The existing school building required extensive refurbishment too, adding a circulation route as well as upgrading and transforming existing classrooms.  It is common to find cramped and poorly laid out classrooms as a result of post war era teaching trends for open plan learning, with smaller pockets of private space. The classrooms and resources spaces have been remodelled and opened out making them much more flexible and efficient. This has made an enormous difference to the school with staff commenting on how big the classrooms now feel. The executive head teacher said ” The school looks and feels AMAZING!!!!! We are so thrilled, thank you to everyone”

Thinking Buildings are experts at analysing and providing solutions to improve existing Primary Schools, and we are involved in numerous projects and feasibility studies to expand or improve existing school accommodation. Please do get in touch if your school would benefit from our involvement.

Secondary Education Science Centre

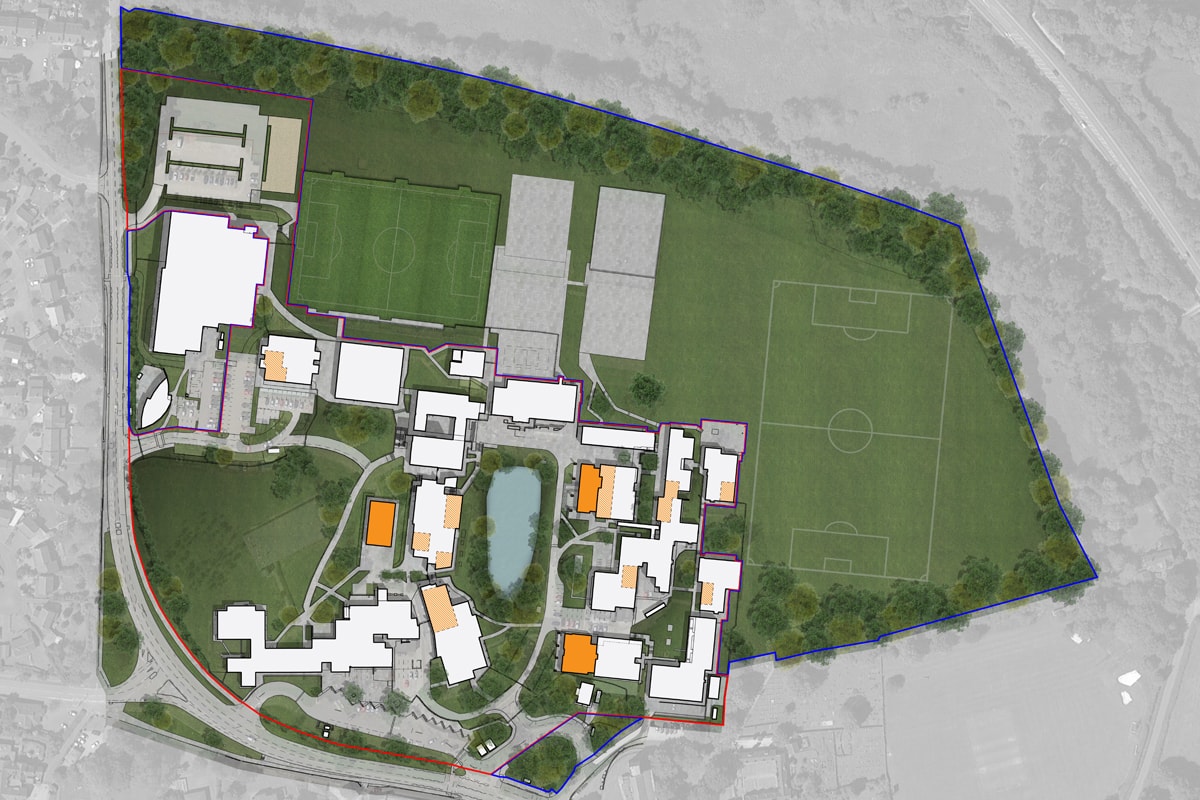
Thinking Buildings have been working with Spencer Academies Trust and John Port Spencer Academy since 2018. We have helped develop a comprehensive Premise Development Plan (PDP) looking at expansion of the school to 2,100 11-16 pupils and 400 Post 16 students.

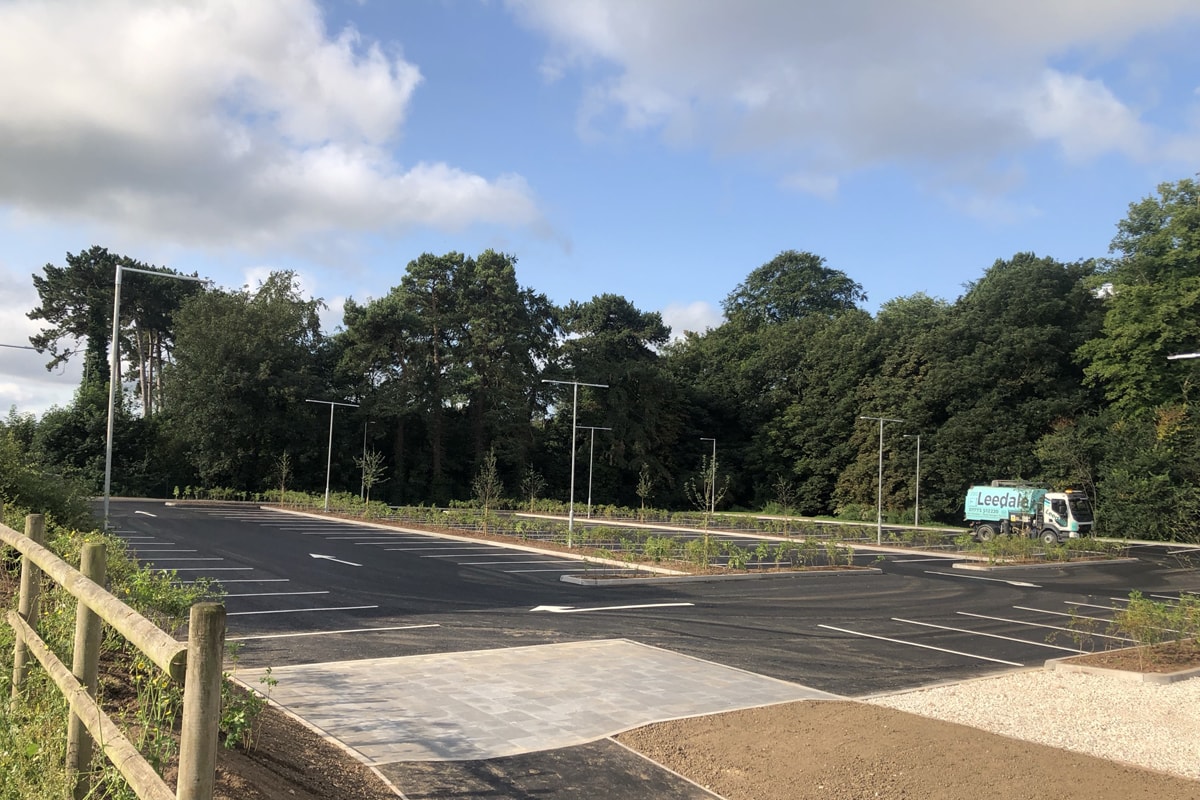
The site is complex, spread over a large area with many buildings as is more common to a university or college campus. The majority of the buildings are standalone and date from the mid 1960’s to early 2000’s. The expansion plans have been developed in a phased approach to lessen the burden on the school as construction work is carried out. Two phases have been completed so far, an extension to the leisure centre car park and reconfiguration of the art blocks to form additional teaching spaces.

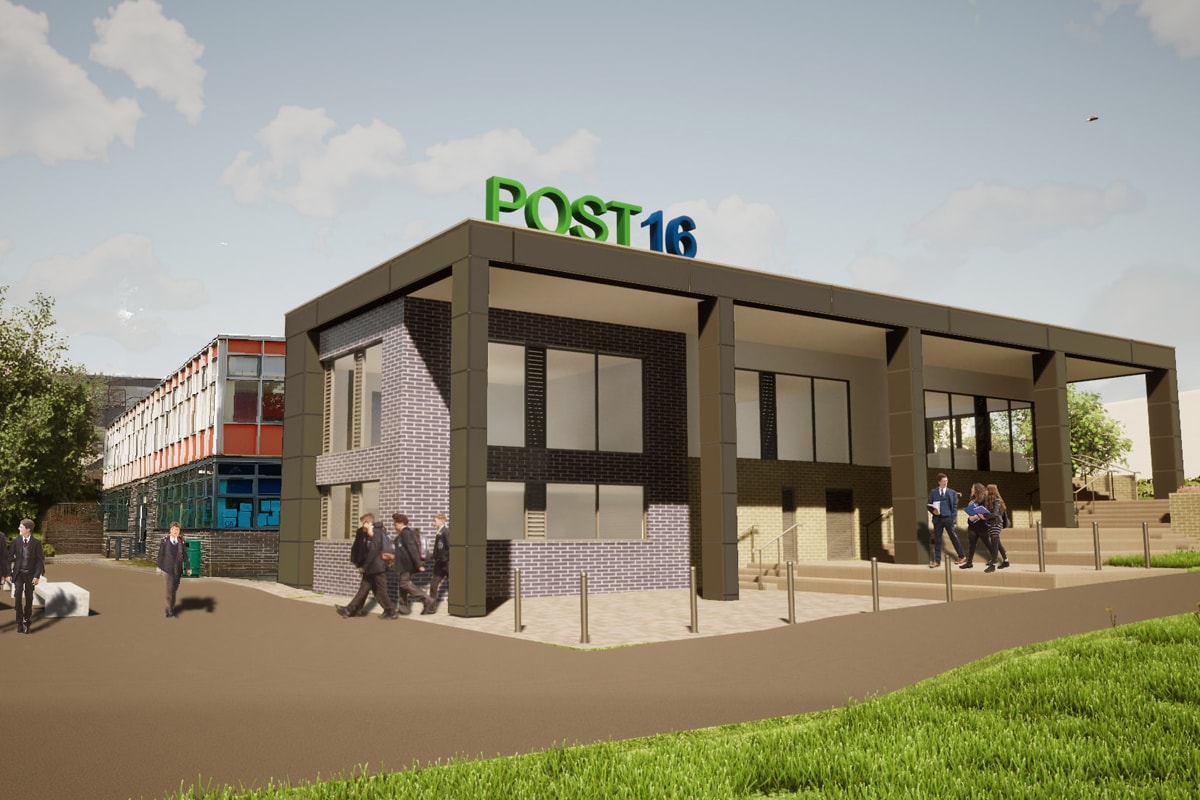
Further phases are an expansion to the post 16 building, which we shared at the end of last year, and the science building which can be seen here. These two phases are currently being considered by South Derbyshire District Council under a reserved matters application.

Site Challenges – Archaeology

Our projects often require us to have knowledge beyond our areas of specialism. We may think of ourselves as a “Jack of all trades, a master of none” but as the saying continues ” . . . is often better than a master of one.” Indeed we are very skilled in architecture, but we also need to know a lot about other specialisms, such as ecology, structure, drainage, arboriculture, and archaeology to name just a few.

When it comes to Archaeology, it’s now common for the Local Planning Authority to ask for evidence to prove or disprove what may be in the ground as part of a planning application. Some sites are particularly sensitive, such as a school in Gloucester we dealt with recently where the site was within the grounds of an abbey and so designated a Scheduled Monument. This led to extensive investigations through a Desktop Study (review of historical information) and then a Watching Brief whereby an Archaeologist would monitor the groundworks as services were laid and foundations constructed. But Archaeology can be a factor on sites where there has been any historic use.

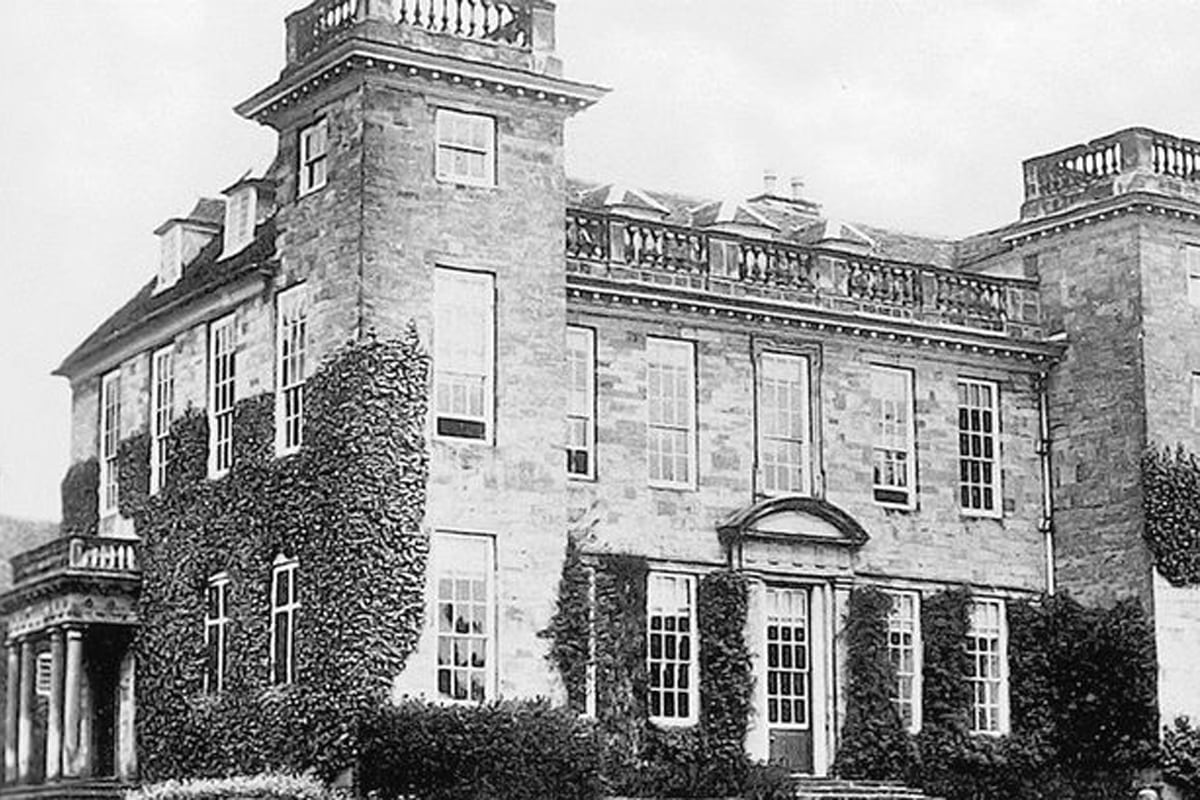
Our projects at John Port Spencer Academy in Derby sit on the site of the old Etwall Hall. The hall was once the ancestral home of the Port family who bought land in the village, south-west of Derby, in 1495. The mansion was demolished in 1955 and replaced with Etwall County Secondary Modern School and John Port Grammar, utilising 12-acres of parkland for playing fields and built around the two remaining ornamental lakes. The schools amalgamated in 1959 to create the John Port School which remains on the site today. (Image: Derbyshire Live.)

As part of the ongoing developments, we have appointed an archaeology consultant and have been involved in detailed discussions relating to the past use and the plans for new buildings.

There’s a lot more to architecture than drawings!

Sixth Form Expansion Plans

Our education team are busy with many school development plans, planning applications and construction schemes. This image shows a 3D view for an expansion to the sixth form provision at John Port Spencer Academy in Derbyshire. We’ve received outline approval for the expansion of the school and now await the detailed planning consent. We’re working alongside Adair Cost Consultants, ABA Structural and Civil Engineers, and Triangle Consulting Engineers to deliver this exciting project.

School Expansion Phase 1 Car Park Expansion Complete

Earlier in the year, Phase One and Two of the John Port Spencer Academy Masterplan commenced with the expansion of the car park and the major refurbishment of the academy’s Art + Design Faculty. The car park is an essential strategic step in delivering the masterplan and last week was completed ahead of the pupils returning to school.

The works to the Art + Design Faculty incorporate the repurposing and refurbishment of spaces across three existing buildings to provide four generic Art Classrooms, along with dedicated Photography, Textile and Graphics Classrooms. Works to the main art building were also completed ahead of the pupils return, with the other two on track to be handed over in November.

Oxfordshire Secondary School Expansion

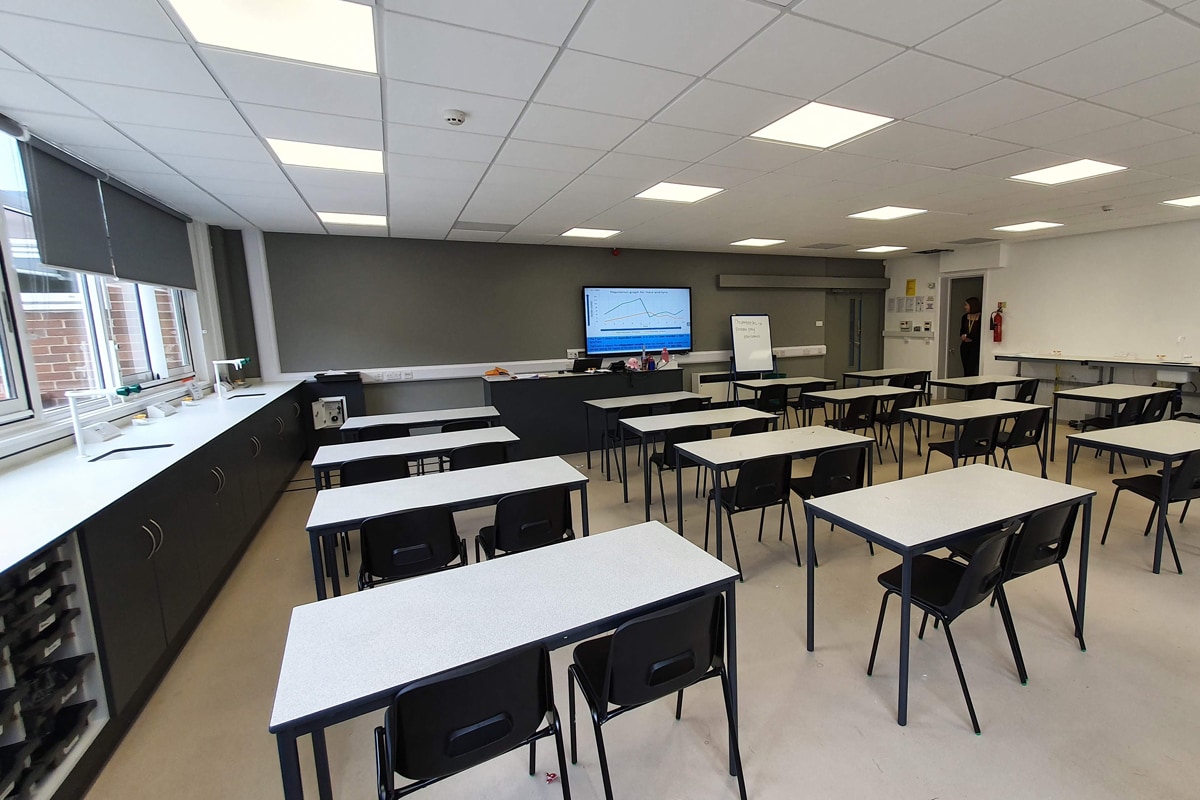
Whilst we have a focus on higher end residential projects and exciting educational projects, we deliver a range of projects for our clients to meet a need and to solve a problem – in this instance the brief  was more about an function and basic need than architectural purity. Thinking buildings recently completed this £1.1 million project to expand and create more pupil places at Icknield Community College. The project was to provide 3 general classrooms, an ICT suite and a multi purpose activity and dance studio using modular buildings. The project also included creating a new science lab, new art room and toilets within the existing school buildings and forming additional car parking. Whilst unglamorous in terms of architecture, the project was delivered within budget and to a very high standard. Thinking Buildings provided single source multi-disciplinary consultancy to the Academy Trust and Oxfordshire County Council, providing architecture, cost, structural, civil and M&E services design. Good team effort led by Bethan Axford with James Clark of SKP3, Solid Structures and CBG – the client is really happy with the end result. 

Fairford Primary School Revisit

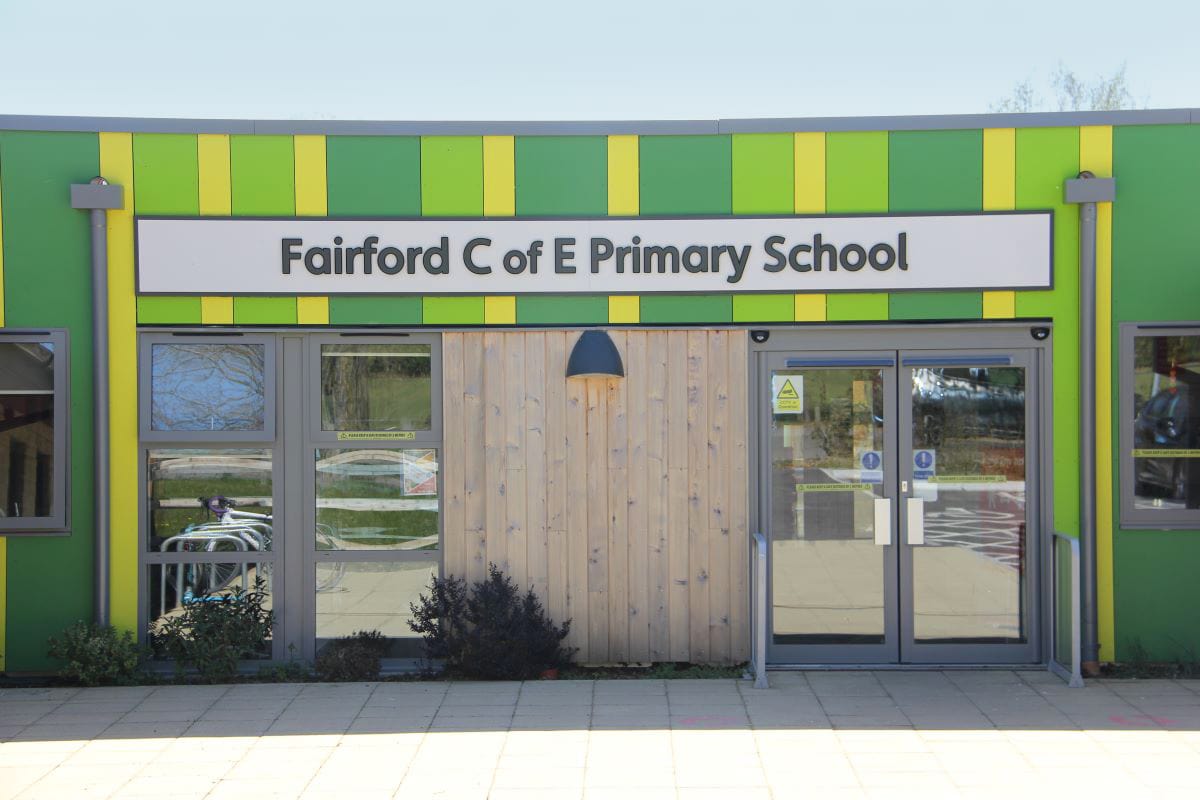
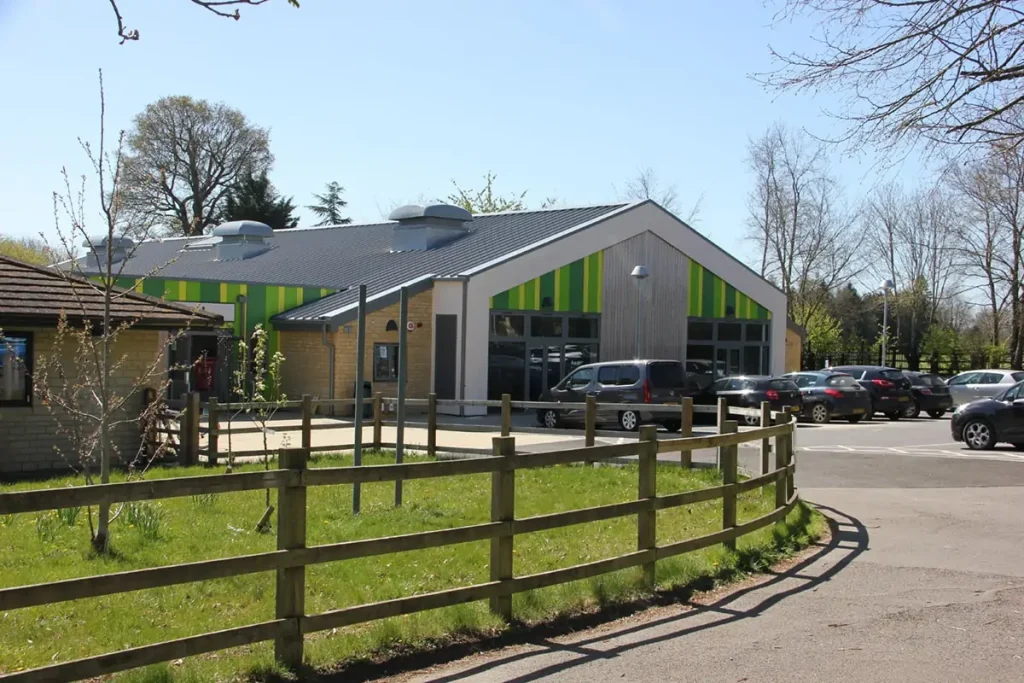
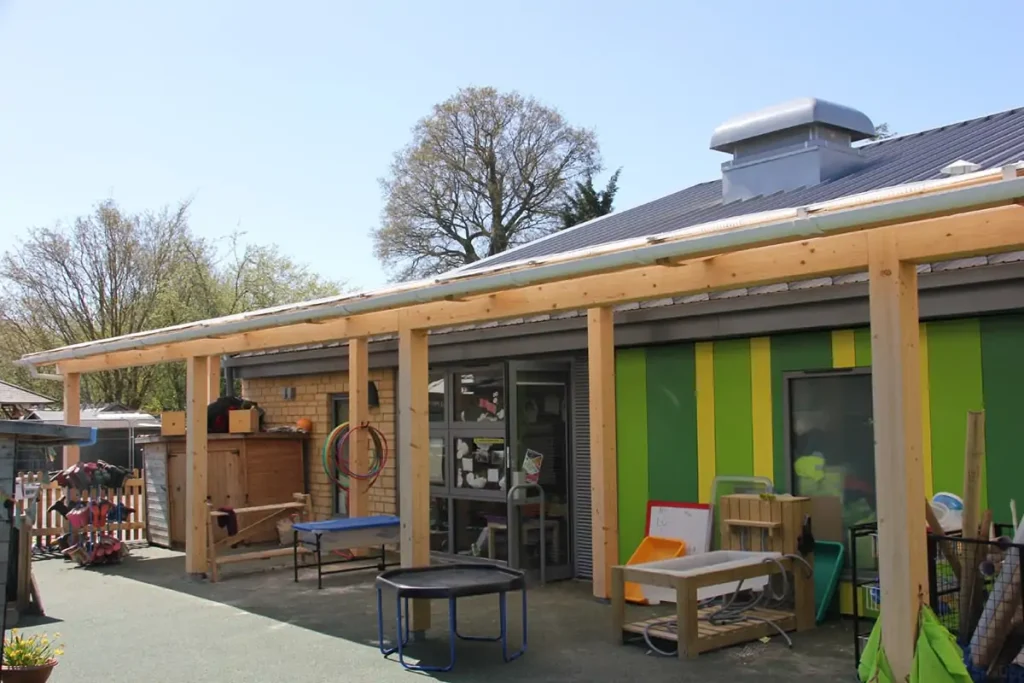
Fantastic to visit this completed project to expand the capacity and pupil places at Fairford Primary school. This project was completed not long before the Covid outbreak and is now, thankfully, in full use again, which is wonderful to see.

This £3.1 million project was provided via the Gloucestershire Country Council framework and was delivered with Beard Construction, incorporating 4 new classrooms, new school entrance & administrative hub, full production kitchen, external canopies, car park expansion and a new school hall that will in time (and once Covid restrictions ease) provide a central focus for the school. The Beard effort was led by Michael Smithers MCIOB BSc and Marc Roberts with design team input from Cotswold Transport Planning Ltd, Brendan Quinn and Method Consulting, Barry Peebles. A great team effort and the finished project not only looks great but also provides superb new accommodation for this outstanding primary school.