
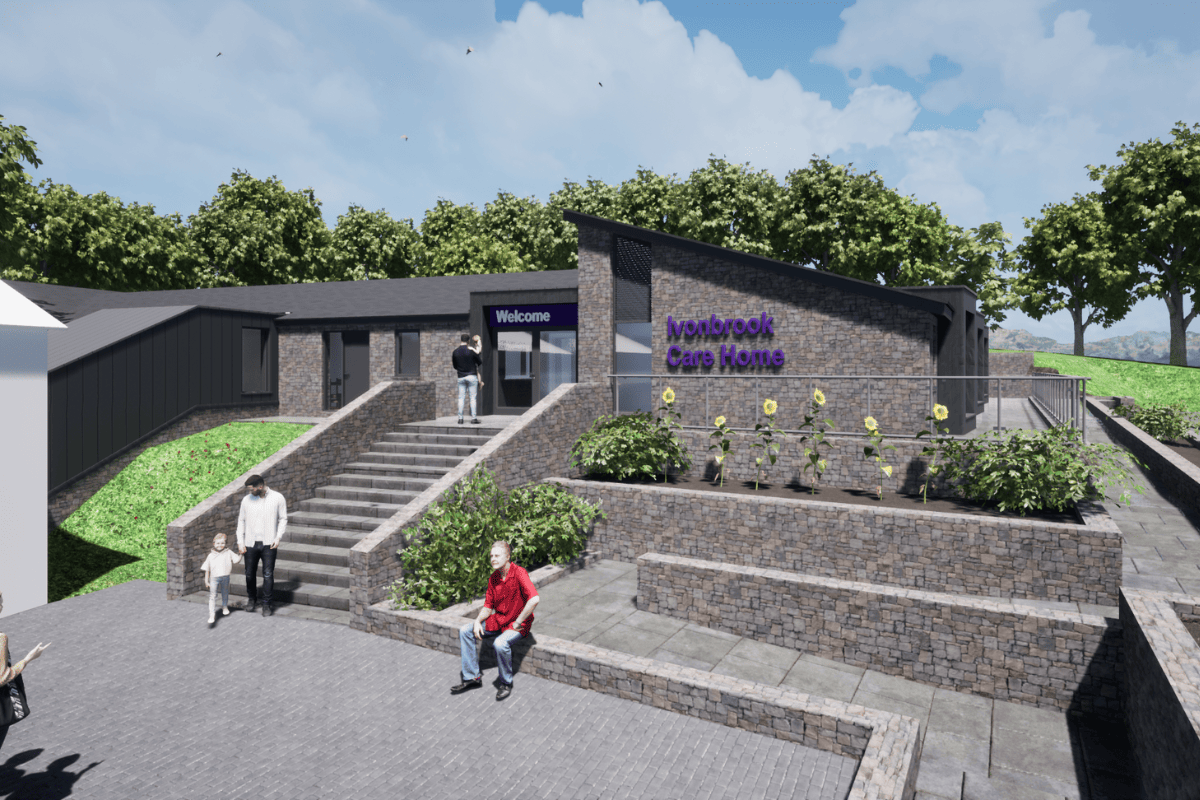
A planning application was submitted in 2022 for the extension of this Derbyshire care home facility to create a much needed dedicated dementia unit. Projections for 2017 to 2040 suggest a 74% rise in those with dementia. We need to plan for more support, both at home, but also in dedicated units for those with Dementia and/or Alzheimer’s disease.
The proposals went through a thorough planning review and were recommended for approval by the Local Planning Authority. Unfortunately, the application was subsequently turned down by the planning committee in late 2022.
Since then we have been working with the client, and through a new pre-application with the Local Planning Authority, to review the concerns of the planning committee. Feedback from the LPA has been very positive and we’re now in a position to make a resubmission.
Category: Education & Community
William Morris Primary School Case Study
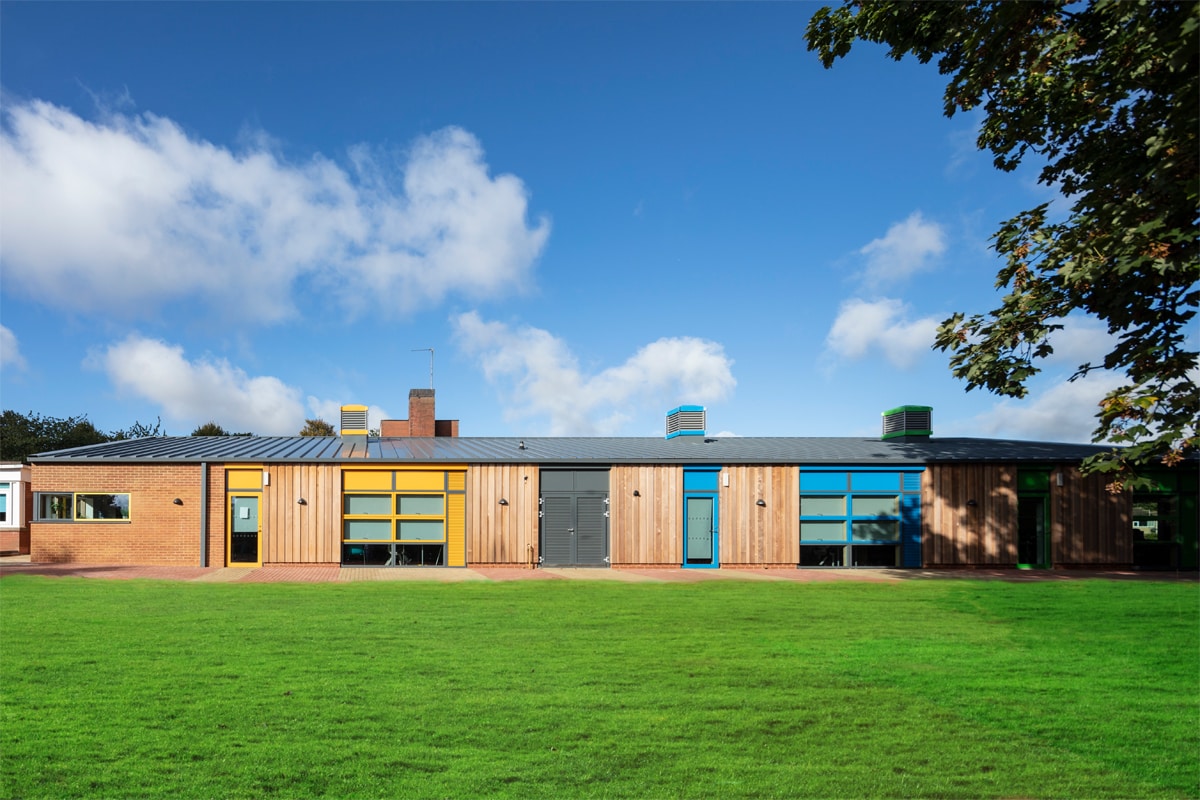
We are delighted to share this case study. This wonderful new primary school building forms part of the expansion of William Morris Primary school in Banbury, Oxfordshire. The project was delivered with the GLF Schools Academy Trust and Oxfordshire County Council to replace existing temporary buildings and to expand the school roll to meet the increasing demand in the local area for school places.
The project included the demolition of the temporary building and the construction of a new building to provide Key Stage 2 classrooms, a staffroom and associated support and teaching spaces. The proposals also involved significant remodelling and refurbishment of the existing classrooms within the original part of the school to improve the layout to reflect changing requirements in education.
A full case study and photographs can be found at https://thinking-buildings.co.uk/education_community/william-morris-primary-school-oxfordshire/
The new building design is simple in form yet playful and vibrant in its use of materials and colour. Vertical strips of timber cladding and coloured cladding panels contrast beautifully with a red brickwork core, forming a striking relationship with the mature trees and vegetation within the site. Coloured roof ventilation cowls express the building’s ventilation strategy.
The project has been a great success with a fantastic client and project team working together to deliver an outstanding new facility for this ‘Outstanding’ OFSTED rated school. The project team included SOLID Structures & Infrastructure, CBG Consultants Ltd, SKP3 Ltd and was constructed by Beard.
Natural Ventilation at John Port Spencer Academy
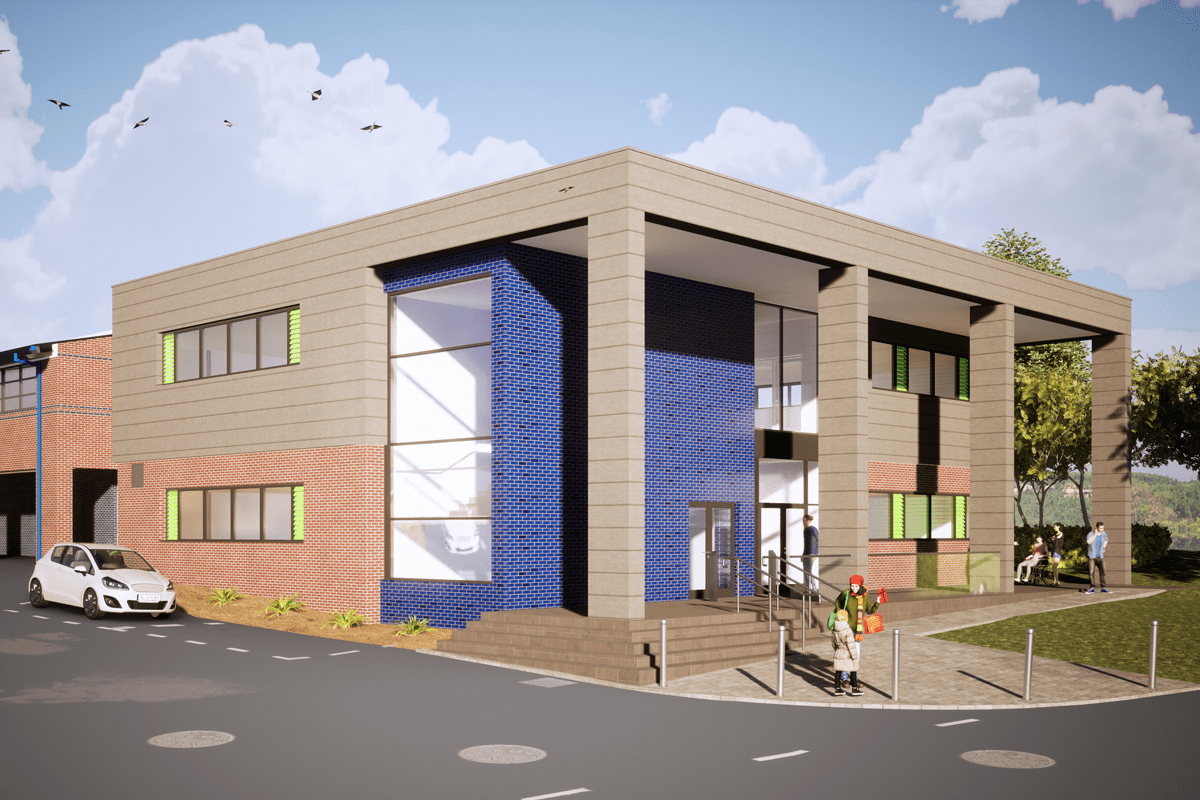
We are excited to be working with ventilation company, Ventive, to install natural ventilation systems in the new science expansion project at John Port Spencer Academy.
Natural ventilation supplies fresh air in a building without the need for electricity. It harnesses passive forces such as wind speed, and internal and external differences in pressure. There are many benefits to this type of system, including lower maintenance and a reduction in carbon emissions both of which have positive environmental and financial impact. The Carbon Trust found that buildings with natural ventilation save an average of £30,000 a year.
Building Bulletin (BB) 101 provides standards, regulation and guidance on ventilation, thermal comfort and the indoor air quality in school buildings and also states that designers must consider a passive approach to ventilation that designs out the need for mechanically operated systems. Post Covid there have been concerns over the air circulation in more traditional air conditioning solutions and understandably focus has shifted to more natural ventilation. Ventive’s innovative systems enable effective monitoring of the air quality within classrooms and school buildings which results in healthy and comfortable learning environments.
To find out more about Ventive, visit their website https://ventive.co.uk/. We will share more about our involvement in this project as it progresses.
New Hall for Oxfordshire Primary School
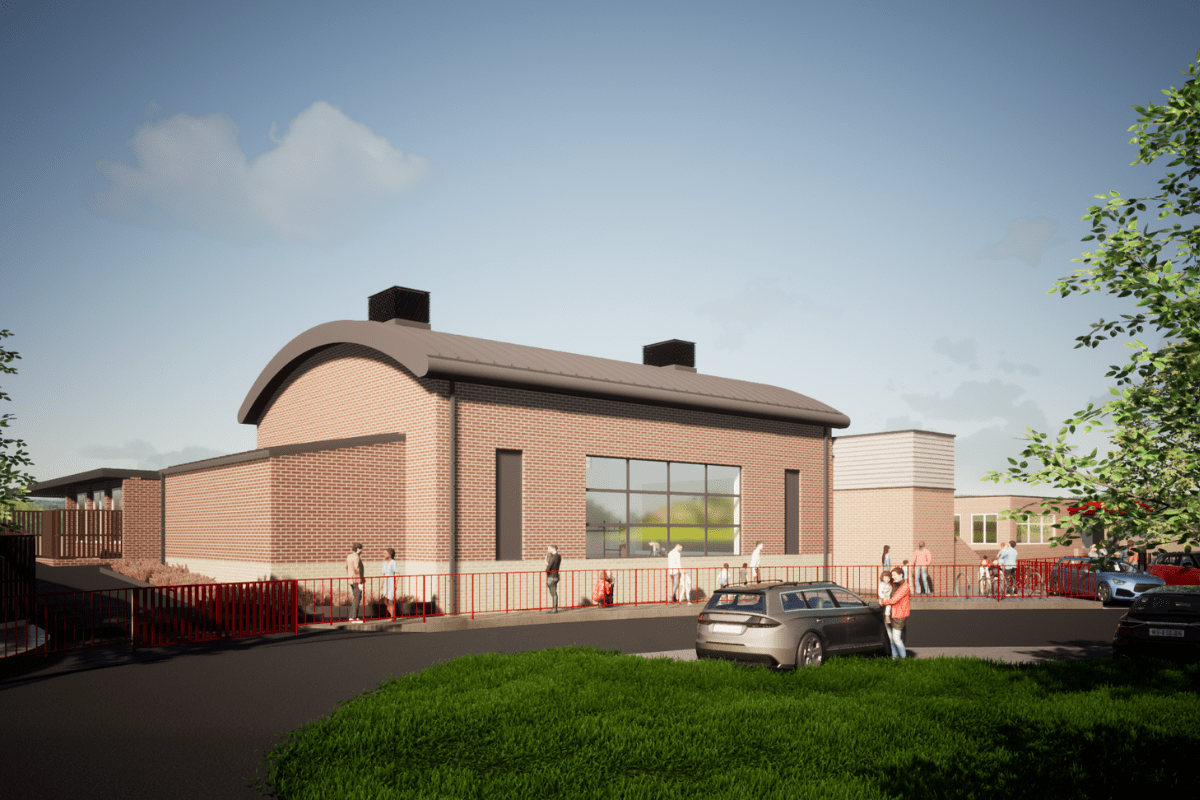
This scheme for a new hall for Bloxham Primary School was submitted to planning at the end of last year.
The existing school is a mid-century building, with the hall as a central hub space. With an increase in pupil numbers since the hall was built it was now too small, and teaching there was often disrupted, as it was part of the main circulation through the school. The hall also and no dedicated storage and the kitchen was below national space standards.
These proposals provide a new hall, with dedicated sports and furniture stores, and moves the kitchen to an adjacent room in the existing building. The original hall will be refurbished into a studio space, which the school intends to use for music classes, a key focus of their curriculum.
This project is being carried out for Oxford County Council as a Design & Build project with Beard Oxford, in conjunction with Solid Engineering and CBG Consultants.

London 6th Form Extension
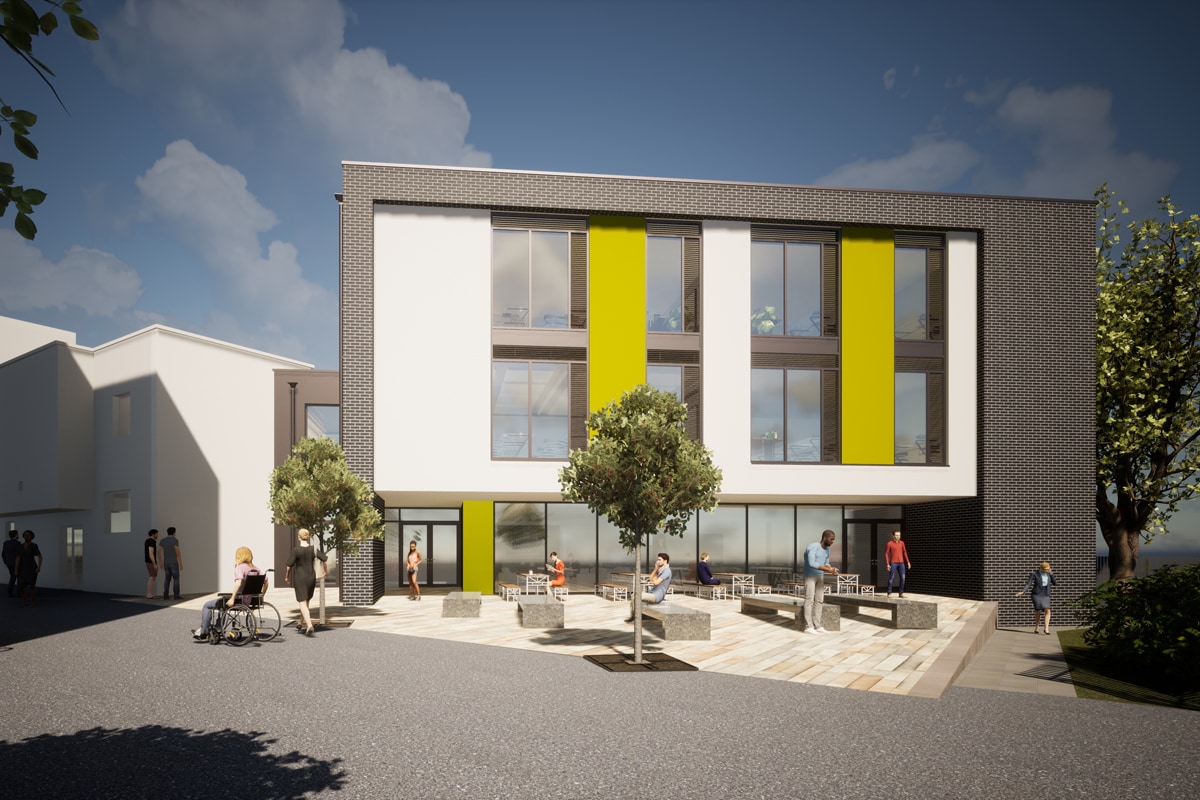
Thinking Buildings have had great success over the last couple of years in expanding its education work in the local authority, academy and independent school school sectors. We have numerous schemes coming forward which is really exciting. This is our latest scheme to provide a new building to expand the 6th form provision at a London secondary school. The scheme will provide 6th form teaching/seminar rooms and a large social and dining space at ground floor. The new building is linked to the existing 6th form centre and will create a new focal point to attract students from surrounding areas. The upper floors of the building overhang to create a covered outdoor social and dining space and a new landscaped plaza adds to the sense of place and arrival. A planning application is to follow and we will keep you updated over the next few months. The project is being developed with Make Consulting Limited
‘Wall of Curiosities’ – William Morris Primary School
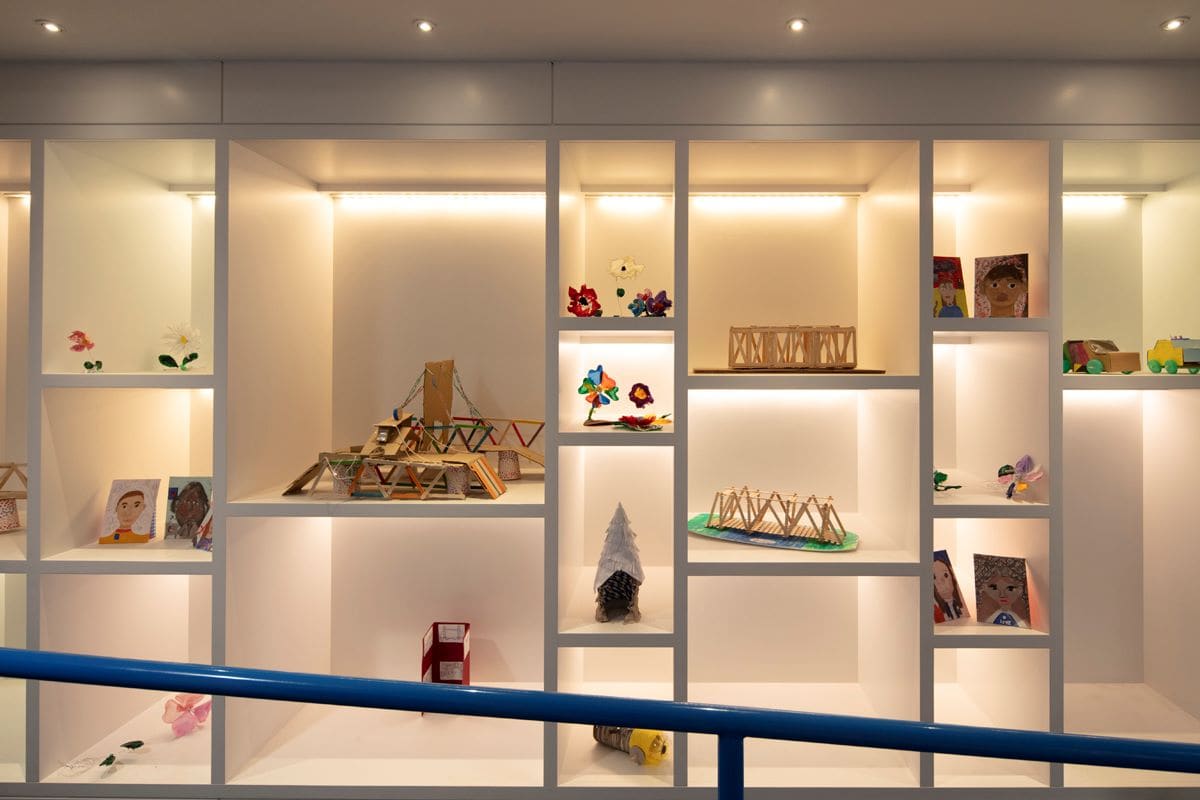
Take a look at our striking and stylish display wall, dubbed the ‘Wall of Curiosities’ at our recently completed William Morris Primary school project. More often than not, new school buildings are functional but lacking in interest and soul. At Thinking Buildings we believe that it is the details that make the difference. Situated along what could have been a fairly sterile corridor, we had the idea to introduce a display wall to celebrate children’s work and to showcase current topics being taught in the curriculum. This ‘Wall of Curiosities’ really makes a difference to creating interest and a sense of place and pride in the school. It shows that a little extra thought (and a bit more money) can really make a difference to how children experience their school. Further information about this fantastic project can be found in our case study at https://thinking-buildings.co.uk/education_community/william-morris-primary-school-oxfordshire/
The project was delivered by SOLID Structures & Infrastructure, CBG Consultants Ltd, SKP3 Ltd and was constructed by Beard
Planning Consent Granted for Sports Facilities at John Port Spencer Academy
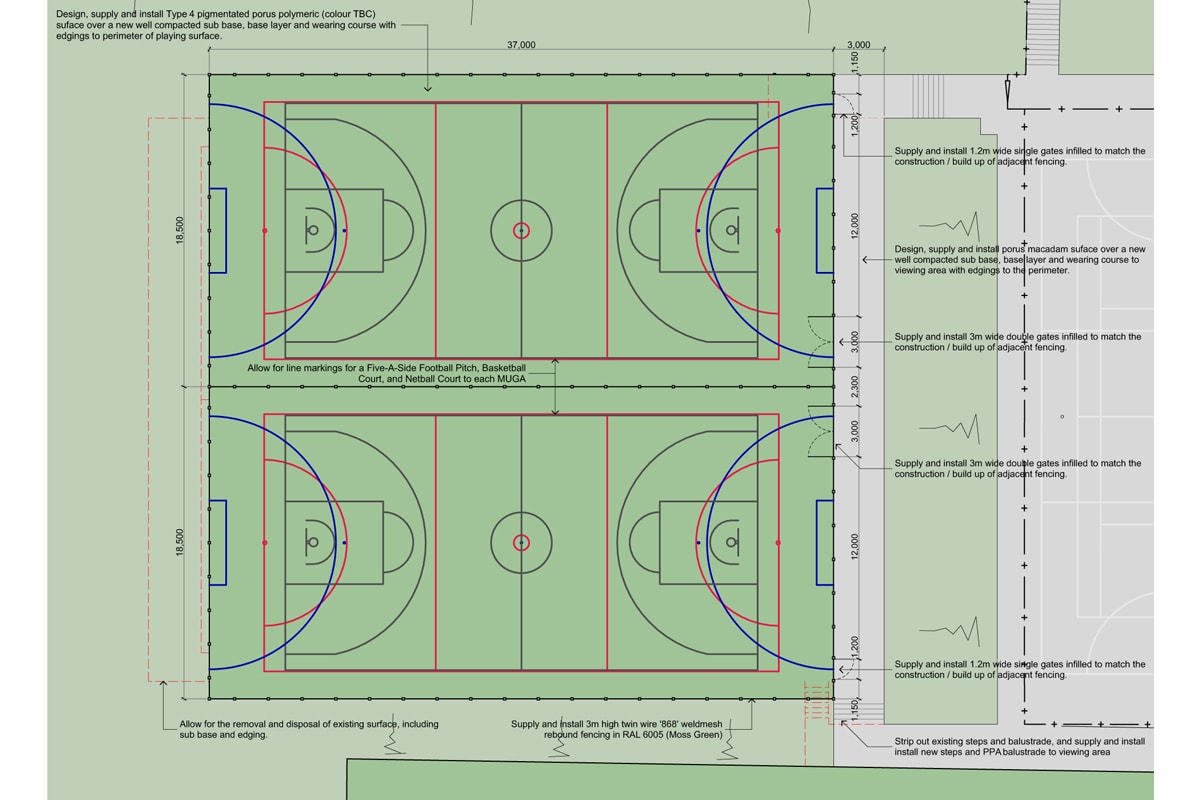
Thinking Buildings have secured planning consent for the restructuring and resurfacing of tennis and basketball courts at John Port Spencer Academy. The scheme will bring back in use three full size tennis courts, and deliver two multi-use games area’s with markings for basketball, 5-a-side football, and hockey.
These facilities will not only enhance the sporting and recreational facilities offered by the academy for it’s pupils, but benefit the wider community through it’s shared use agreement with Etwall Leisure Centre which shares the site.
Primary School Extension Case Study
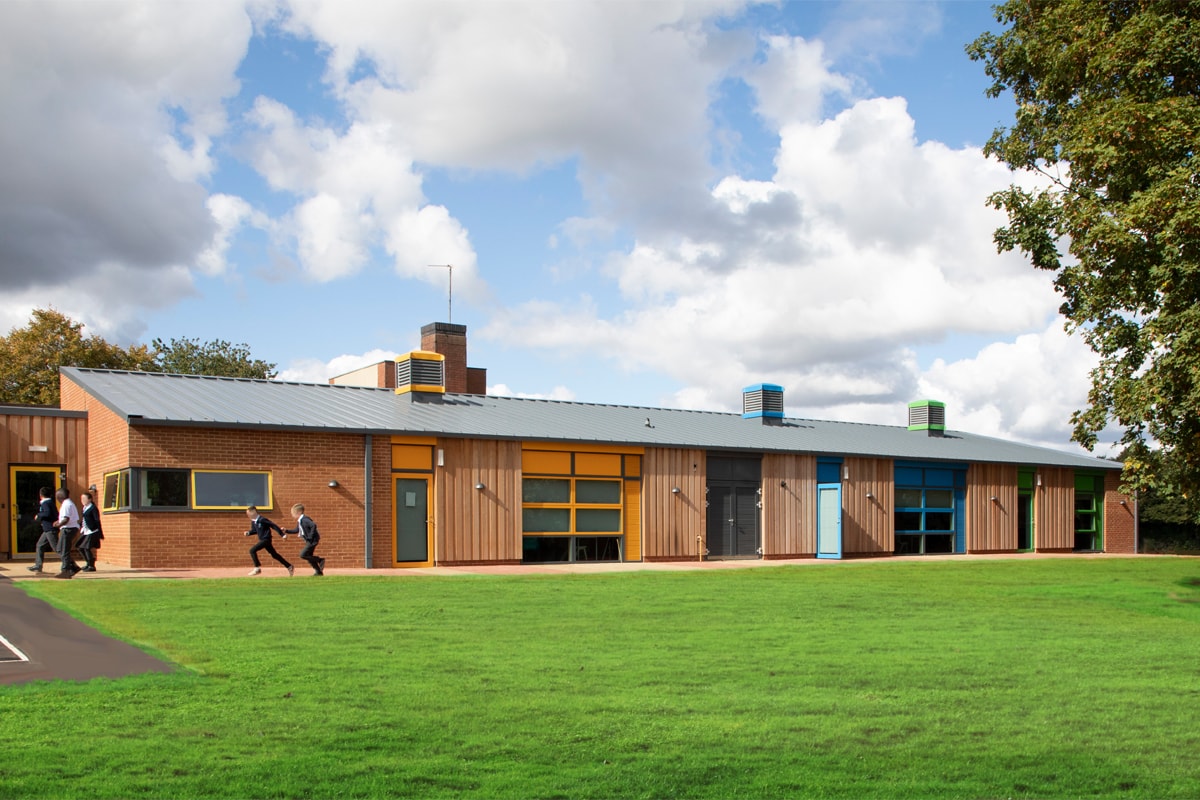
A sneak preview of our latest case study project to be added to our website. Great to be able to compare a photograph of the recently finished building with the design stage visualisation. We think this is simple, bold yet fun……a good combination for a primary school project.
Primary School Extension
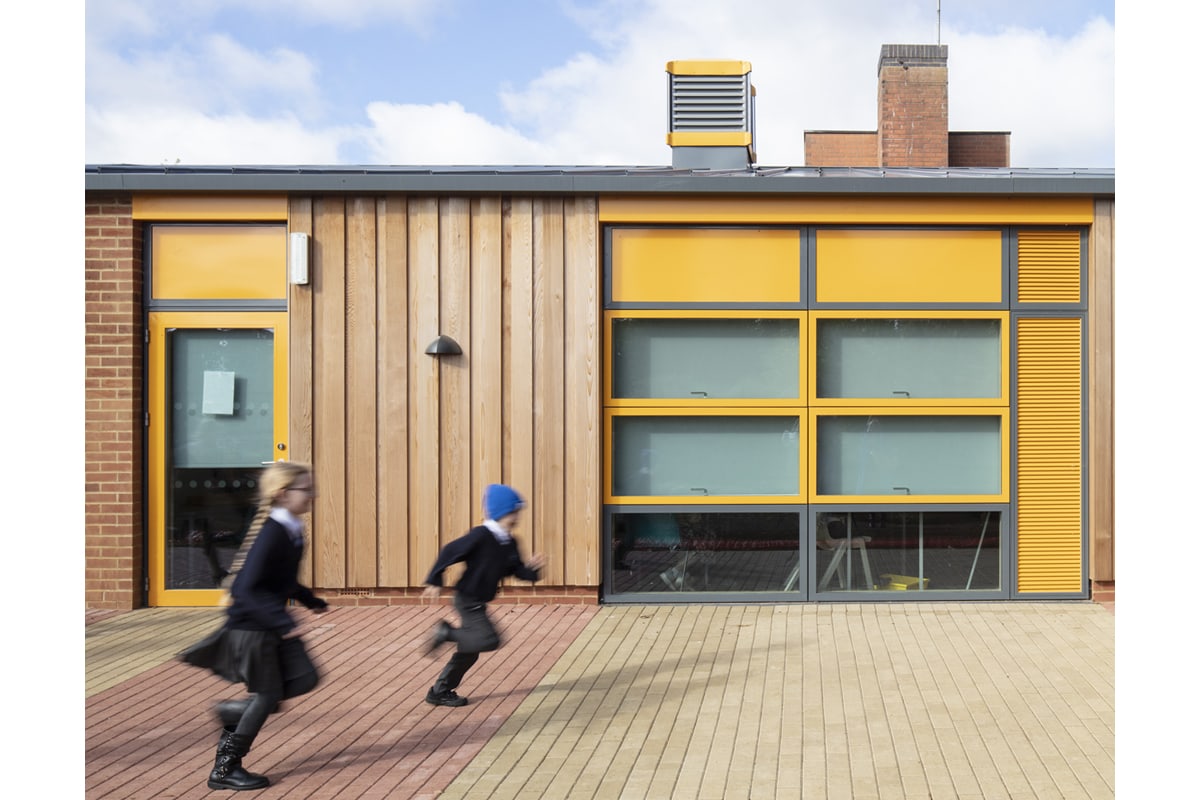
Another sneak preview of the recently completed William Morris Primary School – ahead of a full case study feature. This project uses colour and vertical panels of cladding to create interest and rhythm to the façade – striking a balance between being fun but not too fashionable…..and it always helps when you get some children in the photos too.
The project was superbly delivered by Rachel Aspinall constructed by Beard with CBG Consultants Ltd and SOLID Structures & Infrastructure and James Clark from SKP3 Ltd. Photographs by Charlie Birchmore
Redoubling Efforts To Secure New Sixth Form Building
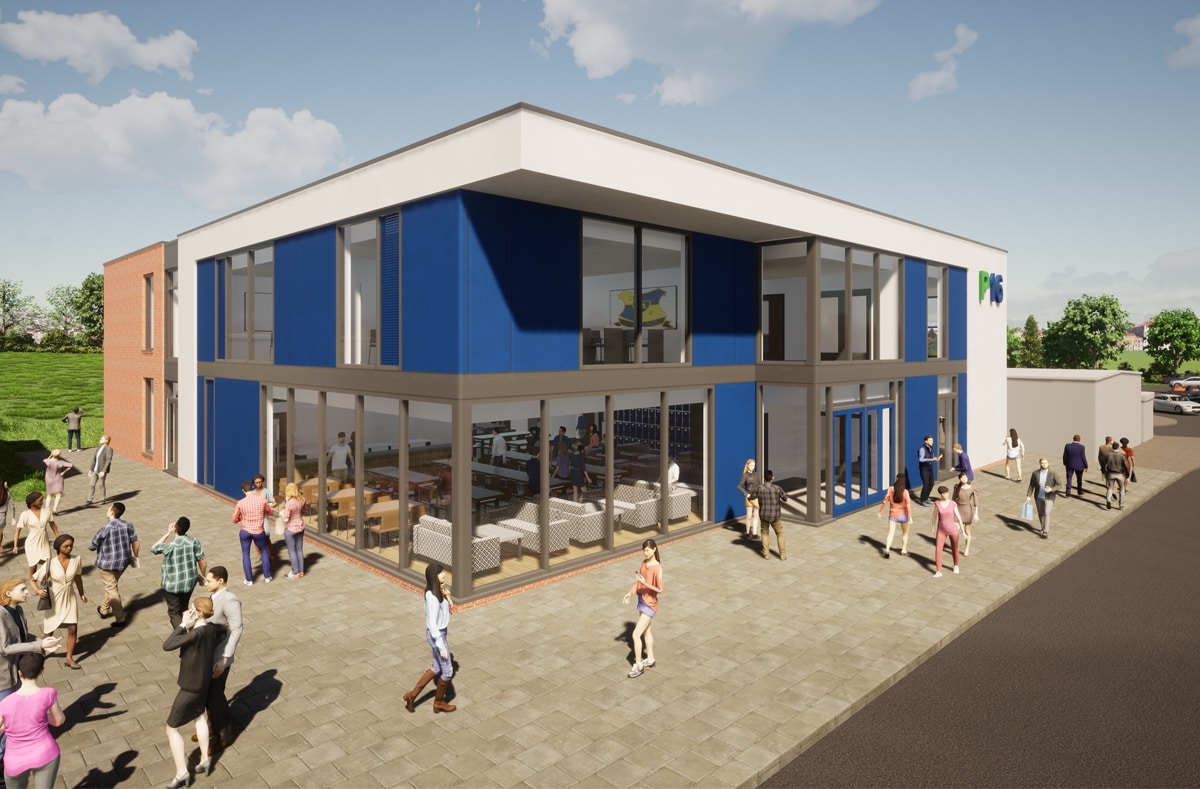
Thinking Buildings are undertaking an options appraisal in a bid to secure the delivery of a new Sixth Form Building for a Derbyshire based Academy. With S106 funding released over a 10-year period, Thinking Buildings are working closely with Derbyshire County Council and the Multi Academy Trust to consider forward funding, phased development, and modular construction opportunities.
This new Sixth Form Building will provide dedicated teaching and learning spaces and a large café social space for its growing 6th form. The project also includes 11-16 secondary classrooms at first floor, and is the first phase of works to significantly improve and expand the academy’s accommodation.
