
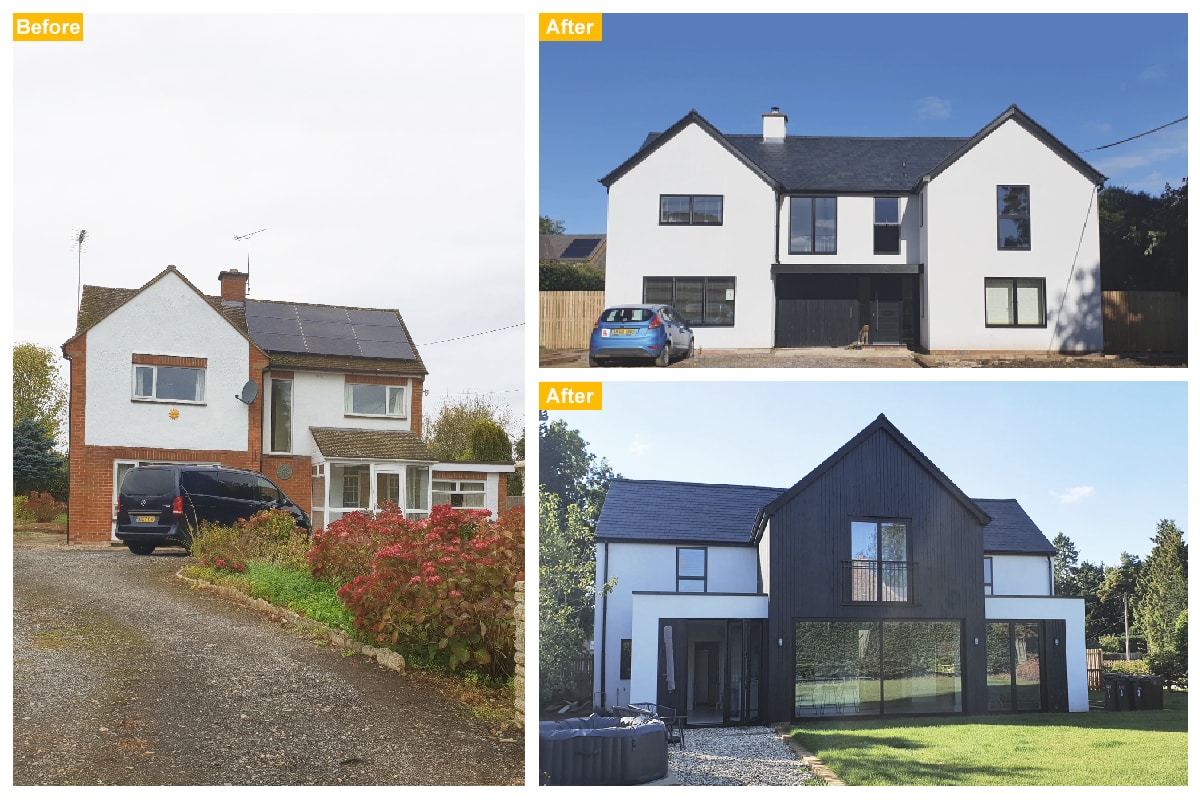
How to create a beautiful home from a tired post war house. We recently visited a nearly complete project and we were so pleased to see such a dramatic transformation. Much of the existing building was retained, over insulated and over rendered and new 2 storey extensions added to the side to create a beautiful home on the edge of Deddington. A fantastic project and example of what can be done to rejuvenate and re-use our older buildings.
Category: Homes & Houses
Somerset Refurbishment Project Update
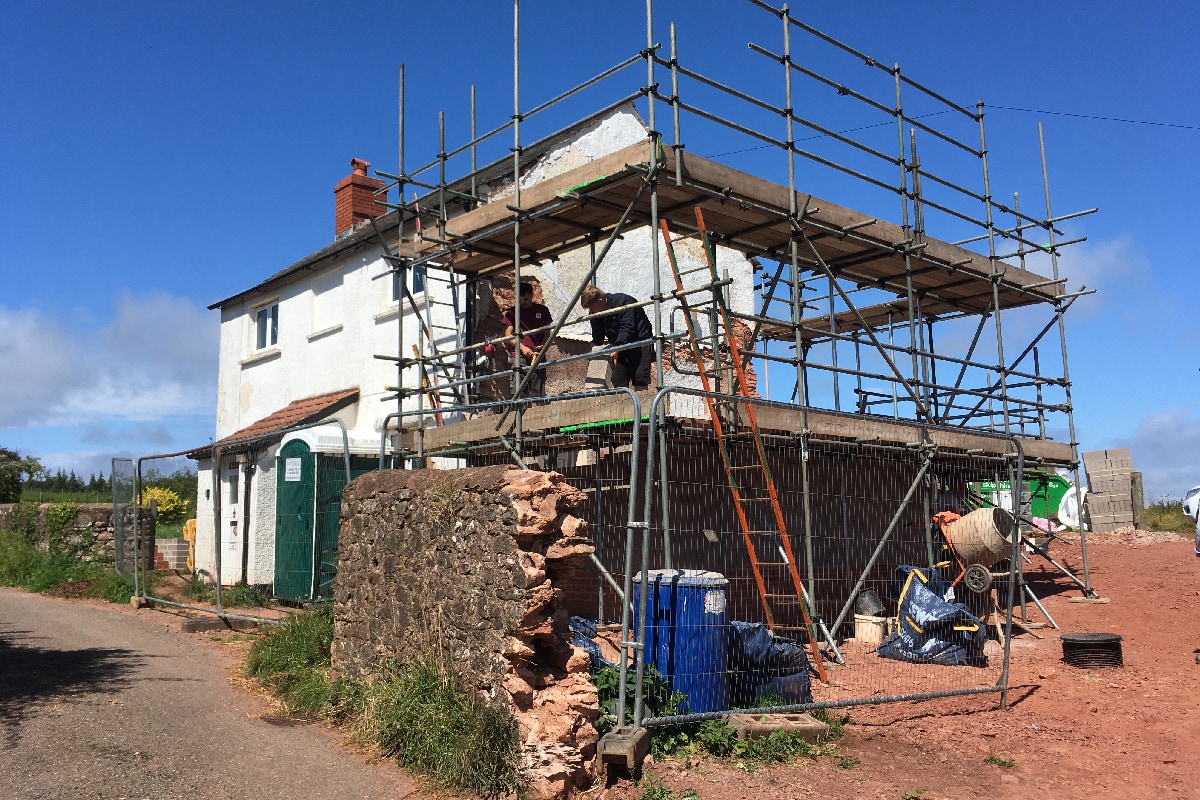
Works are well underway on a series of projects on a large privately owned estate in Somerset. This is the smallest of the projects, being a former 2-up, 2-down cottage that is being fully renovated and extended to provide a modern 3-bed house.
The cottage had been empty for a number of years, and there were several unsympathetic, low quality lean-to additions that required removal. So the first few weeks of the build have been spent demolishing and striping back and setting up the bones of the future house. Reconstruction is well underway now, and the benefit of the new extensions can begin to be seen. The proposals include a two storey side extension to provide two new bedrooms (the smallest first floor room is to become a family bathroom) and to the rear a single storey kitchen extension to maximise the living space.
This project is located in the Exmoor National Park and so despite being a modest scheme has had to be carefully considered to be suitable for this beautiful and sensitive site. Thinking Buildings have designed a appropriate response that gained the support of the Park planning authority. It’s great to see a unloved building being brought back into proper use.
A Beautiful Combination of Old and New
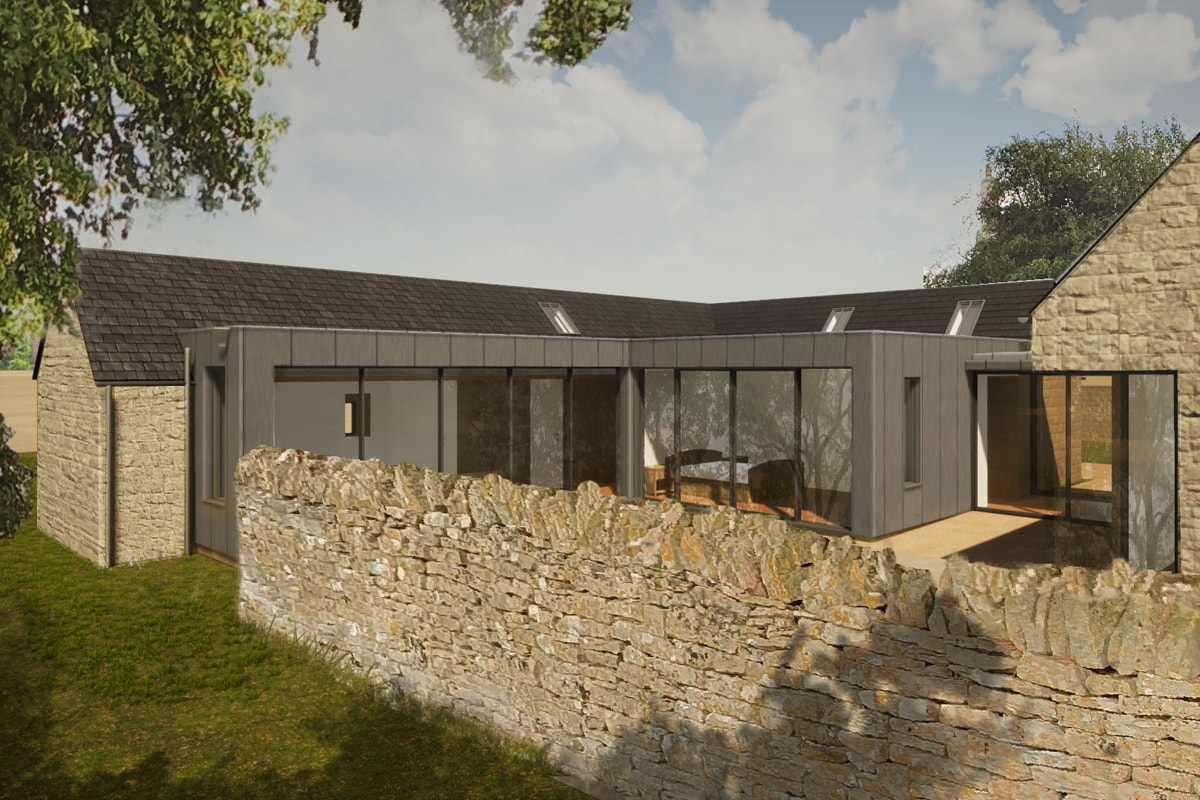
Thinking Buildings are delighted to have received planning approval for this fantastic scheme in a village close to Chipping Norton. This scheme incorporates an existing L shaped historic stable block as a bedroom wing. A minimal glass link connects the existing stable to a new pitched roof building that accommodates a vaulted open plan living area and utility/boot room. Whilst the public faces of the stable remain largely unchanged to avoid impacting the character of the village, the hidden elevations have a contemporary approach with zinc cladding and large panes of floor to ceiling glazing, taking maximum advantage of views over open countryside. This scheme has been designed with a great sensitivity to the existing stable and the surrounding properties, demonstrating how old and new can be successfully combined to create a elegant and interesting aesthetic. A mention also to Hugh Shepherd of Edgars who helped the client navigate through the planning approval process.
Agricultural Barn Conversion
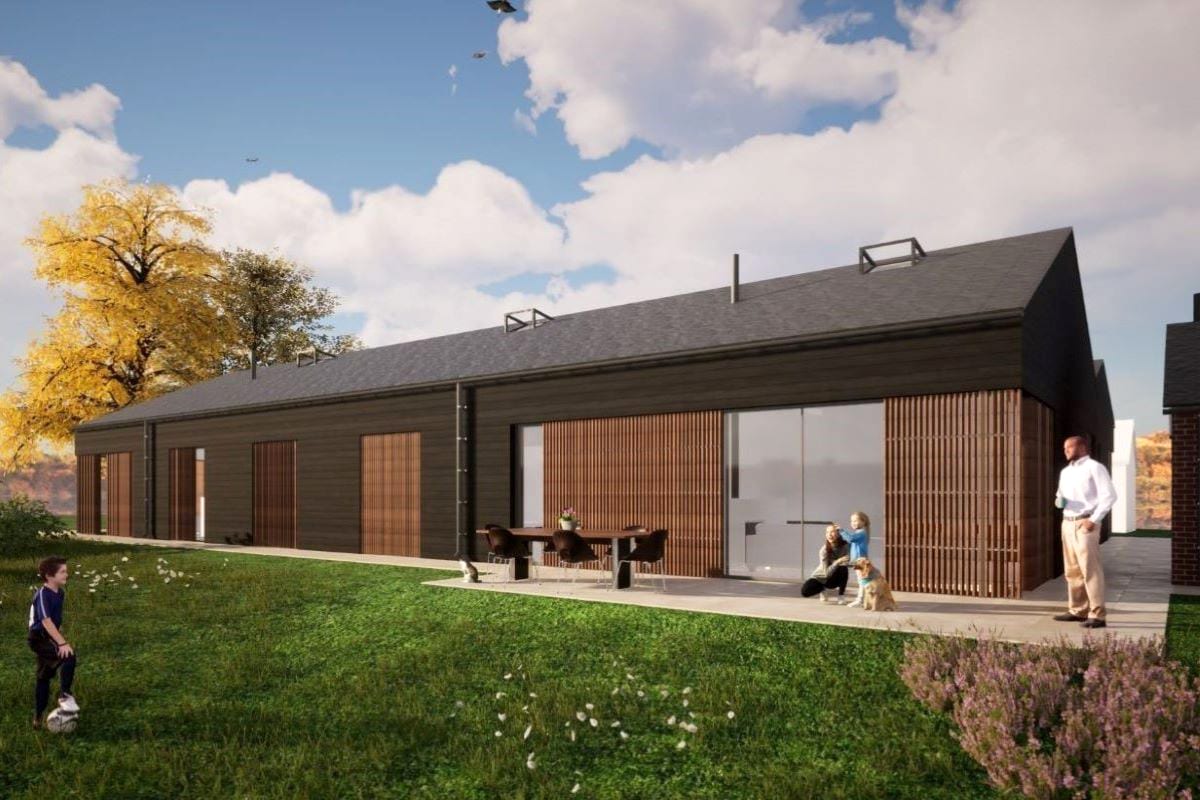
This week has brought some exciting and long-awaited news. After 4 years we have been able to secure planning permission for the conversion of a pair of steel frame and asbestos-clad barns into two large, very impressive, 4 bedroom homes in Leicestershire.
The original application was rejected, but with the patience, goodwill and trust of the client and the expert support of our planning consultant, the scheme was once again put in front of the planning committee this week and received unanimous approval. We now just await the formal planning approval.
The conversion is purposely designed to match the envelope of the existing barns. We’ve also uses typical agricultural materials of timber cladding and metal roof. Very careful thought was given to the windows and doors. It was essential the properties didn’t look like houses, especially from a distance. We’ve used a combination of full height glazing and vertical timber louvres to shield openings, ensuring that the building still has a very strong barn-like feel.
As you can imagine, the client is delighted, as are we! Fantastic news!
New Oxfordshire Farmhouse Update
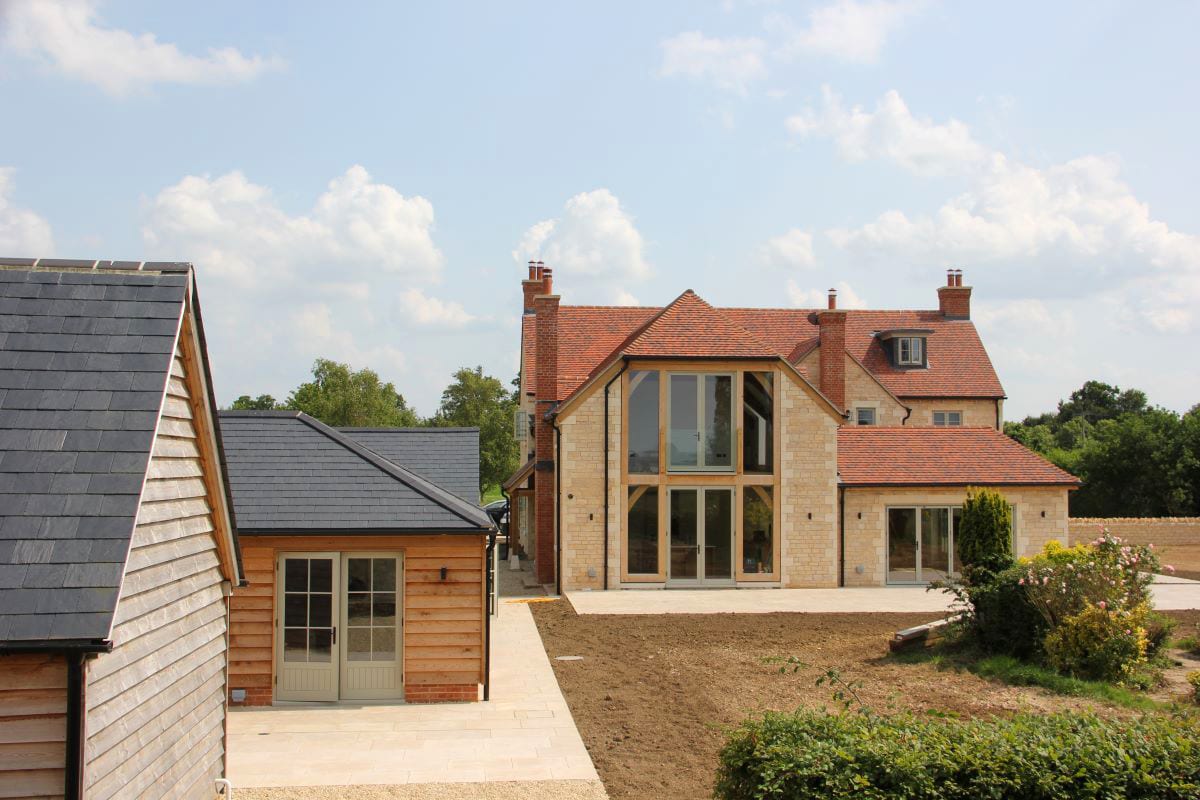
Farmhouse complete….nearly! It is the last few days of the contract on this large new farmhouse, annexe, garage and plant/ground source heat pump house. As the externals are being completed and tidied the shape and form of the new buildings are emerging and are starting to look great, with lovely tonal contrast and shadowing from the natural limestone, handmade clay tiles, roof slate, timber cladding and oak framing. The last push before posting some better photos – we’re really excited to share these with you!
Milton Project Update
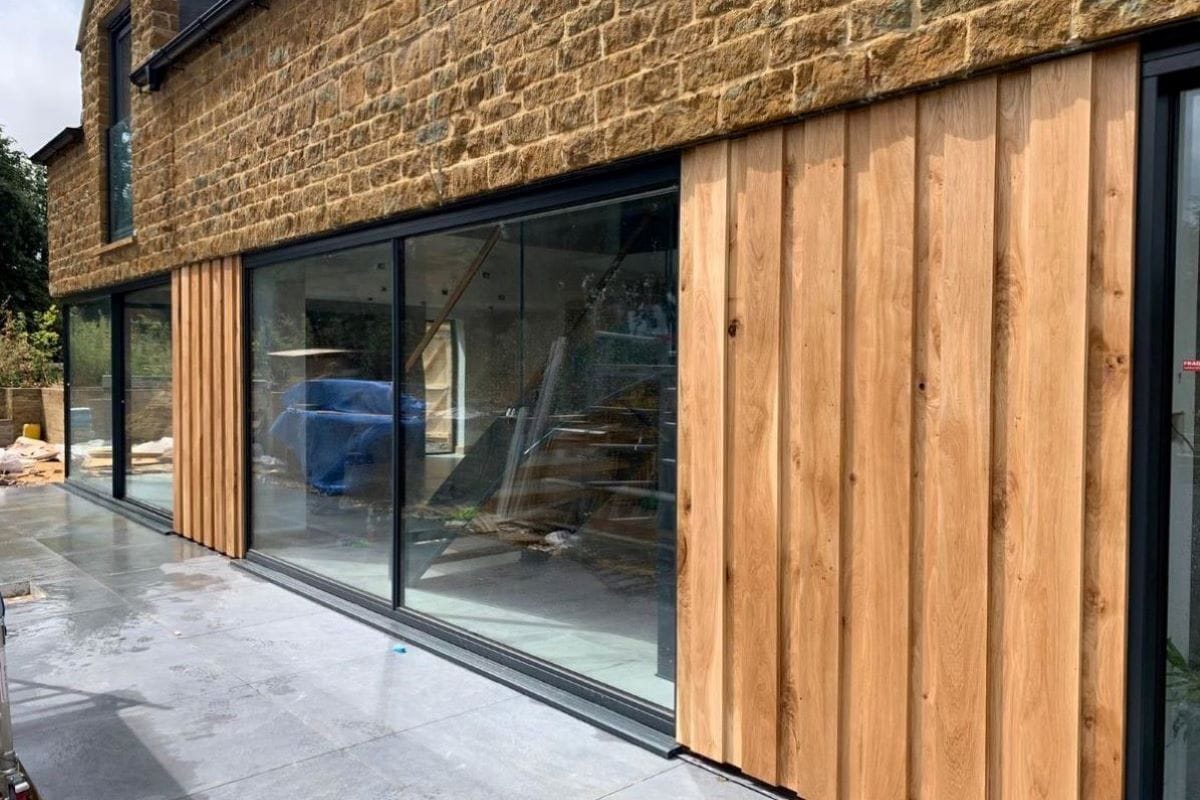
Project Update: It was very exciting to see the oak cladding fitted between a ribbon of large format sliding glass panels at our new house project in Milton near Bloxham – great to see the interplay of traditional form and materials with a more contemporary approach to detailing, cladding and glazing within its conservation area setting.
Cotswold Country House
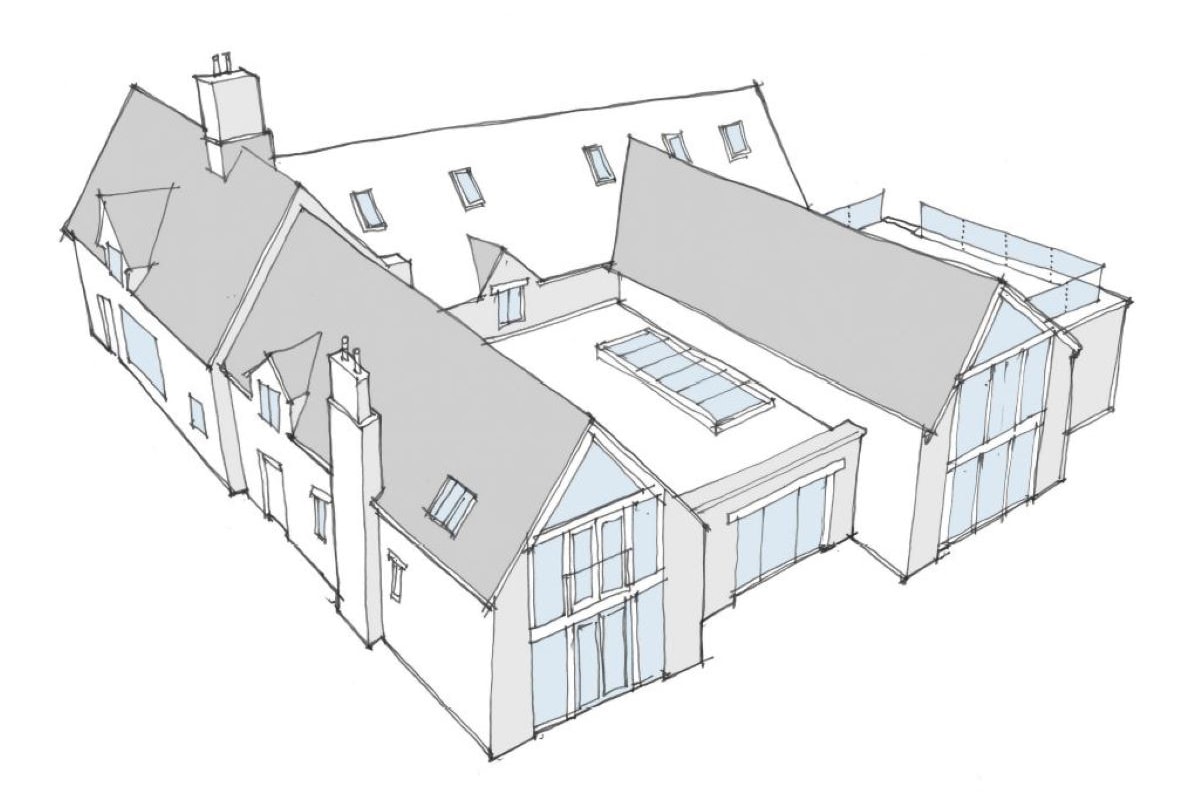
It all starts with a sketch……..This is the initial design proposal for a substantial rear extension to a large Cotswold country house. This exciting project will provide a new 2 storey wing of accommodation with a side entrance, utility/boot room, a formal living room and a master bedroom suite, together with an indoor swimming pool, changing/shower area and a roof terrace to sit out and enjoy the sun set. More to follow as we progress to planning application stage.
