Refurbished Cottage, Exmoor National Park

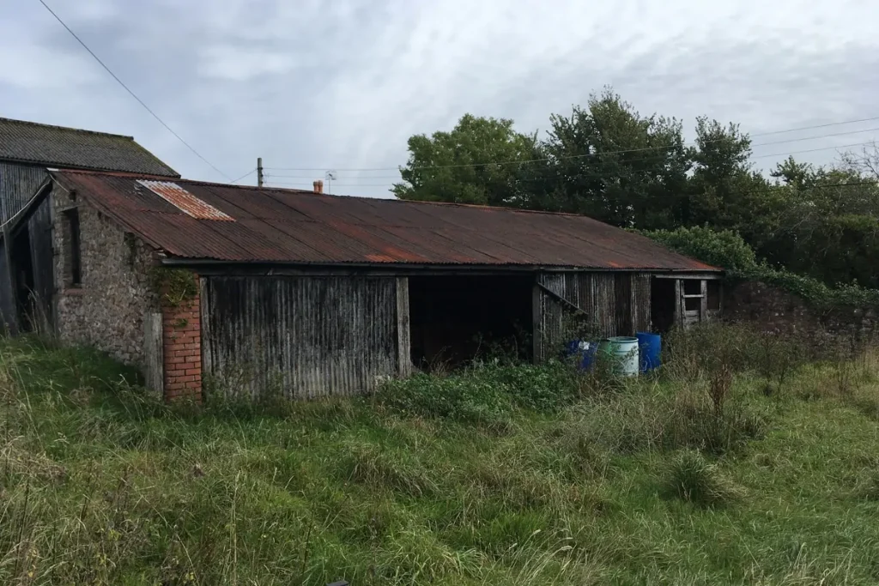
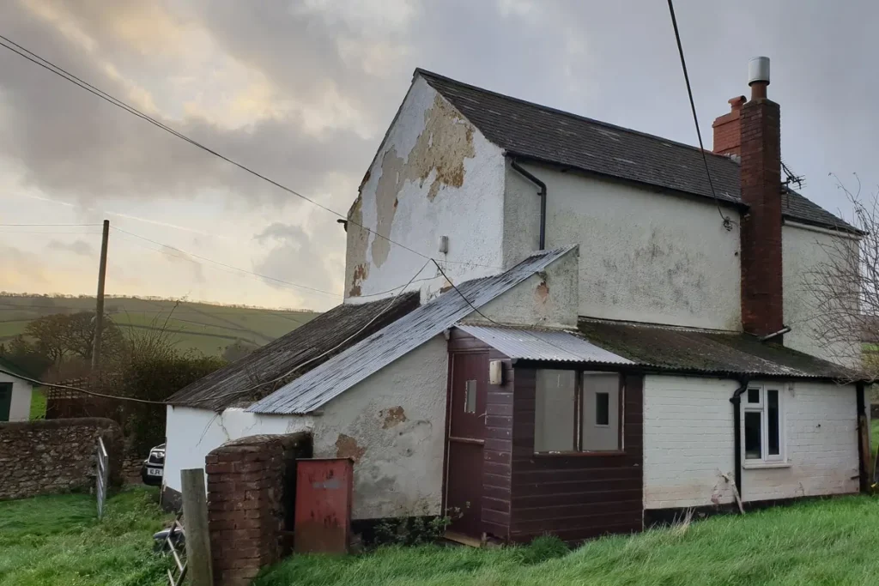
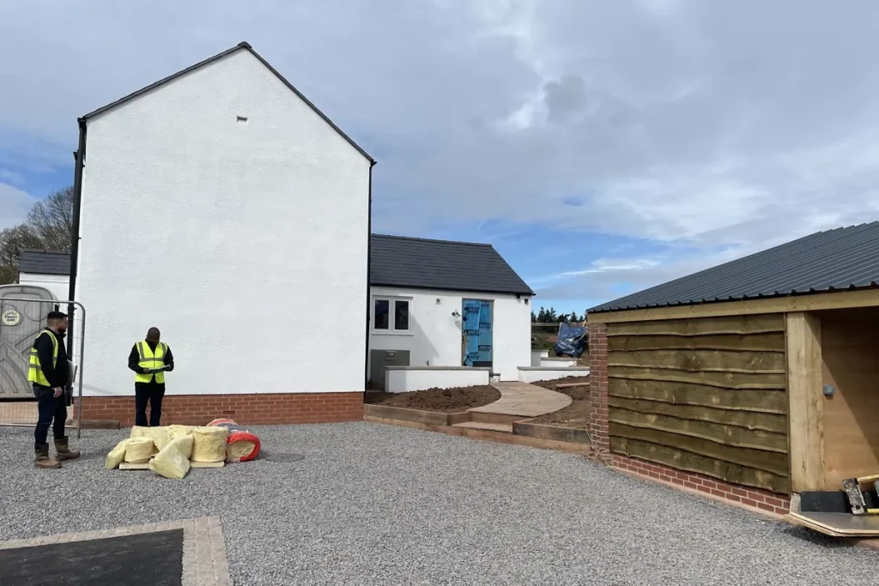
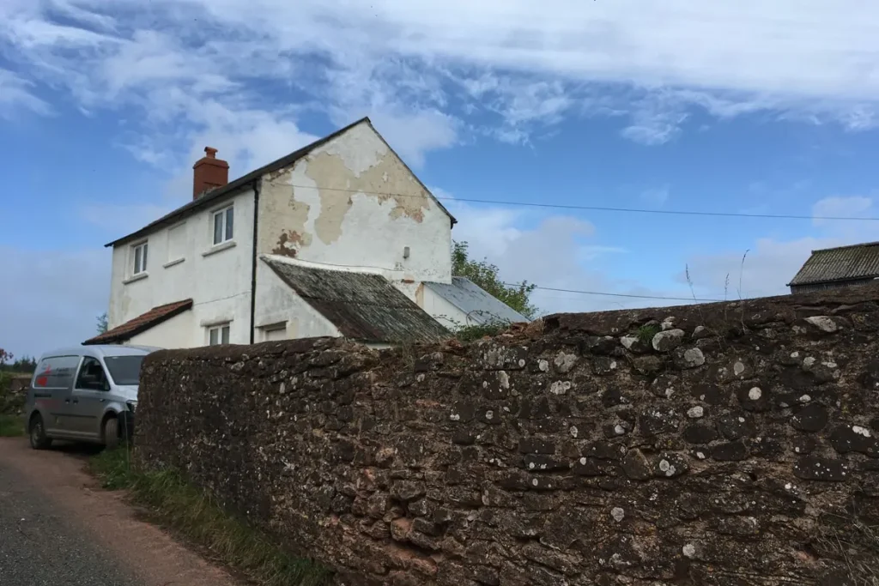
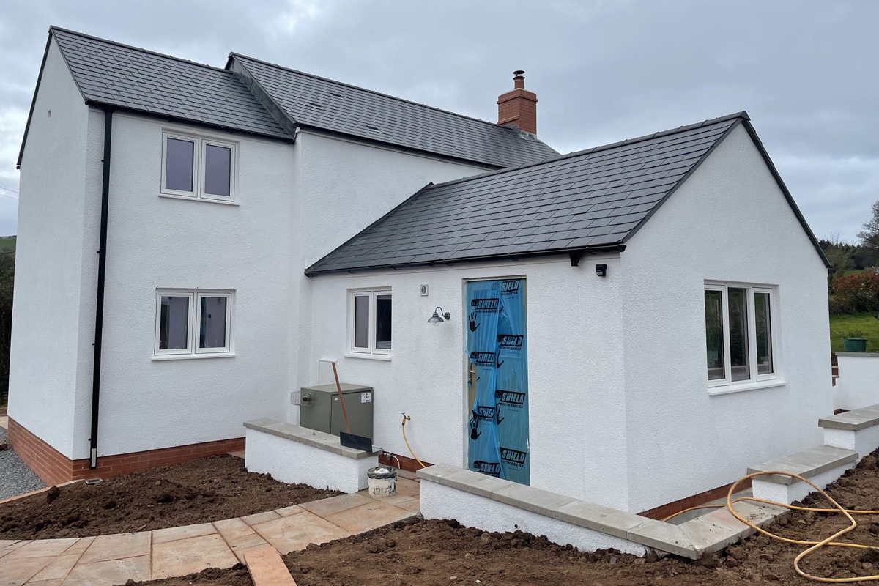
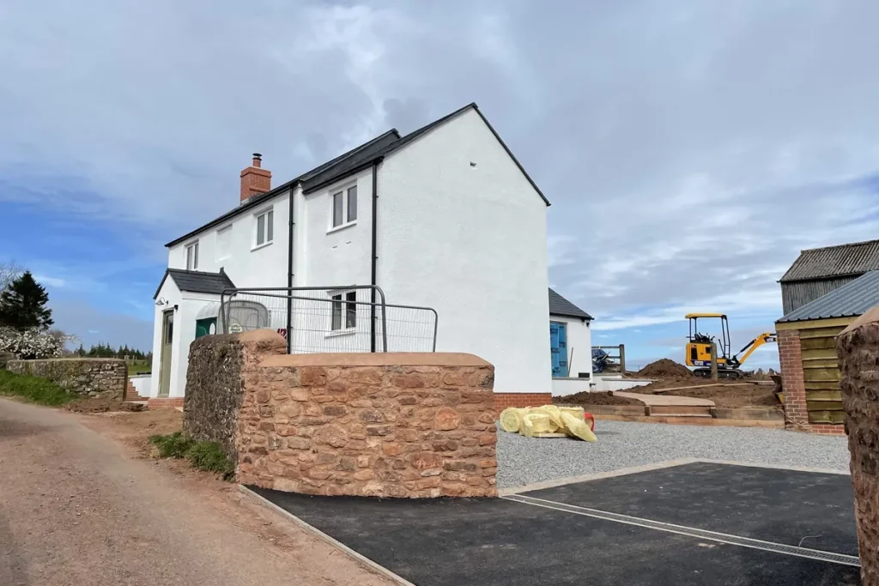
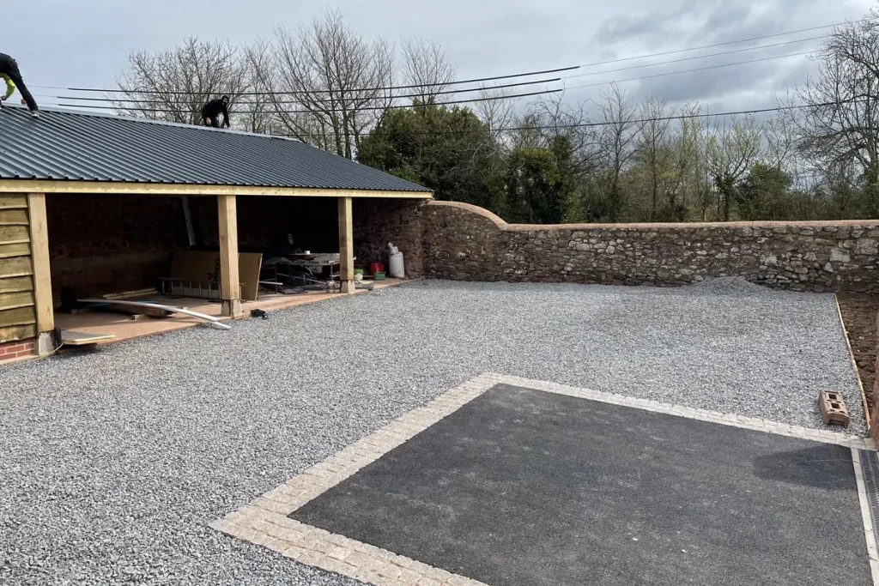
It’s always satisfying to see a project come together in it’s final stages. This extensive refurbishment and extension to an existing cottage in Exmoor National Park is nearing completion, and it’s fun to look back for the before and after shots. Being able to bring a building that had been derelict, unoccupied for several years, back into use to make a modern home is a very satisfying part of working with our clients.

This is one of a trio of projects we are involved in for the owner of a large estate in Somerset. We have been working closely with the Estate Management team to bring a number of their properties up to standards for the rental market. Working in a sensitive area, such as a national park has challenges, and has required a clear planning and ecology strategy throughout the project.
New Build Cotswold Home

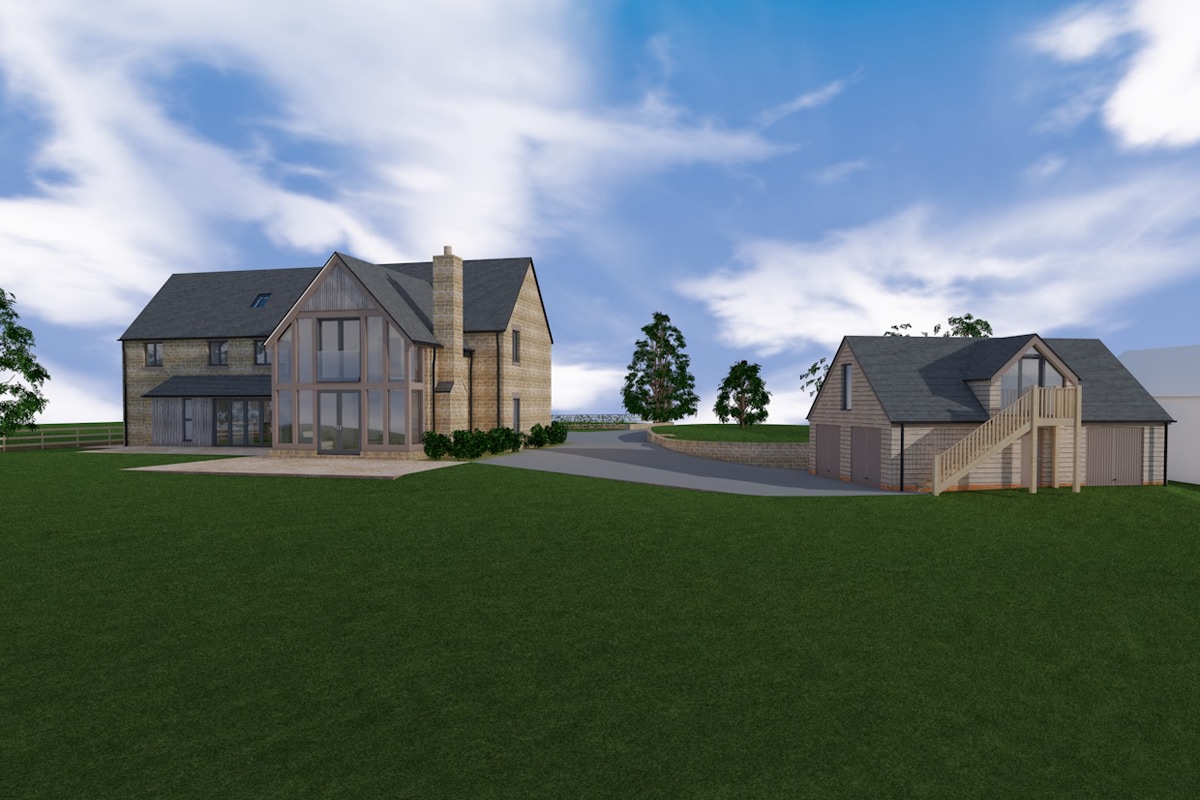
The Planning consent arrived this morning for this fantastic new house in Hook Norton. This is a lovely edge of village scheme with a substantial new detached house in a traditional style with an double storey oak framed rear gable to the rear. The design also includes an out-building incorporating garaging, garden store and a home office and gym – the popularity of which has increased dramatically post Covid and with the rise of flexible home working. We are always keen to speak with potential clients who are considering a new out-building and home office at their property.

Contemporary Update to Post War Home

The best part of the job is when you get really positive feedback and happy clients:

“Thank you for all your help, we really do appreciate it and have no doubts that our choice in architects has been the correct one”

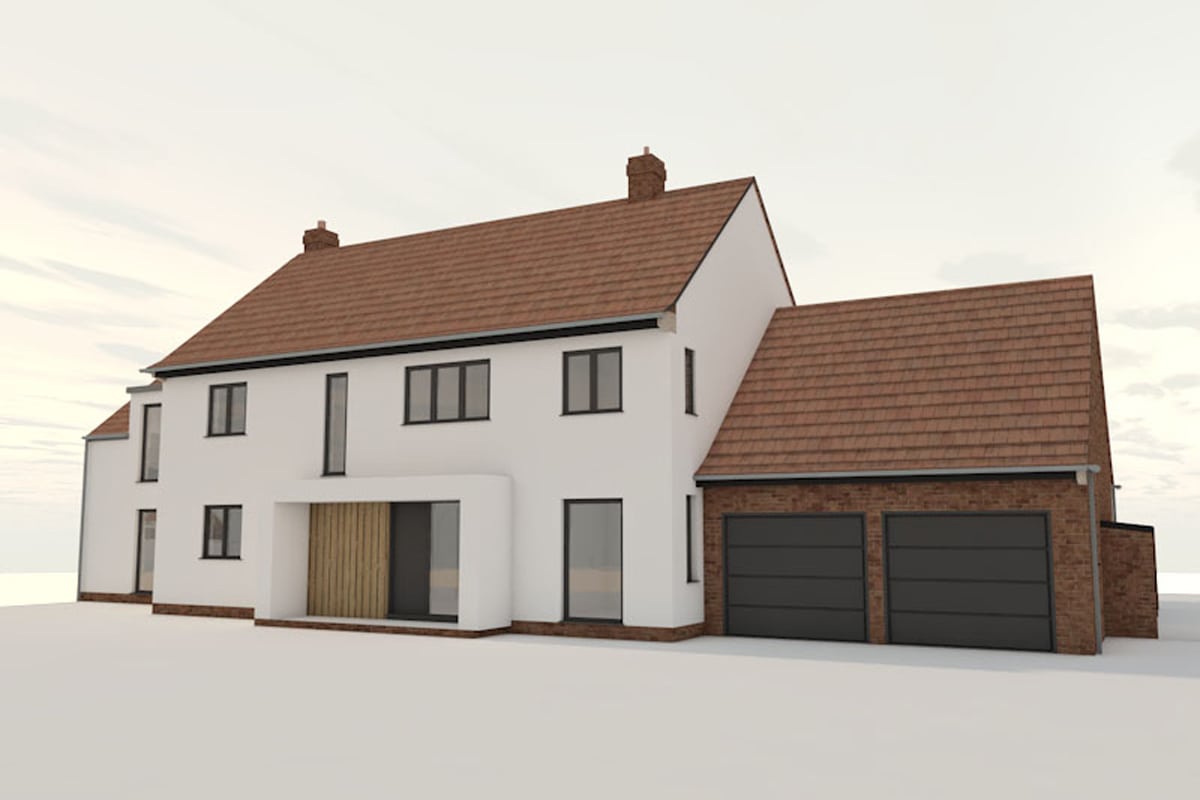
The client’s project involves extending and transforming a tired and slightly awkward looking post war house into a stylish modern family home…we are a few weeks away from a planning application.  We will update as the project progresses and as we add a little more polish to the final design and visuals.

New House in Conservation Setting

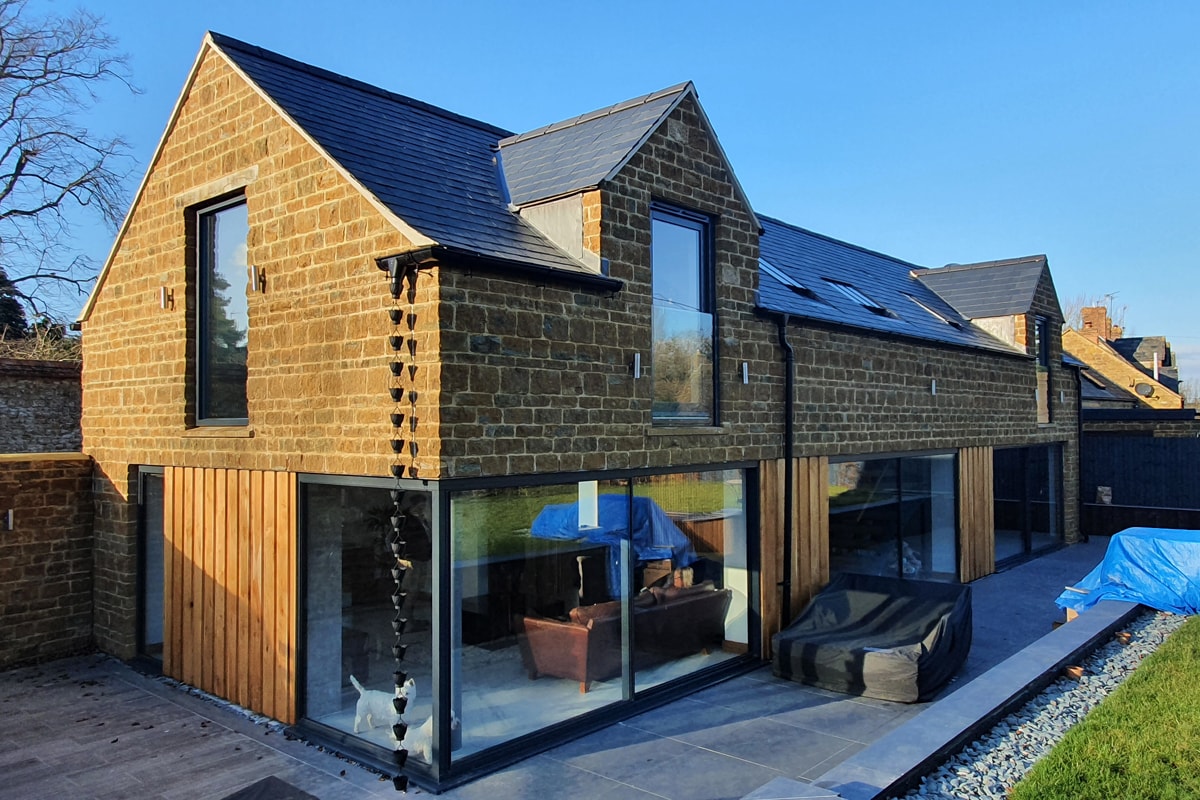
Really good to visit a recently completed project in the crisp winter sun – it is looking fantastic with the landscaping nearing completion. This project has a lovely design twist, being of traditional character to the street due to its sensitive setting in the conservation area, whilst having a more contemporary rear using a large ribbon of minimal framed glazing and sharp oak cladding. Super cool yet sympathetic at the same time.

New House for a Brownfield Site

This proposal for a new 4-bed house in south Oxfordshire is currently making it’s way through the planning system.

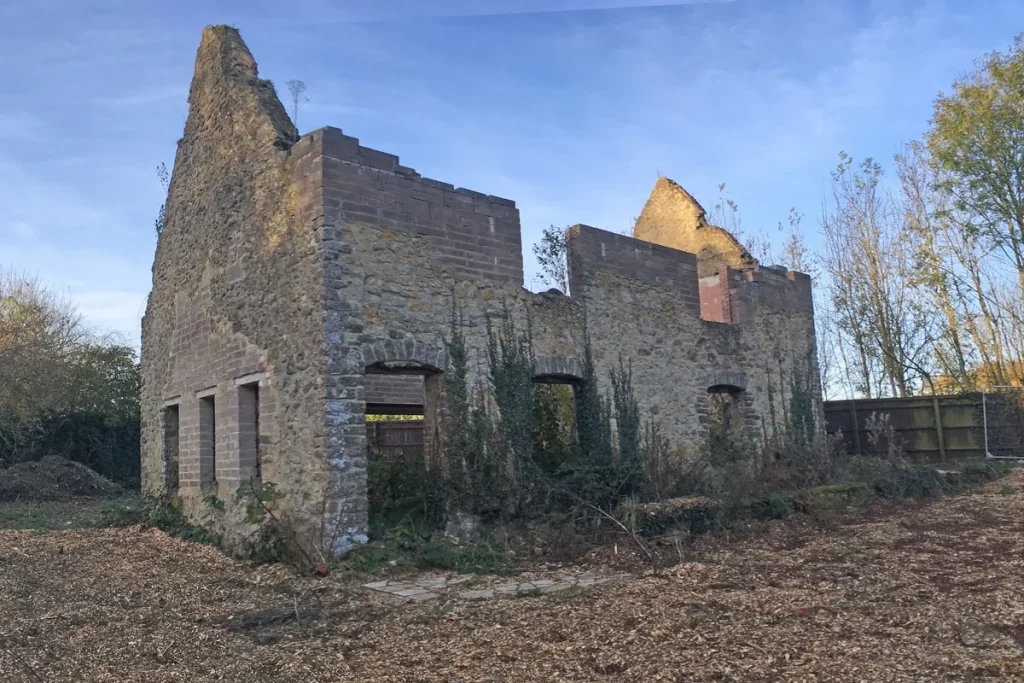
Thinking Buildings originally did a scheme for the same site way back in 2013, as a one-for-one replacement of the existing cottage on the plot. Unfortunately, shortly after that successful application the existing building burnt down. The shell then sat vacant on the site for a number of years until it was sold to a local developer last year. Thinking Buildings were ask to revisit the project by the developer, taking on the pre-app design they had already commissioned, and bringing together a robust planning submission.

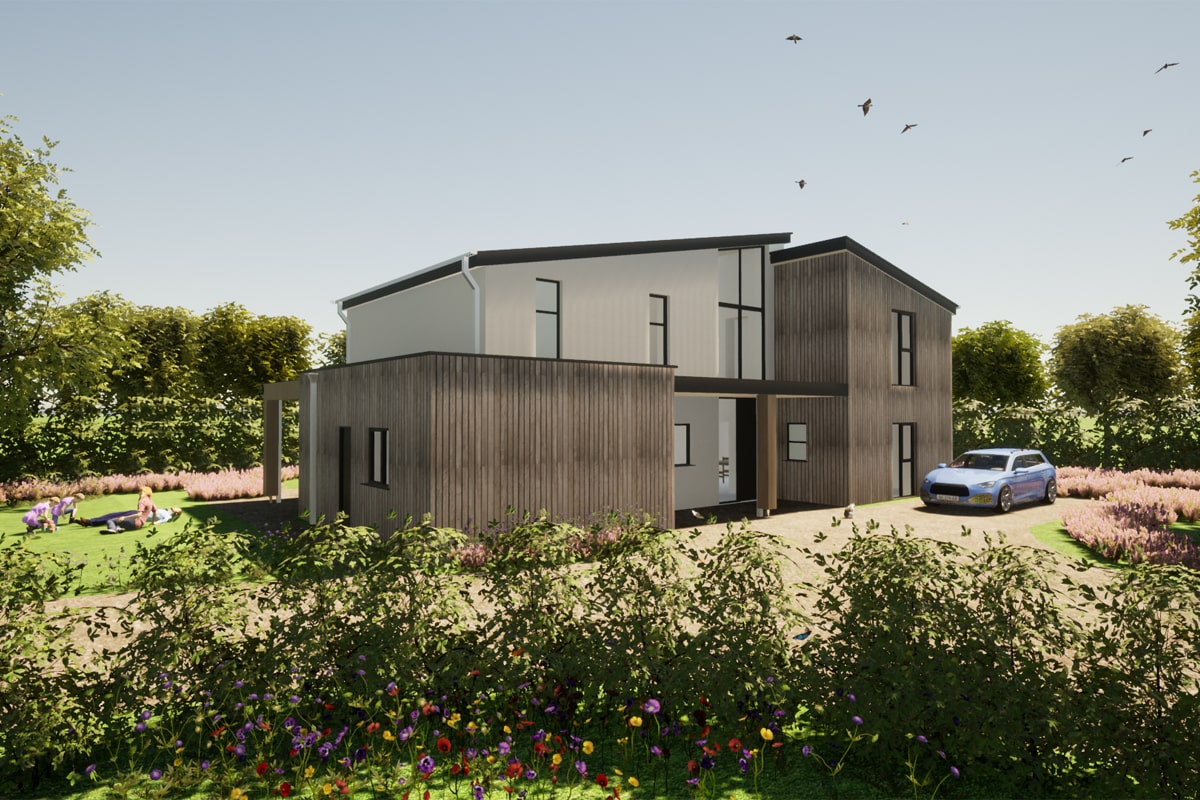
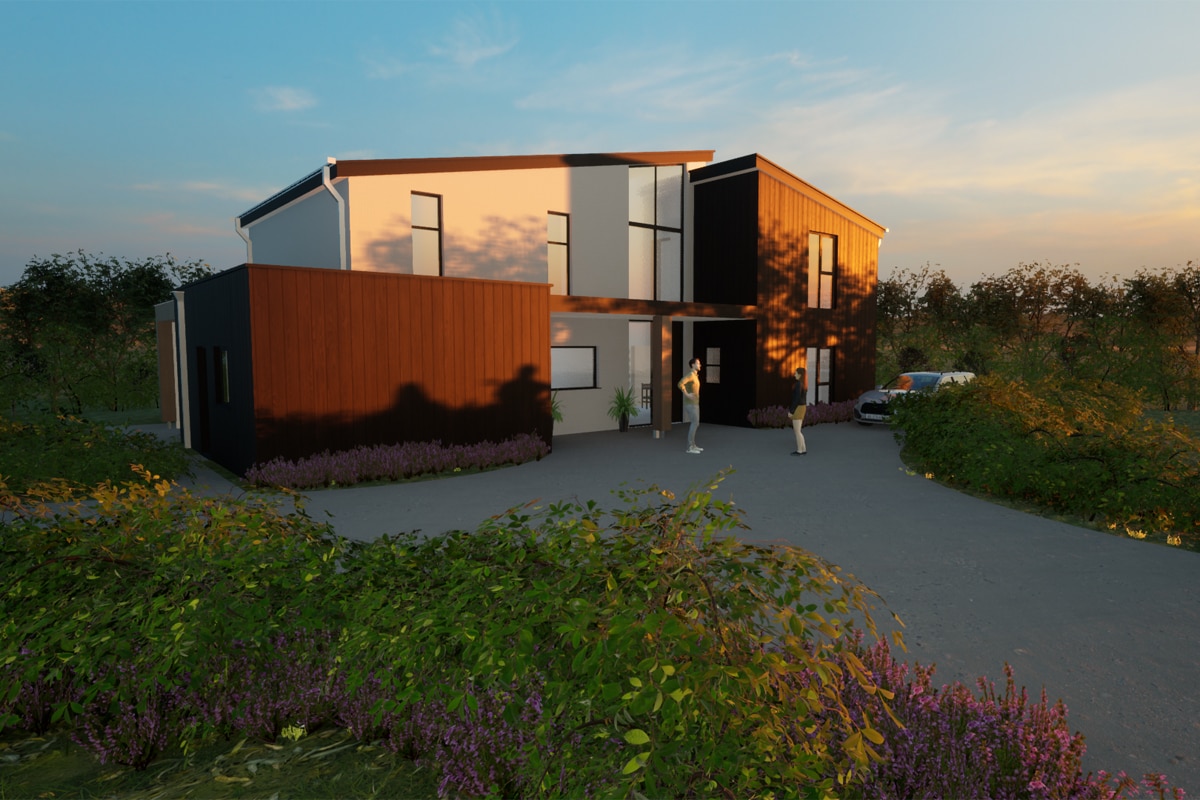
The design is a set of interlocking forms, with a minimal material palette to maintain the simplicity of the building. The building follows a fabric first approach, with high levels of insulation and on site renewables, to provide a low energy, modern family home.

Listed Somerset Farmhouse

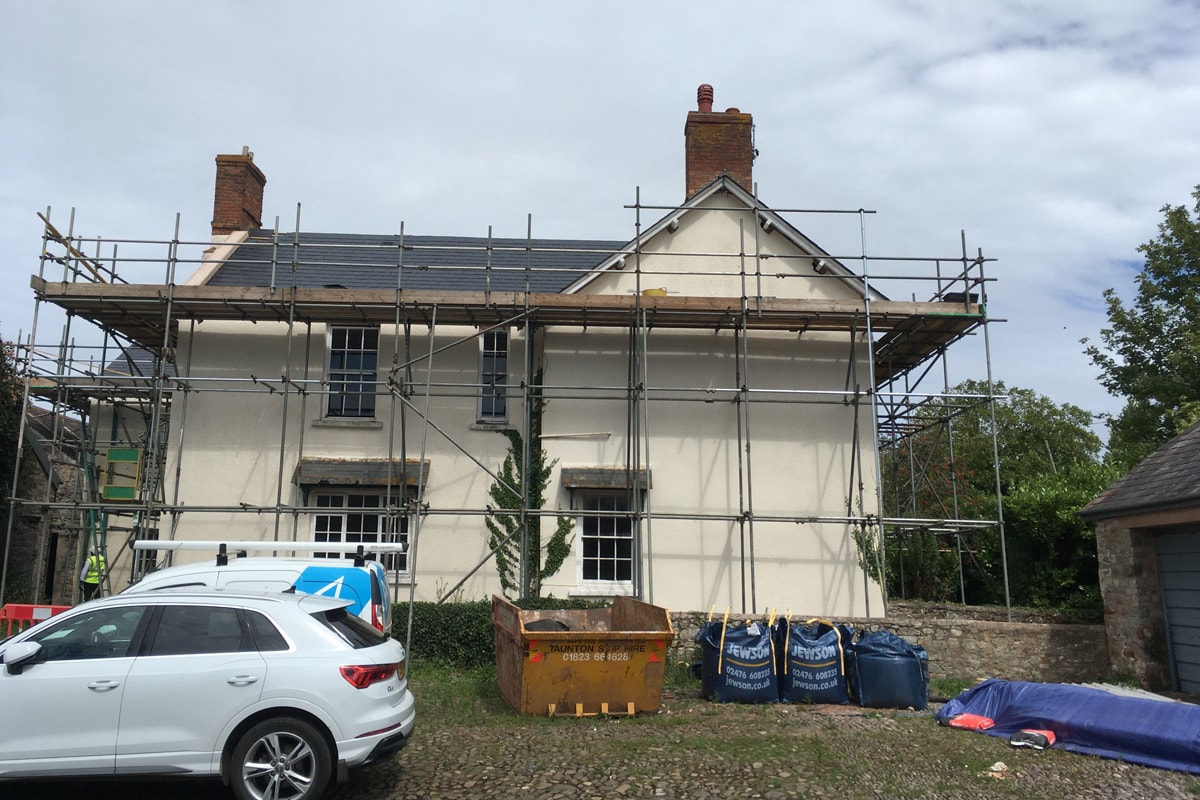
Work is progressing on this handsome Grade II Listed farmhouse near Minehead on the Somerset coast. Having been left unoccupied for several years, and with some some questionable rainwater design (approximately 70% of the roof draining to a single downpipe!), the building had lots of issues stemming from damp ingress as well as general deterioration. 

There has been a lot of work over the past few months to get back to a solid base on this building. Now the new roof is on and the chimneys rebuilt, in time for any winter weather, the focus moves to the interior to bring this grand old house up to modern standards. When complete the house will have six generously proportioned bedrooms, all with en-suite facilities, to large receptions rooms and a farmhouse kitchen, as well as support spaces such as a boot room and larder with the original slate storage shelves. The interiors are designed in a traditional style with high quality materials, as befitting a historic property. 

Affordable Housing Site in Gloucestershire

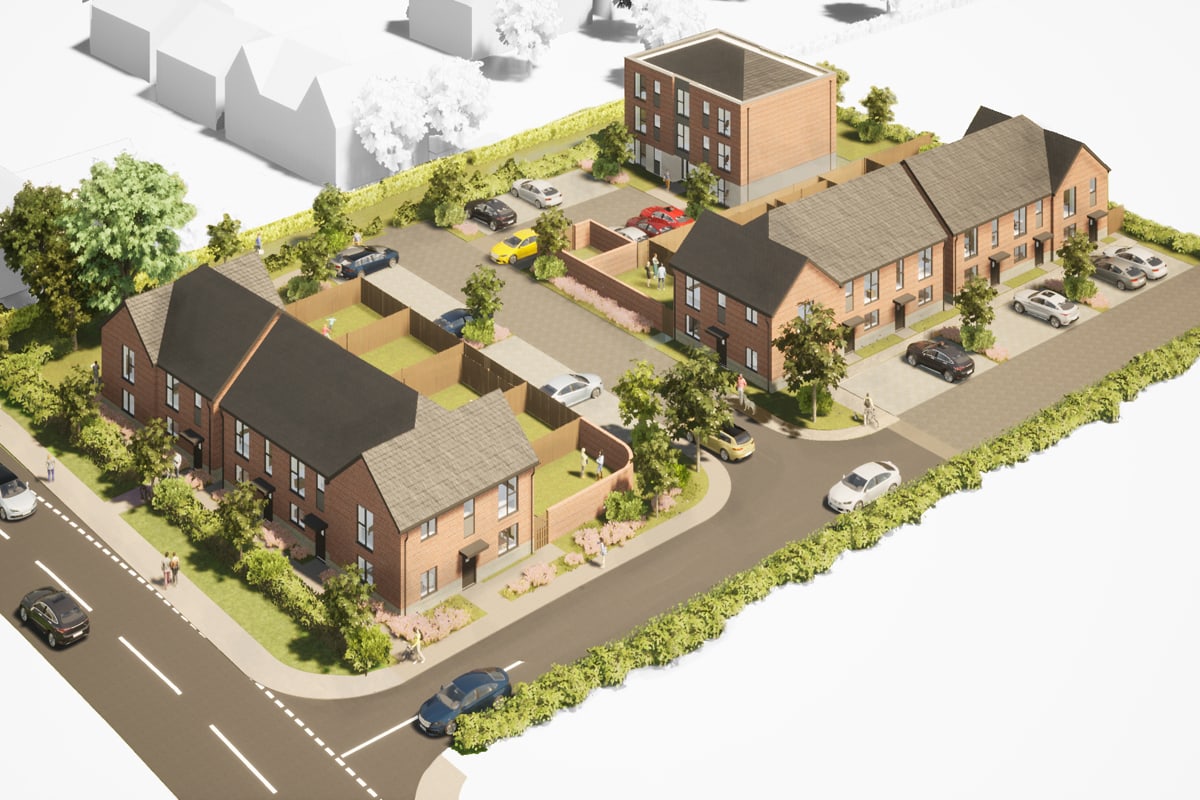
This exciting scheme for 17 affordable units to the north of Cheltenham and Gloucester is currently making it’s way through the planning process. The site accommodates four 3-bed house, seven 2-bed houses and six apartments, all to HQI standards. 

It was a challenging site to develop, as it borders on three sides a much larger development with an approved outline consent for a masterplan of new housing, commercial hubs and community and service buildings. We worked with our client and the design team to maximise the site, while providing a high quality public realm and meeting the local authority requirements for amenity and parking thresholds, and ensuring the scheme integrated with the masterplan areas surrounding it.

We’ll keep you posted on how things progress as the projects makes it’s way to determination.

The Importance of Sunlight

Communicating well with our clients is one of the most important parts of our role as architects. We need to clearly explain our ideas in ways that you can understand. Traditional plans and elevations often don’t connect with people well, and don’t necessarily convey the more experiential parts of a building. For many, trying to visualise how something will look when built and how a space will feel from a 2D image or drawing is understandably difficult.

One of the huge benefits of working in 3D is that once we have created a model of your building there are lots of things we can do with it. We not only can use the model to create those plans and elevations we need for the planning and technical stages, we can also produce external and internal visualisations, drone-style videos and even walk-though animation to make sure you’re really clear on what your building is going to feel like when you’re in it.

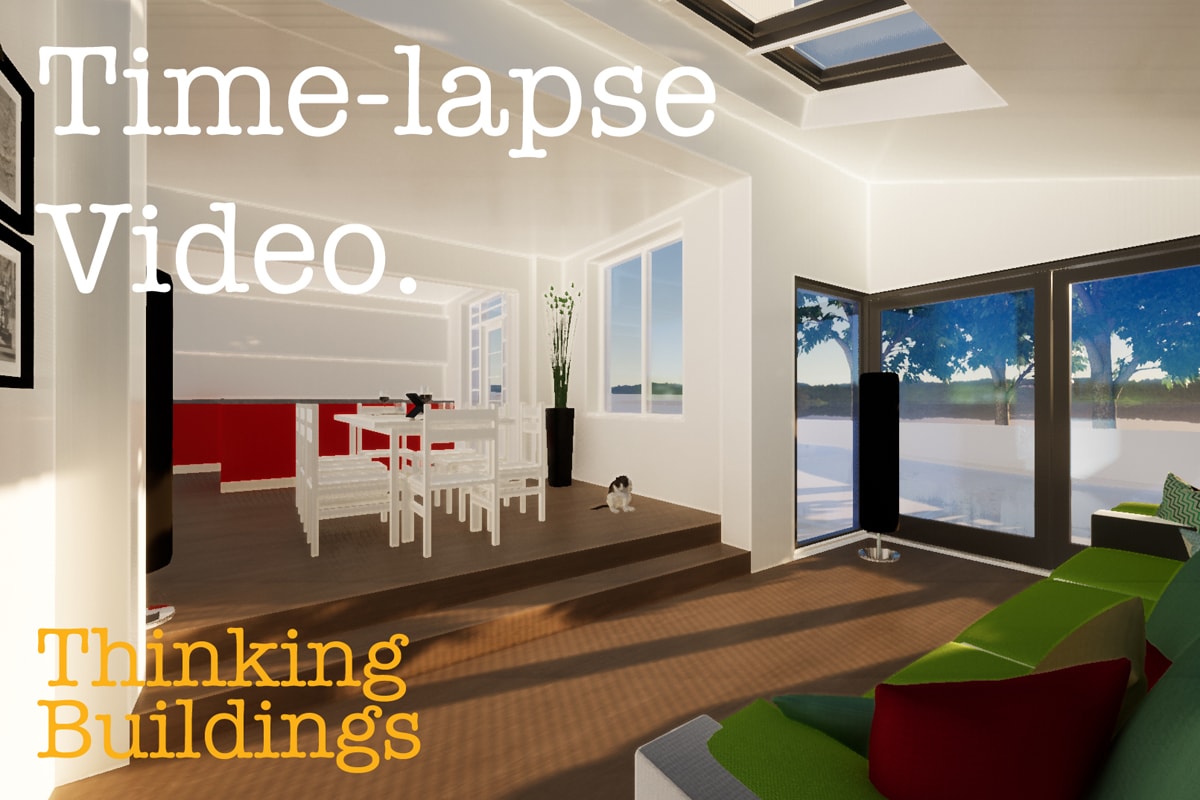
The video here shows what it is like to move through this space, and also a timelapse showing how light will enter and change through the course of the day. This gets across the feeling of being in the space far better than a 2D drawing and allows our clients to really understand their design, so they can have confidence moving through the design process and on to site phase.

Conservation Aware Contemporary Home

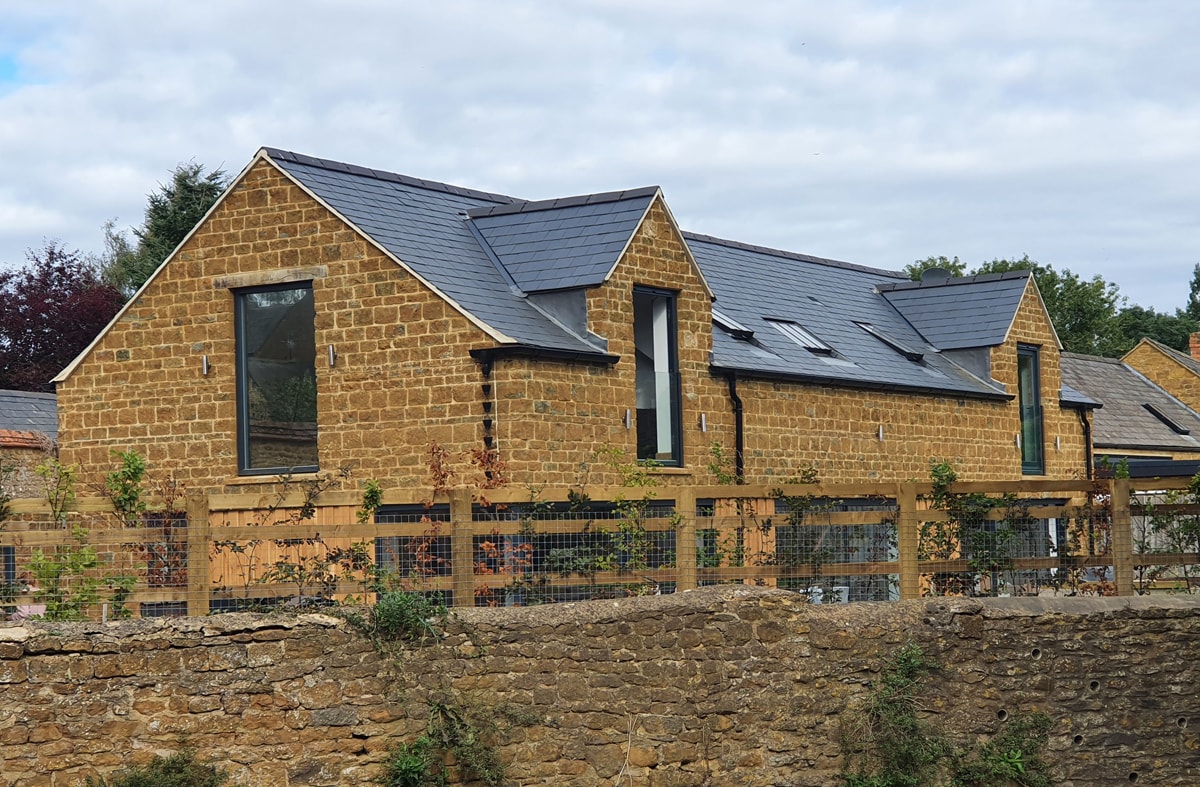
It is great to see so many Thinking Buildings projects coming close to completion. This one is close to our Bloxham office and is a really interesting design solution and a stunning home. Planning consent was secured at appeal for this new barn that sits within a courtyard of barns in a conservation area. To the courtyard side it is simple, restrained and vernacular in style, with a few modern touches. To the rear the entire ground floor is glazed with minimal framed sliding doors and oak cladding. Internally, the ground floor is open plan with a double height entrance and lovely oak clad pods housing the utility room and wc.

We are really pleased with the clients kind words   – “Thinking Buildings helped me from my original mad idea to build a house in my garden – they did a brilliant job and getting us through the planning process and they were always at hand to give sage advice – helping me make the right decision – taking my ideas and vision and translated them in to reality – I am thrilled with the outcome – my dream home!”

Modern House for the South Downs

Our fingers remain crossed for this project as it moves slowly through the planning system. This contemporary new house is located with a National Park, one of the most challenging environments for designing new buildings. These extremely sensitive projects require a landscape led approach from the outset and the development of a clear design concept to successfully blend the new house with the special qualities of the site and surrounding landscape.
 
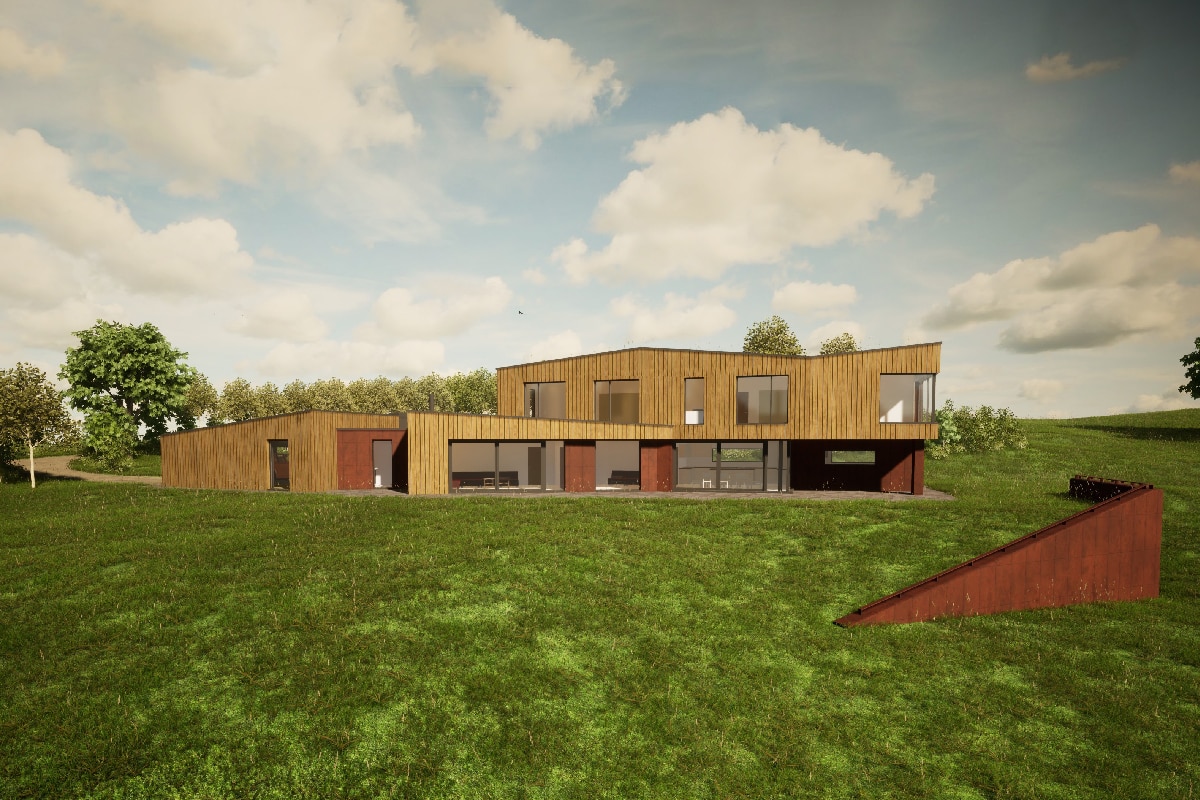
Set within the South Downs, Thinking Buildings & DSA landscape has developed the design to sensitively integrate the new building into the sloping site. The fragmented roof line gently rises and falls to echo the undulating landscape that forms the backdrop to the site and a mixture of timber cladding and core-ten steel cladding provides warmth and tone to compliment the overall design.
 
The interior of the new house has been configured to provide wonderful views of the landscape. Accommodation includes 5 bedrooms, open plan living area, sitting room. A semi basement provides a home gym and swimming pool with stunning views to the east.