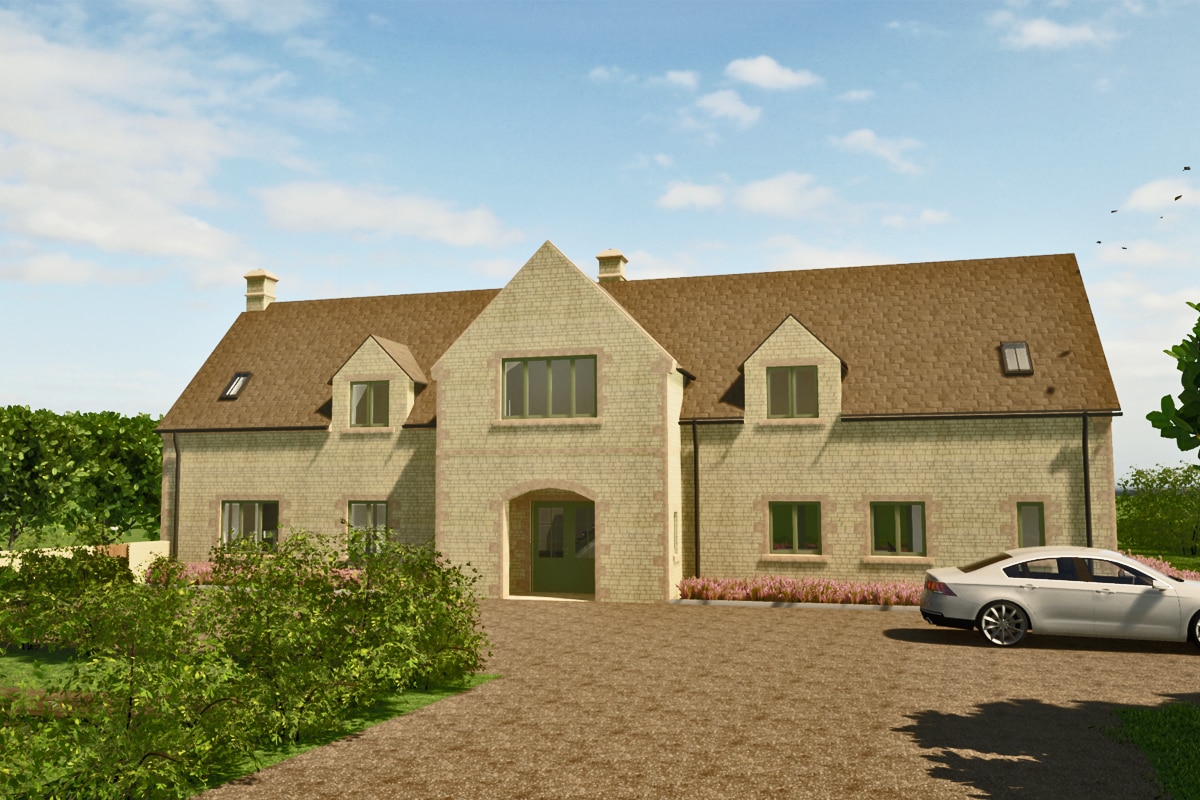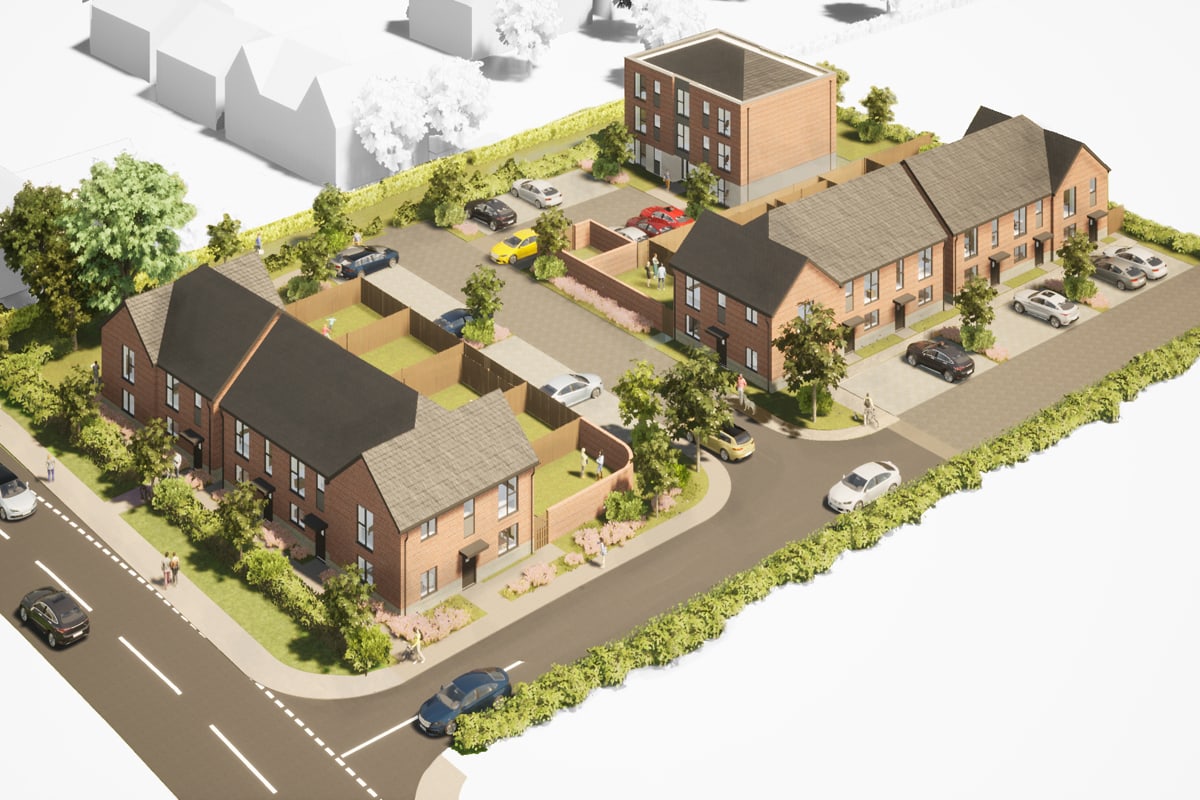
We received approval this week for a development of 17 affordable homes to the north of Gloucester. The scheme went to committee and received unanimous agreement to consent. The scheme will be taken on by Gloucester County Council’s own housing team to build out and deliver to their clients.
Category: Homes & Houses
Modern Cotswold Extension
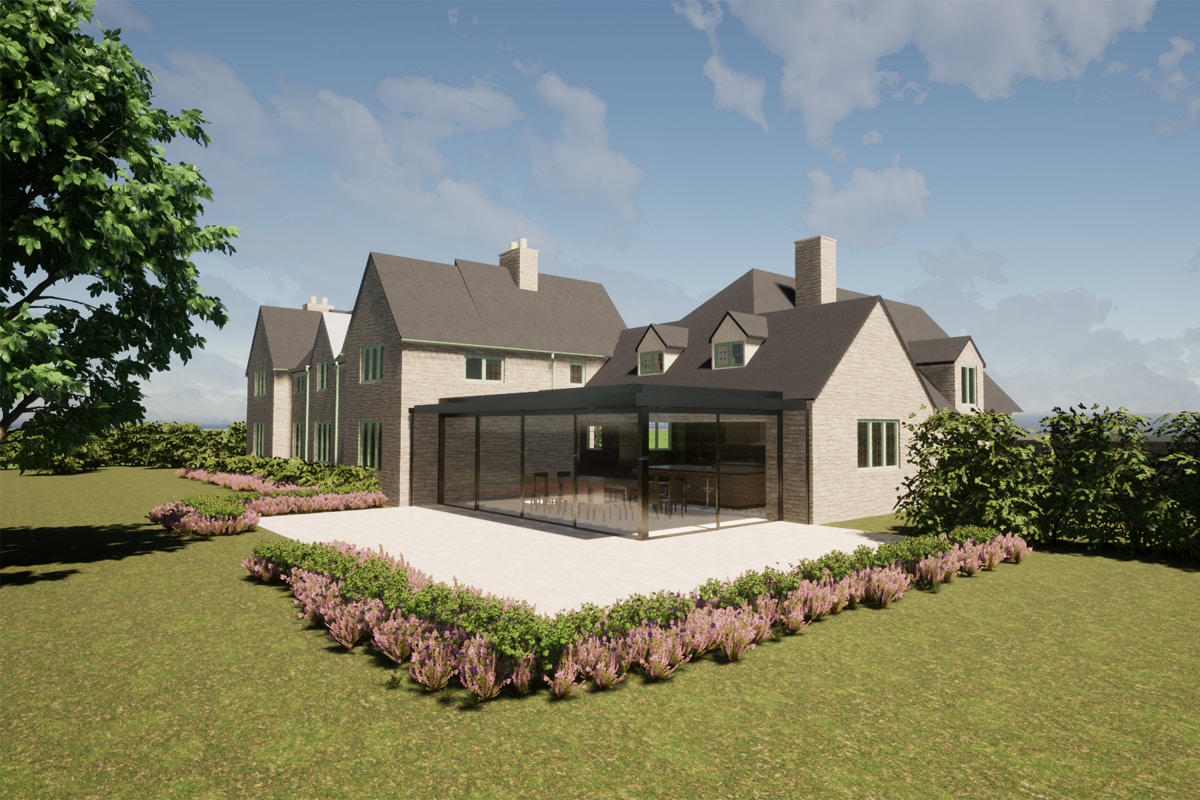
We had a new project start on site next month, to construct this minimal modern extension to a Cotswold home.
Set in open countryside near Moreton-in-Marsh, the original house is mid-Twentieth century, with a later additional wing with a large kitchen, garage and guest annex. This extension settles between the two and doubles the kitchen space, to provide a modern dining room to complement the scale of the house. The large glazed sections look out over the extensive gardens, which include a number of mature trees that will be framed by the new windows.
The kitchen is going to be entirely remodelled to reflect the style of the new extension, with cabinetry and fitting by Kitchen Architecture.
As the project progresses through the build we hope to be able to share more.
New Traditional Homes in Warwickshire
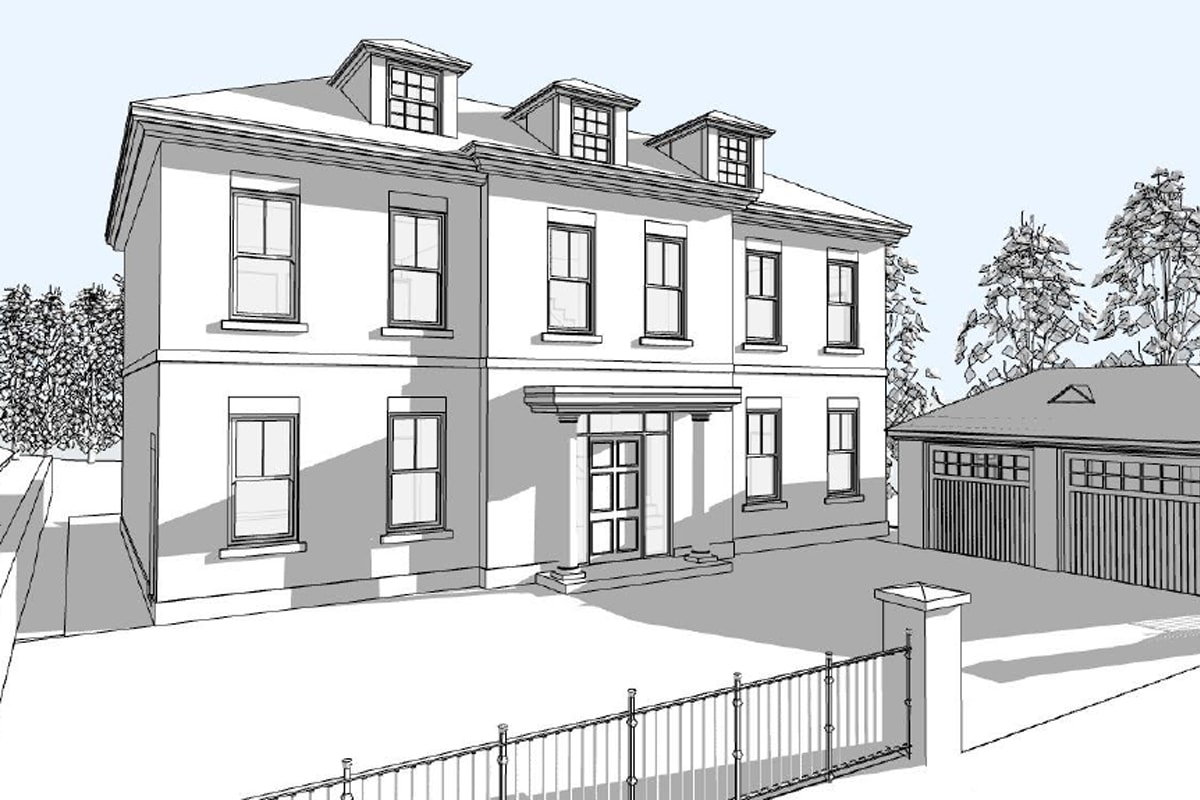
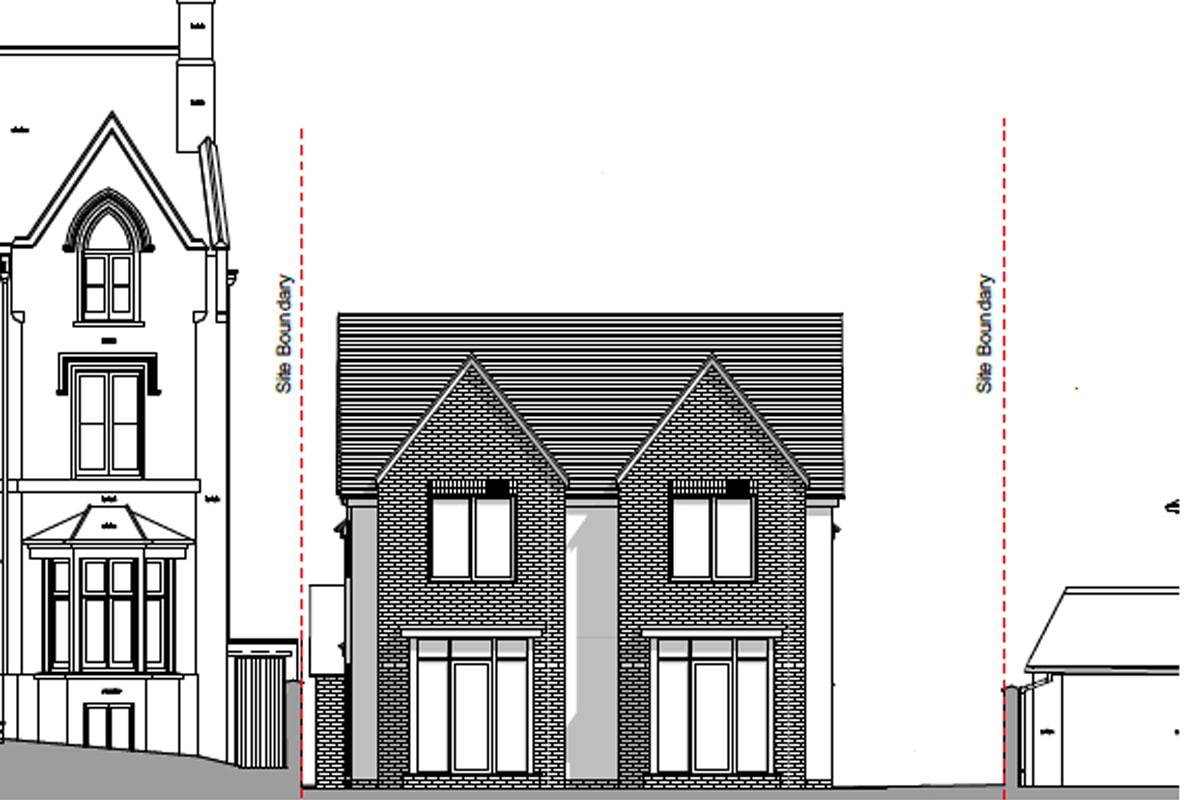
Thinking Buildings recently submitted a planning application for 2 new detached homes in Kenilworth, Warwickshire.
The new houses are planned for a garden site next to an existing Georgian house. The houses are designed in a similar style, so that they sit comfortably in an enclosed site. Georgian buildings usually have a symmetrical shape and are proportioned according to classical design principles. The new houses take on many of these principles and also specific features from the existing house.
Although traditional in design, the houses will meet the current UK Building Regulations for good thermal performance.
Low Energy Refurbishment
Not all of our work is new buildings. We’re often involved in the improvement of existing buildings.
We’ve recently submitted planning approval for substantial changes to an existing house in Kenilworth, Warwickshire. The current house, a bungalow, will be converted to a 2-storey family home by removing the existing roof and installing a new timber frame first floor with roof. The whole building will then be insulated, including insulated render at ground floor over the existing brickwork. The new house will be fitted with energy-efficient double glazed windows.
The scheme will enable us to hugely improve the energy efficiency of this existing building without having to fully demolish, saving many tons of carbon which are locked up in the existing ground floor and foundation construction.
If you have any questions or are thinking of something similar do give us a call to discuss.
New Oxfordshire Home Approved!
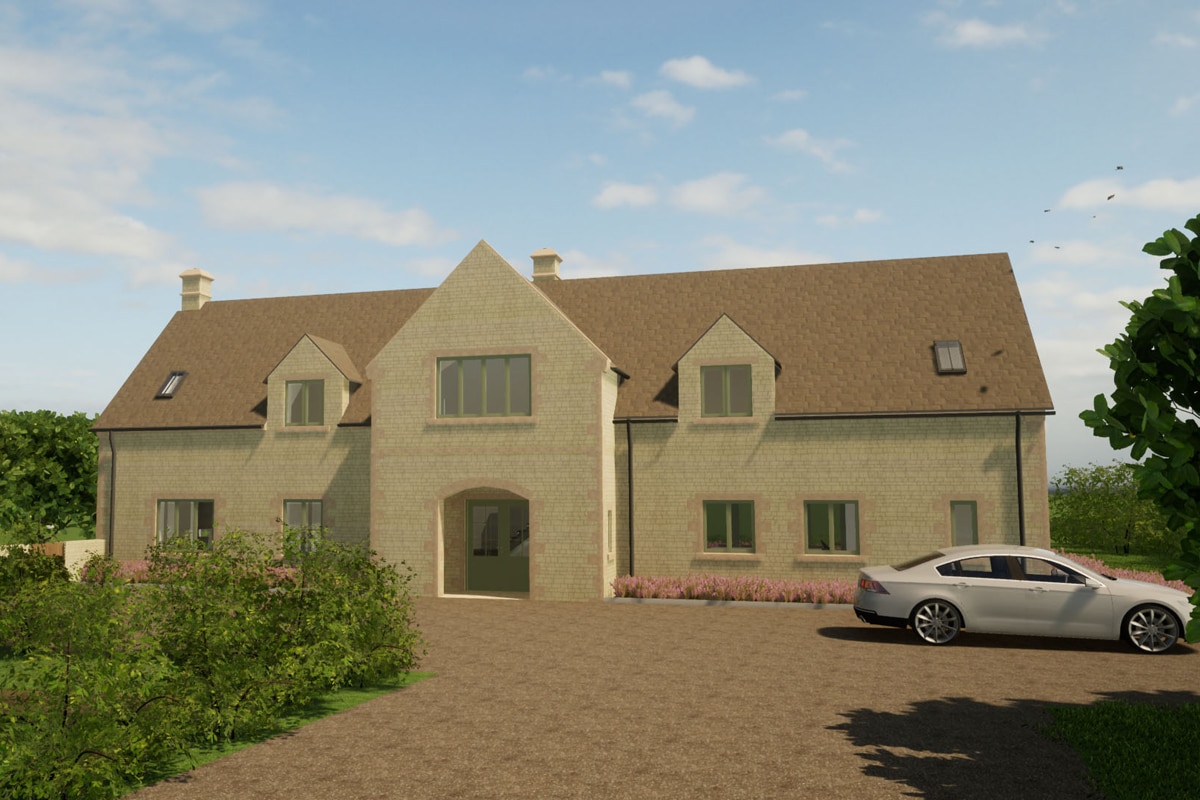
Fantastic news as planning consent has been granted for this substantial new house in West Oxfordshire. The project is built on an existing paddock and a successful planning case was presented by Miriam Owen of Edgars planning consultants that the development represented infilling of the existing village. A great result for the client and a big milestone in fulfilling their ambition of building a lovely traditionally styled country home for their family.
Annex Accommodation
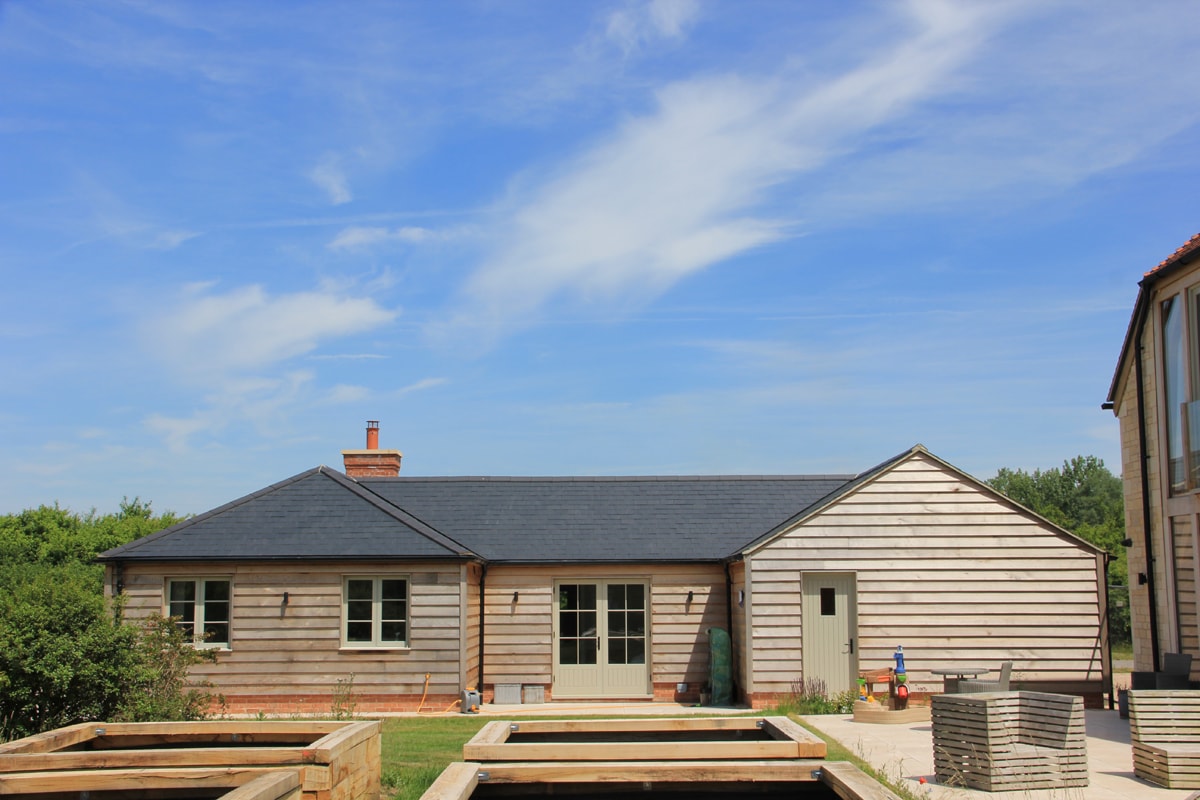
Annexe accommodation is massively popular at the moment with the lifestyle shift to home working and having family members close by. This image is a new annexe looking fabulous in the sunshine which was part of our recently completed farmhouse redevelopment.
It is also typically much easier to secure planning consent for annexe accommodation compared to a new independent residential dwelling. Please do get in touch if you are considering an annexe and we can guide you through the steps
New Farmhouse Northamptonshire
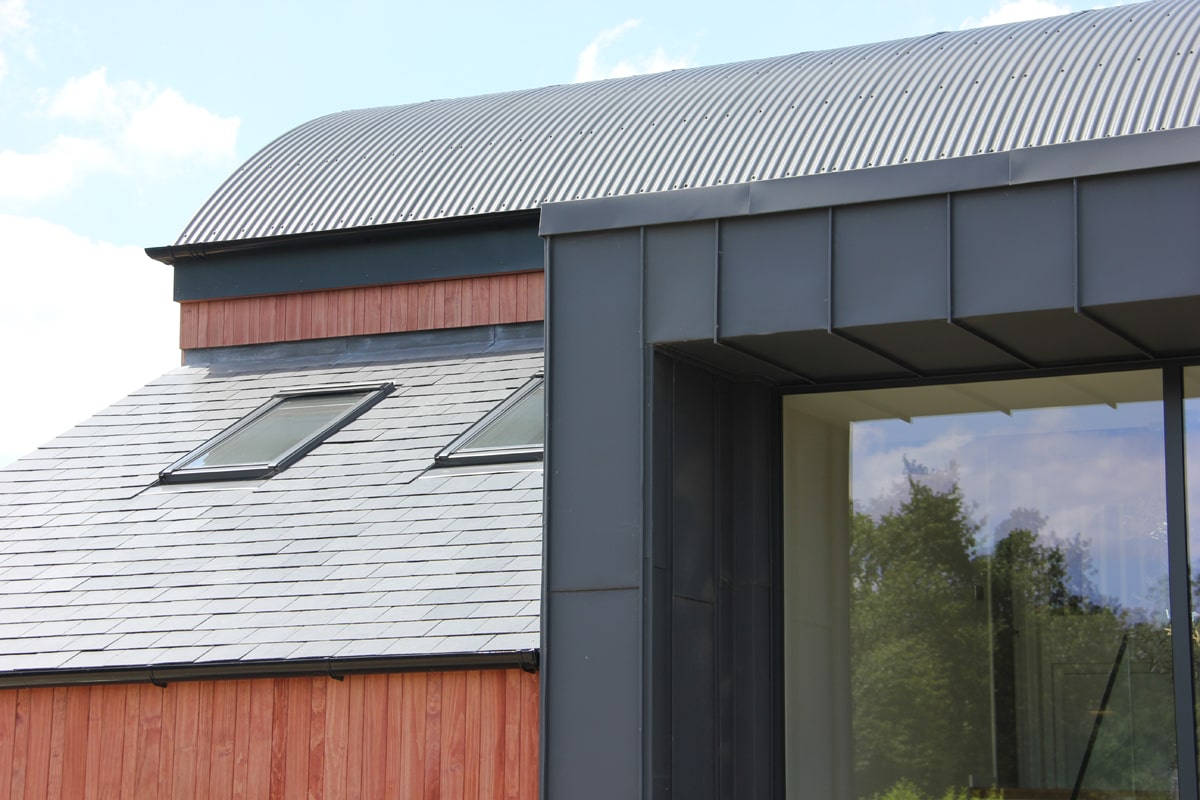
Great to see the photos of this new Farmhouse for a working farm up on the Oxfordshire-Northamptonshire border. The form of the 4-bed house is based on an agricultural Dutch barn with lean-to elements, to sit well in the rural setting. On the ground floor there is a generous open plan living, dining kitchen, to suit modern family life, as well as a substantial boot room and office as suits a working farm.
There is something satisfying about the layering of roof shapes, with a mixture of steel corrugated sheeting to the curve, natural slates to the lean to and a standing seam cladding to the entrance pod. Project case study to follow shortly.
Oxfordshire Barn Conversion
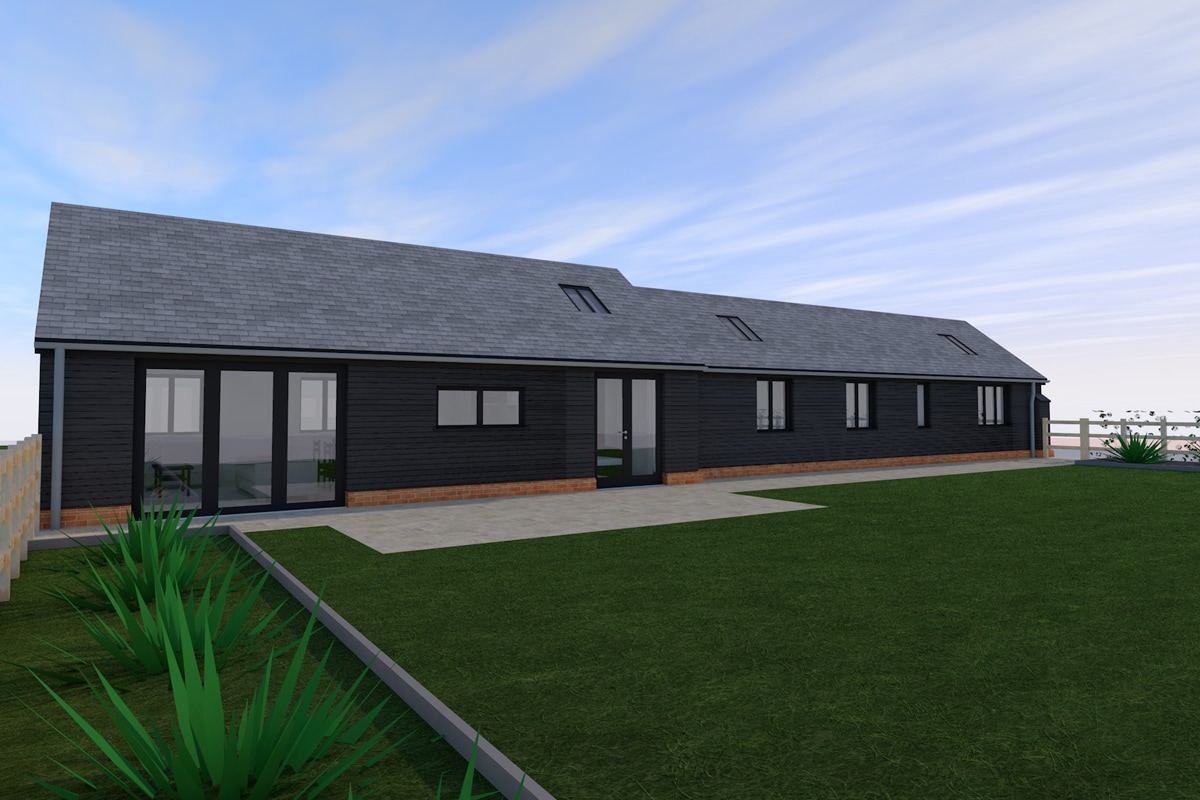
A great consent just received to convert and significantly extend an existing and aesthetically poor modern farm out-building into an independent residential dwelling. The existing blockwork walls are insulated and over clad with traditional timber cladding and a new slate roof. This is a great example of setting out a robust and convincing case to the planning authority to demonstrate the overall planning gain and benefits of the scheme. Our clients are delighted at the outcome and they cannot wait to start the build!
New Agricultural Storage Barns
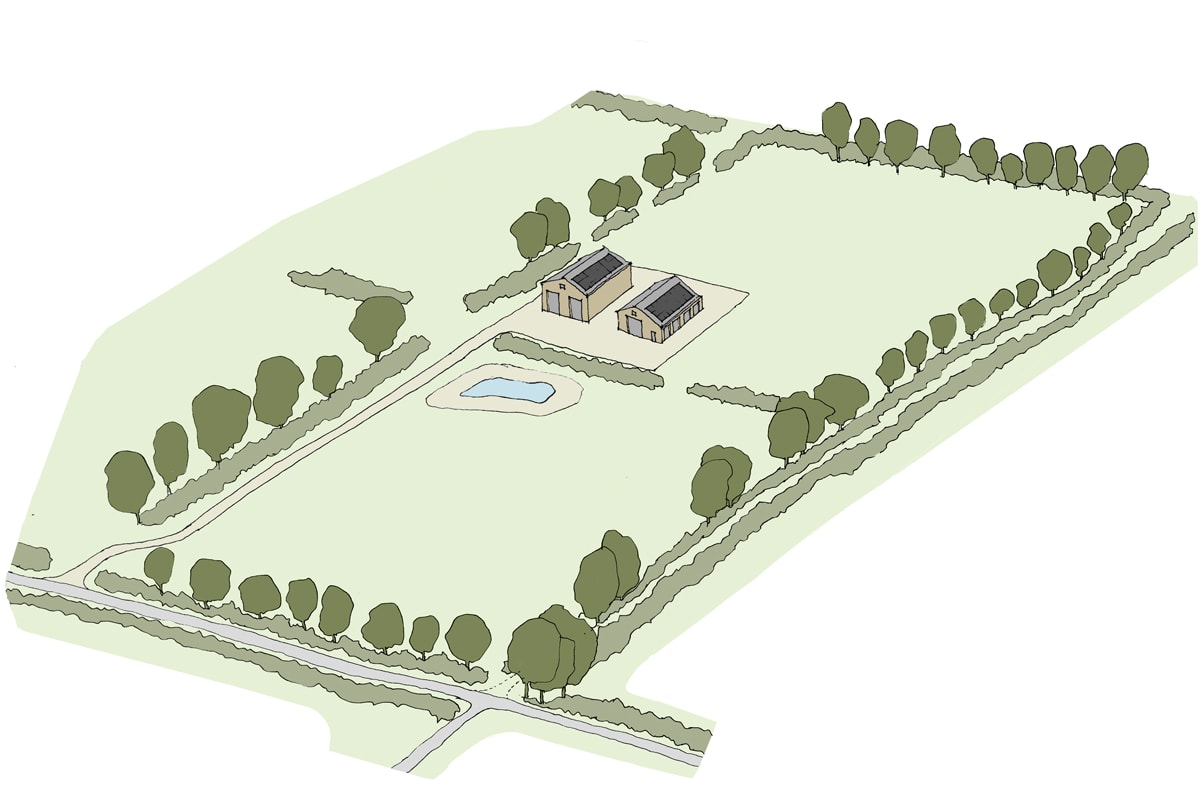
Thinking Buildings work across many different sectors – one factor that has helped our business thrive and remain buoyant during the recent times. Alongside our projects in high end housing, developer lead housing, barn conversions, commercial, retail schemes and all types of educational building design we work with a number of farmsteads, often responding to emerging trends and opportunities for farm diversification.
Recent projects include a rural country sports retreat, holiday let accommodation, barn conversions, artist’s retreat and wholesale redevelopment of farmsteads for residential use. This particular project has agricultural function at its heart, with the provision of a new grain store and a general farm equipment building. The project has recently been submitted to planning working alongside Dawn Brodie MRTPI from the Savills planning consultancy team.
New Country House, Oxfordshire
Thinking Buildings have submitted this gorgeous and handsome new country house for planning consent. Thinking buildings have been working with Miriam Owen MRTPI at Edgars to develop a design for this lovely new country house in rural Oxfordshire.
The project is traditional and classic in character, reflecting the character of the surrounding area using natural limestone coursed rubble and ashlar walling, stone slate roof and timber flush casement windows and doors. To the rear outshoot, an oak framed gable is a key feature of the design provide a high quality and crafted appearance. The scheme also includes a new 3 bay oak framed out-building for garden storage and parking and a large gravel turnaround to the front entrance to the house. Great work from Rachel Aspinall and the project team.