Low Energy Tourism Development

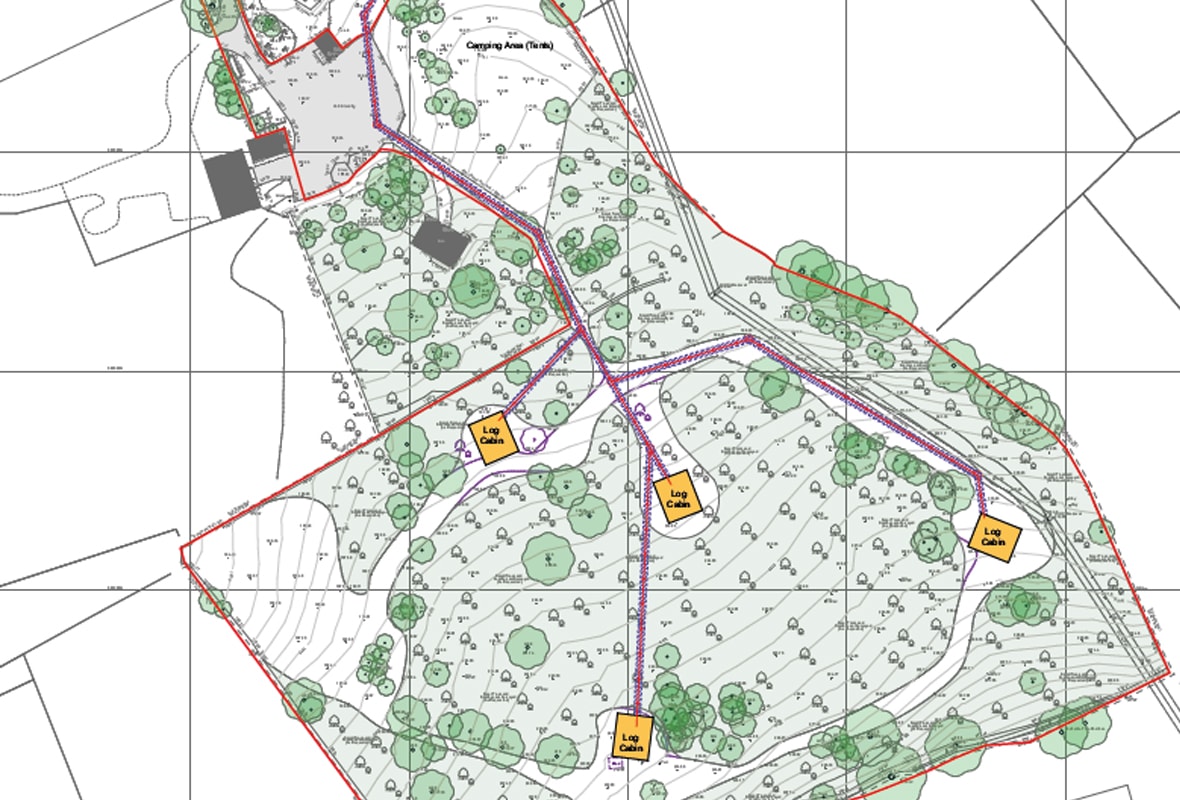
Thinking Buildings are delighted to be appointed to help with the the development of an Eco-Tourism site in Derbyshire. The site is set in the beautiful Derbyshire Dales, on the outskirts of a market town. The wider site already benefits from a variety of trees, ponds, and other natural features. The owners are looking to further enhance this, creating a bio-diverse and attractive environment for visitors.

The site will offer holiday accommodation in a number of different forms. There will be 4 eco-lodges, glamping units and tents.

The underlying principles of the whole site will be limit energy use and aims to generate as much energy on site as possible. Solar PV panels, bio-mass boilers, battery systems and heat pumps are just a few of the systems being considered to reduce energy use or use low carbon technologies. Visitors will have a wide variety of facilities on site, including solar-powered electric vehicle charging points.

We’re really looking forward to helping develop the site.
New Farmhouse Northamptonshire

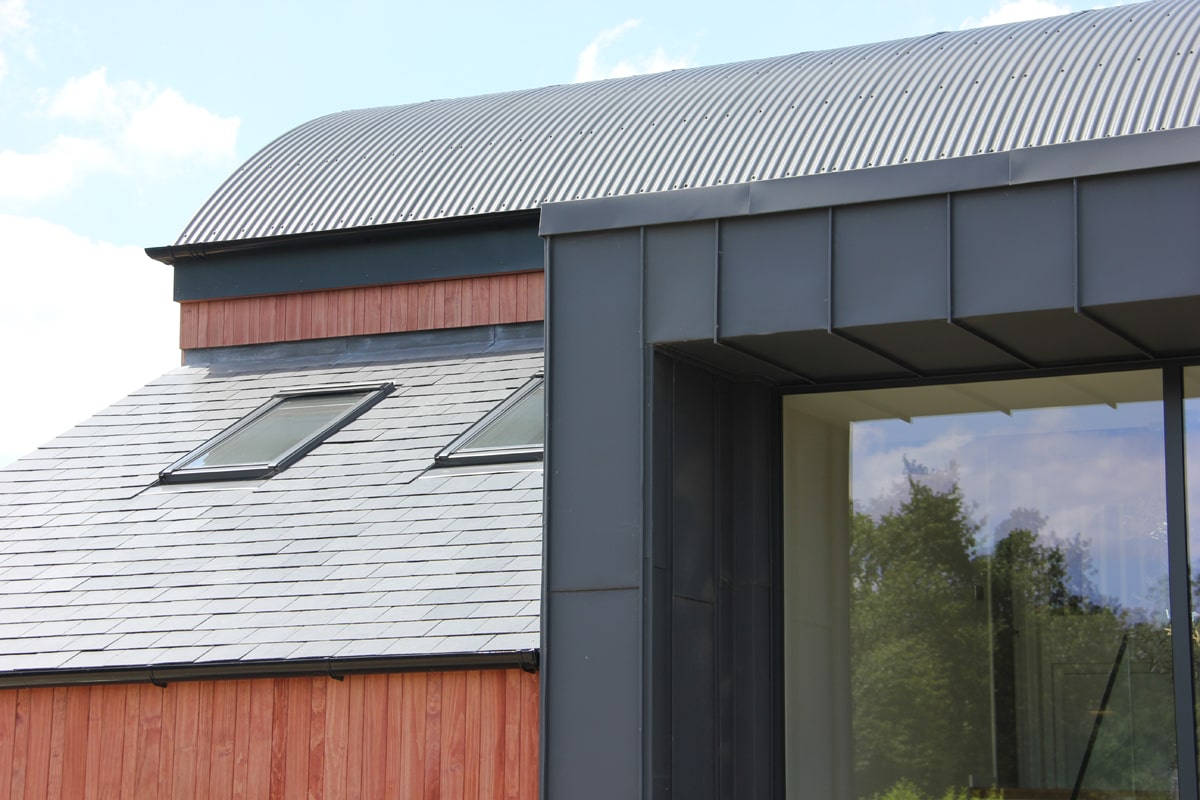
Great to see the photos of this new Farmhouse for a working farm up on the Oxfordshire-Northamptonshire border. The form of the 4-bed house is based on an agricultural Dutch barn with lean-to elements, to sit well in the rural setting. On the ground floor there is a generous open plan living, dining kitchen, to suit modern family life, as well as a substantial boot room and office as suits a working farm.

There is something satisfying about the layering of roof shapes, with a mixture of steel corrugated sheeting to the curve, natural slates to the lean to and a standing seam cladding to the entrance pod. Project case study to follow shortly.

New Building Regulations in Force

From the 15th June 2022 new updated Approved Documents will come into force. These are the documents which set out how you can comply with the UK Buildings Regulations, the technical design requirements.

The documents which are changing are Part F (Ventilation) and Part L (Conservation of fuel and power), and the release of a new Approved Document for Overheating (Part O). 

The new documents are primarily focused on new non-domestic buildings but include policies for existing non-domestic buildings and new and existing housing. These are very much focused on making buildings more energy efficient.

All Building Regulation applications received after 15th June will need to comply to the new standards.

Key changes:

New Houses

  • All new build homes must reduce their carbon emissions by 30%. A further step toward the government’s goal for all new homes to be net-zero ready by 2050.
  • A new Approved Document, Part O has been created to tackle the issue of overheating in homes. As our buildings become more insulated and air tight overheating has become a more common issue.
  • Adoption of the Fabric Energy Efficiency Standard, a proposed maximum space heating and cooling energy demand for zero carbon homes. 

Existing Houses

  • An uplift of the required thermal performances of all building fabric elements (walls, floors, roofs etc)
  • New or replacement heating systems are required to be designed to accept low-carbon heating, including Ecodesign appliance benchmarks. This is working towards the use of heat pumps and other low carbon technologies and the phasing out of gas heating.
  • New whole house calculation method for extensions to existing homes, with the introduction of a primary energy and fabric energy efficiency metric. This brings the requirements closers to how new houses are assessed.
  • Updated guidance on ventilation systems.

Building other than dwellings

  • A 27% cut on emissions from new commercial buildings, including offices and shops, in line with 2050 net-zero commitments.
  • Updated guidance on ventilation systems.

New Offices In South Yorkshire

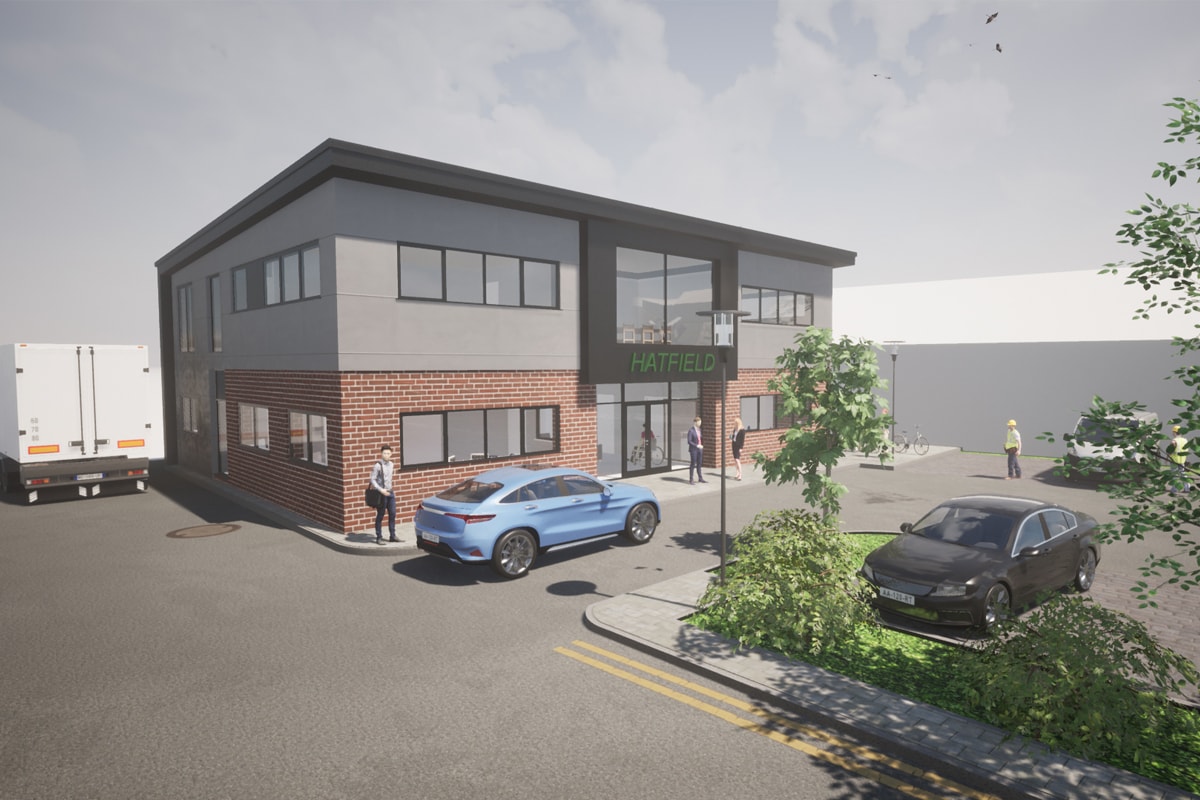
Thinking Buildings are delighted to be working with a company in Rotherham to develop plans for their new head offices.

The scheme involves the replacement of their existing single-story offices with new purpose-designed two-storey office. The new offices will incorporate some of the existing services on site and bring everyone under one roof. The new offices feature a new entrance foyer, dedicated admins and accounts office, meeting rooms, training spaces, and directors’ offices.

The scheme will also incorporate solar PV panels to the roof and dedicated EV charging parking spaces.

New Agricultural Storage Barns

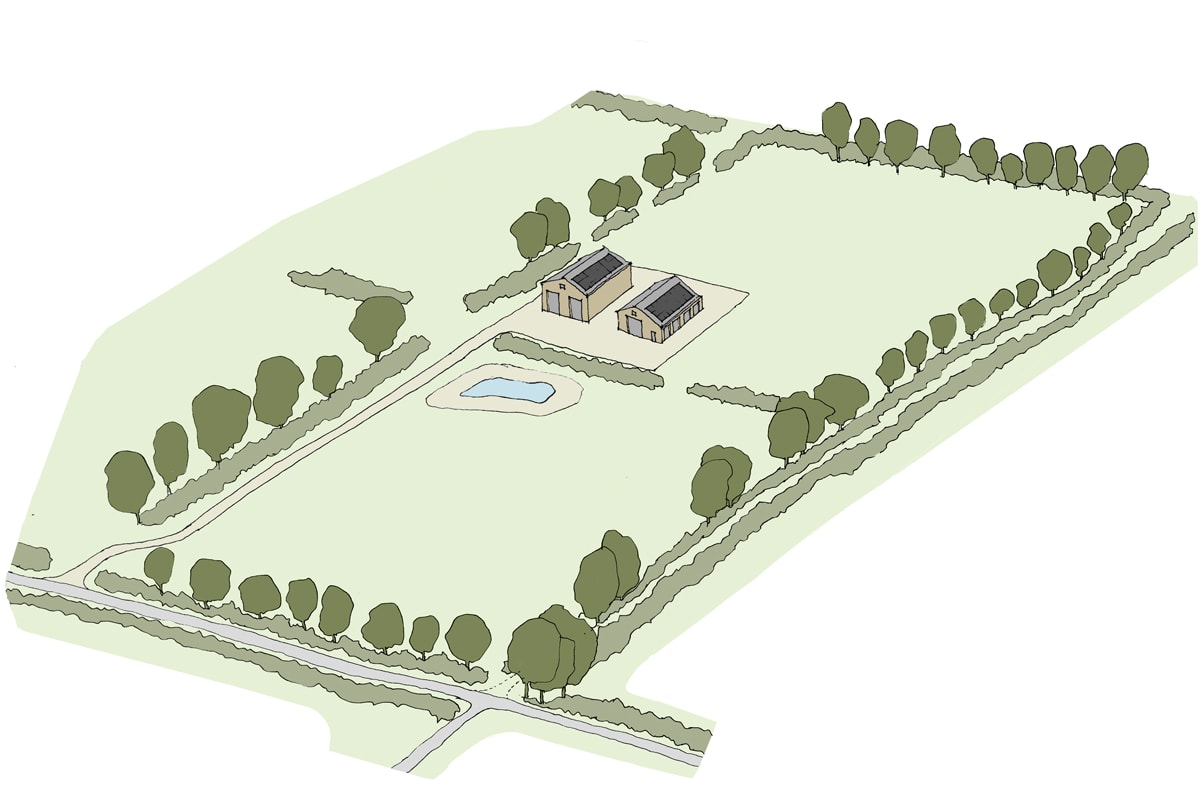
Thinking Buildings work across many different sectors – one factor that has helped our business thrive and remain buoyant during the recent times. Alongside our projects in high end housing, developer lead housing, barn conversions, commercial, retail schemes and all types of educational building design we work with a number of farmsteads, often responding to emerging trends and opportunities for farm diversification.

Recent projects include a rural country sports retreat, holiday let accommodation, barn conversions, artist’s retreat and wholesale redevelopment of farmsteads for residential use. This particular project has agricultural function at its heart, with the provision of a new grain store and a general farm equipment building. The project has recently been submitted to planning working alongside Dawn Brodie MRTPI from the Savills planning consultancy team.

New Country House, Oxfordshire

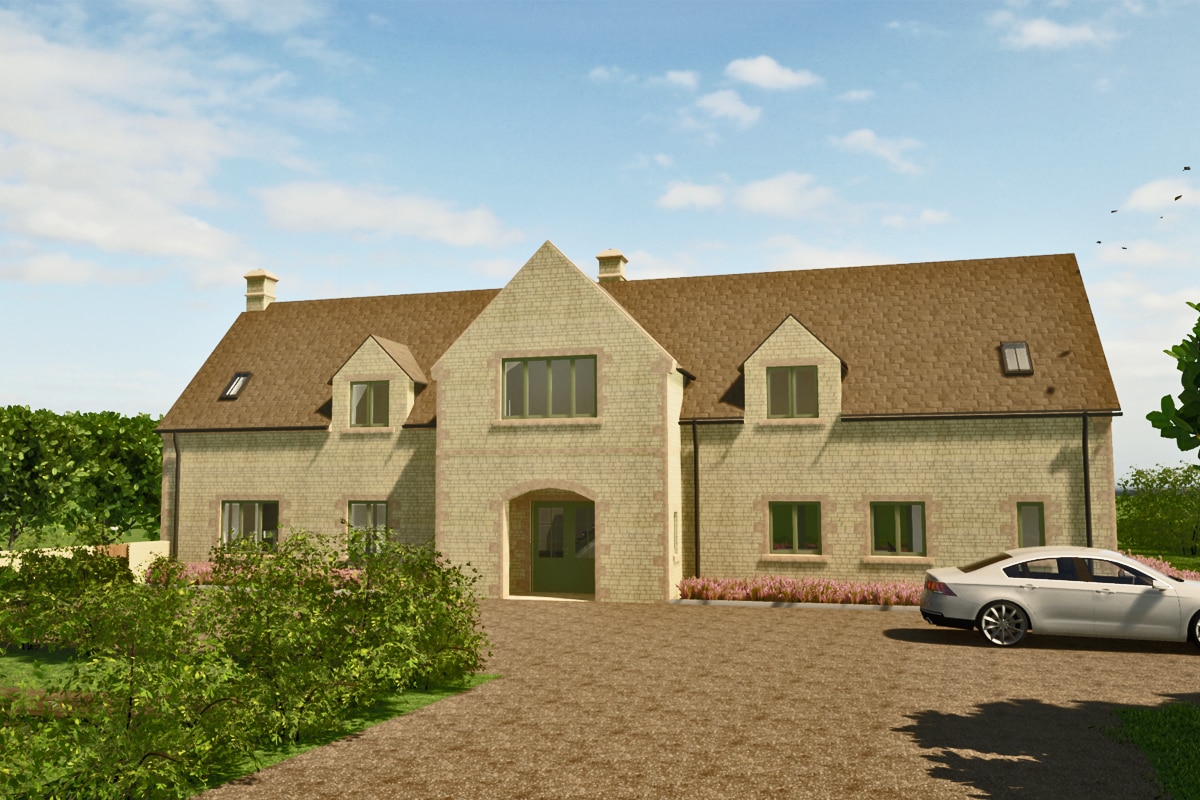
Thinking Buildings have submitted this gorgeous and handsome new country house for planning consent. Thinking buildings have been working with Miriam Owen MRTPI at Edgars to develop a design for this lovely new country house in rural Oxfordshire.

The project is traditional and classic in character, reflecting the character of the surrounding area using natural limestone coursed rubble and ashlar walling, stone slate roof and timber flush casement windows and doors. To the rear outshoot, an oak framed gable is a key feature of the design provide a high quality and crafted appearance. The scheme also includes a new 3 bay oak framed out-building for garden storage and parking and a large gravel turnaround to the front entrance to the house. Great work from Rachel Aspinall and the project team.

New House for a Brownfield Site

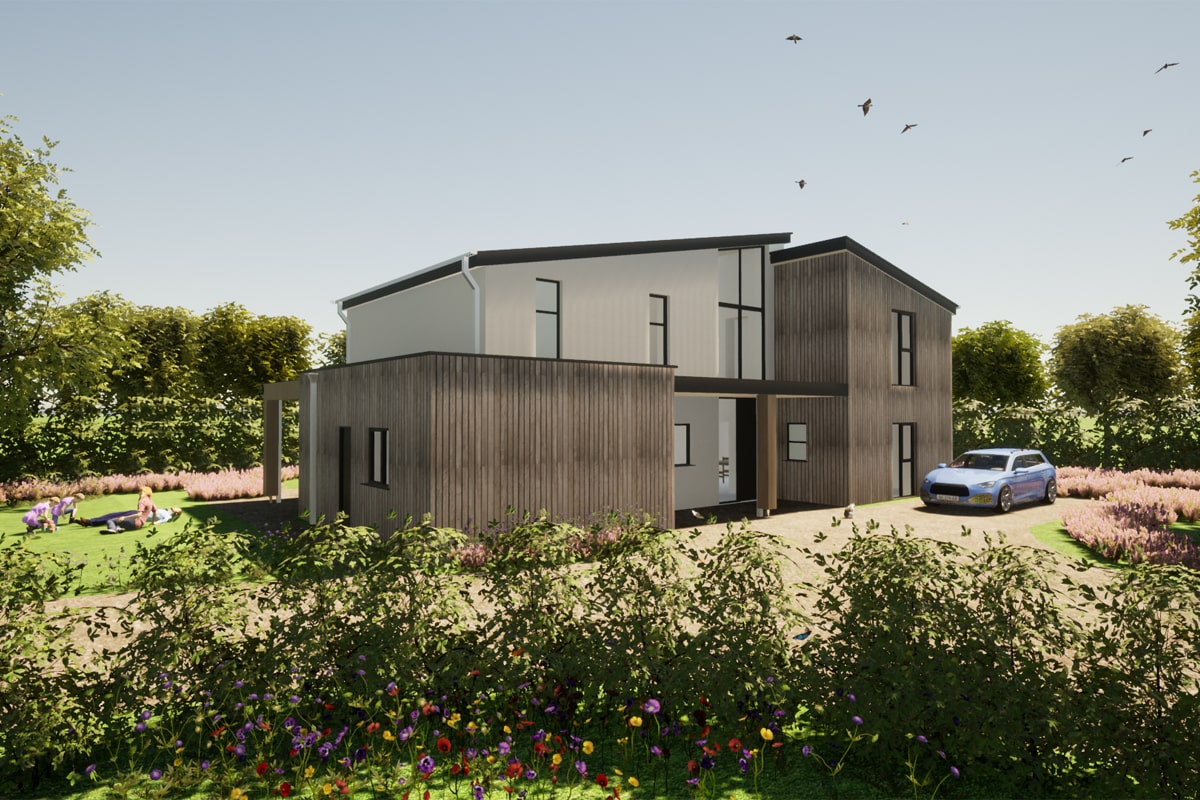
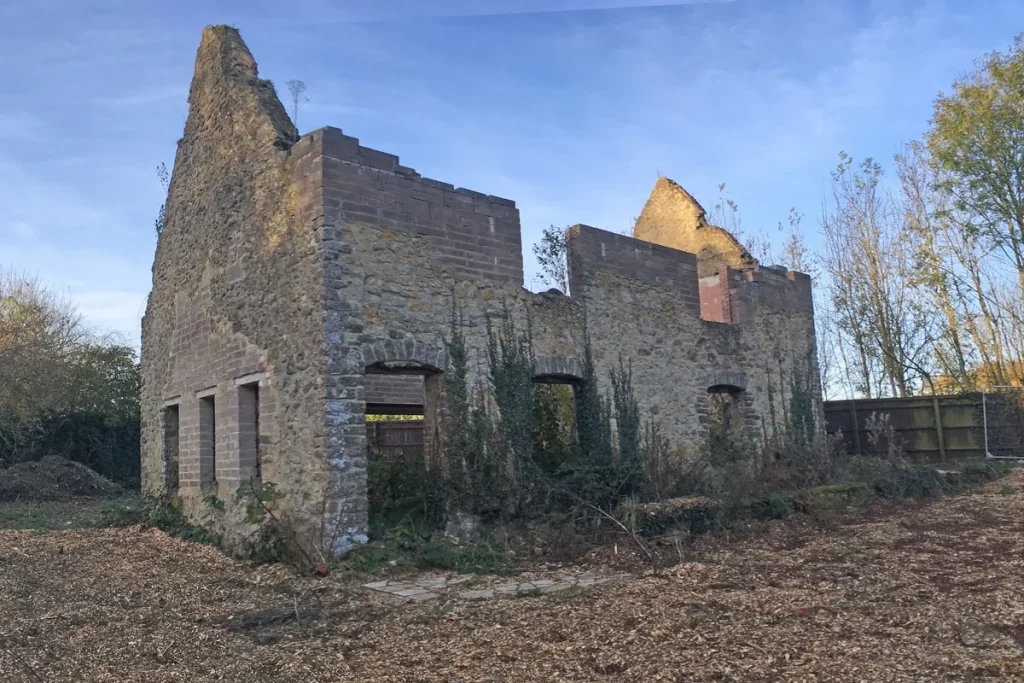
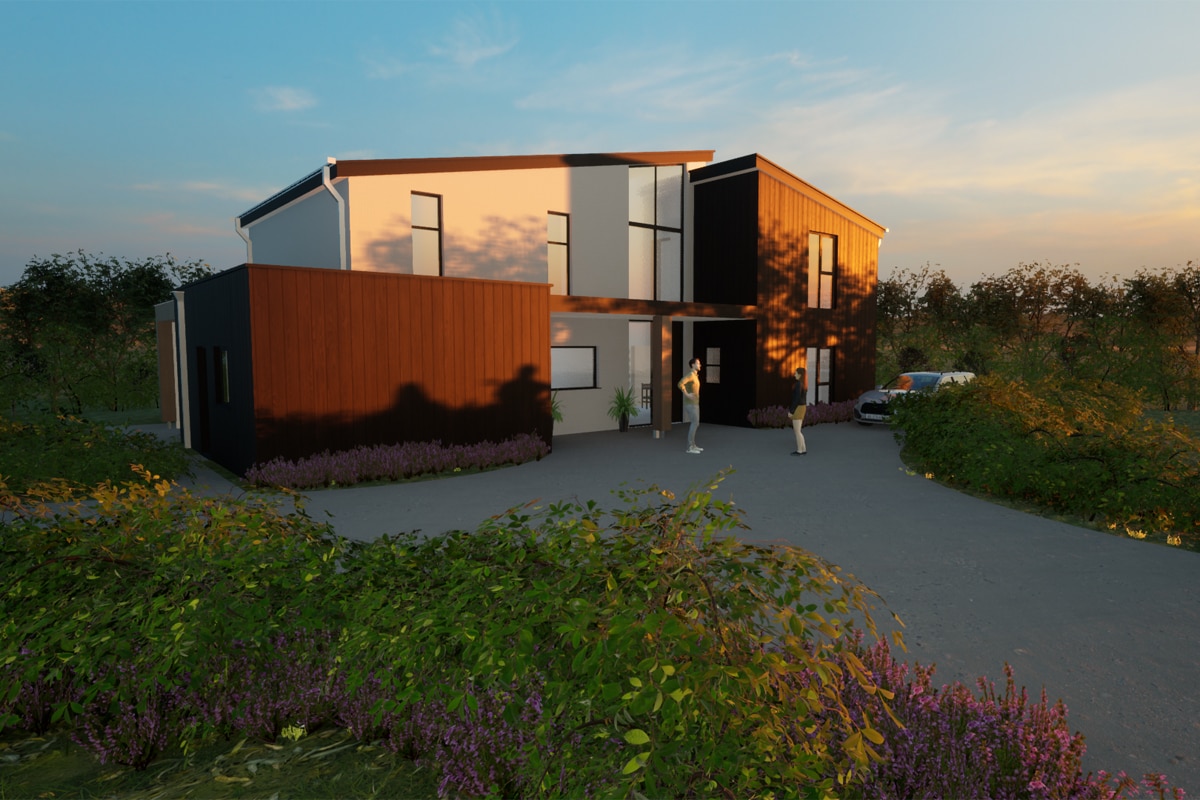
This proposal for a new 4-bed house in south Oxfordshire is currently making it’s way through the planning system.

Thinking Buildings originally did a scheme for the same site way back in 2013, as a one-for-one replacement of the existing cottage on the plot. Unfortunately, shortly after that successful application the existing building burnt down. The shell then sat vacant on the site for a number of years until it was sold to a local developer last year. Thinking Buildings were ask to revisit the project by the developer, taking on the pre-app design they had already commissioned, and bringing together a robust planning submission.

The design is a set of interlocking forms, with a minimal material palette to maintain the simplicity of the building. The building follows a fabric first approach, with high levels of insulation and on site renewables, to provide a low energy, modern family home.

Modern House for the South Downs

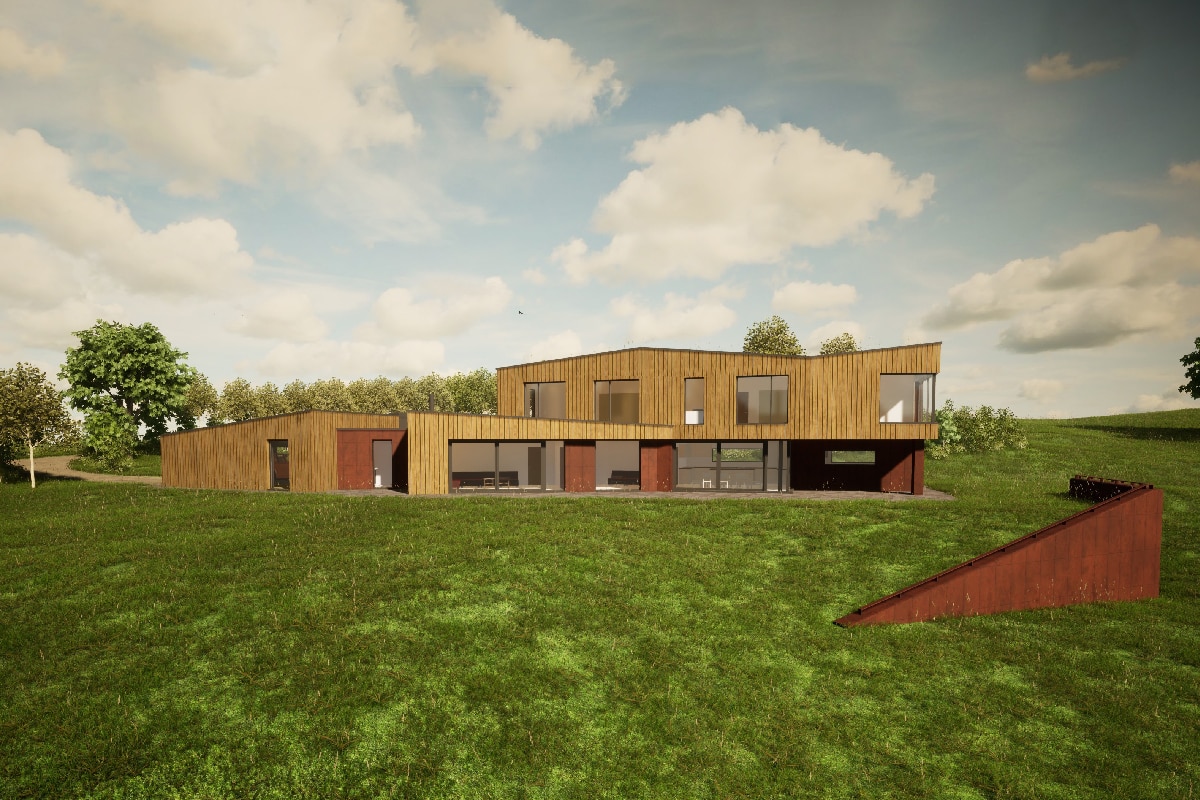
Our fingers remain crossed for this project as it moves slowly through the planning system. This contemporary new house is located with a National Park, one of the most challenging environments for designing new buildings. These extremely sensitive projects require a landscape led approach from the outset and the development of a clear design concept to successfully blend the new house with the special qualities of the site and surrounding landscape.
 
Set within the South Downs, Thinking Buildings & DSA landscape has developed the design to sensitively integrate the new building into the sloping site. The fragmented roof line gently rises and falls to echo the undulating landscape that forms the backdrop to the site and a mixture of timber cladding and core-ten steel cladding provides warmth and tone to compliment the overall design.
 
The interior of the new house has been configured to provide wonderful views of the landscape. Accommodation includes 5 bedrooms, open plan living area, sitting room. A semi basement provides a home gym and swimming pool with stunning views to the east.

Energy Performance Certificates

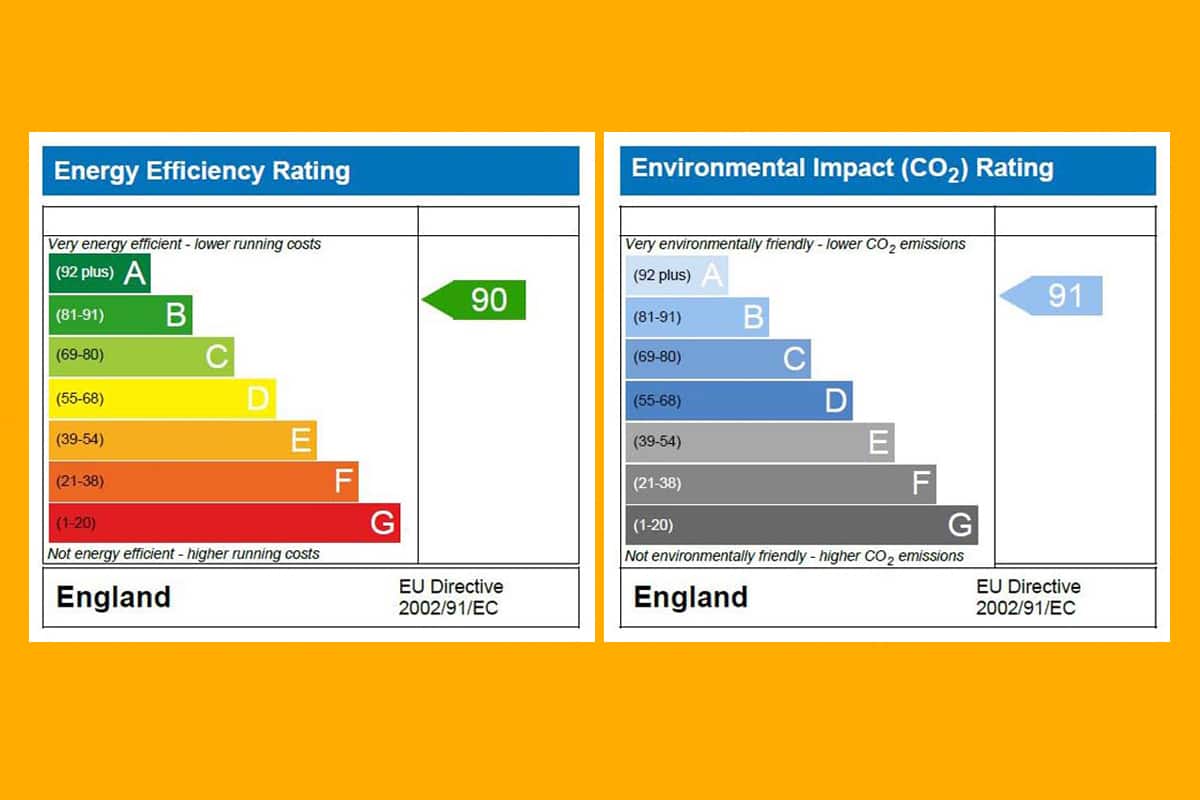
Commercial building owners should know that at the moment (subject to exceptions) a landlord must not let a building that does not comply with the minimum required energy efficiency standard, which the regulations require at an ‘E’ rating on a valid Energy Performance Certificate (EPC). That is probably not an issue currently for most commercial buildings as this a low threshold.

However, the Government has recently set a target of lifting the minimum energy efficiency standard in relation to let non-domestic buildings to ‘B’ by 2030.

This could have significant implications for commercial building owners, especially if they have a large portfolio. They may wish to look and plan for how this may be achieved to avoid higher costs and potential implications of not achieving the standard.

This is likely a sign of things to come, with the requirement to improve the energy performance of all existing buildings likely on the cards at some point. Existing buildings vastly outnumber newly built buildings.

If you’d like to discuss your buildings and what steps you could take to improve their energy performance do get in touch for a no-obligation chat.