Passivhaus heating bills only £30 a quarter

A new study over 10 years has looked at the performance of one of the UK’s first rural affordable Passivhaus schemes. The report concluded that it is still performing as designed.

The study of the 14 homes, built in 2011 Essex, concluded that some residents still only pay £30 per quarter for their heating.

The findings are published in a recent report written by Martin Ingham, a Passivhaus designer and independent consultant specialising in energy efficiency in the built environment.

More evidence that not only can the Passivhaus standard produce energy efficient buildings, but they continue to perform, reducing carbon use and cost of running.

If you’d like to know more about the Passivhaus building standard and how we could help please do contact use here.

Read more here: https://architecturaltechnology.com/resource/study-finds-passivhaus-residents-heating-bill-only-30-a-quarter.html
Access reports here: http://wimbishpassivhaus.com/datasheets.html

Part O: Overheating, What you need to consider

A new building regulations document, Part O, has been added to the England & Wales Building Regulations. This came into force 15th June 2023 and has been introduced to prevent new residential buildings overheating in the summer.

Instinctively you may think this is due to climate change and temperatures rising but this isn’t the only reason. Improvements in energy efficiency standards in both new and refurbished homes means that residential dwellings are better insulated and much more airtight than before. Gone are the leaky windows and gappy floorboards allowing a constant draft of fresh air.

Over the past two decades the Building Regulations have focussed on the prevention of heat losses in winter and failed to address the overheating in summer. The new Part O regulation requires that summer overheating is mitigated via passive means as far as possible, and mechanical cooling (air conditioning) only used where the requirement cannot be met by using window openings. It applies to all residential buildings, and includes not only dwellings (flats and houses) but also care homes and student accommodation.

The Passivhaus standard has its own energy efficiency criteria which address the energy balance through calculating the heat losses and gains and making sure ventilation is controlled with an energy efficient mechanical ventilation system. This principal applies to any building type for Passivhaus. However even then the reliance on occupants to open windows and utilise external shading in summer to prevent overheating is still a risk.

There are two methods to achieve compliance with Part O: the ‘simplified’ method or dynamic thermal modelling.

The simplified method limits solar gains and maximises natural ventilation through window sizing and window design, and takes account orientation and geographic location. These are the same principles of Passivhaus design in relation to solar gains, shading and ventilation. Passivhaus designers also used the PassivHaus Planning Package (PHPP) to be able to calculate the risk of overheating with the criteria being that internal temperatures do not exceed 25°C for more than 10% of the year. However, the simplified method from Part O only requires the designer to calculate that the total glazed area within the dwelling does not exceed a limit based on floor area and orientation of the façade, and that total glazed area does not exceed the prescribed percentage limit of the floor area. The designer is also then required to check that the maximum glazed area is sufficient to remove excess heat. 

The alternative route is dynamic thermal modelling, based on methodology developed by CIBSE in TM59 and involves creating a model of the residential building in thermal modelling software and using the data inputs from TM59 and climate data. The model can be used to show whether a scheme is compliant. To demonstrate compliance the model will need to show that the internal temperature does not exceed a specified temperature for a certain number of hours. 

The simplified method is considered to be most useful for architects designing a one-off home in a low risk area, otherwise the dynamic thermal modelling is expected to be the route taken by the majority as it provides more design flexibility.

Cotswold New Dwelling

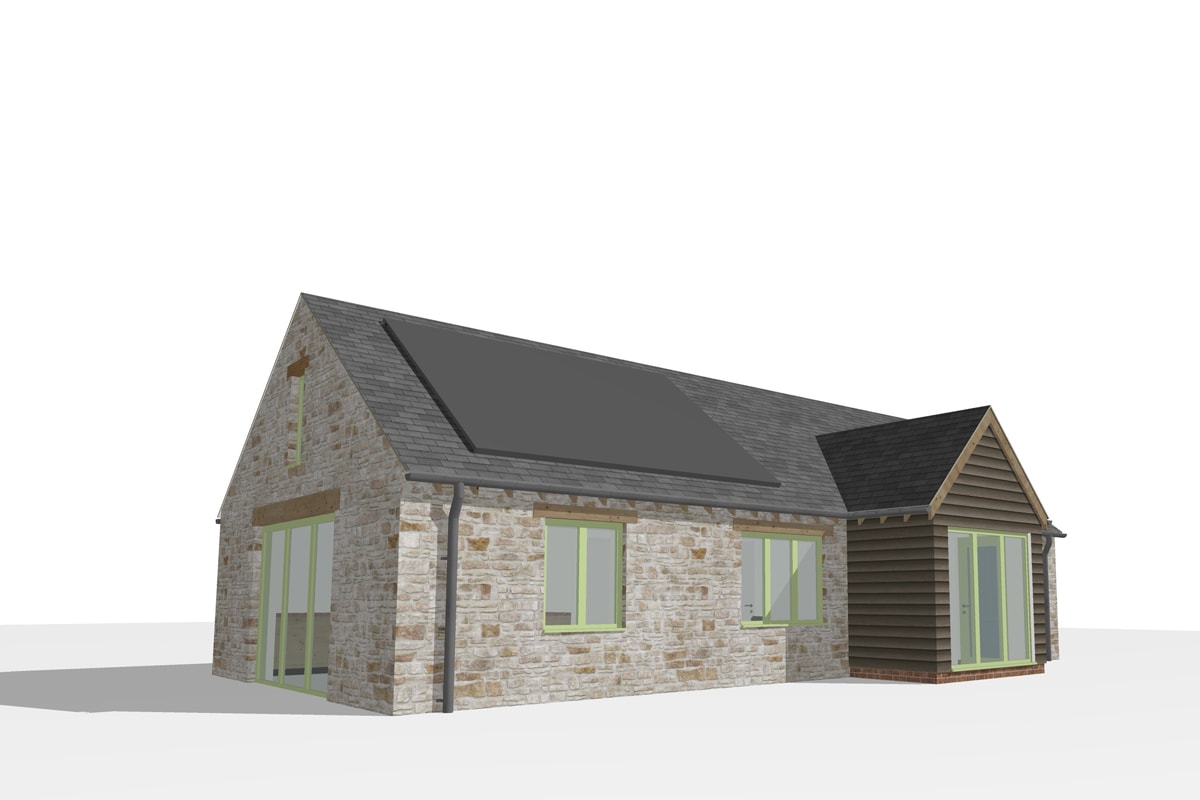
This sensitive scheme to replace an existing stable building with a new residential dwelling has recently been submitted for planning.

Located in the Cotswolds, this scheme has a traditional rural character and aesthetic due to its edge of village location. The house has been designed to provide 2 bedrooms and an open plan living area for our elderly clients who are looking to build an accessible and adaptable single level house suitable for their next phase of life. The scheme uses a mixture of limestone walling, timber cladding and slate roofs with PV panels and an air source heat pump providing renewable energy and heating.

Peak District National Park Development Ready For Planning

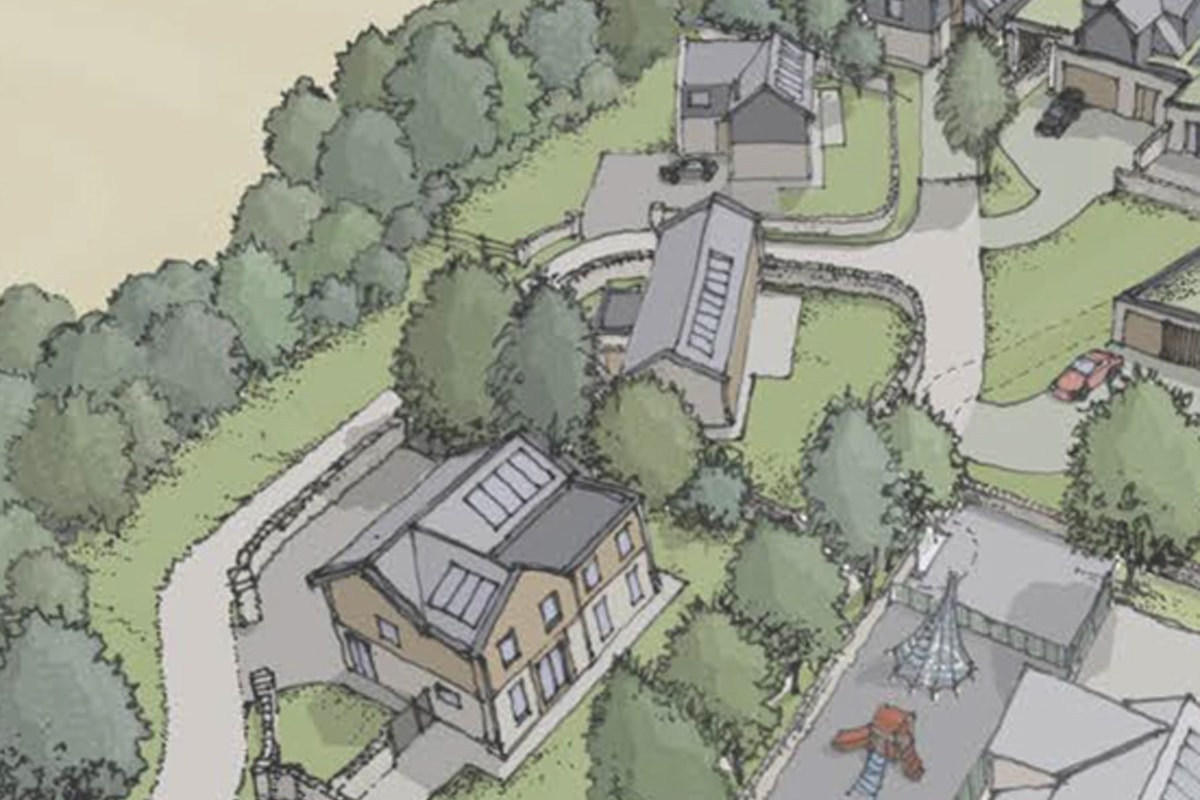
Thinking Buildings have been working alongside a Derbyshire based developer to bring nine much needed family homes to a small Peak District National Park village.  Part of a wider design team, Thinking Buildings are balancing the developers desire for a contemporary rural aesthetic and strong sustainability agenda with the sensitivity of the National Park setting.

More will follow next month when the scheme goes on public display to local residents as the project progresses through to a full planning application which we hope to be submitted towards the end of the year.

Summer Overheating – Can this be avoided?

This is a key topic at the moment due to climate change and the potential increases in temperature in the future. Overheating is a common occurrence in most new and existing buildings and is highly dependent on the actions of the occupants i.e. to open windows or deploy shading methods.

Passivhaus looks to minimise the risk of overheating by including a criteria that requires that internal temperatures do not exceed 25 degrees for more than 10% of the year. This is where the energy balance of heat losses and gains are critical. Overheating occurs when the gains are higher than the losses. Heat gains are caused by solar gains and internal gains from occupants and appliances. The best strategies for preventing heat build up are shading, opening windows, optimised glazing, good hot water system design and energy efficient appliances. If all else fails then active cooling has to be introduced.

Even Passivhauses overheat! This can be due to unusually hot or sunny weather, overheating in a specific room i.e. due to a high proportion of glazing to floor area, a higher occupancy than anticipated, more internal equipment or appliances, failed shading devices allowing increased solar gains, or occupancy behaviour such as not opening the windows

There are a few design strategies that can be employed to reduce the risk of overheating:

  1. Reduce solar gains through correct orientation and proportion of glazing.
  2. Reduce internal gains through efficient appliances and hot water system design i.e. small pipe run lengths and temperature of storage and distribution.
  3. Maximise cooling potential through window ventilation and mechanical ventilation.

Unfortunately though there are still limitations and constraints with these strategies such as windows not being opened due to external noise, pollution, security, safety, accessibility or whether there is anybody home to open them. Or shading not being used as it blocks out the view, hard to use or whether there is anybody at home to deploy them. Passivhaus uses stress tests as part of the design to try to minimise these risks.

In summary, overheating is likely to become more of an issue as the climate temperatures rise and the best way to reduce the risk is to minimise the solar and internal gains through good design.

Modern Barn Conversion

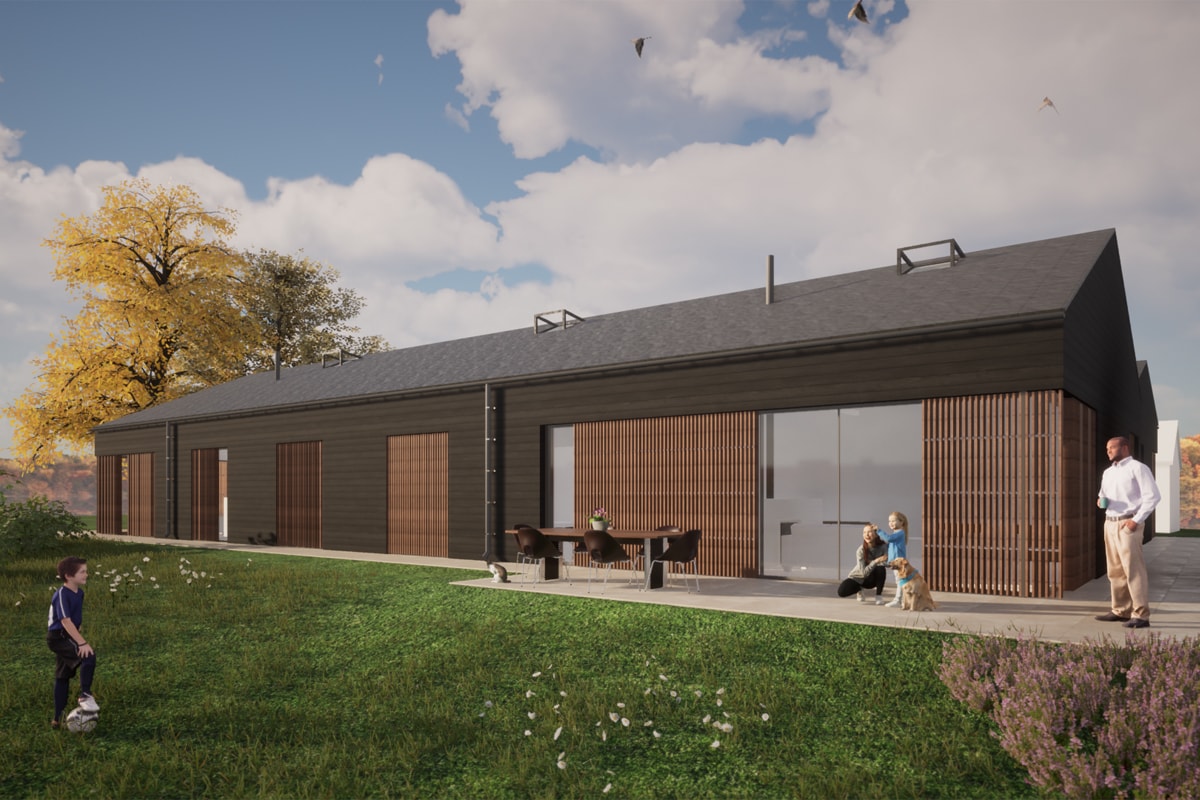
We’re pleased to confirm the pre-commencement planning conditions have now been approved for this Leicestershire barn conversion. These former agricultural storage barns are set to be converted into modern homes with fantastic views over open countryside.

The barns retain an agricultural style, using a mixture of timber cladding, but inside will be very modern and achieve high levels of thermal comfort. A modern home in a traditional building.

The approval now paves the way for a start on site in the near future.

Modern Farmhouse

It’s always nice when a satisfied client sends you photos of their completed project.

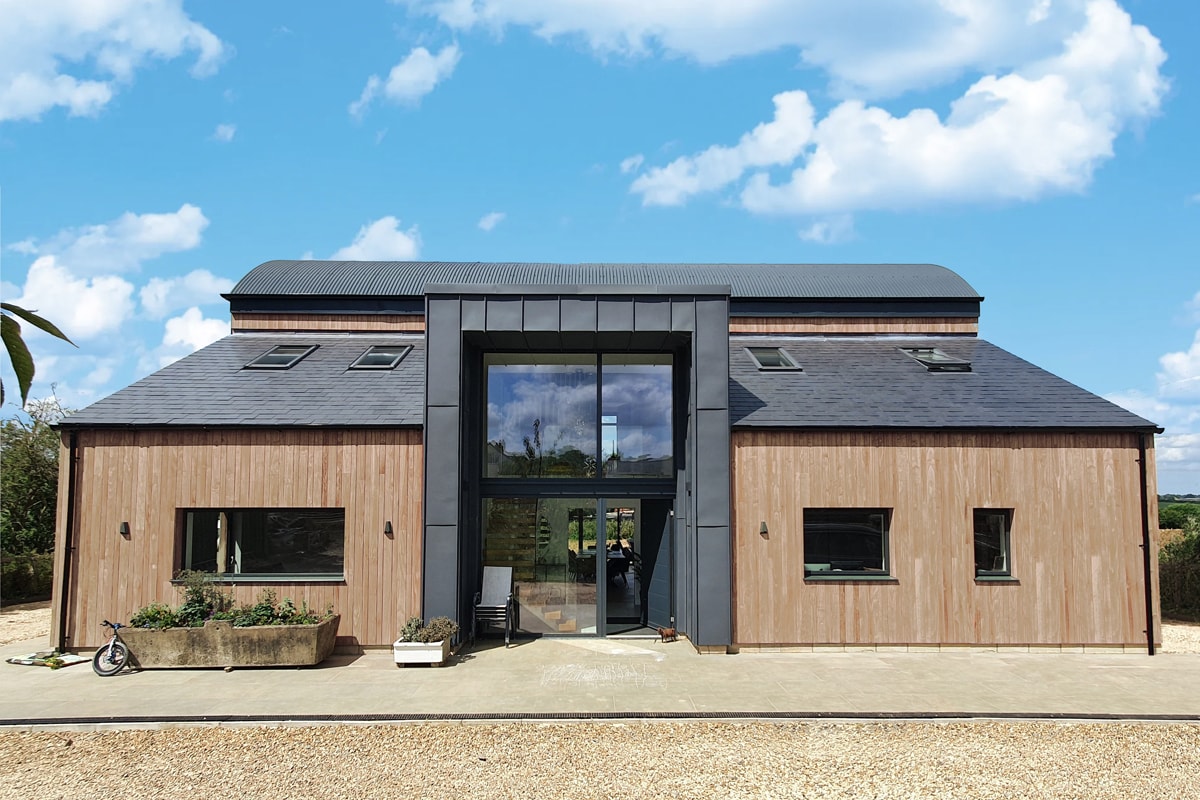
We designed this new farmhouse for a working farm in Northamptonshire, to take advantage of the client’s existing experience in other agricultural building projects. They had already installed their own ground source heat pump system, and built several barns, so the new farmhouse was designed to use a similar steel frame to a Dutch barn, although with some lean to additions. The client was then able to manage the build and the various trades themselves, using our technical package and support as needed.

The house provides four generous bedrooms, plenty of en-suite bathroom accommodation and open plan living and dining. It also incorporates an office and boot room for use as part of the daily running of the farm. The next project is to redevelop the old farmhouse as a holiday let, as part of the diverse portfolio of this rural family business.

New Traditional Homes in Warwickshire

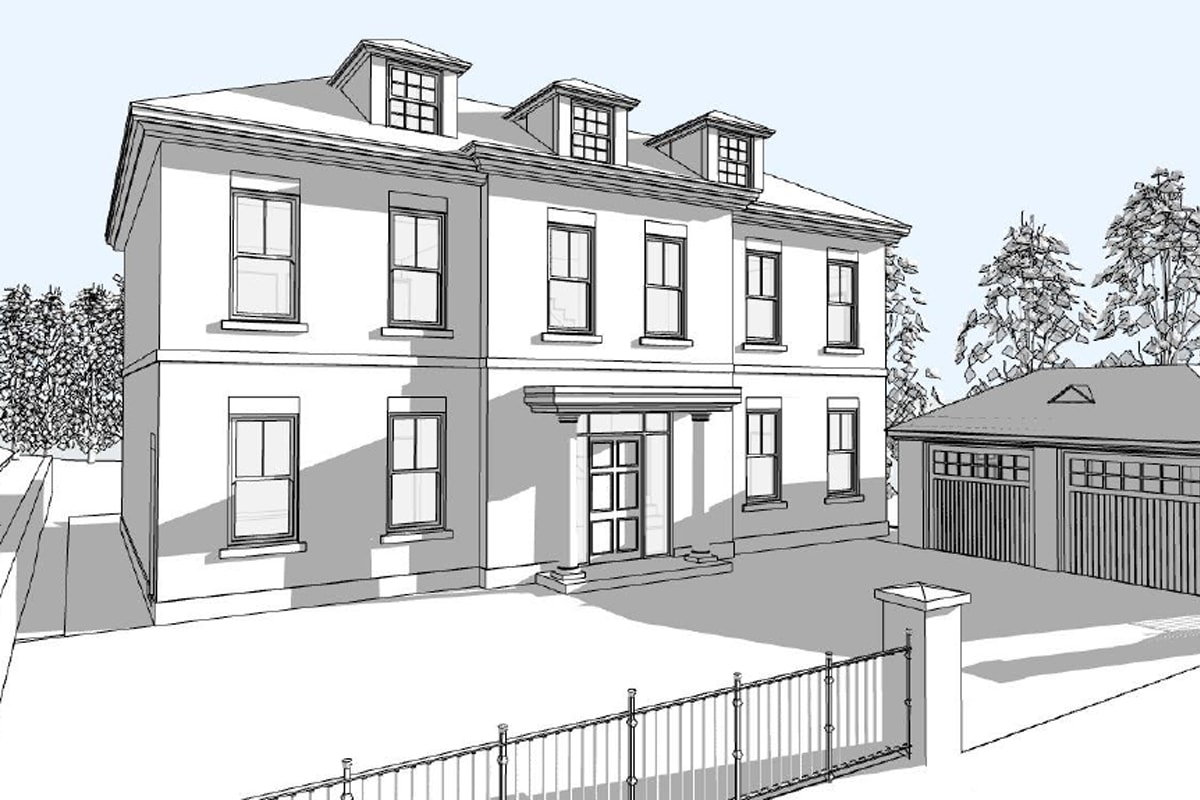
Thinking Buildings recently submitted a planning application for 2 new detached homes in Kenilworth, Warwickshire.

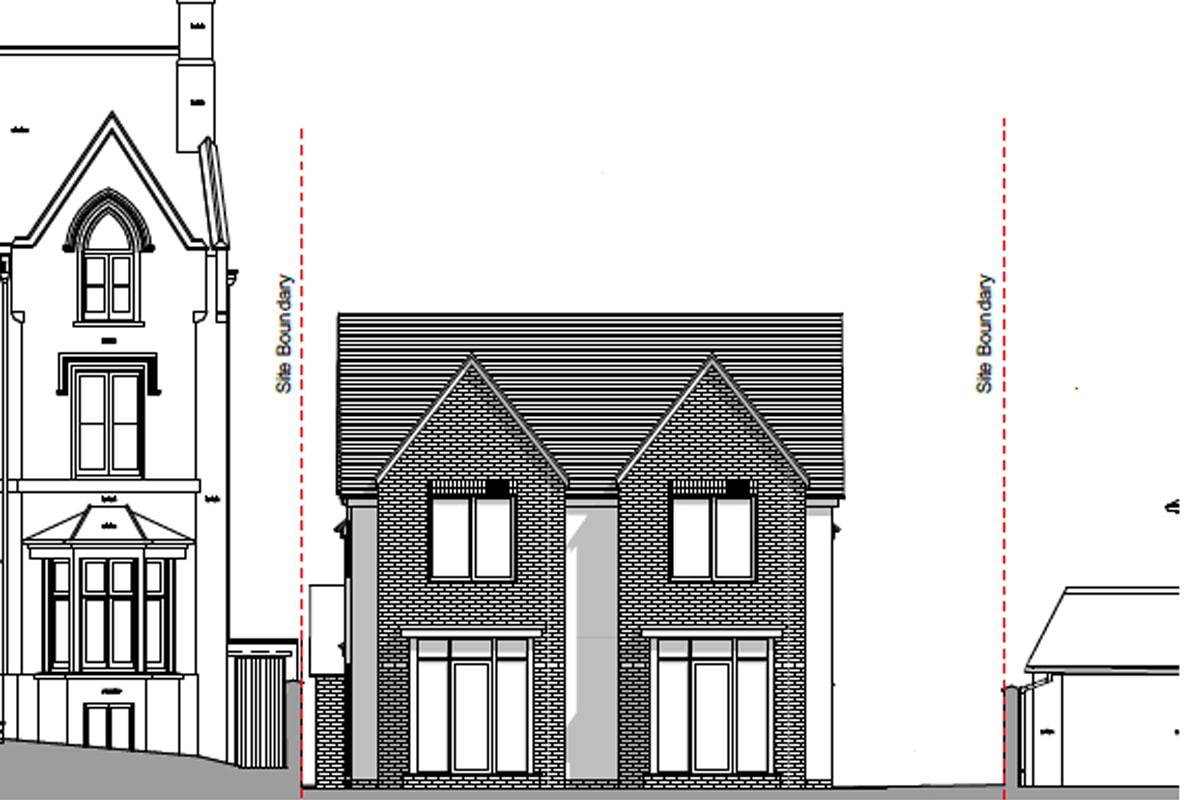
The new houses are planned for a garden site next to an existing Georgian house. The houses are designed in a similar style, so that they sit comfortably in an enclosed site. Georgian buildings usually have a symmetrical shape and are proportioned according to classical design principles. The new houses take on many of these principles and also specific features from the existing house.

Although traditional in design, the houses will meet the current UK Building Regulations for good thermal performance.

We Are Passivhaus Trust Members

You may not know that Thinking Buildings are members of the Passivhaus Trust.

The Passivhaus Trust (PHT) is an independent industry leading organisation that promotes the adoption of Passivhaus in the UK. The PHT is part of the global Passivhaus movement and the UK affiliate of the International Passive House Association (iPHA).

But what is Passivhaus and why should I be interested?

Buildings are accountable for 35% of the total global energy consumption. Passivhaus is a tried & tested solution that gives a range of proven approaches to provide net-zero-ready new and existing buildings which are designed for occupant health and wellbeing. Passivhaus buildings provide a high level of occupant comfort whilst using very little energy for heating and cooling.

Whether you are looking to strive towards full Passivhaus accreditation or looking to use some of technics to lower your energy bills or carbon footprint we are able to help. Do give us a call to discuss your ideas. We can often help at an early stage if you considering if it is right for your, your building or site.

Low Energy Refurbishment

Not all of our work is new buildings. We’re often involved in the improvement of existing buildings.

We’ve recently submitted planning approval for substantial changes to an existing house in Kenilworth, Warwickshire. The current house, a bungalow, will be converted to a 2-storey family home by removing the existing roof and installing a new timber frame first floor with roof. The whole building will then be insulated, including insulated render at ground floor over the existing brickwork. The new house will be fitted with energy-efficient double glazed windows.

The scheme will enable us to hugely improve the energy efficiency of this existing building without having to fully demolish, saving many tons of carbon which are locked up in the existing ground floor and foundation construction.

If you have any questions or are thinking of something similar do give us a call to discuss.