
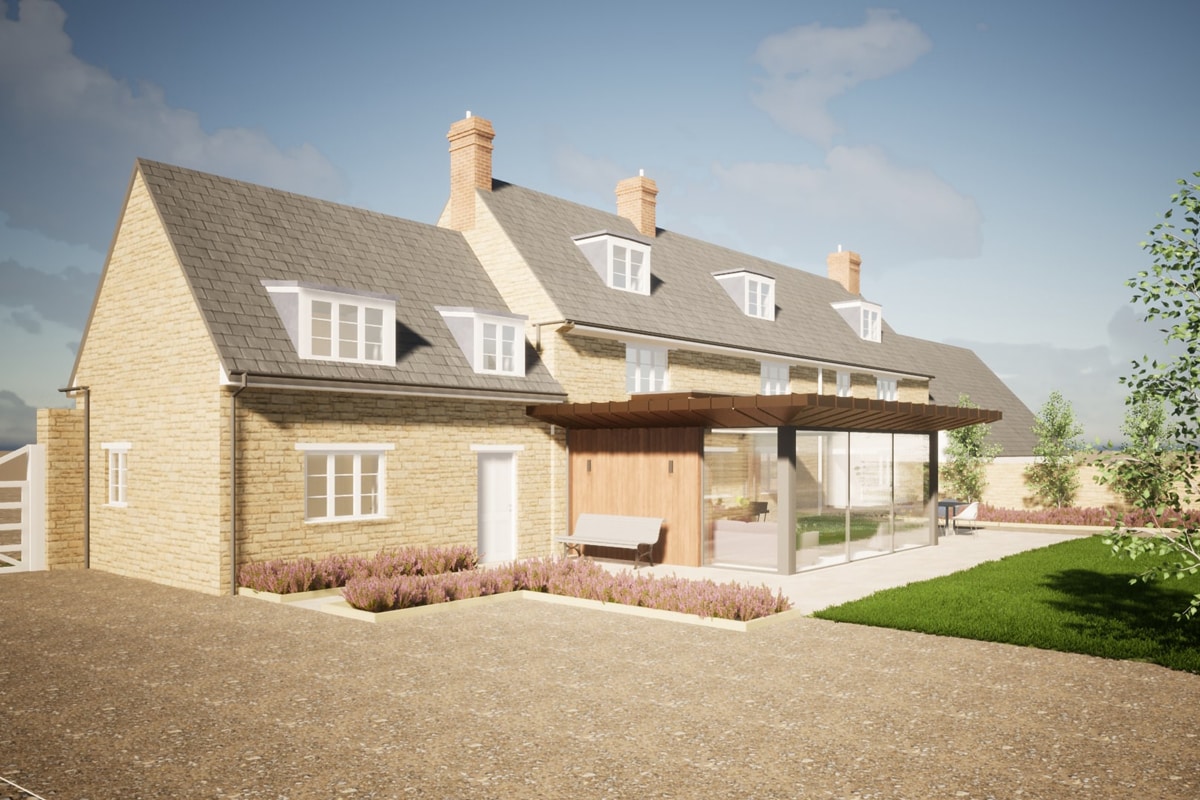
We had some fantastic pre-Christmas news about this project. Planning consent has been granted for a contemporary, minimally designed, rear extension, to a lovely Oxfordshire Farmhouse. We had no planning conditions or objections for this scheme, despite it being in a conservation area, which is a great outcome for our clients. This highlights the importance of providing clear drawings, 3D visualisations, and providing a thorough and well composed Design & Access Statement which allows you to ‘tell the story’ and the architectural reasoning behind the proposals. This also gives planning officers confidence to support the scheme. We are looking forward to moving this project on to the technical stages later this year.
Category: Projects
‘Wall of Curiosities’ – William Morris Primary School
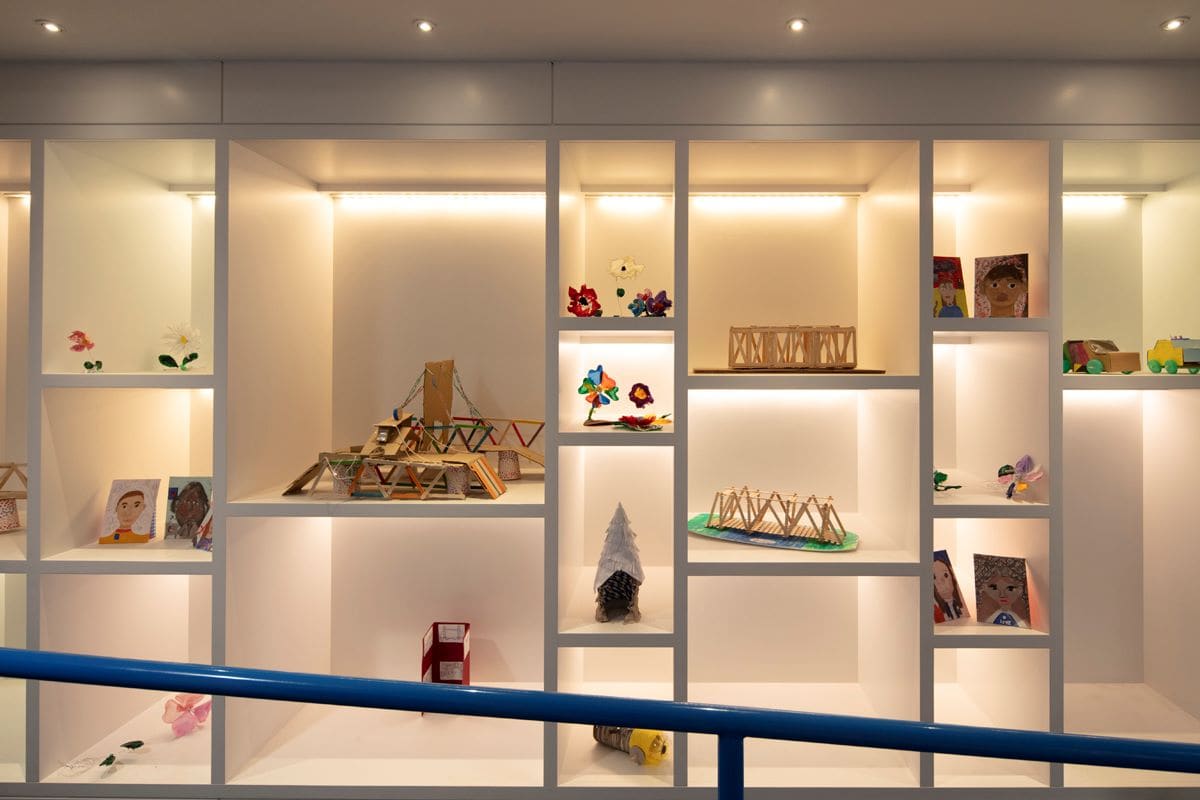
Take a look at our striking and stylish display wall, dubbed the ‘Wall of Curiosities’ at our recently completed William Morris Primary school project. More often than not, new school buildings are functional but lacking in interest and soul. At Thinking Buildings we believe that it is the details that make the difference. Situated along what could have been a fairly sterile corridor, we had the idea to introduce a display wall to celebrate children’s work and to showcase current topics being taught in the curriculum. This ‘Wall of Curiosities’ really makes a difference to creating interest and a sense of place and pride in the school. It shows that a little extra thought (and a bit more money) can really make a difference to how children experience their school. Further information about this fantastic project can be found in our case study at https://thinking-buildings.co.uk/education_community/william-morris-primary-school-oxfordshire/
The project was delivered by SOLID Structures & Infrastructure, CBG Consultants Ltd, SKP3 Ltd and was constructed by Beard
New Holiday Lets
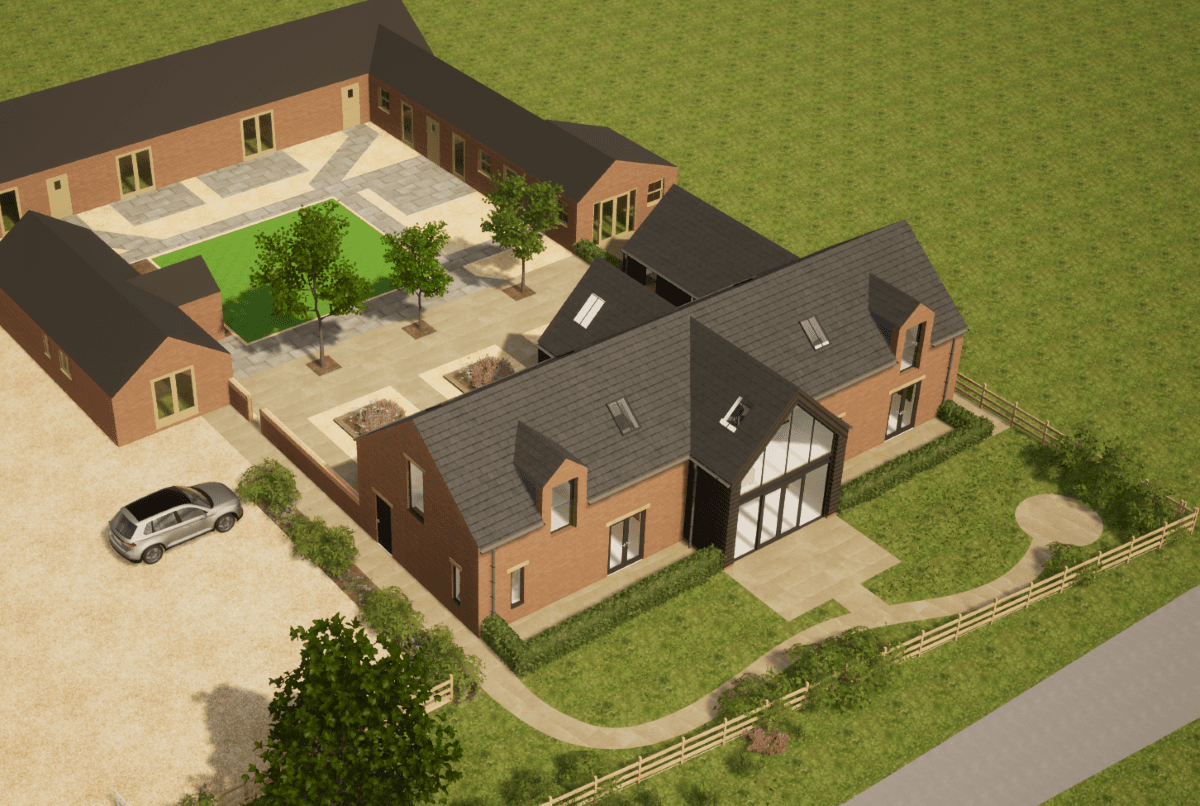
We start 2023 with this exciting project which is about to be submitted for planning approval. This scheme is for a number of new holiday lets as part of the farm’s diversification to generate other income streams alongside the client’s core agricultural business. It includes 1, 2 and 3 bed units and communal, social, and utility spaces within the main front building, which will form the focal point on arrival. The properties will be accessed via the landscaped courtyard, with private amenities to the south side. The building form is simple and traditional, to match the other buildings on the site, but with contemporary touches and detailing. More news to follow on this one as it moves through the planning system.
On Site – Cotswold Glazed Extension
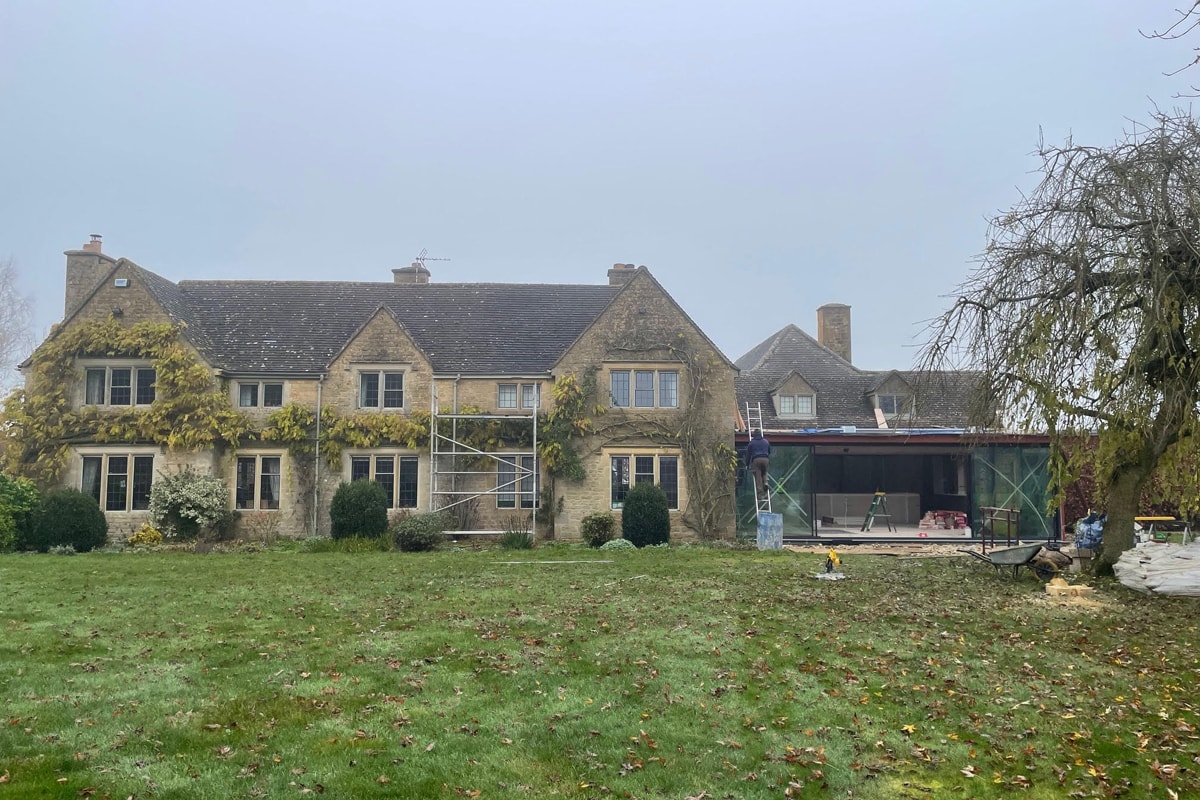
Great to see the large minimally framed glazing being fitted to this contemporary glass extension near Moreton-in-Marsh, in the Cotswolds. Wonderfully slim frames and sight lines and a sharp zinc roof to follow. Kitchen is also in so the project is moving forward very nicely. This is the first phase of a larger programme of works to improve this lovely country house. Later phases include a new 2 storey annexe building and external landscaping.
Gateway Retail & Entertainment Park Milton Interchange Submitted For Planning
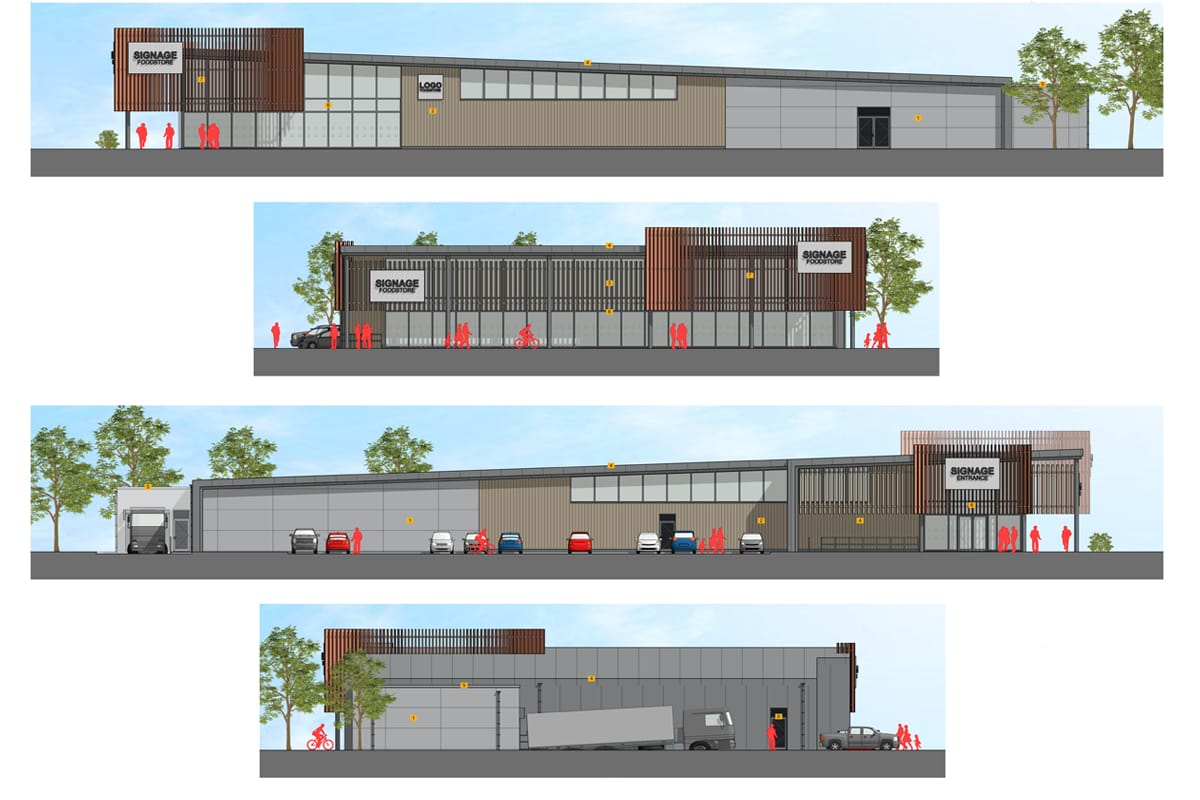
Thinking Buildings have been working with Glanville Consultants and GR Planning Consultancy on the retail and hospitality development at Milton Interchange, in South Oxfordshire. The scheme required to be redesigned from it’s original granted consent, to respond to the changes in retail and commercial accommodation demands post-pandemic. A revised planning application has now been submitted, which will be the first step in securing an electric forecourt, a drive-thru restaurant, and a large retail store on the site.
This large scale master planning scheme demonstrates Thinking Buildings’ ability to develop complex site redevelopment projects for a changing world, and how we use in house 3D visualisations and BIM software to add value to the development process.
Planning Consent Granted for Sports Facilities at John Port Spencer Academy
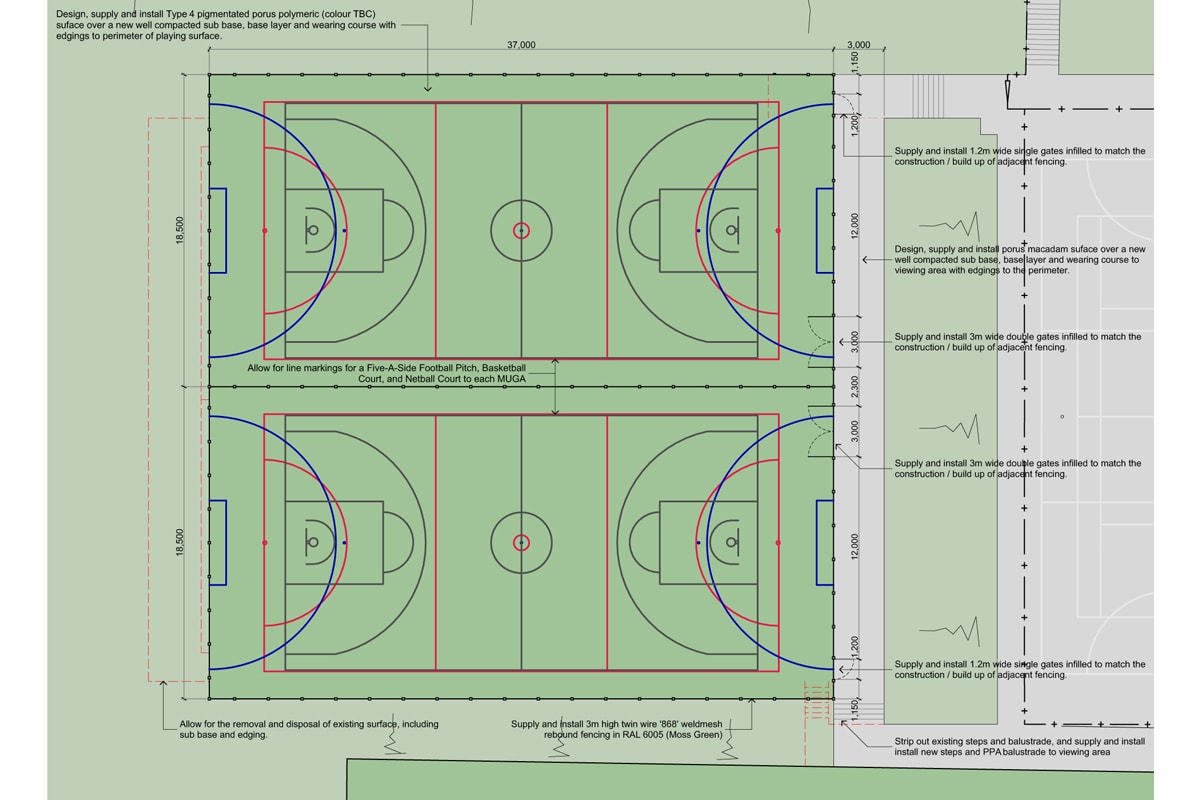
Thinking Buildings have secured planning consent for the restructuring and resurfacing of tennis and basketball courts at John Port Spencer Academy. The scheme will bring back in use three full size tennis courts, and deliver two multi-use games area’s with markings for basketball, 5-a-side football, and hockey.
These facilities will not only enhance the sporting and recreational facilities offered by the academy for it’s pupils, but benefit the wider community through it’s shared use agreement with Etwall Leisure Centre which shares the site.
Primary School Extension Case Study
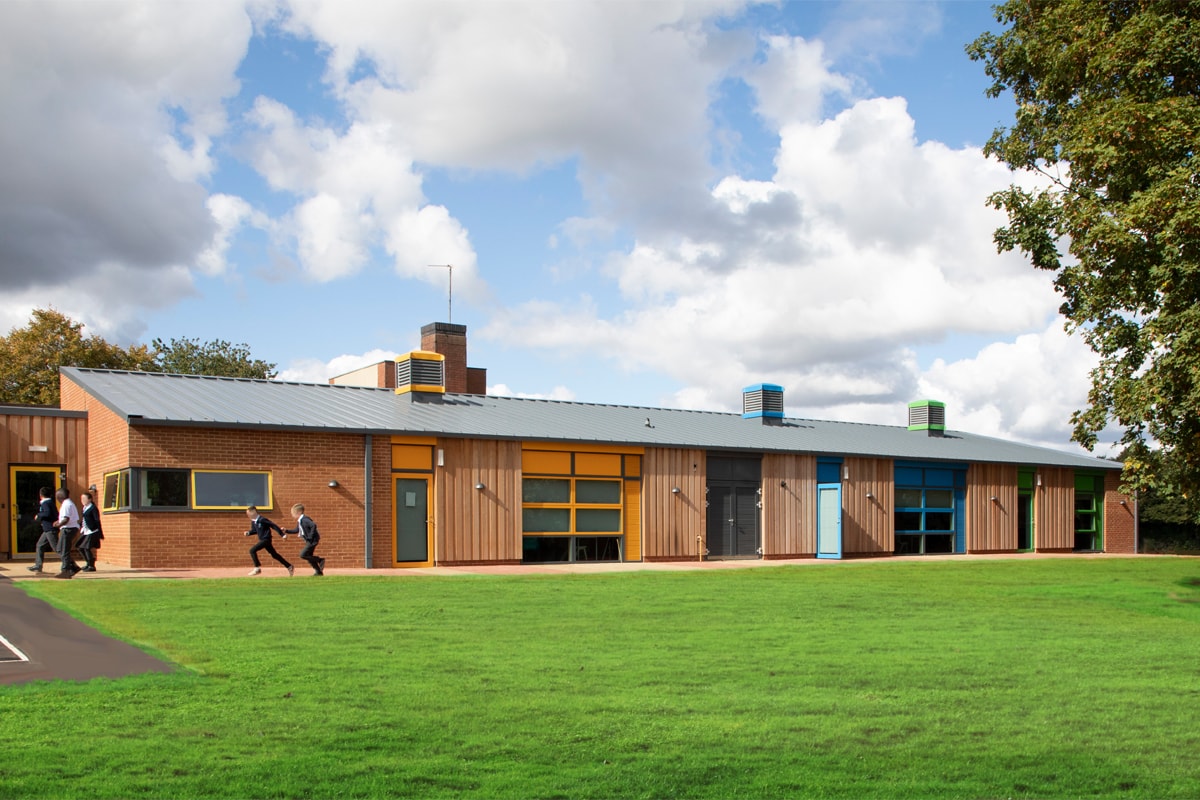
A sneak preview of our latest case study project to be added to our website. Great to be able to compare a photograph of the recently finished building with the design stage visualisation. We think this is simple, bold yet fun……a good combination for a primary school project.
Cotswold New Dwelling
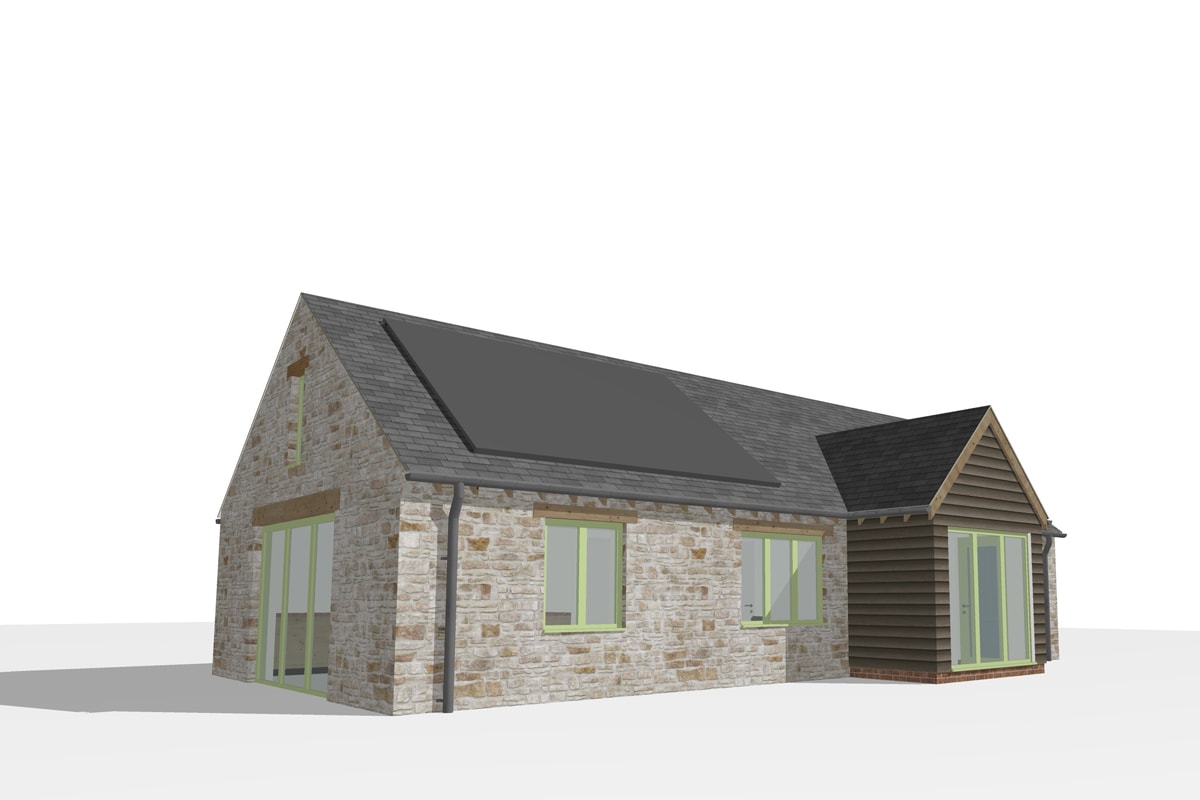
This sensitive scheme to replace an existing stable building with a new residential dwelling has recently been submitted for planning.
Located in the Cotswolds, this scheme has a traditional rural character and aesthetic due to its edge of village location. The house has been designed to provide 2 bedrooms and an open plan living area for our elderly clients who are looking to build an accessible and adaptable single level house suitable for their next phase of life. The scheme uses a mixture of limestone walling, timber cladding and slate roofs with PV panels and an air source heat pump providing renewable energy and heating.
Primary School Extension
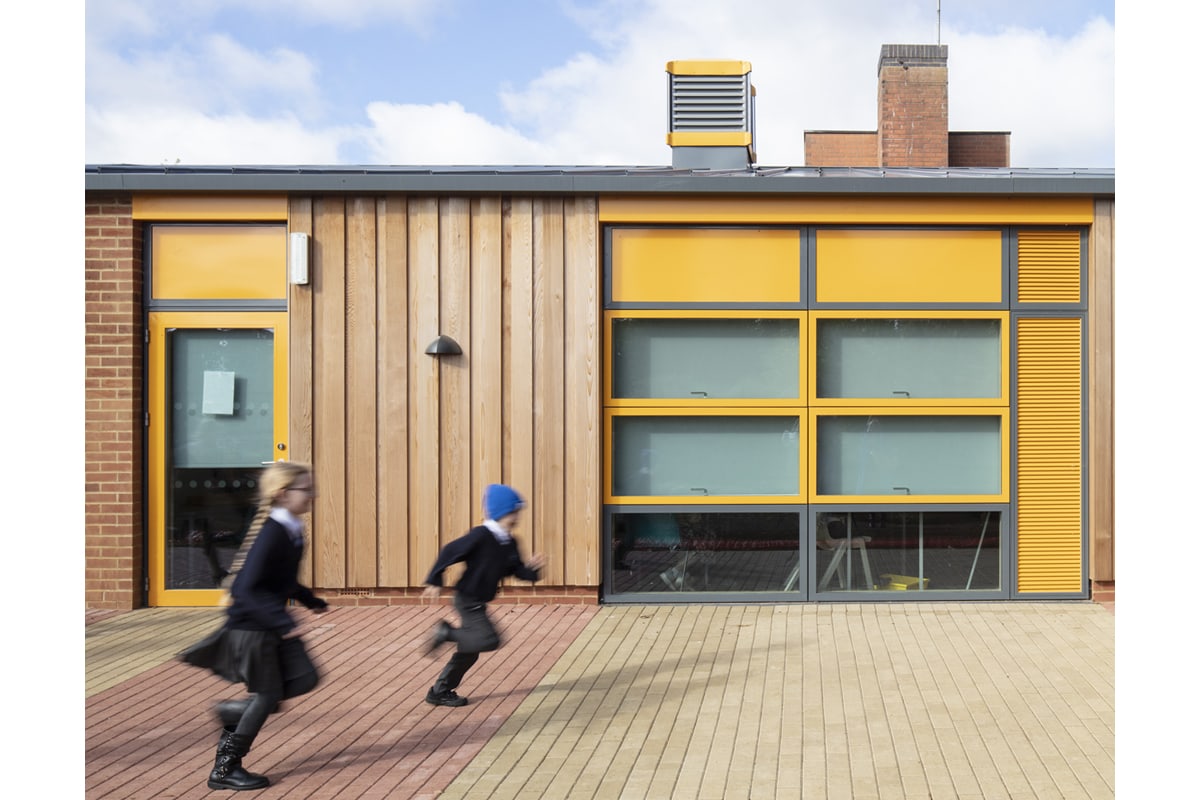
Another sneak preview of the recently completed William Morris Primary School – ahead of a full case study feature. This project uses colour and vertical panels of cladding to create interest and rhythm to the façade – striking a balance between being fun but not too fashionable…..and it always helps when you get some children in the photos too.
The project was superbly delivered by Rachel Aspinall constructed by Beard with CBG Consultants Ltd and SOLID Structures & Infrastructure and James Clark from SKP3 Ltd. Photographs by Charlie Birchmore
Redoubling Efforts To Secure New Sixth Form Building
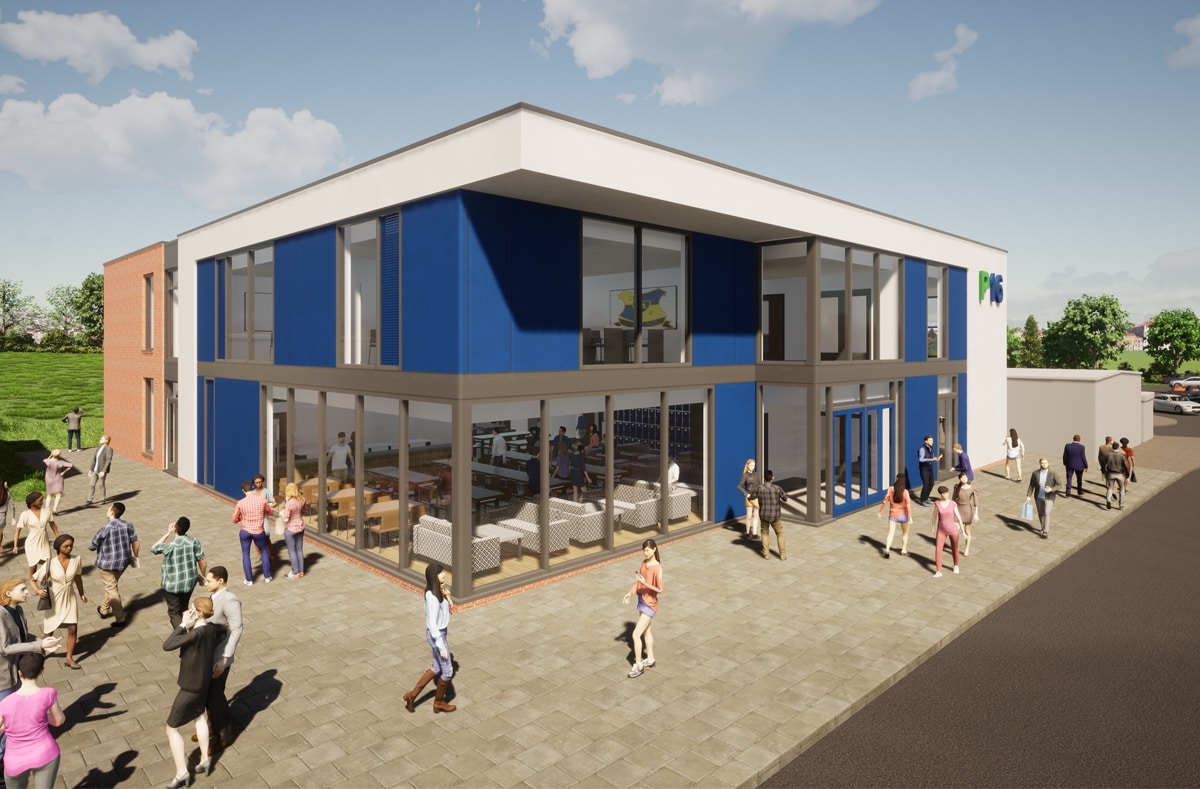
Thinking Buildings are undertaking an options appraisal in a bid to secure the delivery of a new Sixth Form Building for a Derbyshire based Academy. With S106 funding released over a 10-year period, Thinking Buildings are working closely with Derbyshire County Council and the Multi Academy Trust to consider forward funding, phased development, and modular construction opportunities.
This new Sixth Form Building will provide dedicated teaching and learning spaces and a large café social space for its growing 6th form. The project also includes 11-16 secondary classrooms at first floor, and is the first phase of works to significantly improve and expand the academy’s accommodation.
