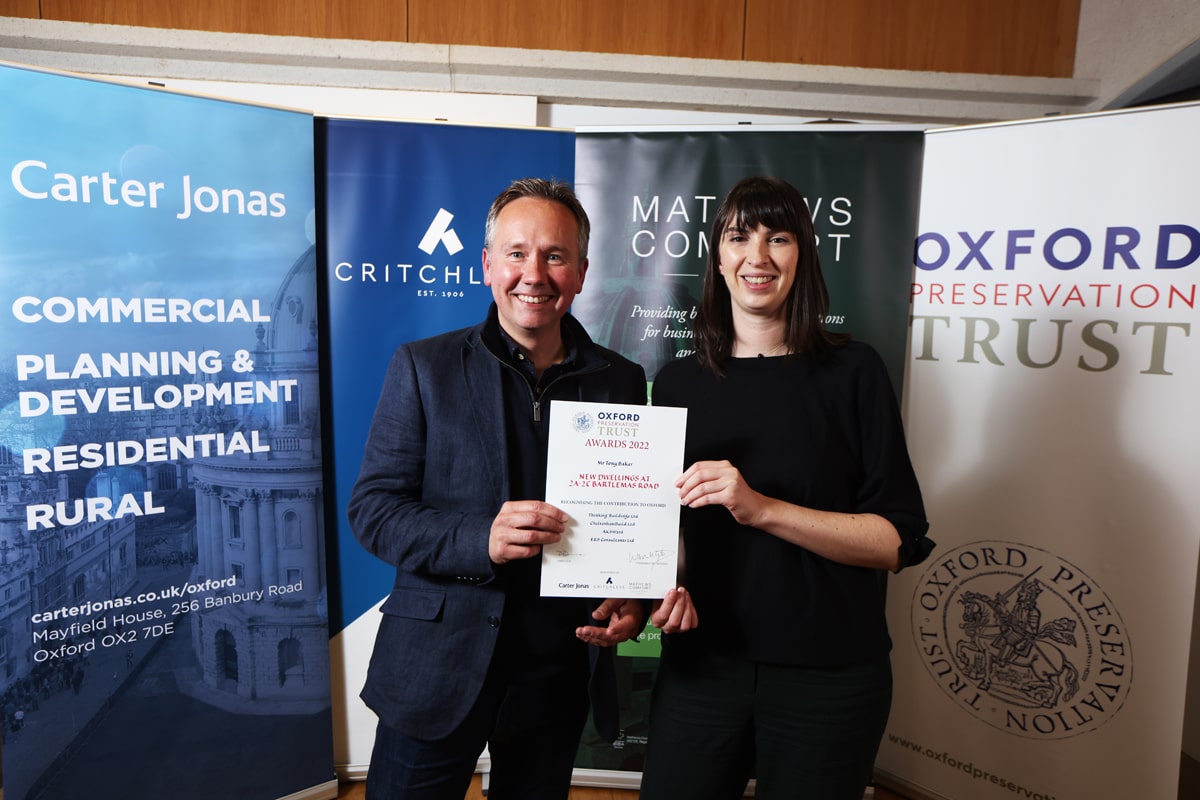
Thinking Buildings Commended at OPT Awards

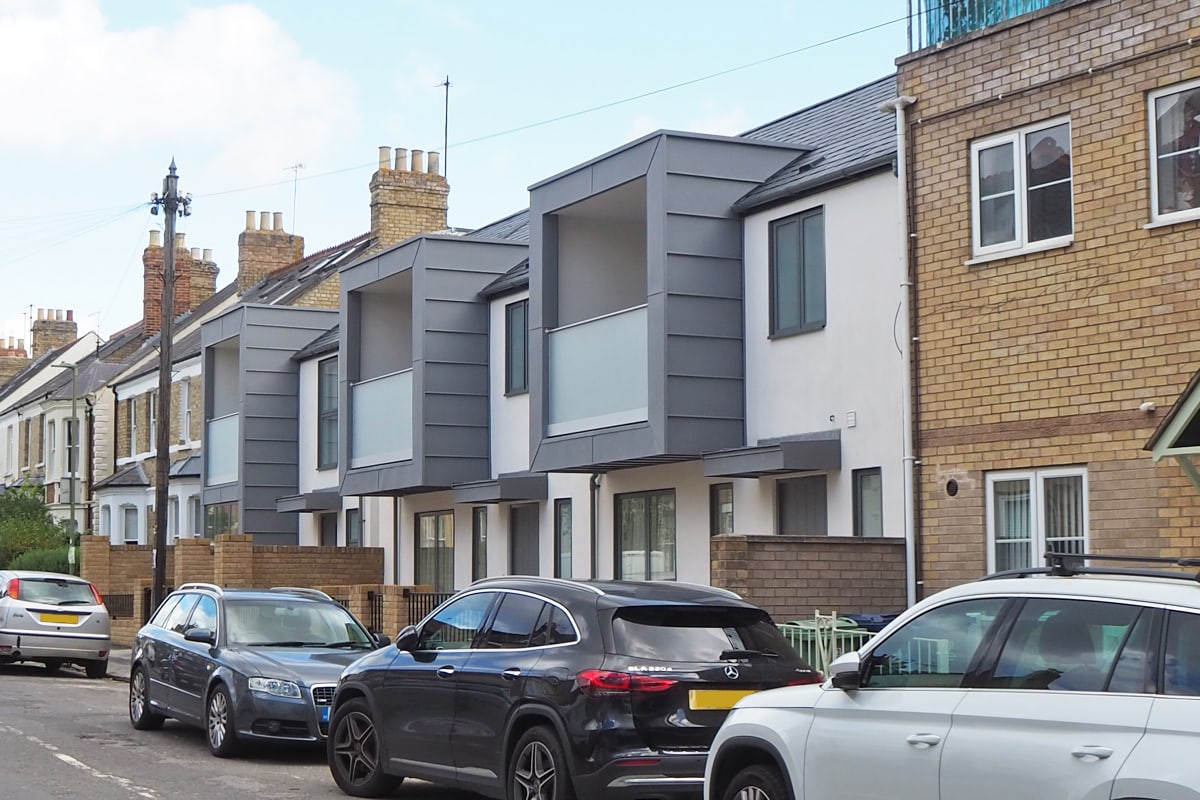
Thinking Buildings enjoyed a fantastic evening at the Oxford Preservation Trust (OPT) awards. We were absolutely thrilled to be shortlisted for best small project and to be presented with a certificate for our new build Bartlemas Road infill scheme, in recognition of it’s positive contribution to the Oxford environment – a simple yet bold design within the street scene. It was also great to view the other projects and award winners – a really exciting and interesting mix of projects in our city. Congratulations to all the entrants and award winners, and a big thank you to the efforts of the OPT team, the kind sponsors and our client for their support throughout. 

A full case study of this interesting scheme can be found on our web site.

Credit also to AKSWard Limited as structural and civil engineers, ERS Consultants Ltd and the contractor Cheltenham Build.

Photograph by Ed Nix, courtesy of OPT.
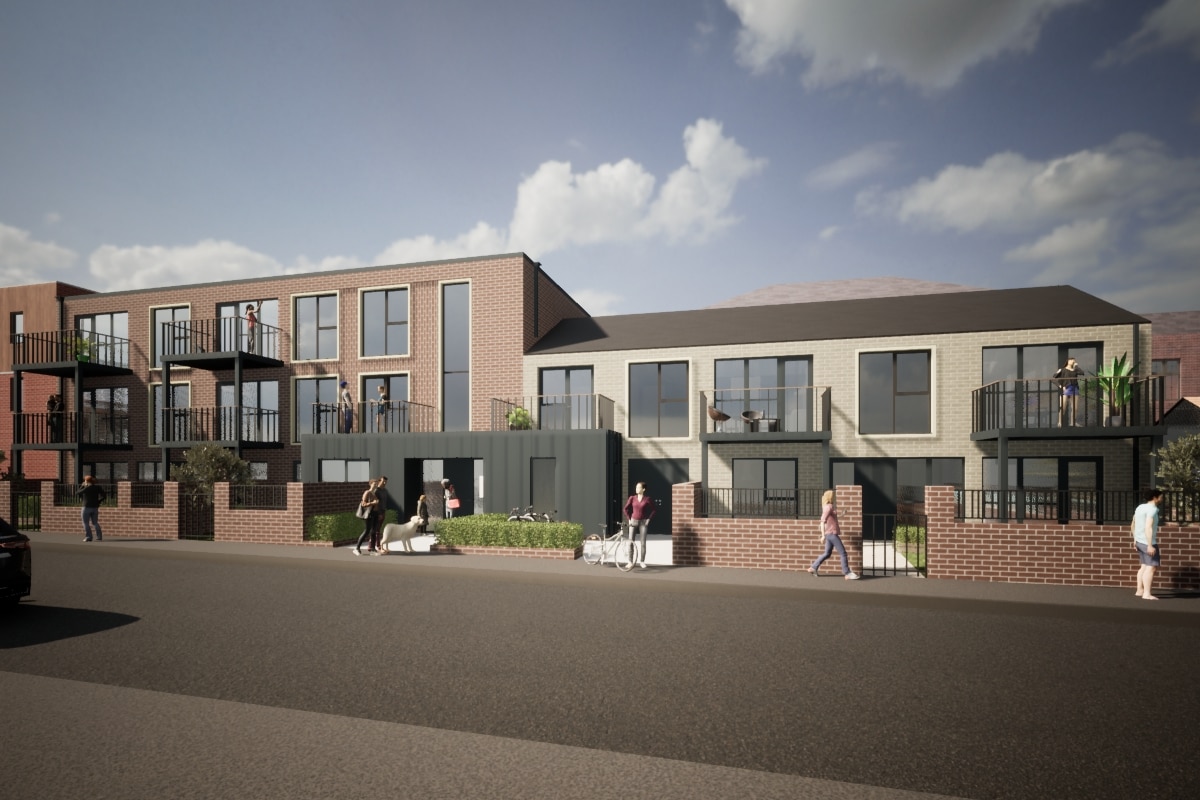
Success at Planning for Gap Site Development

We’re happy that this great scheme has received planning permission this week!

A gap site on a residential side street in East Oxford, this scheme provides nine 1-bed and 2-bed apartments with easy access to all the amenities of Cowley Road. With adjacent buildings on three sides, the challenge of this site was negotiating the mass of the building against existing openings near the boundaries. The current building on the site defines the maximum heights of the new building, which comprises of two main forms, a two-storey pitched roof form and a three-storey flat roofed section.

The palette of the building is kept simple with a predominantly brick façade, with interest created with reconstituted stone facades and varying planes to the brickwork. The pitched roof is in slate, with the entrance being signposted by zinc standing seam cladding. A car free development, designed to meet the new thermal and energy consumption regulations, this building will be highly sustainable.

Peak District National Park Development Ready For Planning

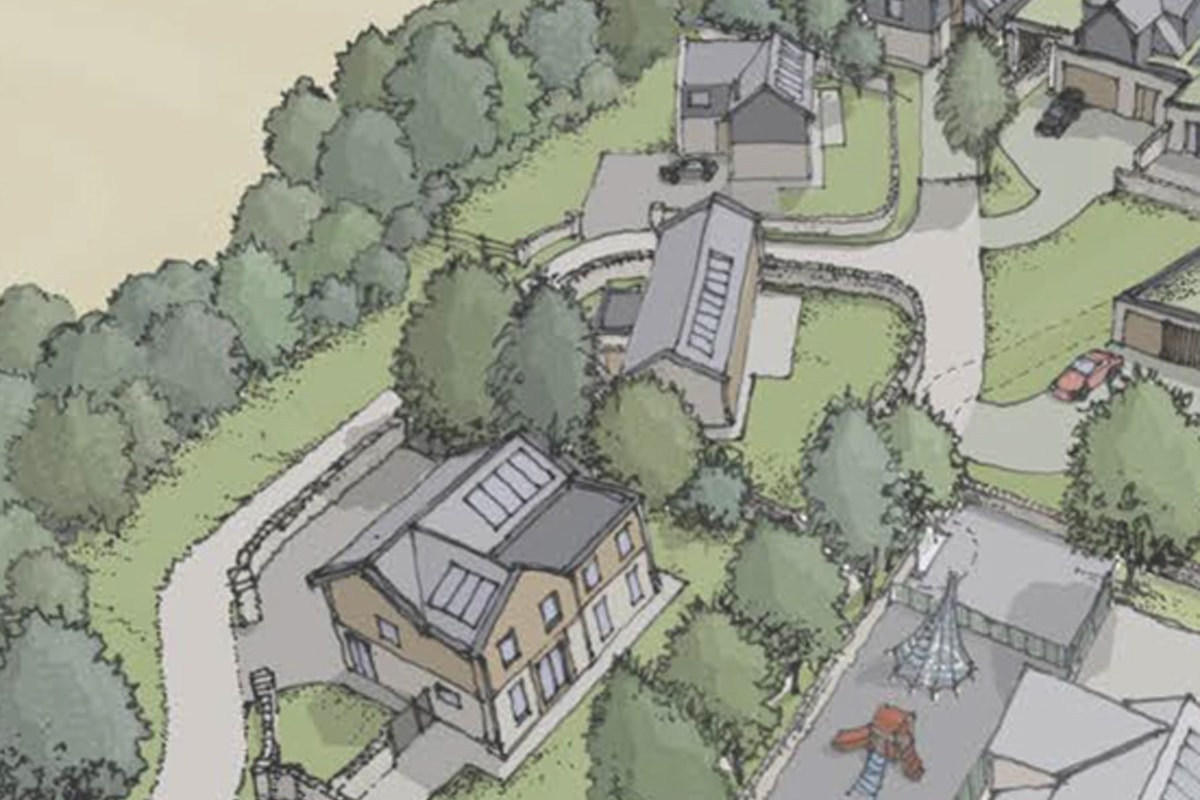
Thinking Buildings have been working alongside a Derbyshire based developer to bring nine much needed family homes to a small Peak District National Park village.  Part of a wider design team, Thinking Buildings are balancing the developers desire for a contemporary rural aesthetic and strong sustainability agenda with the sensitivity of the National Park setting.

More will follow next month when the scheme goes on public display to local residents as the project progresses through to a full planning application which we hope to be submitted towards the end of the year.

Modern Extension to Traditional Farmhouse

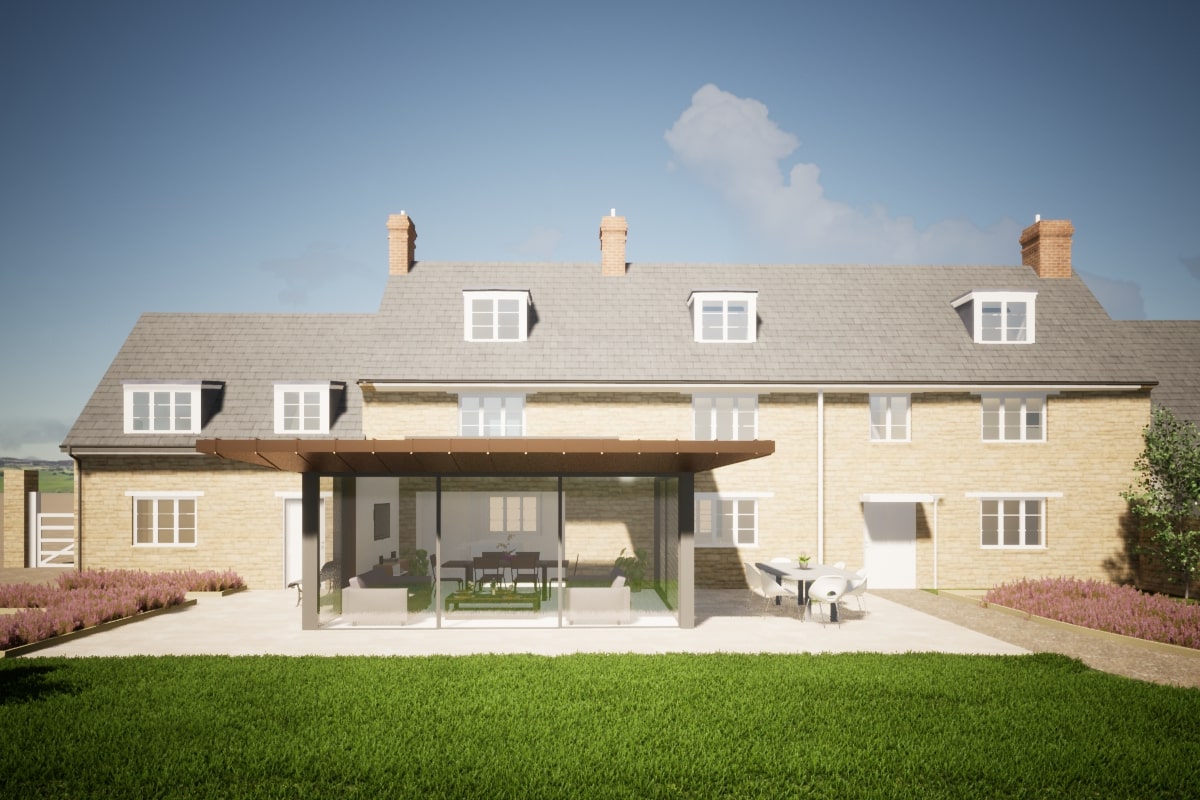
Our latest scheme to be submitted to planning is a lovely minimalist rear extension to a historic farmhouse in Oxfordshire. The glass, zinc and timber clad extension will replace an ageing conservatory. The oversailing and tapering roof edge dramatically floats over the full height sliding glass doors that will connect inside and outdoor spaces. A new patio and formal planter beds complete the look. This project continues our run of work and expanding portfolio involving farmhouses and large higher end luxury homes in Oxfordshire and the Cotswolds

Rural Family Home

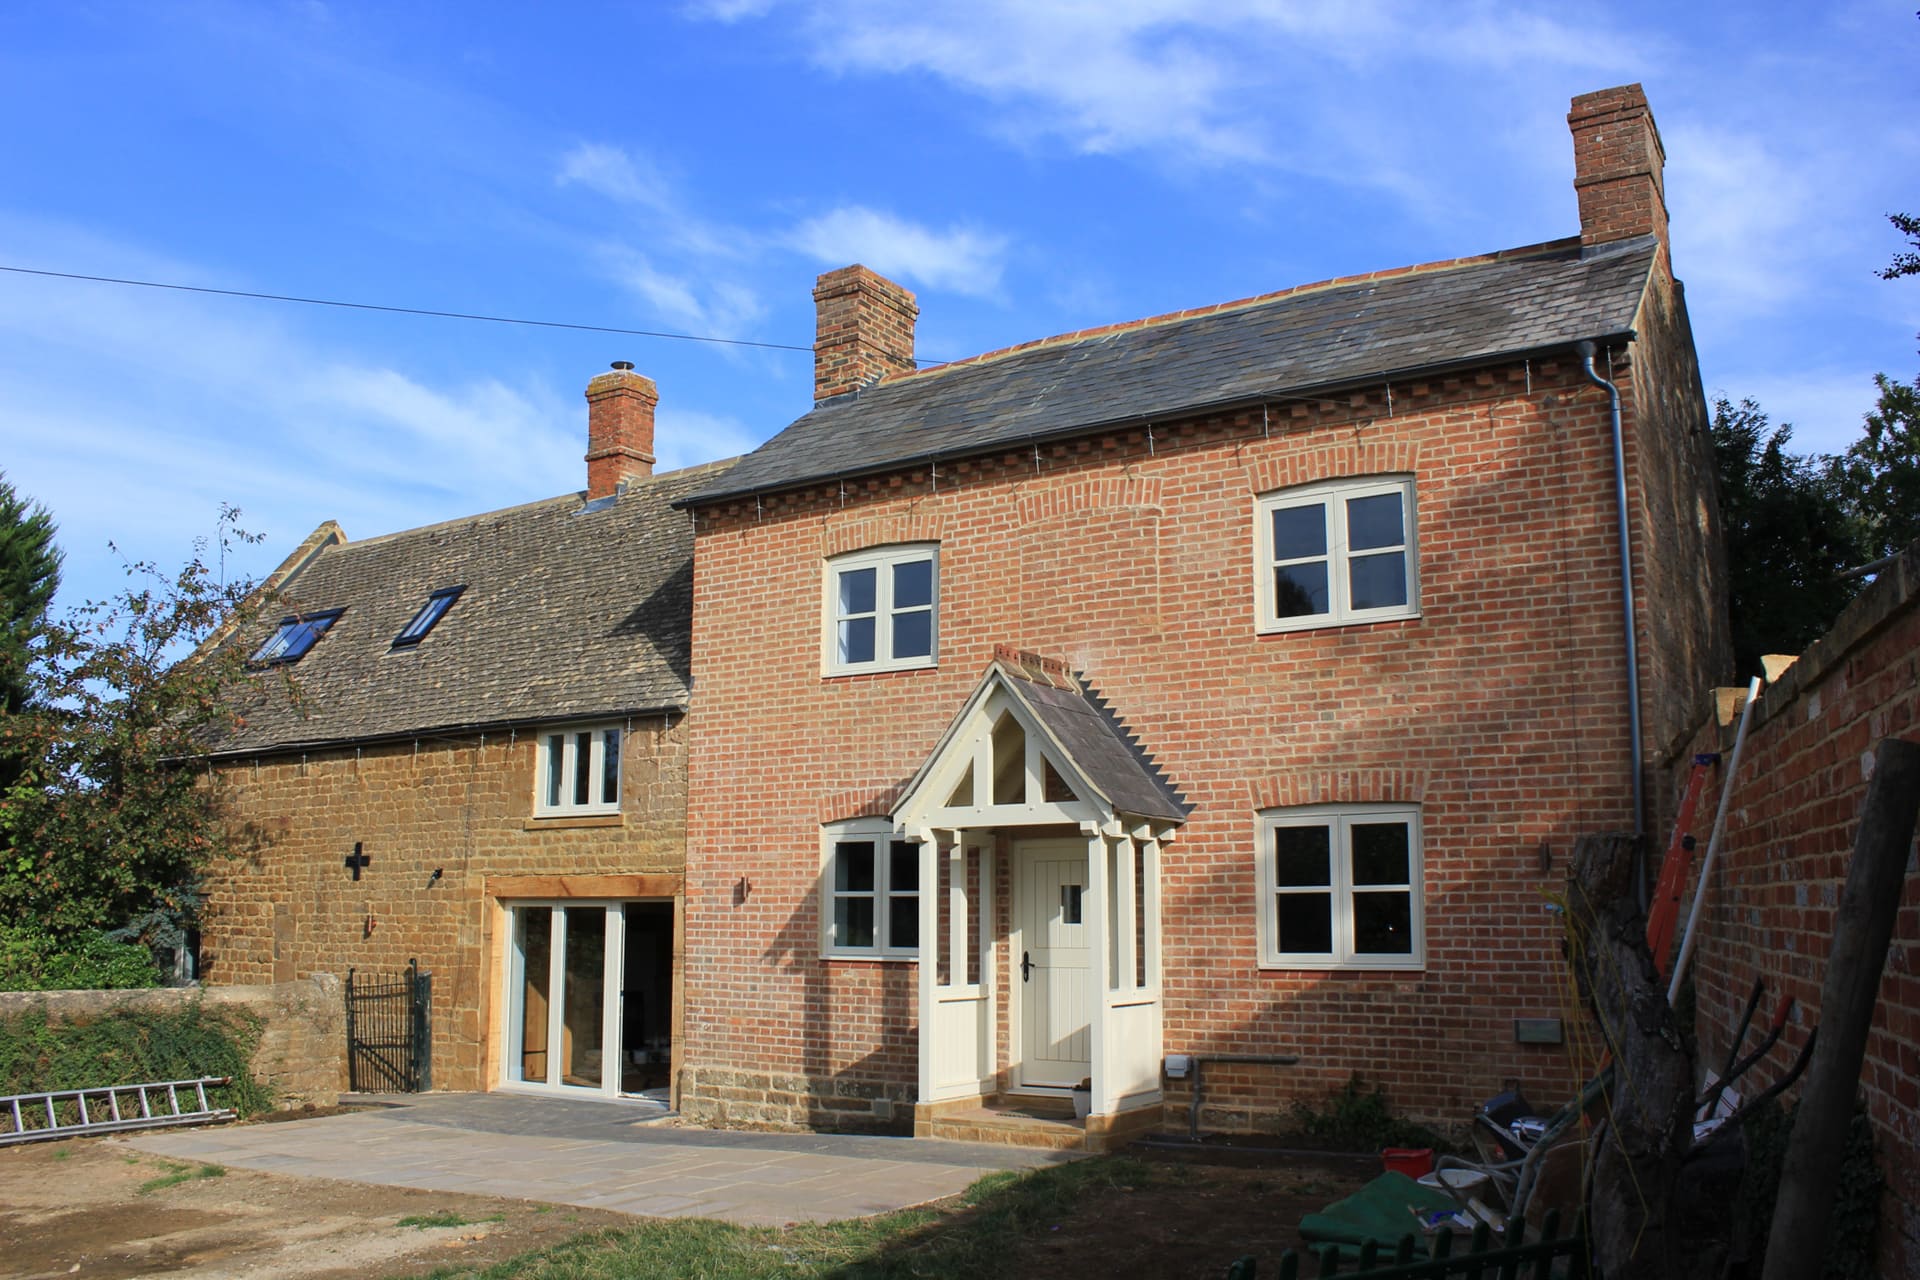
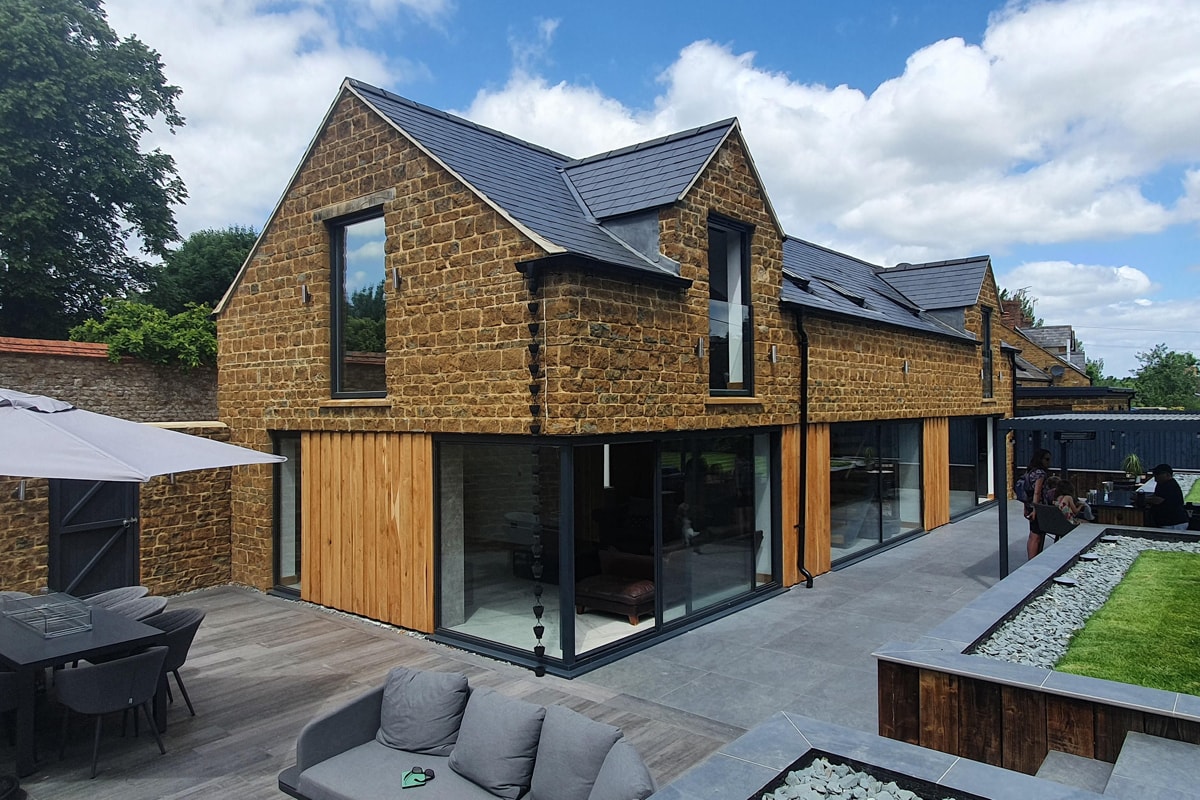
A quick look back at a previously completed project in the village of Wiggington, near Soho farmhouse. A wonderful project to fully renovate the old farmhouse and to incorporate and convert an attached stone barn to create a luxurious home for our clients. The project includes a new oak frame extension with a new staircase that connects the original house and converted barn. Built beautifully by RC Spencer with oak framing by Stuart Dunbar Carpentry. 

To see more images of this lovely home go to the full project profile here.

The Geometric Trend for Bathrooms

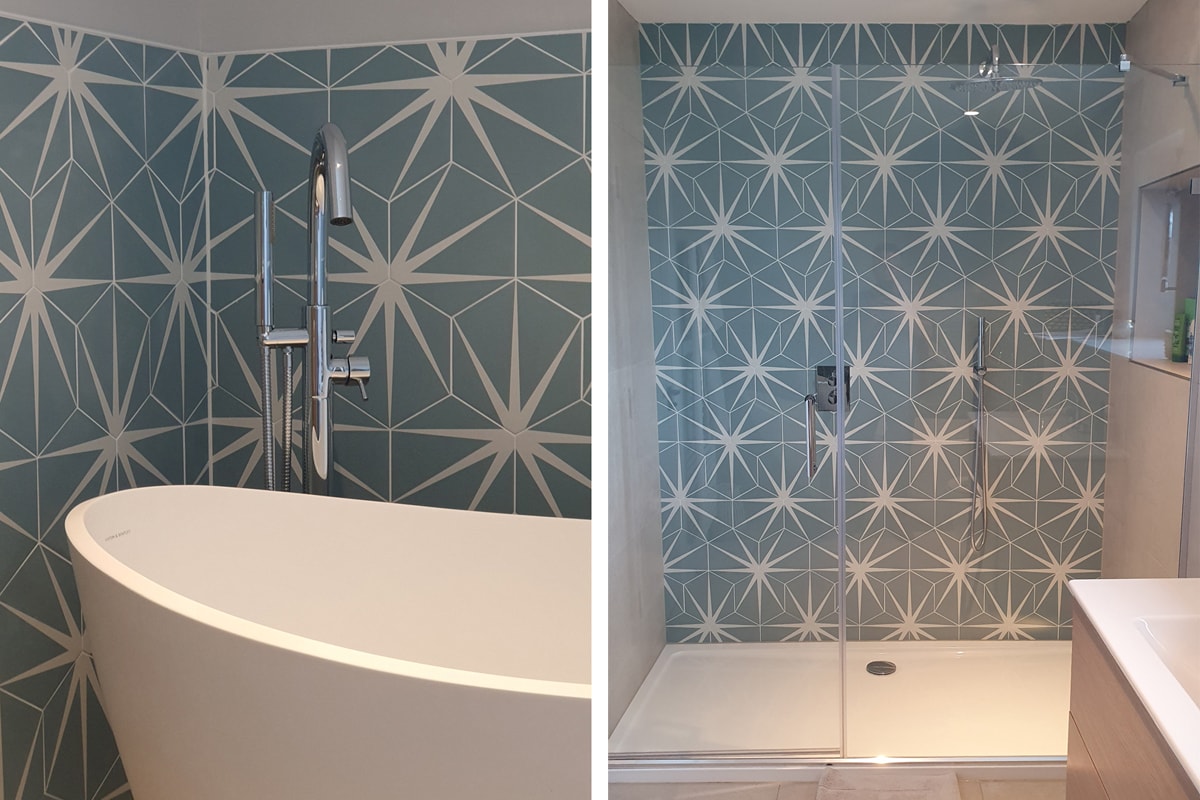
Geometric tiles are very popular at the moment – these ones were recently fitted at our new farmhouse project to provide a feature wall of colour and interest – find out more about this beautiful and luxurious farmhouse project on our projects page

New House, Milton, Oxfordshire

Great to see our Milton project featured as a case study in the NSBRC website. 

This is a really lovely house and it was an all round team effort – fantastic when the the architect and client minds meet to deliver something great, sensitive yet interesting. You can see the full details of the project on its dedicated page on our website

Shortlisted for Oxford Preservation Trust Awards

Hot off the press, we are pleased to be able to share that this small developer scheme in East Oxford has been shortlisted for the Oxford Preservation Trust Awards. Fingers crossed that we do well at the awards night in November.

Modern Barn Conversion

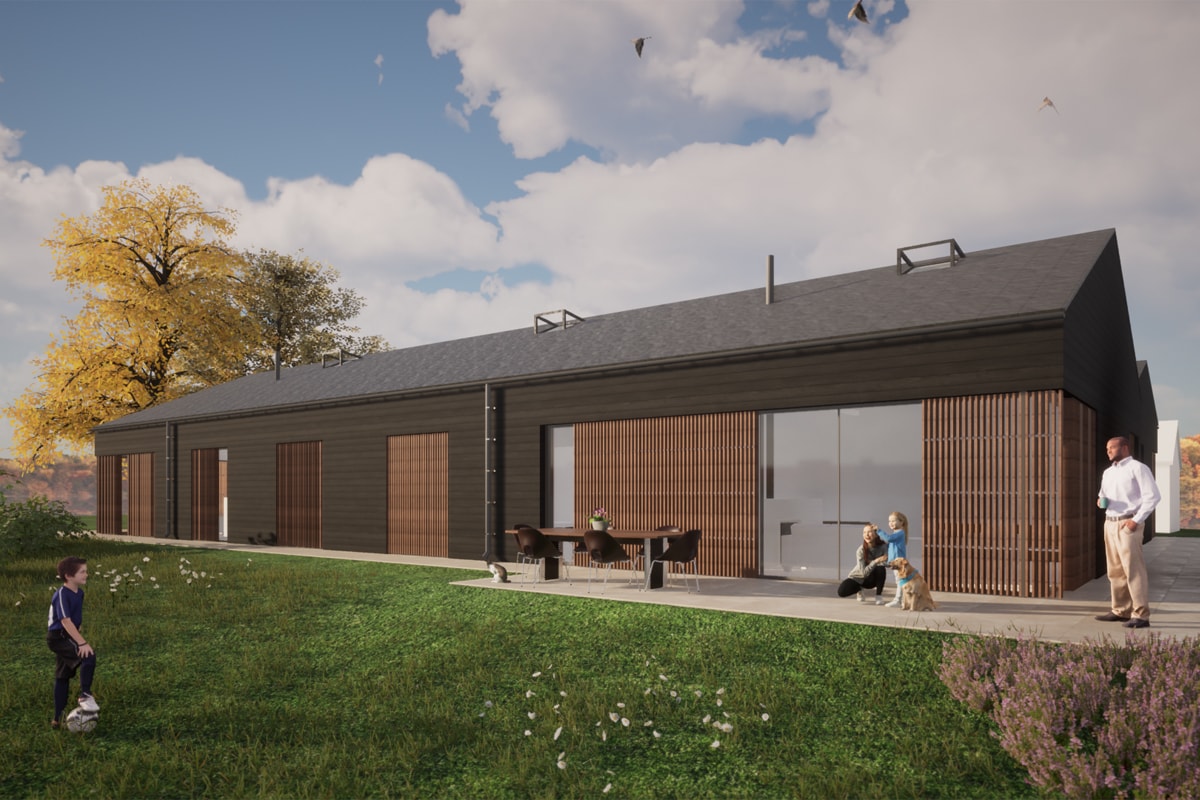
We’re pleased to confirm the pre-commencement planning conditions have now been approved for this Leicestershire barn conversion. These former agricultural storage barns are set to be converted into modern homes with fantastic views over open countryside.

The barns retain an agricultural style, using a mixture of timber cladding, but inside will be very modern and achieve high levels of thermal comfort. A modern home in a traditional building.

The approval now paves the way for a start on site in the near future.

Planning Approval for Affordable Development

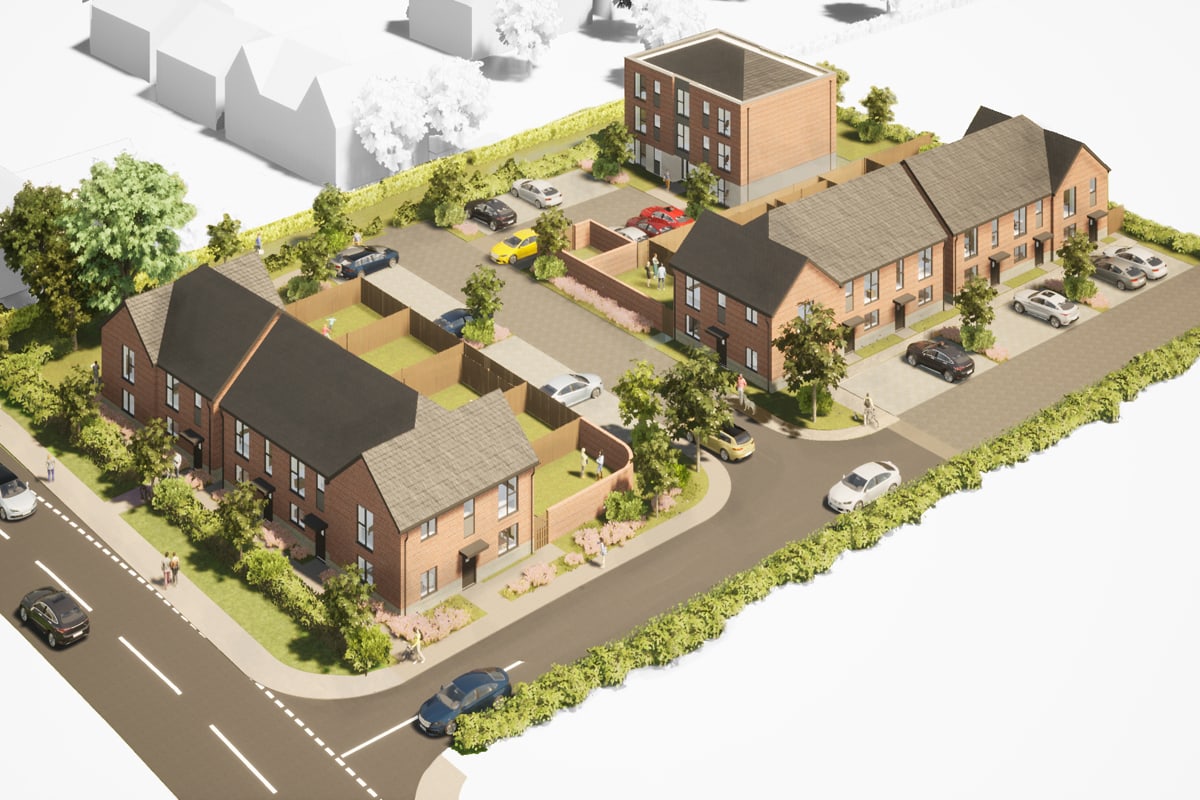
We received approval this week for a development of 17 affordable homes to the north of Gloucester. The scheme went to committee and received unanimous agreement to consent. The scheme will be taken on by Gloucester County Council’s own housing team to build out and deliver to their clients.