Science Expansion Build Sequence

This week we have a new video for you, showcasing another of our education projects.

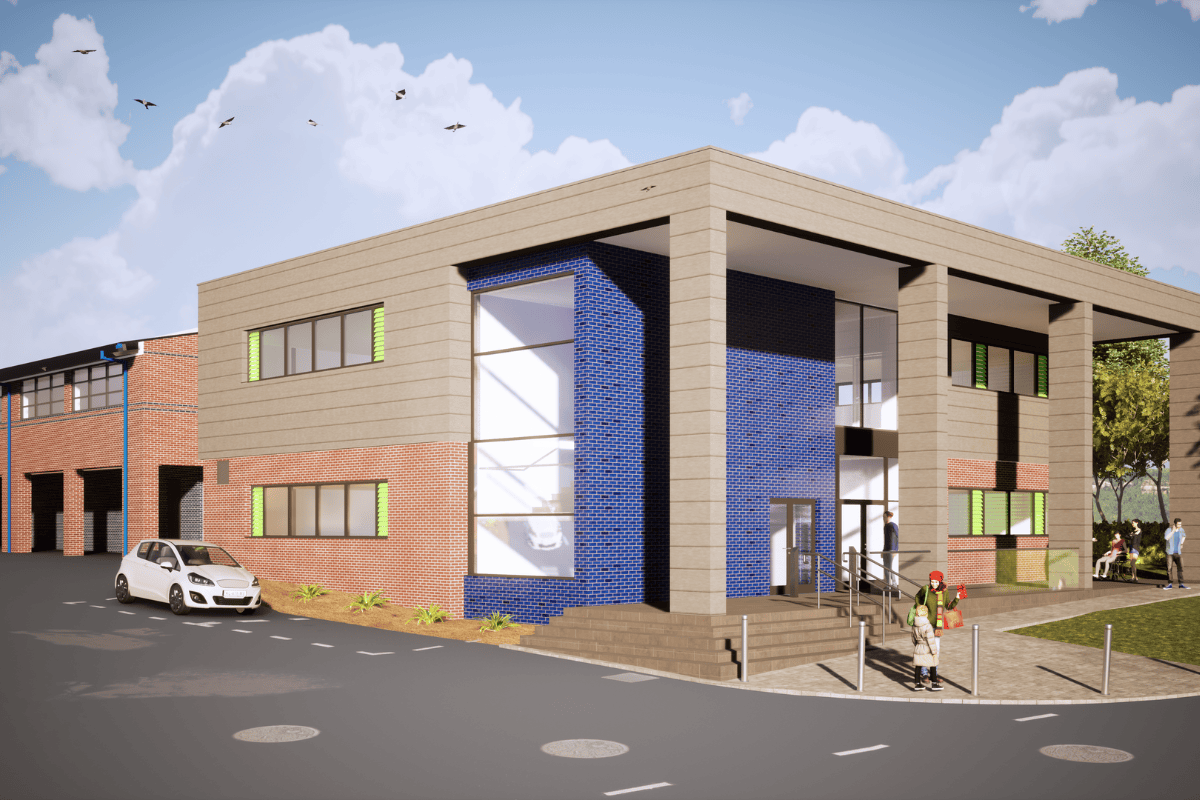
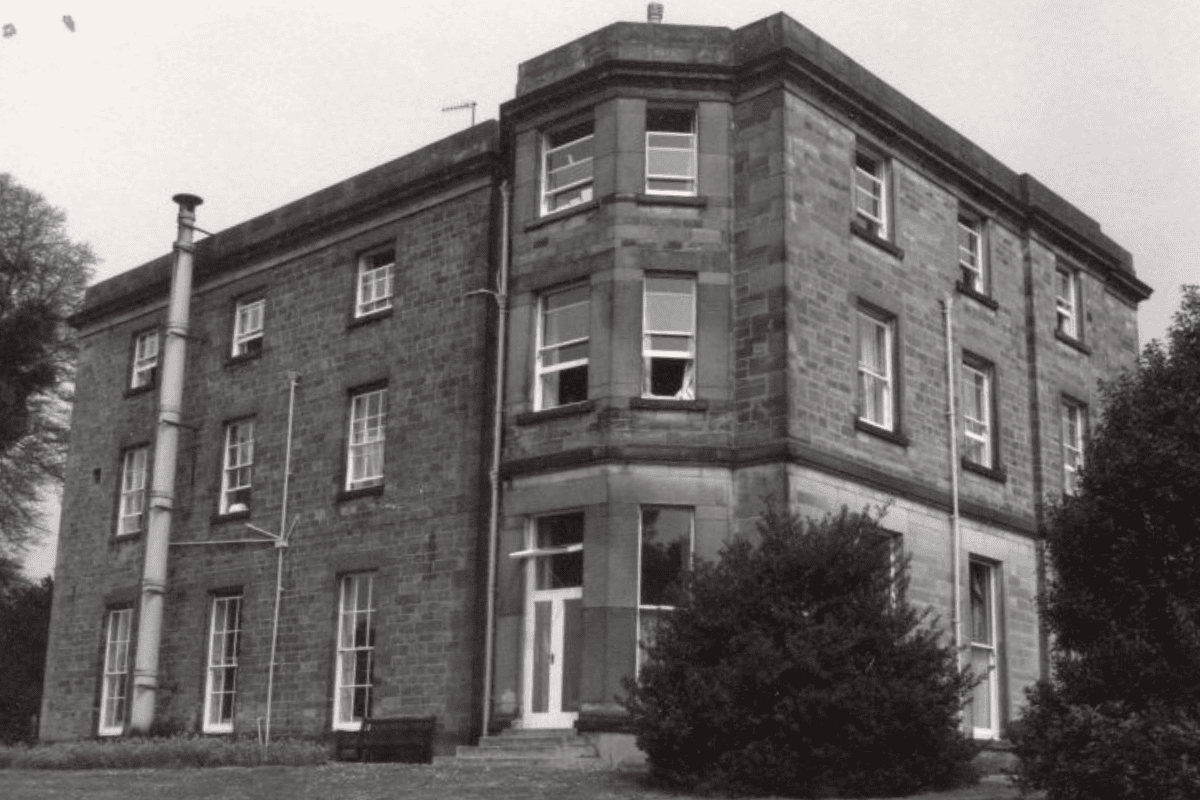
This is a build sequence model and video of the new science building at John Port School, in Etwall, Derbyshire. The project has recently started on site and this shows the main sequencing of how the science expansion will be built on the sloping site. The architecture reflects the recently completed Post 16 building, on the same site, as we continue to develop a new identify for the school’s expanding campus. This project will provide 6 new science labs and prep rooms, and is the 3rd phase of work at the school for the Spencer Academies Trust.

Praise from Hatherop Primary School

“I wanted to write on behalf of the School with sincere thanks for all your hard work and significant contribution towards the successful planning application submitted for Hatherop School.

We are all very grateful for your guidance, support, professional advice and final submission documents – working with us through this process and putting up with the many questions!

We won’t forget the contribution made by the Thinking Buildings team and wish you all the best for the summer break.

We were delighted to receive this lovely testimonial from the Governors at Hatherop, a Cotswold Primary school, where we have secured planning consent for a new hall and various other phases to improve school buildings. As architects, understandably, there is a lot of focus on design, but also a large part of our role is to successfully project manage and guide our clients through what can often be a complex and challenging process. It is always satisfying when clients speak kindly about both our design and professional skills. 

Contemporary Family Home In London

We’re delighted a project in north London, which has been with us for over 8 years, is very close to completion.

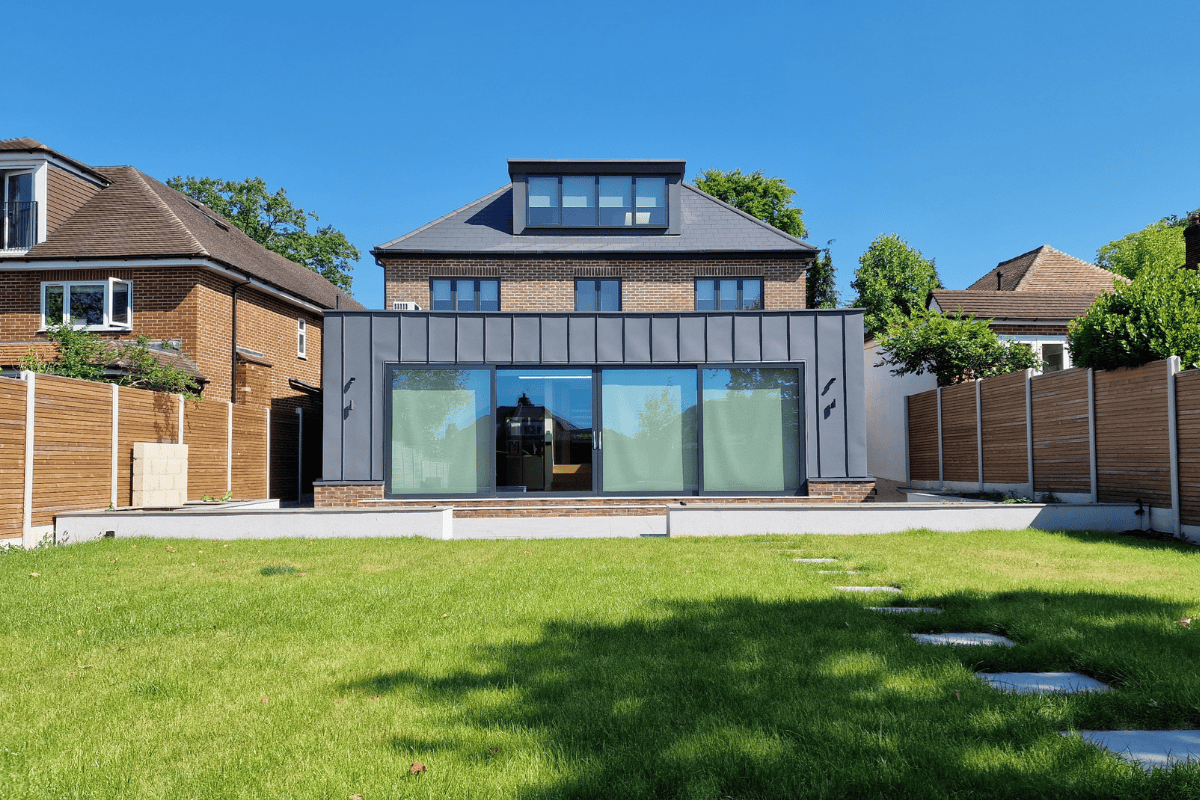
This project, for a new family home in north London, came to us after a failed planning application. The local planning authority have proved very difficult to work with, but after much persistence, we were able to secure planning consent for a replacement house on the site of an existing bungalow. There were many compromises along the way, as the client had wanted a very modern family home, but eventually, we settled on a house of two halves. A traditional approach to the roadside, and a contemporary rear garden facing elevation.

The house is timber framed, with brick and zinc cladding. The rear kitchen/living area features large sliding aluminium doors opening to the rear garden. A large roof light over the rear single-storey element floods the space with light.

The whole house is heated with underfloor heating supplied from an air source heat pump placed on the rear flat roof. The house also uses a mechanical ventilation with heat recovery system (MVHR) to ensure fresh air to all rooms and which also recovers the majority of heat which would ordinarily be lost through extractor fans and trickle vents in windows. This makes for a low energy home with surpasses the current UK thermal regulations.

It’s such a nice example of where traditional can meet modern. 

Alexandra Park School Sixth Form Video

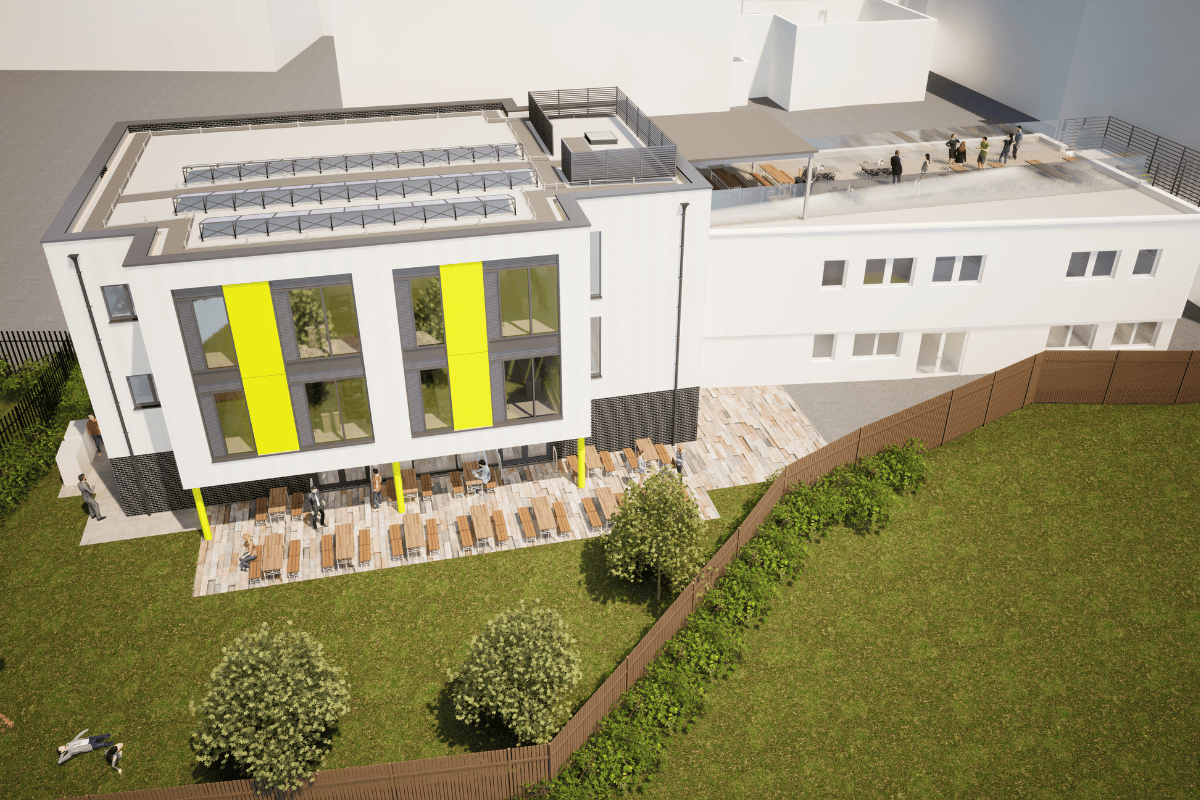
Our Education project spotlight continues with a fly around of this new sixth form building at Alexandra Park School in Haringey, London. Construction is due to start on site this summer and we’re really excited to see this one rise up from the ground. 

Obtaining planning was a challenge on an extremely constrained site located in the designated Metropolitan Open Land (MOL). Thinking Buildings worked successfully with Miriam Owen at Edgars to justify to the planning department that the benefits of expanding the school outweighed any potential harm. This was a really good example of setting out a clear planning strategy and engaging with the planning authority to gain support. 

The scheme provides seminar rooms, study spaces, and a large social area with access to a covered social space, and is expected to be completed for use by the school for September 2025. The planning approval included a roof terrace to maximise outdoor amenity space. 

The contractor is Alcema Limited and we are working together to finalise the technical design ready for the start on site. Other consultants include CBG Consultants Ltd providing mechanical & electrical, Cole Easdon highways and Jackson Purdue Lever as structural and civil engineers. 

Luxury Cars Sales Site Moves Forward

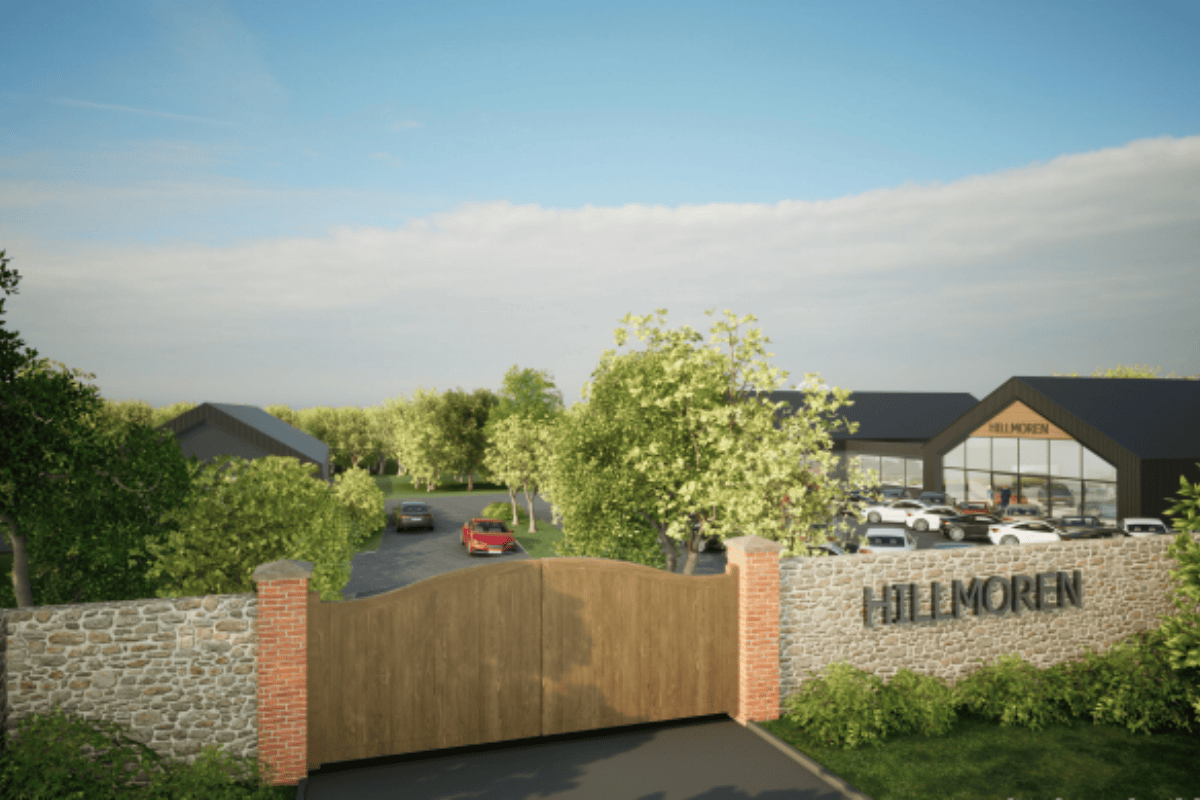
We’re delighted to confirm that our luxury cars sales site in Leicestershire is moving ahead, with Thinking Buildings now commissioned to develop the detailed design to meet the technical standards, and support the tendering process.

The scheme is for the construction of a purpose designed site for luxury car sales in Leicestershire. Our client, Hillmoren, currently operates from a small site approximately 1 mile from the application site.

The site is very much focused on sustainability, with the 2 buildings having large areas of solar PV. The site will house many EV vehicles, with the PV being used to keep them charged whilst on site. On site rainwater harvesting is being investigated to gather water for use in car cleaning prior to sale. The new buildings have been designed with barn-inspired architecture using natural materials for the main body of the buildings.

Hillmoren are not a typical car sales company. They specialise in high value luxury cars and have developed a niche for sales of electric vehicles, in particular Tesla. They are not a main dealer or franchise, but a private company. Sales are primarily through their specialist website, with many sales being completed online. Visitors to the site are limited and for the new site will be by appointment only.

We look forward to bringing you more updates as this interesting site develops.

New Case Study – John Port Spencer Academy Post 16

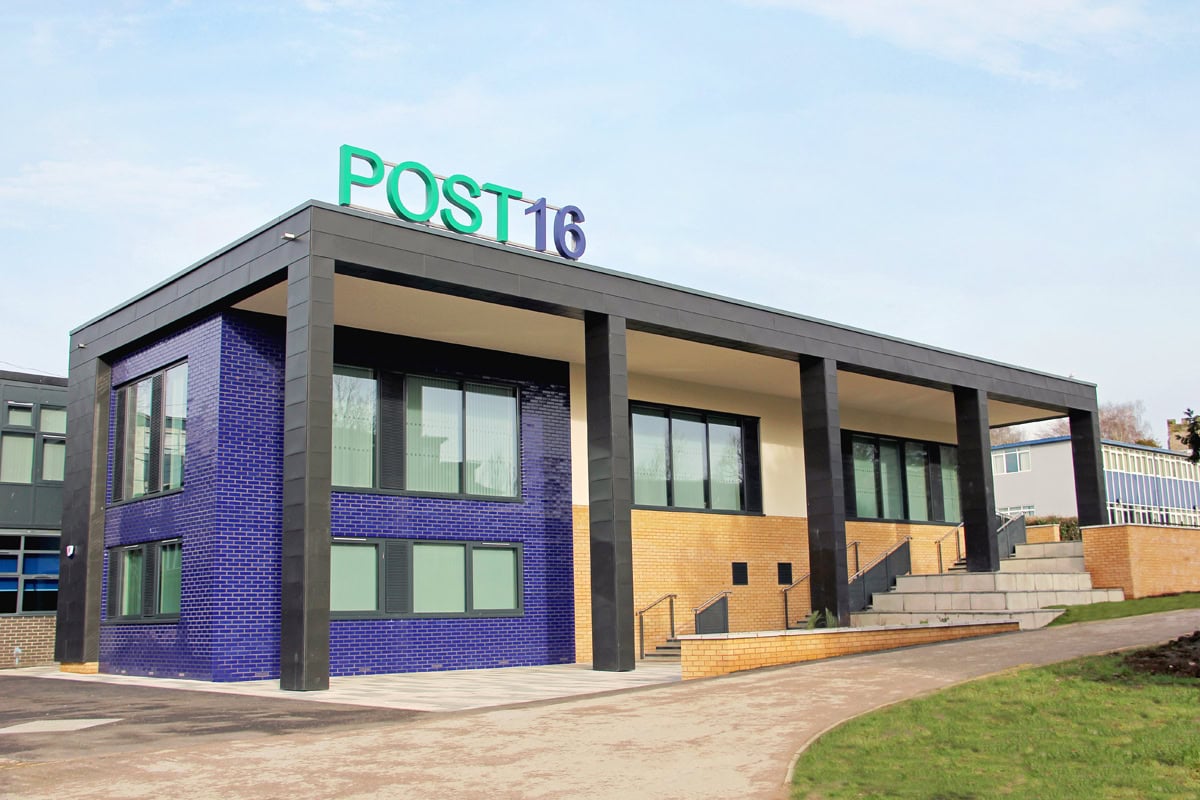
This week we bring you another case study, this time of our recently completed educational expansion at John Port Spencer Academy in Etwall, Derbyshire.

Thinking Buildings were initially appointed by the Spencer Academy Trust to develop a site-wide masterplan to expand the John Port Spencer Academy school in order to provide additional pupil places. The eventual masterplan includes the Post 16 building, a new large car park, internal remodelling of an existing administrative and art building to create additional teaching space, a new dining building, and a new science building. The car park and art phases are complete, and the construction of the new science building is about to start, following the successful completion of this Post 16 building. 

We have some great photos which showcase the design of the building and the full case study can be viewed here. We are thriving in our education sector at the moment and we look forward to bringing you more news from several other current school expansions in due course.

John Port Post 16

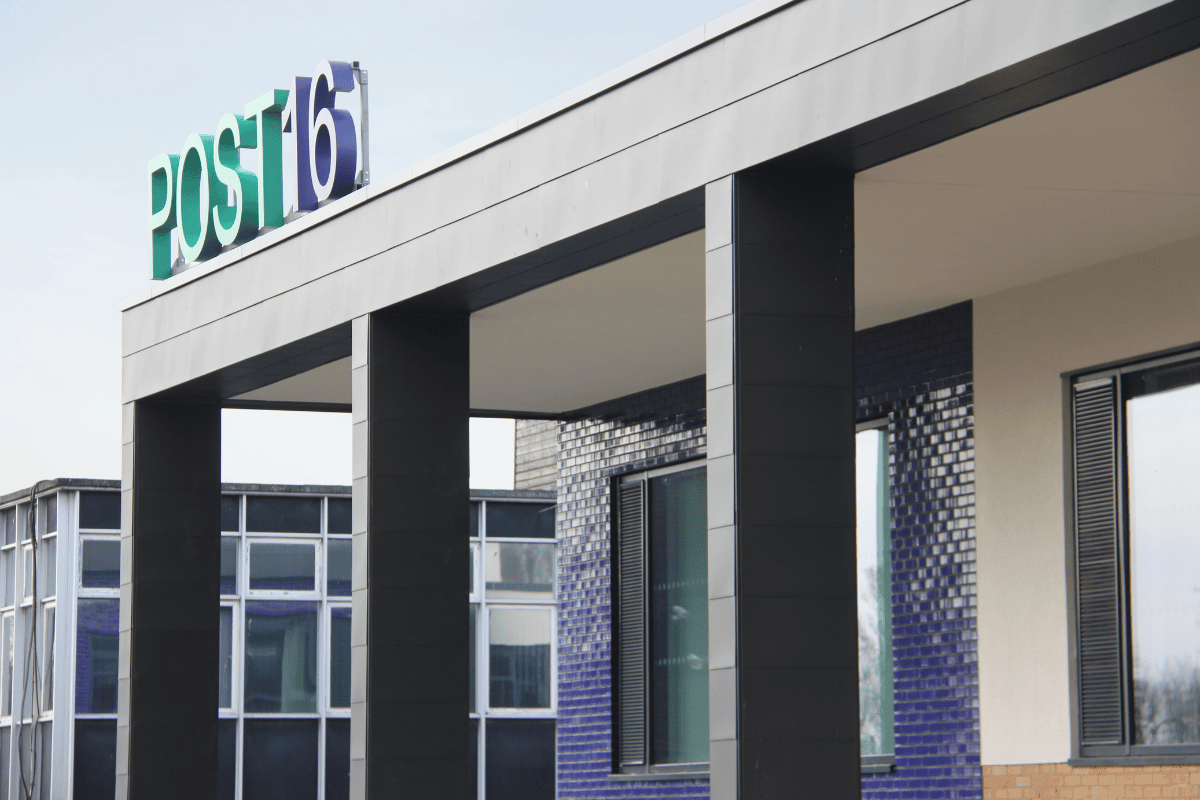
Ahead of another full case study soon to be added to our website, a little teaser image of our recently competed Post 16 building at John Port School in Derbyshire. This is a fantastic new facility and centre point for the schools sixth form provision. The building is purposely collegiate and grown up in its feel and appearance, a key feature of which is the colonnaded entrance, a theme that will be carried through to the new science building that started on site at the same school earlier this month.

We look forward to bringing you updates on the new science building soon.


New Case Study – Holiday Let Development

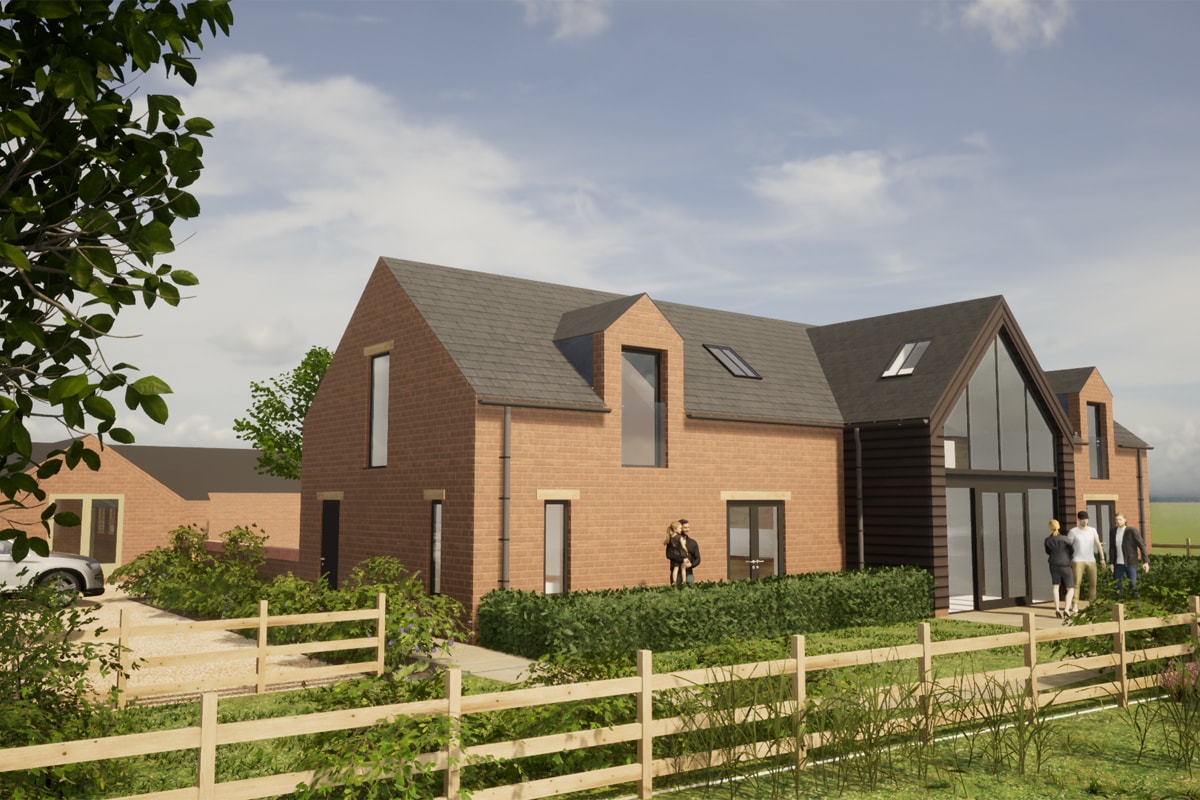
A new case study for our commercial works is this development of holiday lets for farm diversification. Thinking Buildings have been working with this client over a number of years, first to design a new farmhouse, which opened up the site for this development, which was the location of the previous farmhouse.

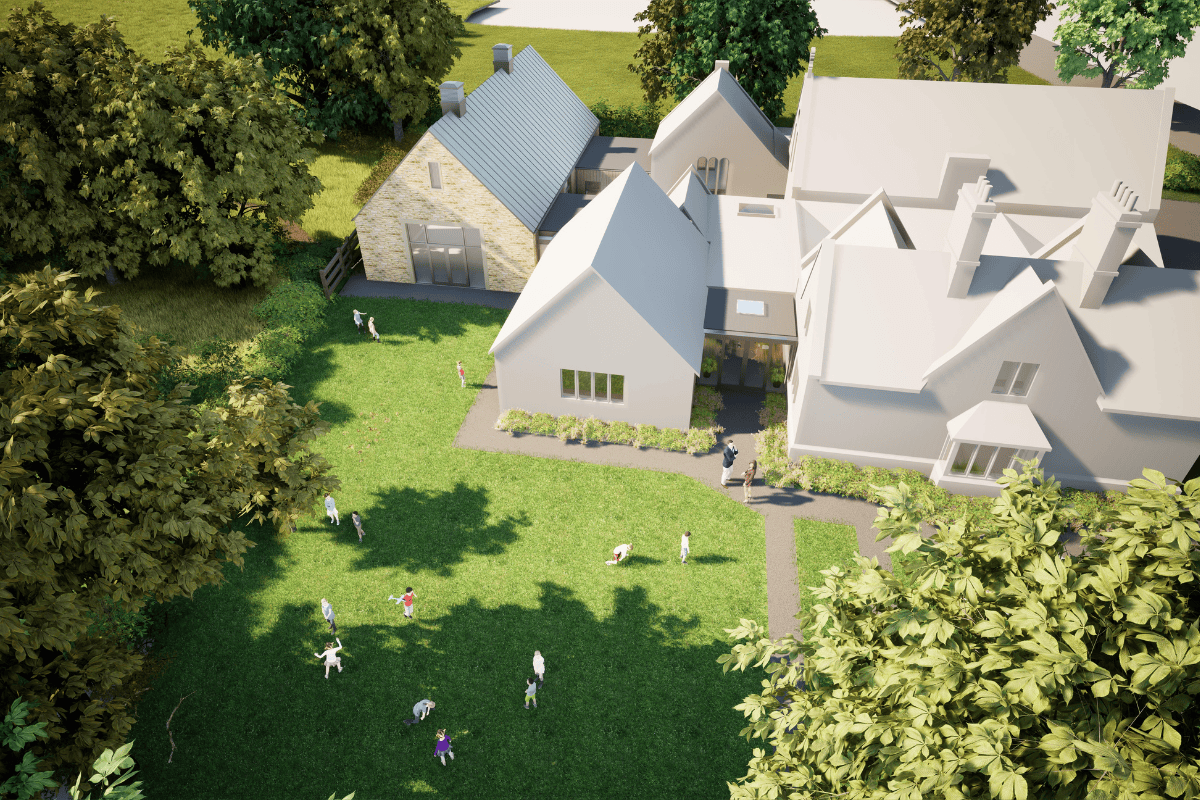
The farm already operates a number of holiday let cottages, and the new building works with these to form a courtyard arrangement working with agricultural forms to create a modern “farmyard” development. The building is traditional in form and material choice, with modern elements in the large format glazing on the central gables. This development will provide three new holiday lets, including an accessible unit, with a communal games space and service areas to help with the day to day running of the enterprise.

See our full case study on the website for more information.

https://thinking-buildings.co.uk/news/commercial/holiday-let-building-brackley

Listed Building Consent For Care Home

We’re excited to share our latest project update with you: our continued work in the care home sector, specifically our collaboration with an existing client on a scheme for listed building consent at a care home.

Thinking Buildings recognises the importance of managing historic buildings and the necessary process of change, especially in sensitive environments like care homes.

The works are varied, but include alterations to the existing doors to allow easier access for residents, and also forming new spaces within the existing envelope for additional staff uses. The scheme will also look at the conversion of an existing outbuilding for use as a new kitchen and laundry, freeing up space inside for more residents’ use.

This project isn’t just about buildings; it’s about enhancing the quality of life for those who call this care home their own.

Listed Townhouse Case Study

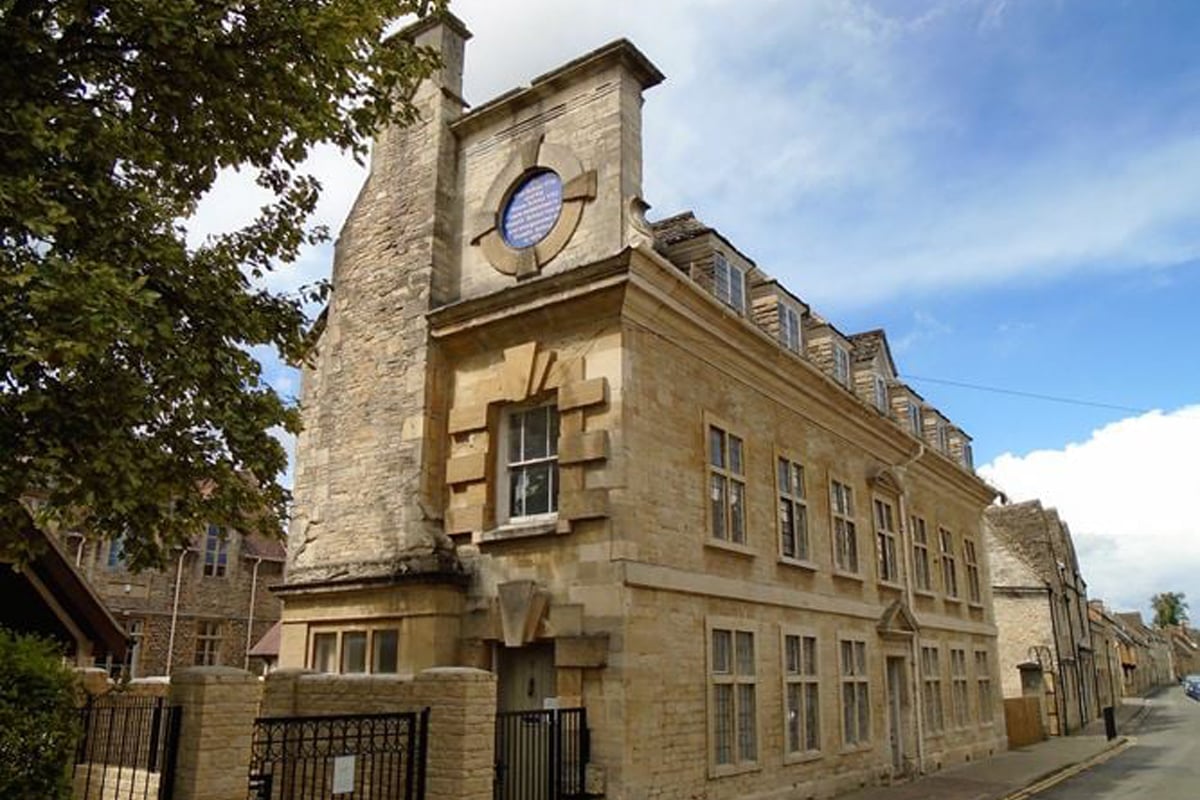
We have another case study to share! We’ve recently added to the portfolio of developer housing projects, this Grade II* listed building conversion. The original building was a schoolhouse, and is located in central historic Cirencester. With declining use, and having fallen increasingly into disrepair, Thinking Buildings were appointed to provide proposals for reuse of the building.

There were a couple of options for this, both of which achieved a successful listed building consent, firstly as six apartments, and then as two townhouses. The latter scheme was executed by a developer to an excellent standard, resulting in a Cirencester Civic Society award.

https://thinking-buildings.co.uk/news/developer/listed-townhouse-conversion-cirencester/