Dementia Unit Planning Approval

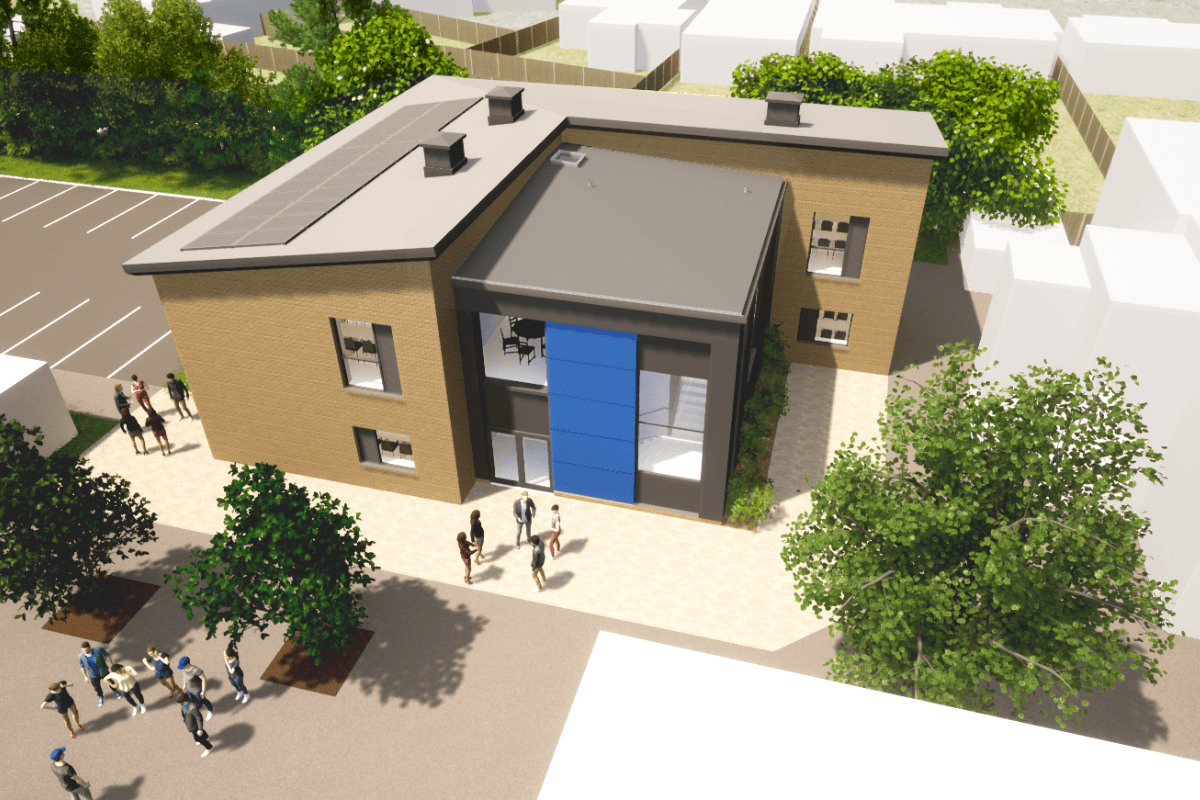
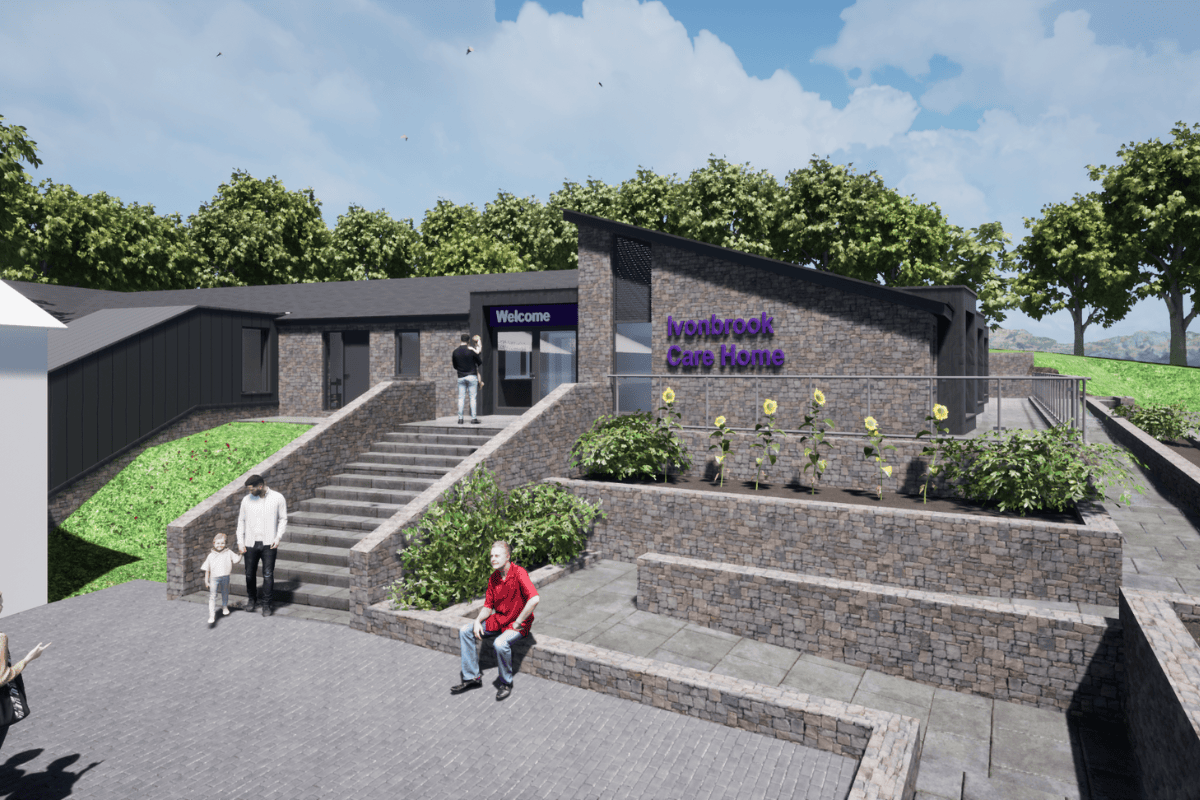
Thinking Buildings has been working with a Derbyshire care home provider for over 3 years. They currently operate 2 cares homes in the Derbyshire Dales.

In 2021 it became clear an extension was needed to one of their care homes to address the under provision of specialist dementia care spaces in the local area. Many of the local authority homes are scheduled for closure.

Dedicated specialist dementia care is essential. Somewhere in the world a person develops dementia every 3 minutes. There were over 55 million people worldwide living with dementia in 2020. This number will almost double every 20 years, reaching 78 million in 2030 and 139 million in 2050. 900,000 in the UK are diagnosed as living with dementia and the youngest person diagnosed with the disease was just 4 years old.

We’re delighted to confirm Derbyshire Dales District Council have approved a scheme for the extension of this care home and our design can facilitate the provision of a state of the art care facility for those who need it.
Planning Permission For Super Car Site

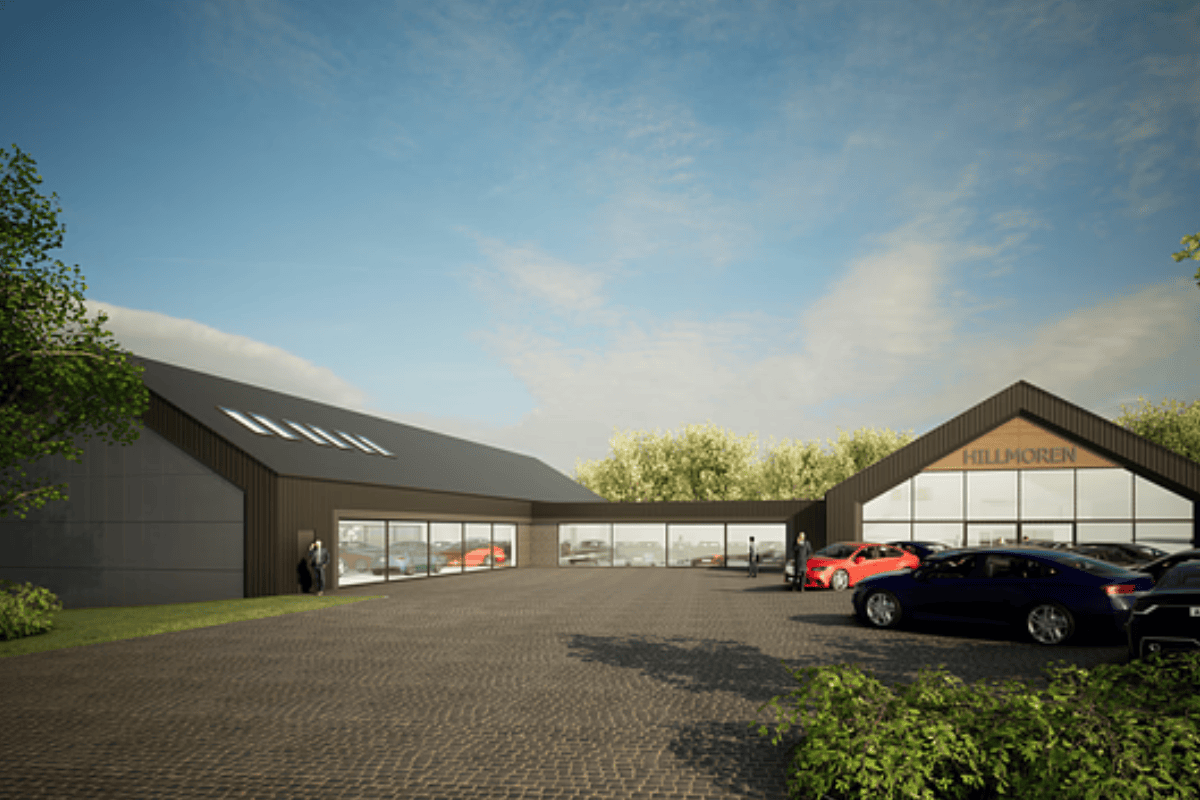
We’re delighted to announce that one of our projects has been granted full planning approval! The scheme is for the construction of a purpose designed site for luxury car sales in Leicestershire. Our client, Hillmoren, currently operates from a small site approximately 1 mile from the application site.

The existing site is constrained by an adjacent fuel garage and therefore has limited potential for expansion and doesn’t meet the business needs of a high-quality experience. The proposal is for a range of new buildings which will allow our client to expand their company, creating additional employment.

Hillmoren are not a typical car sales company. They specialise in high value luxury cars and have developed a niche for sales of electric vehicles, in particular Tesla. They are not a main dealer or franchise, but a private company. Sales are primarily through their specialist website, with many sales being completed online. Visitors to the site are limited and for the new site will be by appointment only.

They have been looking for suitable sites for a period of time.  By virtue of its private location and good transport links the site will provide the exclusive setting which matches their brand and products.

The new buildings have been designed with barn-inspired architecture using natural materials for the main body of the buildings.

Will will update you as this exciting project progresses.

Works To Start On New Science Building

Thinking Buildings are delighted to confirm works will soon be progressing to building a new Science facility at John Port Spencer Academy near Derby.  Local contractor Bailey Construction has been appointed and will start work in June.
 
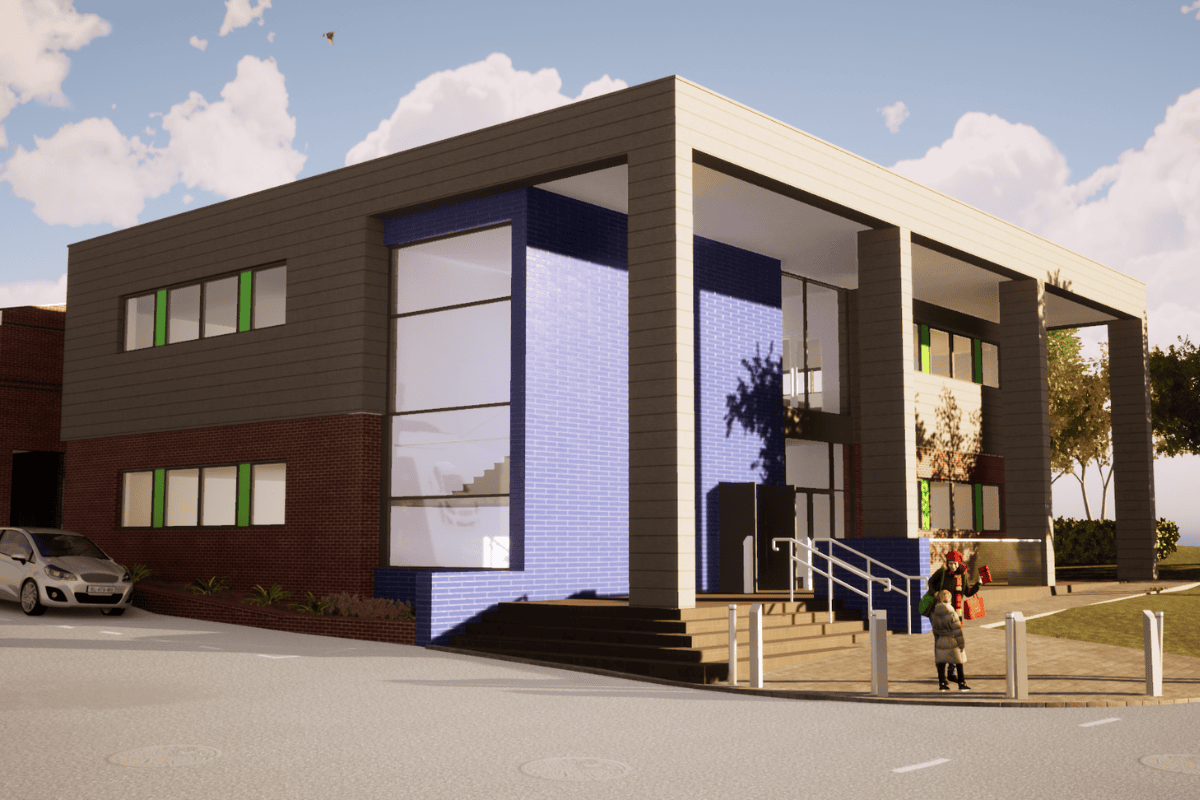
John Port is undergoing an expansion to increase its capacity for both 11-16 and sixth form students. This is the 3rd phase of the work following an expansion to the main carpark, refurbishment of the art & design block and a newly refurbished and expanded Post 16 building. The scheme will provide much needed additional science accommodation which includes 4 new teaching labs, 2 new prep rooms and offices, and additional toilets.

Contemporary Home, Cheltenham

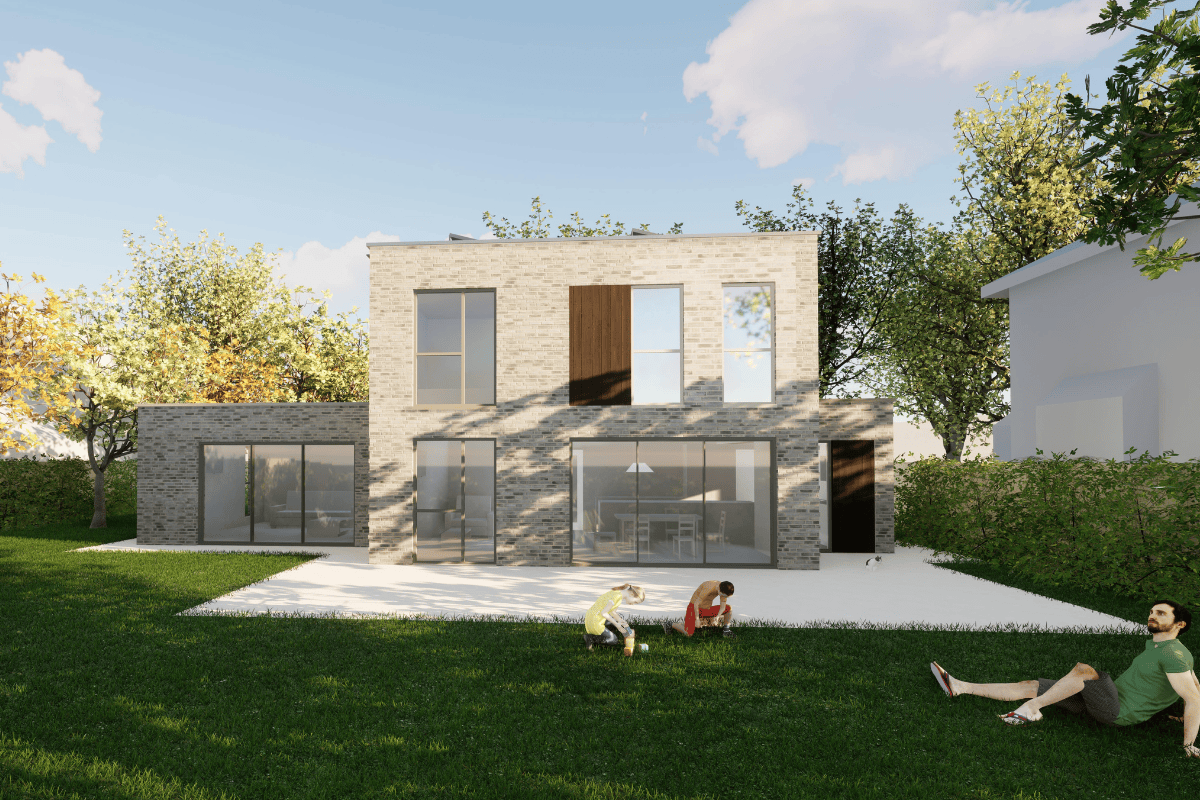
We want to share another peak at our new house project that was recently submitted for planning consent. Whilst the front is strongly articulated by a series of interlocking architectural forms and overhanging first floor, the design to the rear is simpler, focusing on good proportions, soft tonal materials and the use of subtle brickwork detailing to provide texture and interest. Limited areas of burnt larch timber cladding provide contrast with the cream/beige facing brickwork. 

We hope to share a further update soon. The project developed with Zesta Planning Ltd

Percy Gee Case Study

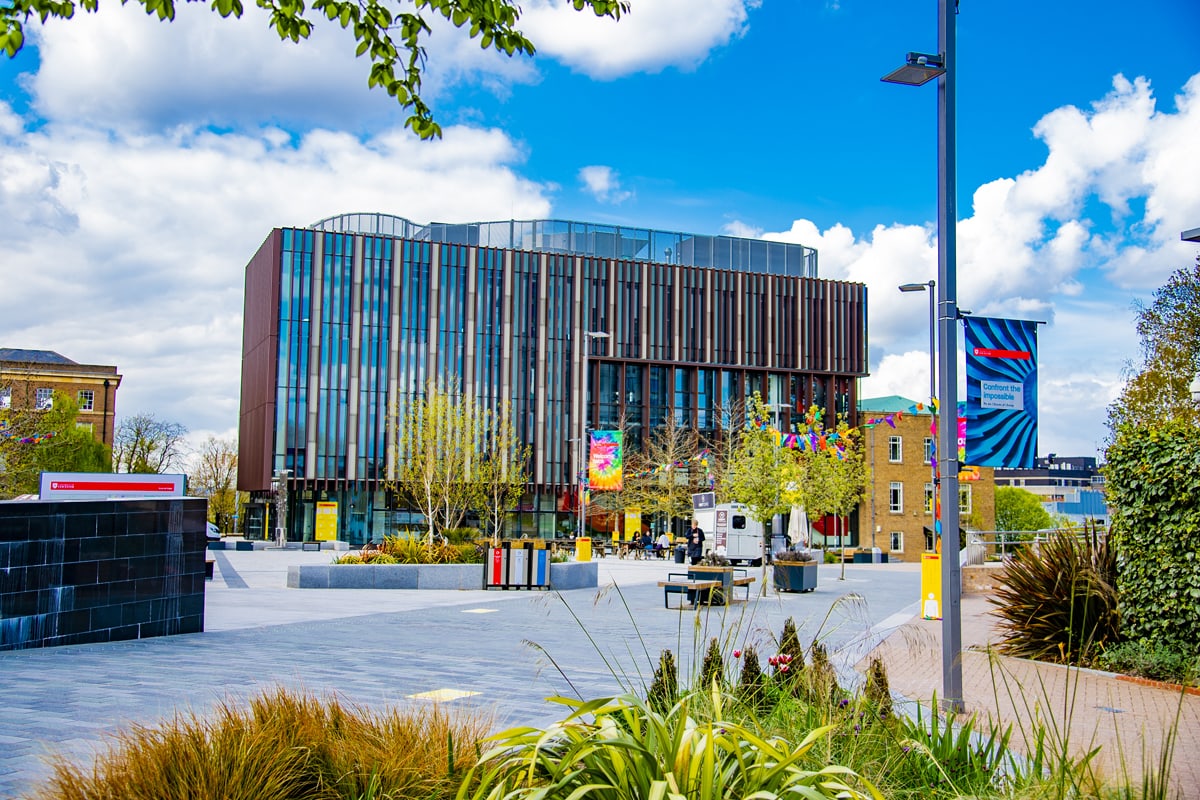
Our latest case study on the website is the Percy Gee Building at Leicester University. 

The shell and core design provided by Shepheard Epstein Hunter was built out by Stepnells contractors, who then appointed Thinking Buildings to help deliver the interior fit out package.

A key building in the wider re-development of the university’s student union, this project provided a food court with six outlets each offering a different cuisine. The design reflects the style of each catering offering, which together make for a really contemporary, fun social hub for the university.

https://thinking-buildings.co.uk/news/education_community/percy-gee-building-leicester-university

Bloxham Listed Cottage

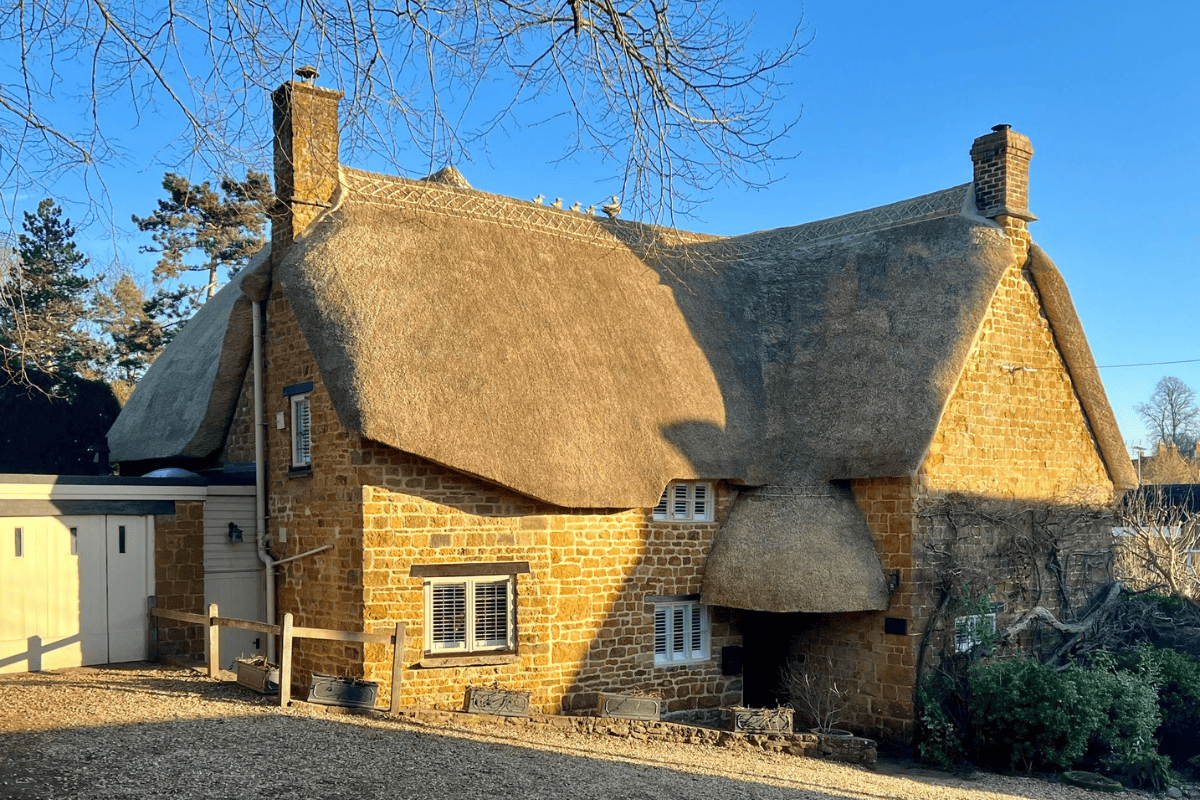
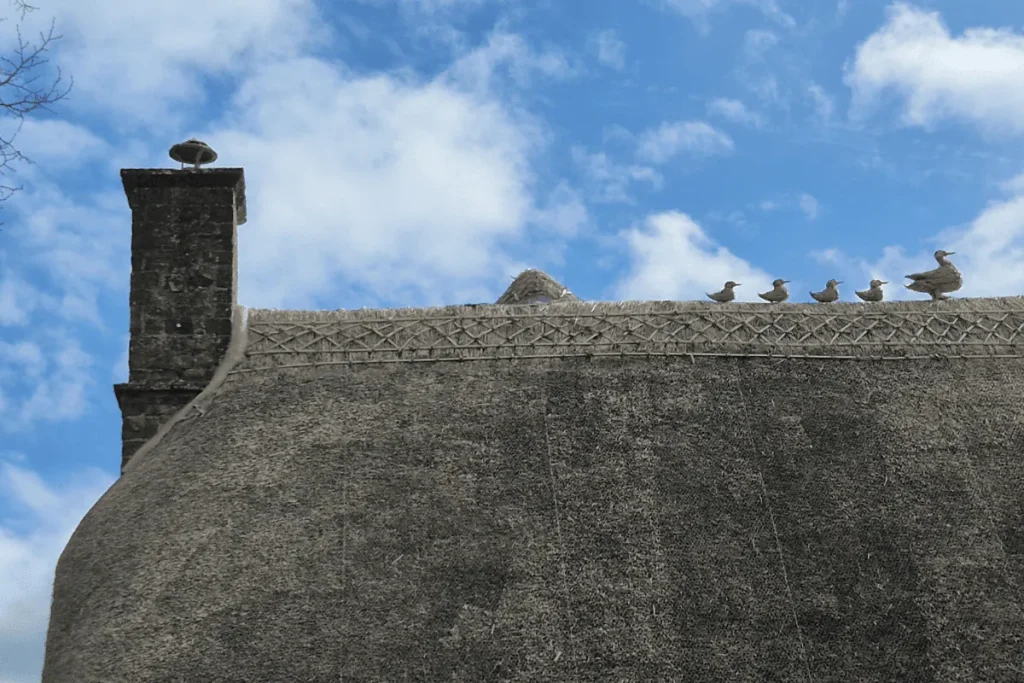
Thinking Buildings are delighted to have been involved in this project to renovate and extend this beautiful Grade II listed cottage in Bloxham. The works included gaining planning and listed building consent for a beautifully crafted oak framed bay window extension to the rear to connect the new kitchen to the lovely cottage garden. The refurbishment also involved adaptions to the kitchen, re-modelling an existing bathroom, and the house was re-thatched, complete with a row of ducks waddling the ridge…..

Marlborough moves to technical design

It’s been a busy start to 2024 with numerous education projects coming forward for Thinking Buildings. Technical design has just started on the proposed expansion of The Marlborough School in Woodstock. The works include a new 6 classroom teaching block, internal re-modelling and reconfiguration of existing spaces, a new sports changing room extension, and significant re-working of the existing entrance to improve parking and coach provision. This is a fantastic project, developed in conjunction with Oxfordshire County Council and the River Learning Trust to expand this excellent school.

This is one of a number of exciting education projects currently in design. This week we also completed feasibility stage proposals for a new £6 million swimming pool for an independent school. There are exciting and busy times ahead for our education team.

New House, Kent

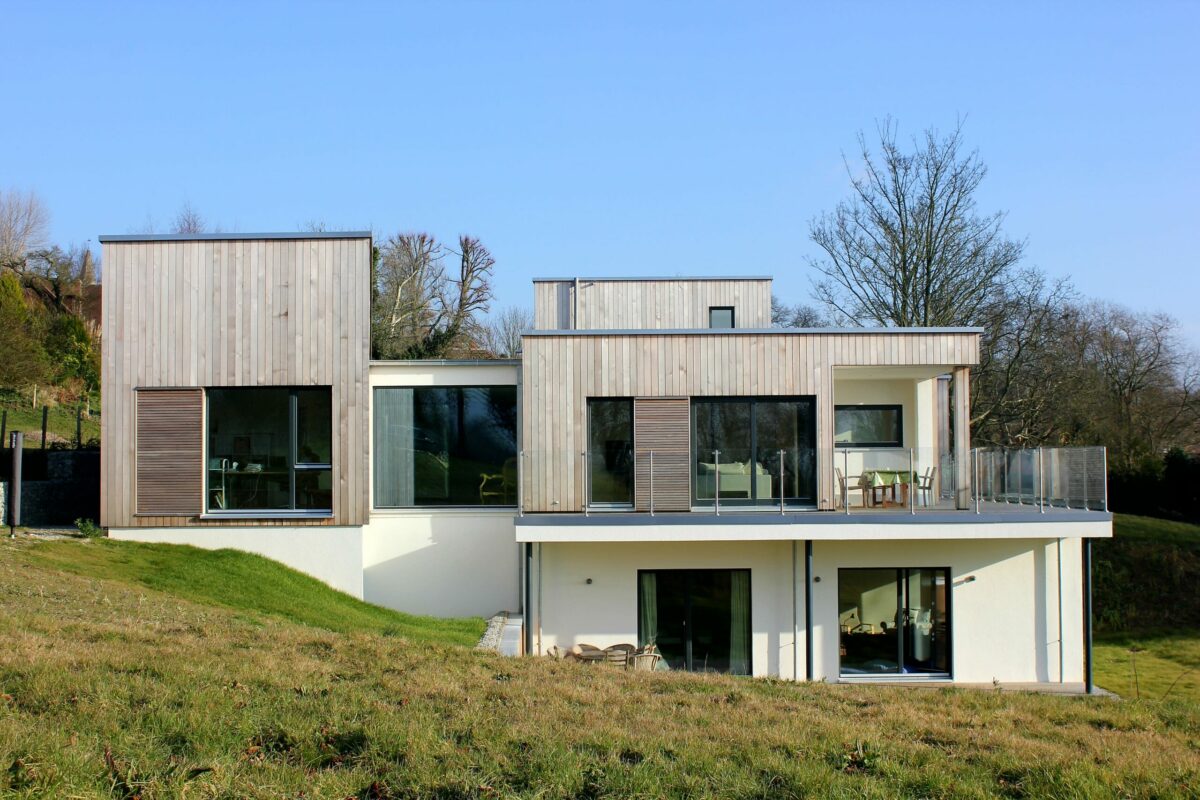
This week, for pure indulgence, we bring you what is still one of our favourite views of this new house project in Kent. This image wonderfully illustrates how the house steps to respond to the sloping site. The interplay and separation of building form was also really important to minimise visual impact, perceived mass, and bulk, on what was a really sensitive site. When invited back to the completed house, the covered outdoor dining area on the outer corner of the building is a great success, framing stunning views over the Kent countryside, the prefect place to relax.

There’s more of this contemporary design in the case study on our website, including some drone footage. Understandably, this home also headlined a recent email from Build It Magazine about Meisterstück-HAUS. We have collaborated and designed with them for over 10 years, and their super energy efficient shell scheme homes sit uniquely in the UK as, unlike other shell schemes, they can be made fully bespoke to the client.  Have a look at the beautiful Meisterstüeck-HAUS properties featured in the article here.

We revel in designing luxury homes such as these, so do get in touch if we can help you turn your dream home into a reality.

New Case Study – Passivhaus Home

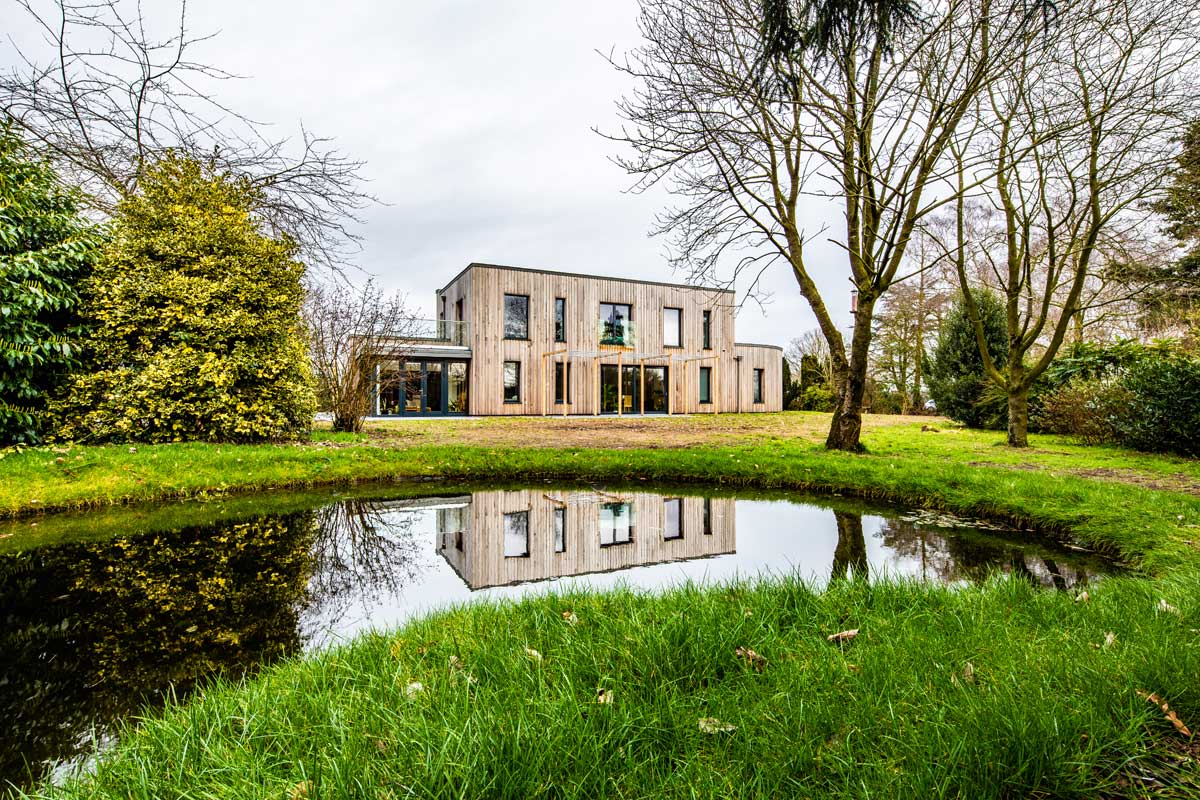
The latest addition to our detailed case studies is this fantastic house in South Staffordshire.

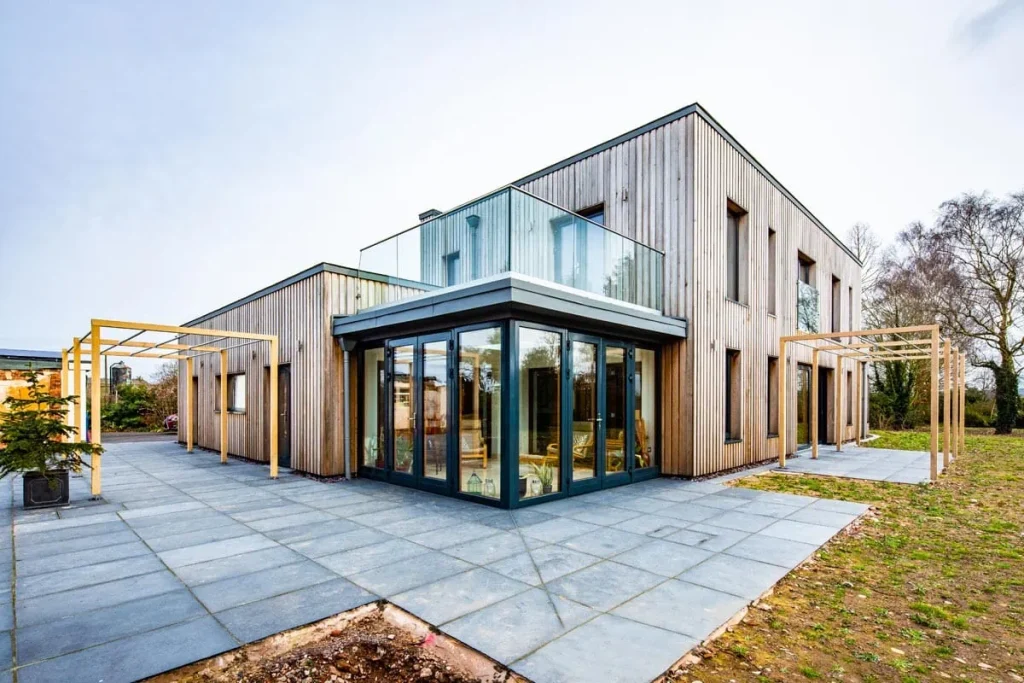
The house replaced an existing cottage on the site, which had been repeatedly, unsympathetically extended, and suffered from damp, and poor insulation. The client asked us to use Passivhaus principals to create a modern, high-performance replacement dwelling.

The local authority required a limit on the mass of the first floor accommodation, which presented some potential conflict with the aim for Passivhaus standards. Passivhaus performance is much easier to achieve with a regular and compact form, so having a larger ground floor than first floor increased the number of potential junctions for thermal bridging, presenting technical challenges for the energy performance. In the end, we were able to balance the elements of both the planning system, and thermal performance, to create a contemporary home.

This project has a number of interesting low energy features including thin bed clay block, triple glazed windows, and an energy earth bank combined with a ground source heat pump. Click here to learn more about these and more on the full case study page.

Photograph courtesy of Norrsken Ltd.

Post 16 Building Opens!

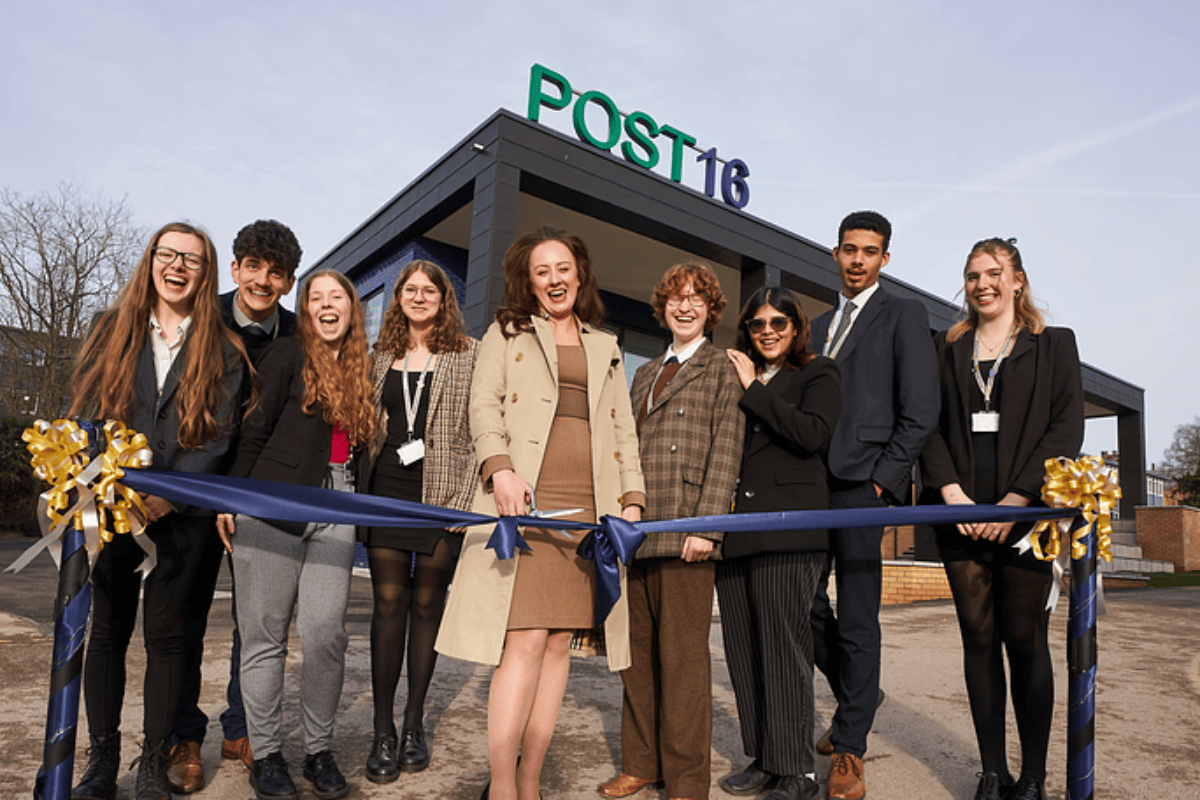
We’re delighted that our very own Jess has officially opened the new Post 16 building at John Port Spencer Academy in Etwall, Derby.

Jess was invited to open the building due to being a former pupil, and having been actively involved in the delivery of the new Post 16 building. She has personally overseen much of the process, from the initial design and planning stages, to construction information, along with regular site meetings.

Jess has made an important contribution to the development of the new Post 16 building. The experience, although a little odd for her at the start being an ex-student, has been really important for her professional development and enabled her to cement her development in architecture. Students need to have their horizons broadened, to see where careers can lead them. Hopefully highlighting Jess’ achievements will show what is possible.

This scheme was formed in two parts, a full refurbishment of the existing Post 16 facility, and a substantial extension to increase the sixth form capacity. The main aim was to deliver a new, vibrant, and modern learning experience aimed at students transitioning from school to a university style environment. The scheme also set out to achieve a low carbon building, both by upgrading the existing building and providing a new thermally efficient extension with a low carbon technology air source heat pump heating system.

Thinking Buildings worked alongside Adair cost consultants and Uttoxeter based ABA Consulting Engineers to successfully deliver this project.