We Are Passivhaus Trust Members

You may not know that Thinking Buildings are members of the Passivhaus Trust.

The Passivhaus Trust (PHT) is an independent industry leading organisation that promotes the adoption of Passivhaus in the UK. The PHT is part of the global Passivhaus movement and the UK affiliate of the International Passive House Association (iPHA).

But what is Passivhaus and why should I be interested?

Buildings are accountable for 35% of the total global energy consumption. Passivhaus is a tried & tested solution that gives a range of proven approaches to provide net-zero-ready new and existing buildings which are designed for occupant health and wellbeing. Passivhaus buildings provide a high level of occupant comfort whilst using very little energy for heating and cooling.

Whether you are looking to strive towards full Passivhaus accreditation or looking to use some of technics to lower your energy bills or carbon footprint we are able to help. Do give us a call to discuss your ideas. We can often help at an early stage if you considering if it is right for your, your building or site.

New Building Regulations in Force

From the 15th June 2022 new updated Approved Documents will come into force. These are the documents which set out how you can comply with the UK Buildings Regulations, the technical design requirements.

The documents which are changing are Part F (Ventilation) and Part L (Conservation of fuel and power), and the release of a new Approved Document for Overheating (Part O). 

The new documents are primarily focused on new non-domestic buildings but include policies for existing non-domestic buildings and new and existing housing. These are very much focused on making buildings more energy efficient.

All Building Regulation applications received after 15th June will need to comply to the new standards.

Key changes:

New Houses

  • All new build homes must reduce their carbon emissions by 30%. A further step toward the government’s goal for all new homes to be net-zero ready by 2050.
  • A new Approved Document, Part O has been created to tackle the issue of overheating in homes. As our buildings become more insulated and air tight overheating has become a more common issue.
  • Adoption of the Fabric Energy Efficiency Standard, a proposed maximum space heating and cooling energy demand for zero carbon homes. 

Existing Houses

  • An uplift of the required thermal performances of all building fabric elements (walls, floors, roofs etc)
  • New or replacement heating systems are required to be designed to accept low-carbon heating, including Ecodesign appliance benchmarks. This is working towards the use of heat pumps and other low carbon technologies and the phasing out of gas heating.
  • New whole house calculation method for extensions to existing homes, with the introduction of a primary energy and fabric energy efficiency metric. This brings the requirements closers to how new houses are assessed.
  • Updated guidance on ventilation systems.

Building other than dwellings

  • A 27% cut on emissions from new commercial buildings, including offices and shops, in line with 2050 net-zero commitments.
  • Updated guidance on ventilation systems.

Site Challenges – Archaeology

Our projects often require us to have knowledge beyond our areas of specialism. We may think of ourselves as a “Jack of all trades, a master of none” but as the saying continues ” . . . is often better than a master of one.” Indeed we are very skilled in architecture, but we also need to know a lot about other specialisms, such as ecology, structure, drainage, arboriculture, and archaeology to name just a few.

When it comes to Archaeology, it’s now common for the Local Planning Authority to ask for evidence to prove or disprove what may be in the ground as part of a planning application. Some sites are particularly sensitive, such as a school in Gloucester we dealt with recently where the site was within the grounds of an abbey and so designated a Scheduled Monument. This led to extensive investigations through a Desktop Study (review of historical information) and then a Watching Brief whereby an Archaeologist would monitor the groundworks as services were laid and foundations constructed. But Archaeology can be a factor on sites where there has been any historic use.

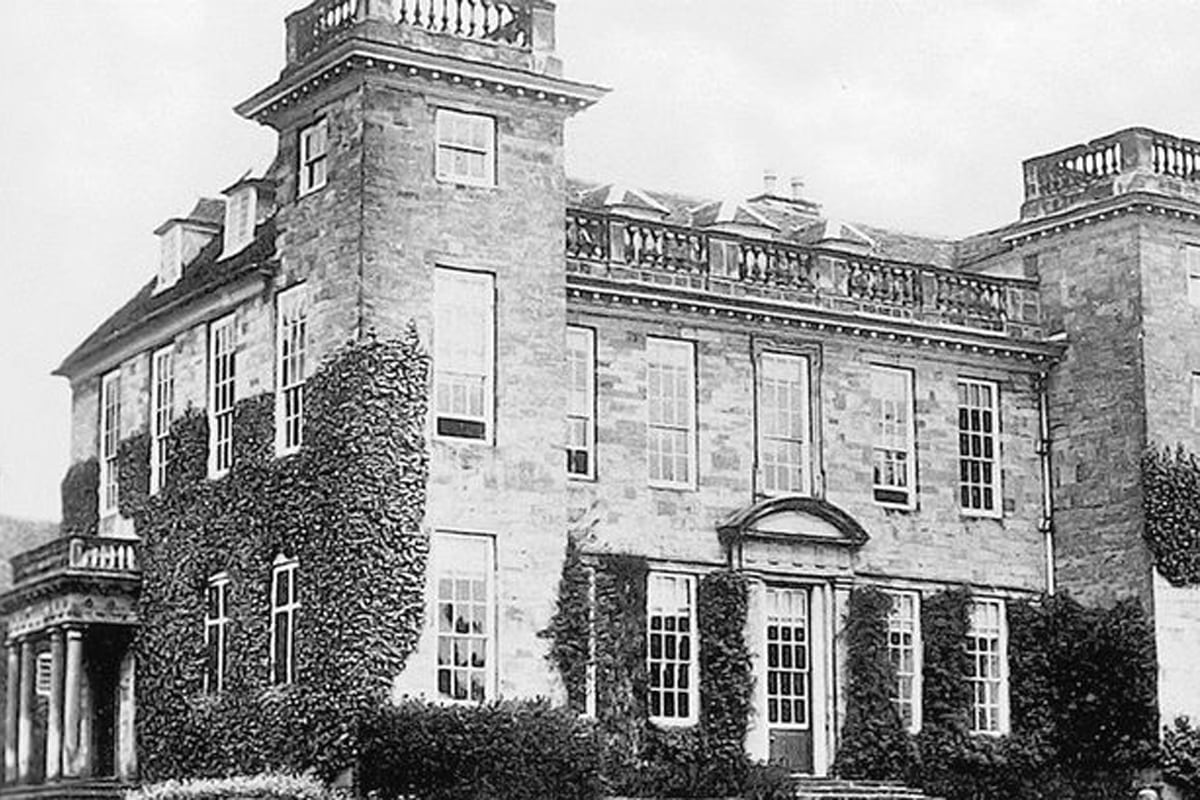
Our projects at John Port Spencer Academy in Derby sit on the site of the old Etwall Hall. The hall was once the ancestral home of the Port family who bought land in the village, south-west of Derby, in 1495. The mansion was demolished in 1955 and replaced with Etwall County Secondary Modern School and John Port Grammar, utilising 12-acres of parkland for playing fields and built around the two remaining ornamental lakes. The schools amalgamated in 1959 to create the John Port School which remains on the site today. (Image: Derbyshire Live.)

As part of the ongoing developments, we have appointed an archaeology consultant and have been involved in detailed discussions relating to the past use and the plans for new buildings.

There’s a lot more to architecture than drawings!

The Importance of Sunlight

Communicating well with our clients is one of the most important parts of our role as architects. We need to clearly explain our ideas in ways that you can understand. Traditional plans and elevations often don’t connect with people well, and don’t necessarily convey the more experiential parts of a building. For many, trying to visualise how something will look when built and how a space will feel from a 2D image or drawing is understandably difficult.

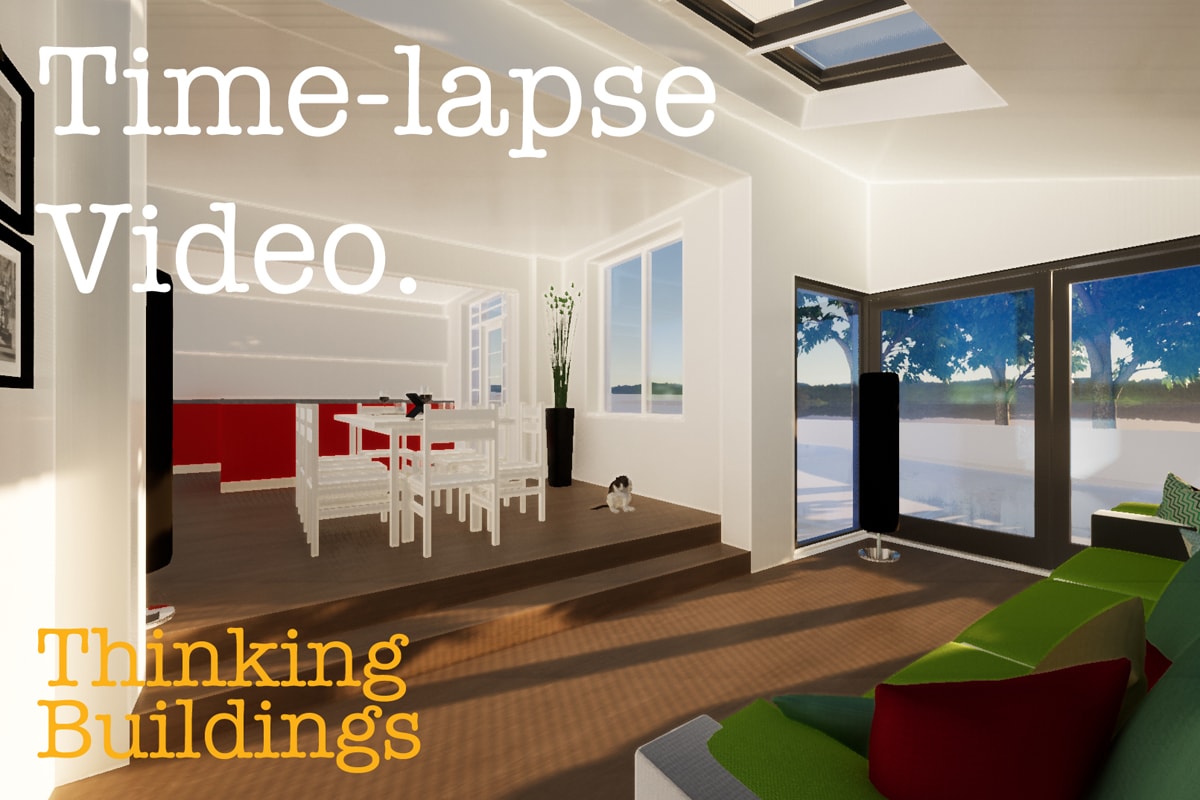
One of the huge benefits of working in 3D is that once we have created a model of your building there are lots of things we can do with it. We not only can use the model to create those plans and elevations we need for the planning and technical stages, we can also produce external and internal visualisations, drone-style videos and even walk-though animation to make sure you’re really clear on what your building is going to feel like when you’re in it.

The video here shows what it is like to move through this space, and also a timelapse showing how light will enter and change through the course of the day. This gets across the feeling of being in the space far better than a 2D drawing and allows our clients to really understand their design, so they can have confidence moving through the design process and on to site phase.

Energy Performance Certificates

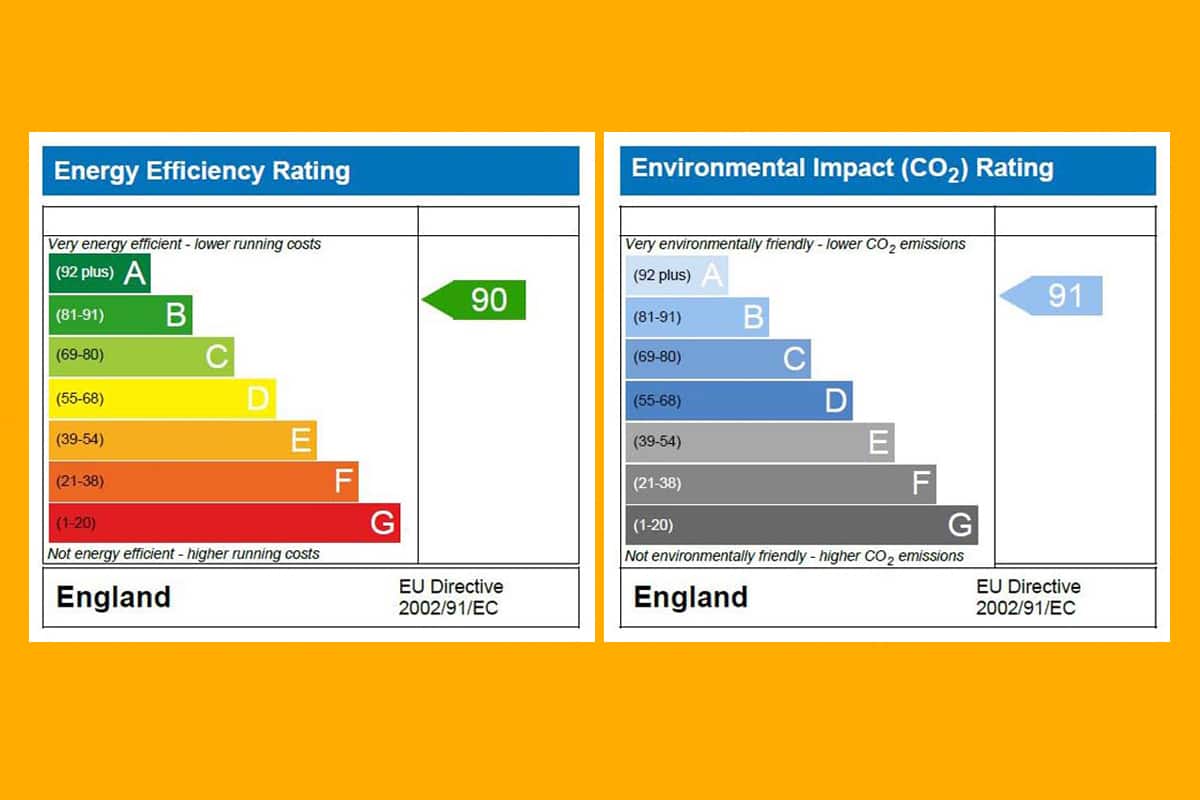
Commercial building owners should know that at the moment (subject to exceptions) a landlord must not let a building that does not comply with the minimum required energy efficiency standard, which the regulations require at an ‘E’ rating on a valid Energy Performance Certificate (EPC). That is probably not an issue currently for most commercial buildings as this a low threshold.

However, the Government has recently set a target of lifting the minimum energy efficiency standard in relation to let non-domestic buildings to ‘B’ by 2030.

This could have significant implications for commercial building owners, especially if they have a large portfolio. They may wish to look and plan for how this may be achieved to avoid higher costs and potential implications of not achieving the standard.

This is likely a sign of things to come, with the requirement to improve the energy performance of all existing buildings likely on the cards at some point. Existing buildings vastly outnumber newly built buildings.

If you’d like to discuss your buildings and what steps you could take to improve their energy performance do get in touch for a no-obligation chat.

SuDS

Originally buildings were never drained, rainwater landed on roofs and fell to the ground (if you were lucky and your roof didn’t leak!). This has obvious problems, so following the introduction of sewers in the 1800’s we began piping rainwater away. The trouble with the many places is there aren’t separate foul and rainwater systems, the pipes were designed for waste water, so rainwater can often end up in sewerage treatment systems which can then be overwhelmed during rainfall and storms. So is there a better way?

We’re not experts in drainage, but we have seen a pipe or two. Engineers can design systems to slow the water as it leaves the site into drainage systems, but this can be very expensive as it involves underground storage which can be very large!

We’ve known and worked with DSA Environment & Design for many years. They are a landscape and urban design practice (https://dsa-ed.co.uk/) based in Nottingham. With them we have looked at a better way to drain sites, a more sustainable way referred to as SuDS. This is used for many new housing developments, but can bring a dual use for schools!

Sustainable drainage systems (SuDS) are drainage solutions that provide an alternative to the direct channeling of surface water through networks of pipes and sewers to nearby watercourses.

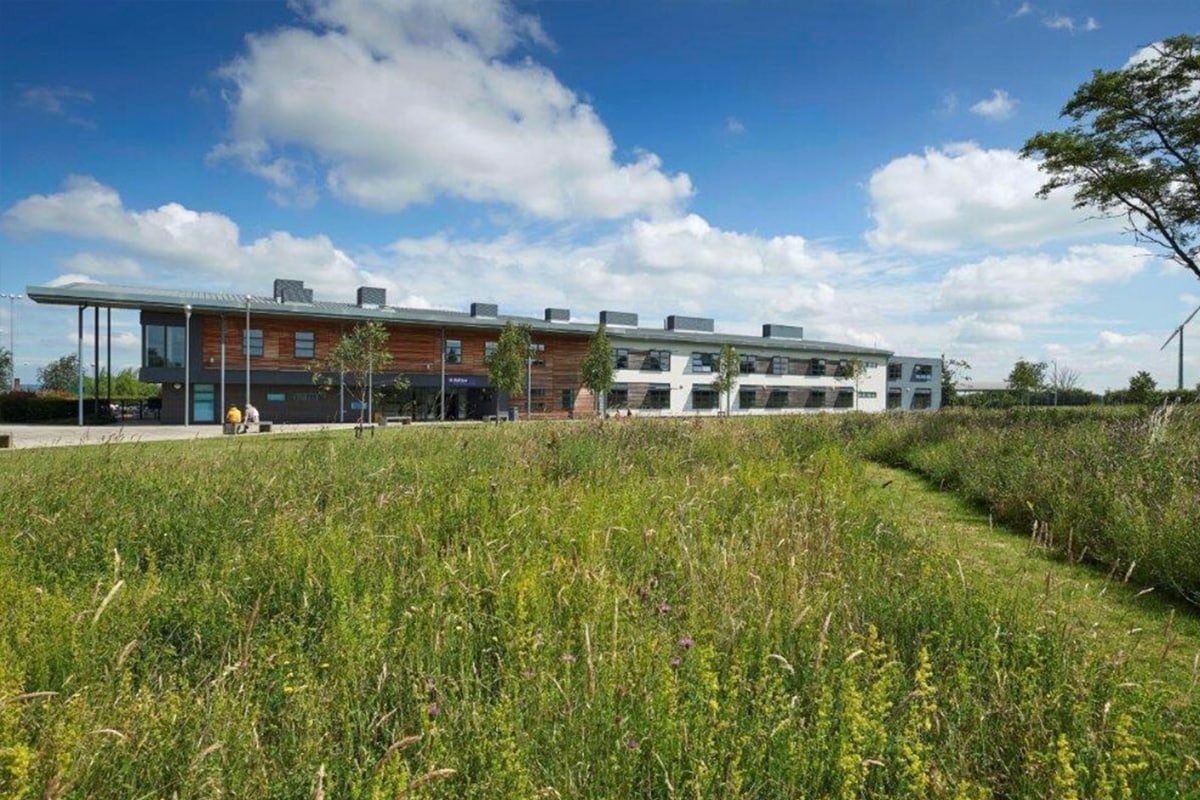
SuDS can mean the use of open channels, depressions in the ground where rainwater from buildings and hard surfaces is channeled and slowly soaks into the ground. These swales as they are called can be mostly dry or have water in them all year round. There are many benefits and we can’t go into great depth here, but we thought you may like the video linked below which explains how this works at a school site. By the use of SuDS not only can you have a sustainable drainage system, but it can provide a rich learning environment.


Do give us a call if you’d like to know more.