What is a Mechanical Ventilation With Heat Recovery System (MVHR)?

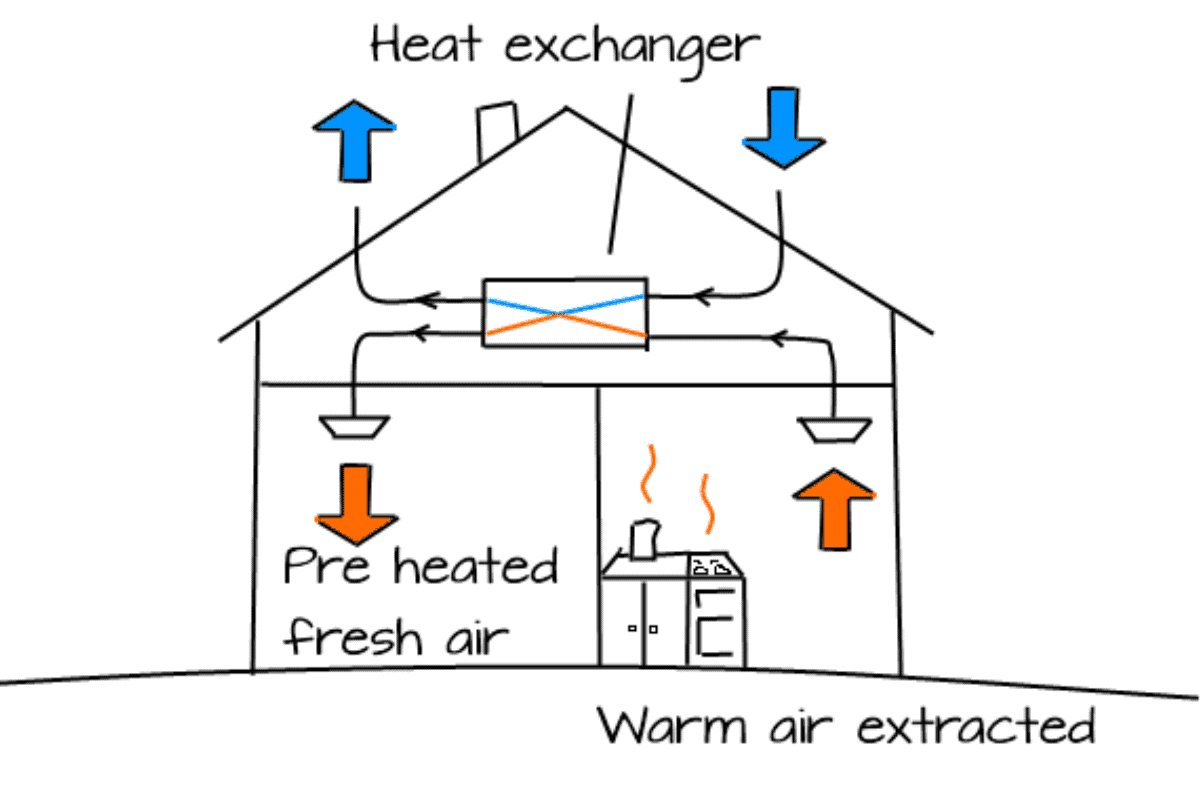
Put simply, MVHR (Mechanical Ventilation with Heat Recovery) provides fresh filtered air into a building whilst retaining most of the energy that has already been used in heating the air and building. This is different to most natural ventilation scenarios where stale hot air (from kitchens and bathrooms) is simply exhausted outside along with the heat and cold fresh air comes in.

If you’re thinking about building a modern, energy efficient building, an MVHR system is a really important consideration. There are several factors which make it very suitable, and almost a requirement for these buildings. It’s important to consider a building as a whole package and so you need to consider ventilation, heating, cooling, moisture, and energy efficiency.

Here’s what it’s important to consider:

Controlled Ventilation:

In energy-efficient buildings, maintaining proper ventilation is essential for ensuring good indoor air quality while minimising energy loss. Very efficient buildings, such as the new Consolidated Fisheries offices we are working on, are designed to be very airtight to prevent unwanted air leakage and associated heat loss. MVHR systems provide controlled ventilation by continuously circulating fresh air into the building and expelling stale air. This helps to remove pollutants, excess moisture, and odours, creating a healthier and more comfortable indoor environment for occupants.

Older buildings often have inadequate insulation and many air leaks. So in older buildings, it is not as necessary to open windows as often as there is passive and continuous air leakage through the fabric. To make a very energy efficient building we need to remove these leaks, but then provide adequate ventilation.

We regularly fit MVHR units to new buildings in the UK. It’s becoming the norm, especially when a client wants an energy-efficient building.

Heat Recovery:
A key feature of MVHR systems is their capability to recover heat from the outgoing air before it’s expelled from the building. This is achieved through a heat exchanger that transfers heat from the warm exhaust air to the incoming fresh air. By pre-heating or pre-cooling the incoming air with the recovered heat, MVHR systems significantly reduce the energy required for heating or cooling the building, contributing to energy savings and lower utility bills.

Energy Efficiency:

Energy-efficient buildings are designed to minimise energy consumption and reduce environmental impact. MVHR systems help achieve this by optimising the ventilation and heat recovery processes, thereby reducing the building’s overall energy demand. This not only lowers operational costs for occupants but also reduces greenhouse gas emissions associated with heating and cooling systems.

Comfort and Health:

Proper ventilation and indoor air quality are vital for occupant comfort and health. MVHR systems ensure a constant supply of fresh, filtered air throughout the building, eliminating the need to rely on natural ventilation, which can be unpredictable and inconsistent. By maintaining optimal indoor air quality, MVHR systems help create a healthier and more enjoyable living or working environment.

While the initial investment in an MVHR system may be higher than traditional ventilation methods, the long-term cost savings in energy bills helps offset the upfront costs. Additionally, the improved indoor air quality and comfort provided by MVHR systems can lead to increased user satisfaction.

It is possible not to have an MVHR system, but you would then need to incorporate trickle vents to windows and simple extracts from kitchen and bathroom areas into the design. This will work, but it will reduce the energy efficiency of the building as the air is simply exhausted, and any air coming in through vents will be at the external air temperature. In winter this would be very cold. MVHR systems ensure continuous air movement by extracting from bathrooms and kitchens and inputting pre-warmed fresh air.

If you’d like to know more about MVHR for your project, do get in contact.
Triple Glazed Windows: Are they the future?

In the ever-evolving world of architecture and sustainable living, the quest for energy efficiency has led to innovations in building materials, with windows becoming more important in the pursuit of greener, more sustainable homes. Walls, floors and roofs have come a long way, so for windows, the next step is triple glazing.

The transition from single to double-glazed windows marked a significant leap in energy efficiency, but as we look towards the future, the spotlight is now on triple-glazed windows and their potential to redefine the way we approach sustainable living.

The Rise of Double Glazing

The origins of double-glazed windows can be traced back to mid-20th century America. However, it wasn’t until the 1970s that this technology gained traction. The double-glazing revolution was fuelled by the desire to enhance insulation and reduce heat loss in buildings. As energy conservation became a global priority, double-glazing became the norm, offering improved thermal performance compared to its single-glazed counterpart.

U-Values and Thermal Bridging

The evolution of glazing technology is not just about adding layers of glass; it’s about understanding the science behind heat transfer. U-values, a measure of thermal transmittance, have become the gold standard for evaluating the effectiveness of windows. The lower the U-value, the better a window is at preventing heat from escaping. This metric has become a critical factor in designing energy-efficient buildings.

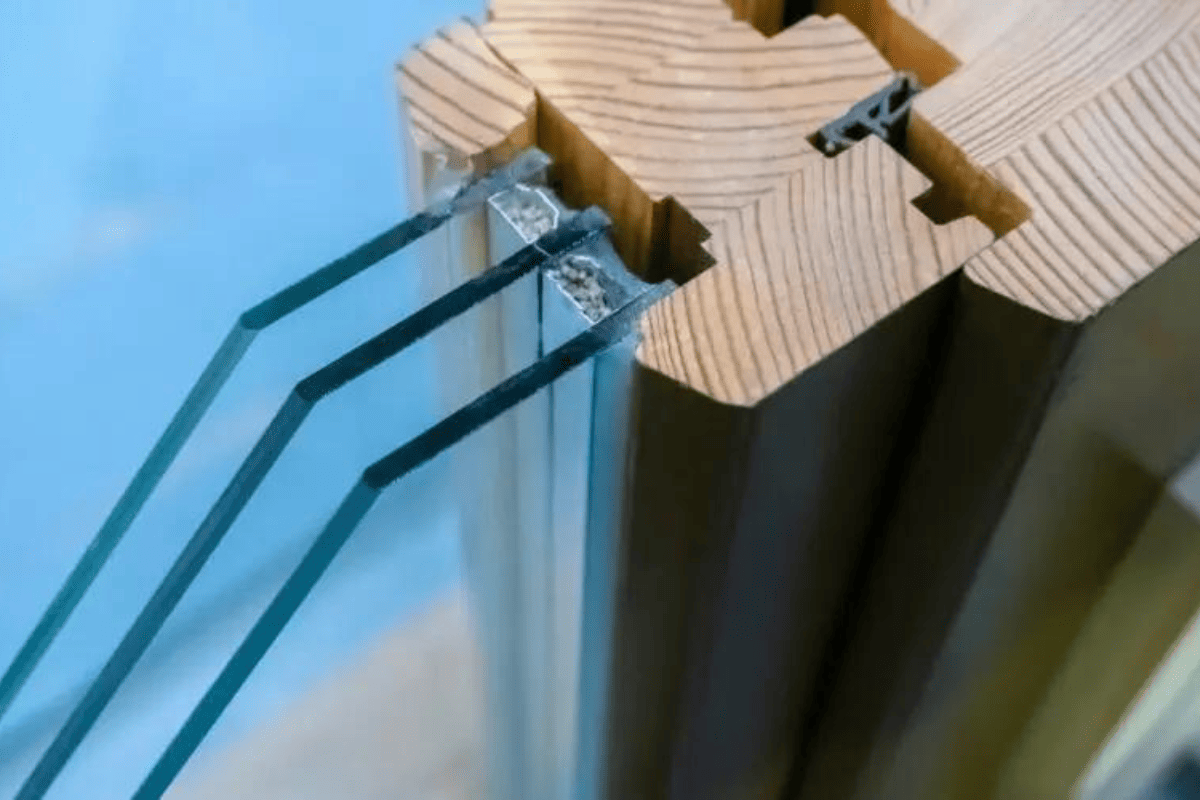
While double-glazing marked a significant improvement in U-values, the quest for even greater efficiency has given rise to triple-glazed windows. By adding an extra layer of glass and another air or gas-filled cavity, triple-glazed windows can achieve even lower U-values, providing superior insulation and reducing energy consumption.

Ventilation: Striking the Right Balance in Homes

In the pursuit of energy efficiency, it’s crucial not to compromise on indoor air quality. This is where ventilation strategies come into play. Traditional homes often relied on manual methods of ventilation, like opening a window. However, modern homes demand more sophisticated solutions.

Trickle vents, small openings in window frames, provide controlled ventilation without compromising security or energy efficiency. Mechanical Ventilation with Heat Recovery (MVHR) systems take it a step further by recovering heat from outgoing air and using it to pre-warm incoming fresh air. As we move towards airtight, energy-efficient homes, these ventilation strategies become indispensable.

Window Frame Materials

When it comes to window frames, the material choice plays a pivotal role in the overall performance and aesthetics of the window. What are the pros and cons of popular materials – uPVC, aluminium, wood, and composite?

uPVC (Unplasticised Polyvinyl Chloride):

  • Pros: Affordable, low maintenance, excellent thermal insulation.
  • Cons: Limited colour options, may not be as durable as other materials.

Aluminium:

  • Pros: Sleek and modern, durable, low maintenance.
  • Cons: Conductive material, may result in thermal bridging unless coupled with thermal breaks.

Wood:

  •  Pros: Natural and aesthetically pleasing, good insulator.
  • Cons: Requires regular maintenance, may be susceptible to rot or insect damage.

Composite:

  • Pros: Combines benefits of different materials, customisable, low maintenance.
  • Cons: Cost may be higher compared to other materials.

Additional Weight Considerations of Triple-Glazed Windows

One aspect often overlooked when considering triple-glazed windows is their additional weight compared to their double-glazed counterparts. The extra layer of glass and the additional airspace contribute to a heavier window unit. This factor is particularly crucial for existing structures or those with specific load-bearing requirements.

Architects and builders must take this into account during the design and construction phases. Reinforcements may be necessary to accommodate the increased load. However, the benefits in terms of energy efficiency and comfort often outweigh the structural adjustments required.

Advanced Glass Technologies: Enhancing Energy Performance

In the pursuit of superior energy performance, the type of glass used in windows also plays a pivotal role. Several advanced glass technologies aim to address specific challenges and enhance overall efficiency:

  • Low-E Glass: Low-emissivity (Low-E) coatings are designed to reflect heat while allowing light to pass through. This helps in reducing heat transfer, thereby enhancing insulation and energy efficiency.
  • Solar Control Glass: To mitigate solar gain, especially in warmer climates, solar control glass is engineered to absorb or reflect a significant portion of the sun’s heat. This helps in maintaining a comfortable indoor temperature.
  • Self-Cleaning Glass: Self-cleaning glass is coated with a thin layer of titanium dioxide, which breaks down organic dirt when exposed to sunlight. This not only keeps windows clean but also contributes to maintaining optimal energy performance.

These advancements in glass technology demonstrate a commitment to not only enhancing energy efficiency but also addressing specific challenges like solar gain and maintenance.

Temperature Differentials and the Importance of Energy-Efficient Windows

As a building becomes more energy-efficient, the temperature differentials between materials within the structure become more pronounced. This is especially true for well-insulated homes that aim to minimize heat loss. In such cases, the role of windows becomes increasingly crucial.

Highly energy-efficient buildings, like those designed following the principles of Passivhaus, prioritise air tightness and insulation. As a result, the temperature differentials between the interior and exterior surfaces of windows can be more significant. Standard windows might struggle to cope with these variations, leading to potential issues such as condensation and reduced comfort.

Why Triple Glazing is the Ultimate Choice for Energy-Efficient Homes

In the pursuit of achieving the rigorous standards set by Passivhaus and similar energy-efficient building certifications, triple-glazed windows emerge as the ultimate choice. The additional layer of glass and the enhanced insulation provided by triple glazing contribute to minimizing temperature differentials, reducing the risk of condensation, and ensuring optimal comfort levels within the building envelope.

Passivhaus principles emphasise the need for a holistic approach to energy efficiency, and windows, being a significant component of the building envelope, play a pivotal role. Triple-glazed windows align seamlessly with these principles, offering superior U-values, reduced thermal bridging, and enhanced performance in the face of temperature differentials.

Comparing U-Values Across Glazed Windows, Walls, and Roofs

Understanding U-values is crucial when evaluating the energy efficiency of a building. Typical U-values for windows vary based on the number of layers:

  • Single Glazed Windows: U-value around 5.0 W/m²K.
  • Double Glazed Windows: U-value ranging from 1.2 to 3.0 W/m²K.
  • Triple Glazed Windows: U-value typically between 0.8 to 1.2 W/m²K.

Comparing these values with typical U-values for walls (around 0.15 to 0.30 W/m²K) and roofs (around 0.10 to 0.20 W/m²K) underscores the significance of high-performance windows in achieving overall energy efficiency. While walls and roofs contribute to insulation, windows play a critical role in minimising heat loss and maximising natural light in homes.

The Future Is Triple

As you can see, quite rightly, triple-glazed windows are becoming the next step for energy efficient homes. Low energy houses, characterised by their minimal energy consumption, are becoming more prevalent. Triple-glazed windows are a key component of this evolution, helping to create airtight, well-insulated spaces that minimise the need for external energy sources.

The journey from single to double-glazed windows has been a remarkable one, shaping the way we approach energy efficiency in buildings. As we look to the future, triple-glazed windows, with their superior U-values, potential for reducing thermal bridging, advanced glass technologies, and compatibility with Passivhaus principles, are ready to become a cornerstone of sustainable architecture. In the pursuit of low-energy houses, these windows offer a glimpse into a future where comfort, efficiency, and environmental responsibility coalesce to create spaces that stand the test of time.

Heat Pumps: Is This The Future of Home Heating in the UK?

As concerns about climate change intensify, heat pumps are much talked about in the media. The spotlight on sustainable low-carbon technologies grows brighter, and heat pumps emerge as potential green heating solutions. But, what exactly is a heat pump and how do they work? You may not know much about them and they tend to get a bad press.

Thinking Buildings often work with clients who choose heat pumps for new and refurbished buildings, so we’ve developed a broad understanding. They may not be for everyone, but they certainly do have some great advantages over traditional gas boilers.

The following explores their potential and provides a brief guide for those considering this heating solution. We’re not engineers, so these are basic principles so you can gain a broad understanding. Always seek professional advice, and if you do have any questions, feel free to ask us.

How Do They Work in the UK?

At its core, a heat pump is a device that transfers heat from one place to another, rather than generating heat directly. In the UK context, where sustainable living is a growing priority, heat pumps offer an energy-efficient alternative to traditional heating systems, channeling warmth from the air or ground into homes.

Navigating the Decision-Making Process in the UK

1. Assess Your UK Heating Needs

Begin by assessing your heating requirements, considering the UK’s specific climate conditions. Understand the size of your living space and the existing heating system. This knowledge will guide your decision-making process tailored to the UK’s unique environmental factors. You need to consider how well your existing house is insulated. Always start with reducing your energy use where at all possible.

Types of Heat Pumps:

Air Source Heat Pumps (ASHP): Extract heat from the UK air, effective even in cooler temperatures.

Ground Source Heat Pumps (GSHP): Utilise the stable temperature of the ground for efficient heating.

2. Consider UK Installation Logistics

Understanding how each heat pump system is installed is crucial. Here are key points to consider for each type:

Air Source Heat Pumps (ASHP):

Outdoor Unit Placement: The ASHP’s outdoor unit needs sufficient space and proper airflow. Considerations include the proximity to neighboring properties and noise impact.

Internal Unit Location:  These are far less common. Indoor units are typically compact and can be installed in utility rooms or garages. Ensure easy access for maintenance.

Airflow Considerations: Adequate airflow around the outdoor unit is essential for optimal performance. Avoid obstructing the unit with plants or structures.

Ground Source Heat Pumps (GSHP):

Ground Loop Installation: GSHPs require a ground loop system, either horizontally or vertically installed. The choice depends on available space and geological conditions.

Land Considerations: Look at the land for excavation, considering landscaping and potential disruption during installation. They typically require 10’s of meters of trenching.

Internal Installation: GSHPs have internal components, often installed in utility areas. Ensure suitable space and accessibility for maintenance.

3. Evaluate The UK Energy Efficiency Standards

Look for heat pump models with high Seasonal Coefficient of Performance (SCOP) ratings, specifically designed to perform efficiently across varied temperatures, including the UK’s diverse weather conditions.

Overcoming Common Concerns in the UK

Upfront Costs in the UK: While initial costs may seem high, consider the long-term benefits and potential savings. There are incentives or rebates in the UK to make your heat pump investment more economically viable.

Cold Climate Performance in the UK: Modern heat pumps in the UK are designed to operate efficiently even in colder temperatures. Look for models equipped to handle the specific weather conditions prevalent in the UK.

Noise Levels in the UK: Consider noise reduction features when selecting a heat pump in the UK. Newer models are designed to operate quietly.

4. Seeking UK Professional Guidance

Embarking on the journey towards heat pump adoption in the UK often benefits from professional advice. Here are key considerations when consulting with experts:

Certified UK HVAC Professional: Talk to a certified HVAC professional to assess your property and heating needs.

UK Government Incentives: Enquire about available incentives or rebates for adopting heat pump technology specific to the UK. Government support can make your transition to eco-friendly heating more financially attractive.

UK Maintenance Plans: Discuss maintenance requirements and costs associated with your chosen heat pump. Regular upkeep is essential for optimal performance, especially in the UK’s varied climate.

5. Changes to Existing Heating Systems with a Gas Boiler

If you currently rely on a gas boiler for heating, transitioning to a heat pump may need certain modifications. Here are key considerations:

Radiators or Underfloor Heating:

Heat pumps operate most efficiently with lower water temperatures than traditional gas boilers. As a result, it might be beneficial to assess your current heating system. If you have radiators, they might need to be replaced with larger surface area models or underfloor heating, which is better suited for lower-temperature systems.

Hot Water Cylinder:

Heat pumps work optimally when integrated with a well-insulated hot water cylinder. If your current system lacks a suitable cylinder, an upgrade may be necessary to maximize the efficiency of the heat pump.

Insulation Considerations:

The effectiveness of a heat pump is closely tied to the overall insulation of your home. Assess the insulation levels, including walls, windows, and doors, to ensure your home is well-prepared for the transition to a heat pump system.

System Controls:

Modern heat pumps often come with advanced controls that optimise their performance. Consider upgrading your heating system controls to fully capitalise on the features and energy-saving capabilities of your new heat pump.

6. Understanding Heat Pump Performance Metrics

To truly grasp the efficiency of a heat pump, it’s essential to comprehend two critical aspects: optimal output temperature and the Coefficient of Performance (COP).

Optimal Output Temperature:

Heat pumps achieve optimal efficiency when producing lower-temperature heat compared to traditional boilers. Ideally, they work most efficiently with underfloor heating or larger surface area radiators, which require lower water temperatures.

Coefficient of Performance (COP):

The COP is a key metric for measuring a heat pump’s efficiency. It represents the ratio of heat output to the electricity input. A higher COP indicates better efficiency. In the UK, selecting a heat pump with a high SCOP (Seasonal Coefficient of Performance) ensures efficiency across varying temperatures, contributing to energy savings.

7. External Working Temperatures: Meeting the UK Challenge

Heat pumps in the UK face the challenge of external working temperatures, especially during colder seasons. Modern heat pumps are designed to function efficiently even in chilly conditions. However, it’s crucial to choose a model with a low-temperature capability to ensure reliable operation when external temperatures drop.

8. The Future of UK Home Heating:

In conclusion, heat pumps are at the forefront of the future of home heating in the UK. Their eco-friendly attributes, energy efficiency, and adaptability make them a compelling choice for those seeking sustainable and cost-effective heating solutions in Britain. As you embark on this journey, armed with knowledge and a clear understanding of your needs, the world of heat pumps awaits, promising a greener, warmer, and more sustainable future for your home.

10 Things To Avoid When Building Your Dream Home

Building a house is a complex and costly endeavor, and mistakes can be both financially and emotionally taxing. It will likley be the most expensive undertaking of your life. Here are 10 common mistakes to avoid:

1. Poor Planning
Inadequate planning can lead to design flaws, budget overruns, and delays. Thoroughly plan every aspect of your project before breaking ground.

2. Ignoring the Budget
Failing to set a realistic budget and sticking to it can lead to financial stress. Be sure to account for unexpected costs and contingencies.

3. Not Hiring Qualified Professionals
Trying to cut costs by hiring inexperienced or unlicensed contractors, architects, or designers can result in shoddy workmanship and costly fixes.

4. Overlooking Permits and Regulations
Neglecting to obtain the necessary permits or ignoring the building regulations can lead to additional costs to rectify, fines, and possibly having to tear down improperly constructed portions of the house.

5. Underestimating the Timeline
Building a house often takes longer than expected. Be prepared for delays due to weather, material shortages, or unexpected construction issues.

6. Inadequate Insulation and Energy Efficiency
Poor insulation and lack of energy-efficient design can lead to high heating and cooling bills. Invest in proper insulation and consider energy-efficient features from the start.

7. Neglecting Proper Ventilation
Inadequate ventilation can lead to moisture problems, mould growth, and poor indoor air quality. Ensure proper ventilation in bathrooms, kitchens, and other humid places.

8. Not Considering Future Needs
Building for your current needs without considering future changes can lead to outgrowing your home quickly. Plan for potential expansions or lifestyle changes.

9. Choosing Aesthetics Over Functionality
Prioritising aesthetics without considering functionality can result in uncomfortable or impractical living spaces. Strive for a balance between style and usability.

10. Skimping on Quality Materials
Opting for cheap materials to save money may result in higher maintenance costs and a shorter lifespan for your home. Invest in durable, high-quality materials where it matters most.

Avoiding these mistakes requires careful planning, hiring reputable professionals, and staying involved in the construction process to ensure your vision becomes a well-constructed reality.

We’re always happy to provide help and advice to get you started. Architects have a broad range of skills that extend far beyond producing drawings.

Contact us on this link to find out more.

QM Audit Passed!

We are very pleased to announce that we have passed our annual QM audit this year and the practice remains fully QM 9001 and QM 14001 certified through our accreditor QMS Connect.

ISO 9001 is a Quality Management System Standard that is recognised throughout the world. It’s a powerful business improvement tool, providing the framework and guidance for us to meet our customer’s expectations and regulatory requirements. We must continually monitor, manage and improve the quality of our practice and, through our external audit, the certifications are awarded to clients that have achieved management excellence.

The Thinking Buildings team work hard to maintain the best practices we have in place and we are rightly proud to be certified for another year.

If you are looking for an architect who is not only committed to excellent building design and standards, but that also operates operates to a world recognised standard, do get in touch with us here to talk about what you have in mind for your next project and how we can help you achieve it.

The Use Of Zinc For Homes & Houses

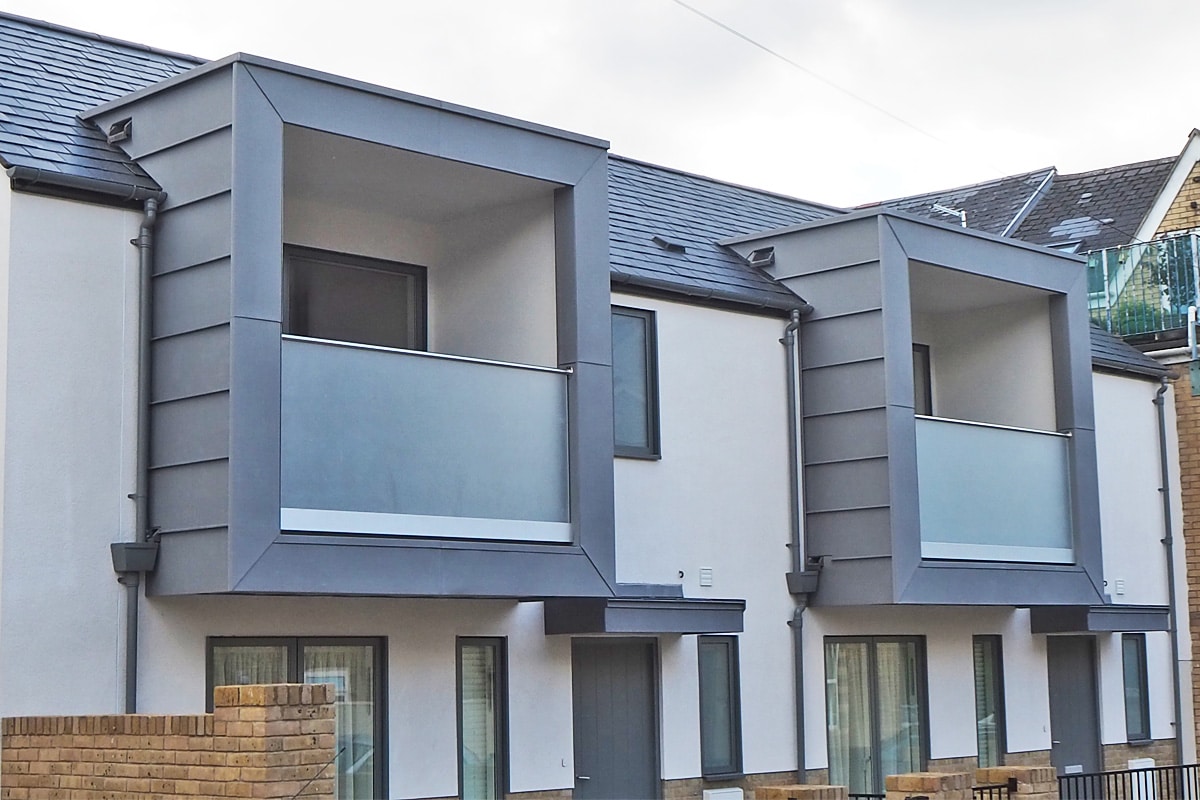
At Thinking Buildings we often use zinc elements in our residential projects. It is a versatile material suitable for various architectural styles and design applications. It can be used in contemporary, traditional, and historical building projects, looking equally appropriate and attractive in various contexts.

Zinc has a long history of use in construction. Zinc’s earliest known use is by ancient civilizations for decorative purposes, as its corrosion-resistant properties made it valuable for architectural embellishments. Later in the 17th to 19th centuries, technology allowed zinc to be used more widely. Zinc is highly resistant to corrosion, making it an excellent choice for roofing, cladding, gutters, and downspouts. It can last for several decades without significant degradation. Such was its popularity, it formed the character of cities like Paris, where it was used extensively in the late 19th century. 

Zinc’s continued popularity in contemporary architecture stems from the combined properties of a sleek, sharp appearance, while being incredibly low maintenance, long lasting, and sustainable. 

Zinc has an attractive appearance that evolves over time. Raw zinc starts with a shiny, metallic finish and gradually develops a matte grey patina, which many people find appealing. For a more consistent finish, zinc and be pre-patinated, with the addition of colour to tint the zinc into a variety of attractive shades. This evolving aesthetic can blend with the character of a historic building, or give depth to a contemporary project. 

Zinc is a very environmentally friendly material. When properly installed and maintained, zinc can have a long lifespan, often exceeding 50 years. This longevity contributes to its cost-effectiveness and minimises its environmental impact over the lifespan of the building.  It is also fully recyclable at the end of its life, and the recycling process requires significantly less energy compared to primary zinc production, further reducing its impact.

While zinc has many advantages as a building material, it is essential to consider factors like initial cost, regional climate conditions, and specific project requirements when deciding whether it’s the right choice for a particular construction project. However, for many applications, zinc is indeed a good building material due to its combination of durability, aesthetics, and sustainability.

The Top 10 Passivhaus Myths

In the UK we have become so used to living in high energy consuming, draughty or stuffy buildings that most people find it hard to imagine how they would feel living in a Passivhaus. Here are the 10 most common misconceptions:

  1. You can’t open the windows

A Passivhaus doesn’t rely on the occupant to open the windows as the mechanical ventilation system (MVHR) ensures good air quality all year round. However, opening the windows at night during the summer to get rid of excess heat is usually part of the comfort strategy. Windows can be opened during the winter too, but more energy will then be required to heat the space.

  1. They are too stuffy

A Passivhaus is very airtight to prevent draughts and heat loss. This also means the MVHR system works efficiently, continuously supplying fresh pre-warmed (or cooled) air from outside in all weathers, and getting rid of the stale air without the need to open a window, making them the very opposite of stuffy.  This creates a constant, comfortable indoor temperature and has the added benefit of a mould and moisture free environment.

  1. It’s too expensive

A building designed to be a Passivhaus from the start, with an efficient building form and designed with the principles of building physics, can be delivered cost effectively. It is much harder and more expensive to turn a complicated and inefficient design into a Passivhaus. As their popularity increases, Passivhaus buildings are becoming more affordable and there are the additional long-term savings from reduced energy use.

  1. They don’t need heating

Passivhaus buildings rely on passive heat sources from solar gains (the sun) and internal gains (body heat and appliances). By reducing the amount of heat lost through insulation and detailing, only a small amount of additional heating is required to create a comfortable indoor temperature.  While they do still need heating, it is greatly reduced compared to a traditional building.

  1. They’re too complicated

Achieving the Passivhaus requirements can be complicated for designers, but the occupant knowing how to control the MVHR system is the hardest thing that needs to be learnt.

  1. They look ugly

Architecture has, and always will be, subjective. Passivhaus is a performance standard, not a design one. Passivhaus buildings can be built in a variety of designs and styles based on a client’s wishes.

  1. The ventilation is too noisy

A correctly designed, installed, and maintained MVHR system is very quiet and barely perceptible. The rate of air movement is much less than from a conventional air conditioning unit, making it much quieter and less energy consuming.

  1. They get too hot in summer

A Passivhaus is well insulated and good at keeping heat in, and if properly designed, they are also good at keeping heat out. There is some reliance on occupants to reduce excess heat by opening windows at night to prevent any overheating.

  1. It’s just for houses

Passivhaus translates as ‘passive houses or buildings’ as the German ‘haus’ refers to both. The design principles are based on building physics, so they can be applied to most buildings including schools, offices, museums, hospitals and swimming pools.

  1. They’re too dry

As the ventilation in a Passivhaus is provided by the MVHR system there is less excess moisture than in a conventional house, but this also means no mould or condensation, and the constant relative humidity allows for a much healthier indoor environment. 

Hopefully this has highlighted the many positive benefits of a Passivhaus. Rachel, our accredited Passivhaus designer, is passionate about designing and building energy efficient homes. If you are interested and have further questions, do get in touch here.

Why Use Building Information Modelling

What is Building Information Modelling (BIM) and why doesn’t everyone use it in building design?

BIM is a development of CAD, being Computer Aided Design. This in turn replaced almost all hand-drawn architect’s drawings.

Thinking Building have been using BIM for almost 10 years. BIM allows us to create accurate models of the buildings we design. The models are very precise prototypes of the real building, having all the same dimensions as the real building. The protoyping of buildings in computers is a massive step forward. By doing this we significantly reduce the chance of problems when buildings are constructed. It is important to bear in mind that almost every new building is individual, there has likely never been a building exactly the same before.

Many architecture practices now use this software, but it does come at a significant cost. For Thinking Building the cost is far outweighed by the increase in accurate designing, as we now model the building and the software produces many of the drawings from the model. If the model changes, the drawings change. This reduces time in changing multiple drawings and improves accuracy.

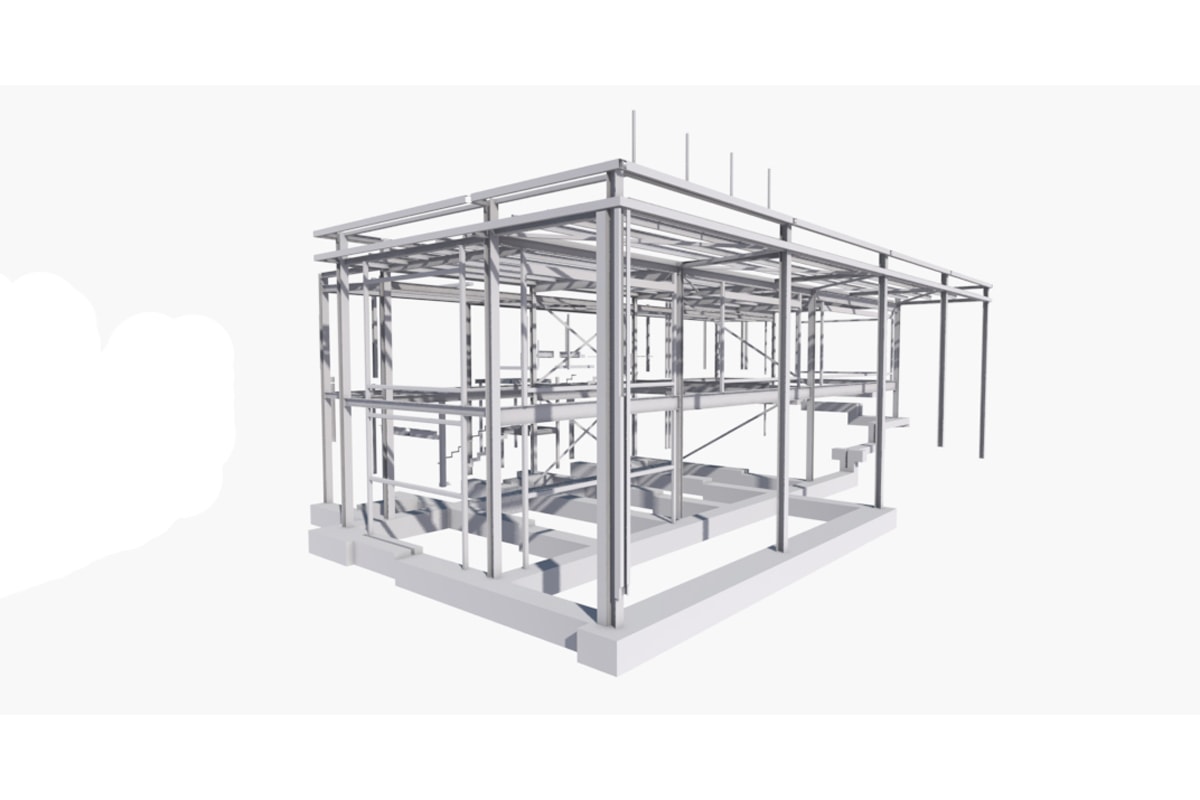
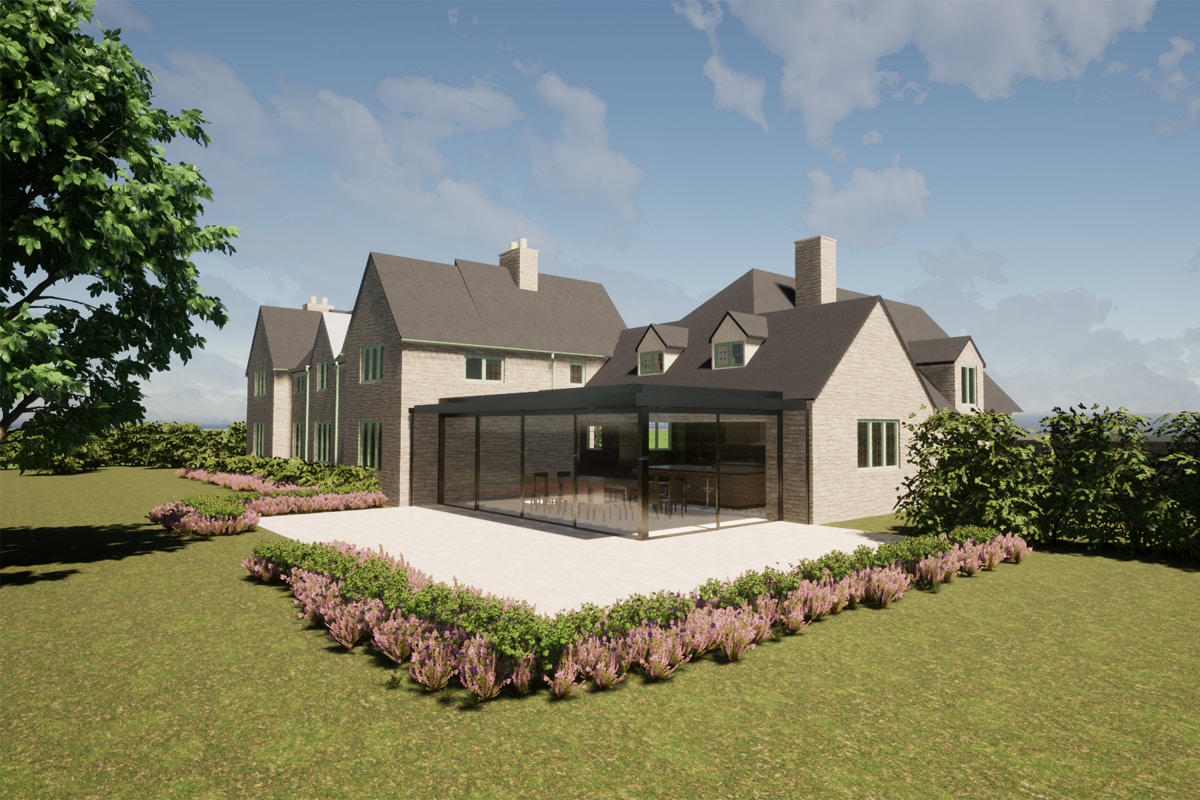
BIM also brings other benefits, illustrated by the images here. We can integrate steel frames into our model. The steel frames, supplied by engineer can be checked in the model to ensure the two designs agree. This saves time checking manually and reduced the risk of problems on site. The image above shows the steel frame isolated from the building model. The frame is still there in the image below, but hidden by the walls, roof etc.

More information about BIM can be found on this You-tube video.

Do call us if you’d like to understand more of the benefits of BIM and why you should choose and Architect which uses it.

Part O: Overheating, What you need to consider

A new building regulations document, Part O, has been added to the England & Wales Building Regulations. This came into force 15th June 2023 and has been introduced to prevent new residential buildings overheating in the summer.

Instinctively you may think this is due to climate change and temperatures rising but this isn’t the only reason. Improvements in energy efficiency standards in both new and refurbished homes means that residential dwellings are better insulated and much more airtight than before. Gone are the leaky windows and gappy floorboards allowing a constant draft of fresh air.

Over the past two decades the Building Regulations have focussed on the prevention of heat losses in winter and failed to address the overheating in summer. The new Part O regulation requires that summer overheating is mitigated via passive means as far as possible, and mechanical cooling (air conditioning) only used where the requirement cannot be met by using window openings. It applies to all residential buildings, and includes not only dwellings (flats and houses) but also care homes and student accommodation.

The Passivhaus standard has its own energy efficiency criteria which address the energy balance through calculating the heat losses and gains and making sure ventilation is controlled with an energy efficient mechanical ventilation system. This principal applies to any building type for Passivhaus. However even then the reliance on occupants to open windows and utilise external shading in summer to prevent overheating is still a risk.

There are two methods to achieve compliance with Part O: the ‘simplified’ method or dynamic thermal modelling.

The simplified method limits solar gains and maximises natural ventilation through window sizing and window design, and takes account orientation and geographic location. These are the same principles of Passivhaus design in relation to solar gains, shading and ventilation. Passivhaus designers also used the PassivHaus Planning Package (PHPP) to be able to calculate the risk of overheating with the criteria being that internal temperatures do not exceed 25°C for more than 10% of the year. However, the simplified method from Part O only requires the designer to calculate that the total glazed area within the dwelling does not exceed a limit based on floor area and orientation of the façade, and that total glazed area does not exceed the prescribed percentage limit of the floor area. The designer is also then required to check that the maximum glazed area is sufficient to remove excess heat. 

The alternative route is dynamic thermal modelling, based on methodology developed by CIBSE in TM59 and involves creating a model of the residential building in thermal modelling software and using the data inputs from TM59 and climate data. The model can be used to show whether a scheme is compliant. To demonstrate compliance the model will need to show that the internal temperature does not exceed a specified temperature for a certain number of hours. 

The simplified method is considered to be most useful for architects designing a one-off home in a low risk area, otherwise the dynamic thermal modelling is expected to be the route taken by the majority as it provides more design flexibility.

Summer Overheating – Can this be avoided?

This is a key topic at the moment due to climate change and the potential increases in temperature in the future. Overheating is a common occurrence in most new and existing buildings and is highly dependent on the actions of the occupants i.e. to open windows or deploy shading methods.

Passivhaus looks to minimise the risk of overheating by including a criteria that requires that internal temperatures do not exceed 25 degrees for more than 10% of the year. This is where the energy balance of heat losses and gains are critical. Overheating occurs when the gains are higher than the losses. Heat gains are caused by solar gains and internal gains from occupants and appliances. The best strategies for preventing heat build up are shading, opening windows, optimised glazing, good hot water system design and energy efficient appliances. If all else fails then active cooling has to be introduced.

Even Passivhauses overheat! This can be due to unusually hot or sunny weather, overheating in a specific room i.e. due to a high proportion of glazing to floor area, a higher occupancy than anticipated, more internal equipment or appliances, failed shading devices allowing increased solar gains, or occupancy behaviour such as not opening the windows

There are a few design strategies that can be employed to reduce the risk of overheating:

  1. Reduce solar gains through correct orientation and proportion of glazing.
  2. Reduce internal gains through efficient appliances and hot water system design i.e. small pipe run lengths and temperature of storage and distribution.
  3. Maximise cooling potential through window ventilation and mechanical ventilation.

Unfortunately though there are still limitations and constraints with these strategies such as windows not being opened due to external noise, pollution, security, safety, accessibility or whether there is anybody home to open them. Or shading not being used as it blocks out the view, hard to use or whether there is anybody at home to deploy them. Passivhaus uses stress tests as part of the design to try to minimise these risks.

In summary, overheating is likely to become more of an issue as the climate temperatures rise and the best way to reduce the risk is to minimise the solar and internal gains through good design.