Family Barn Conversion Avoids Planning 

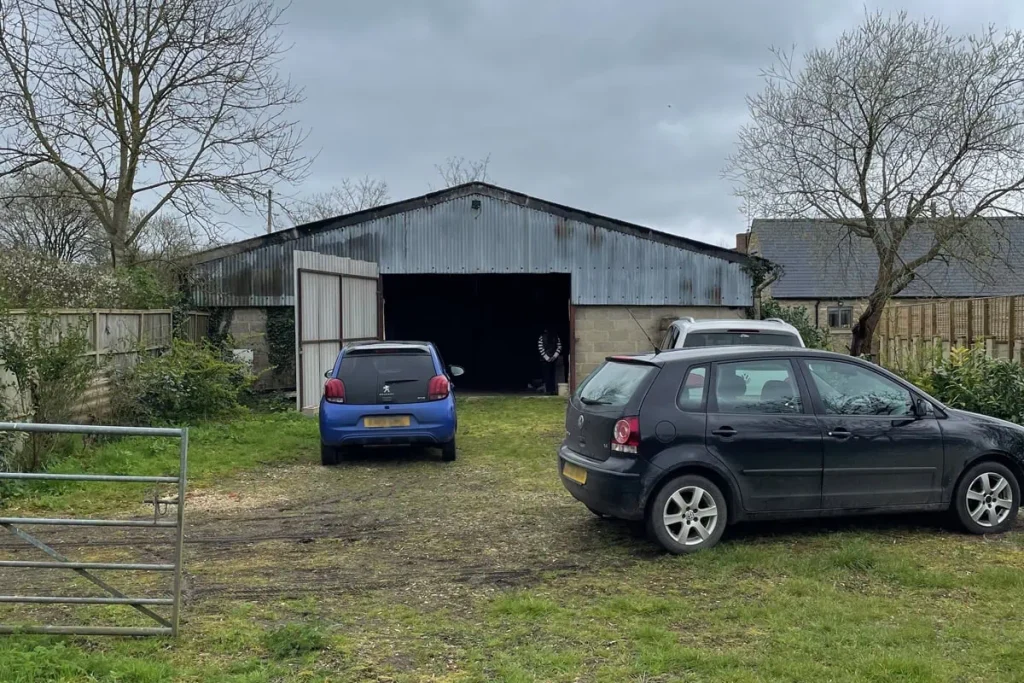
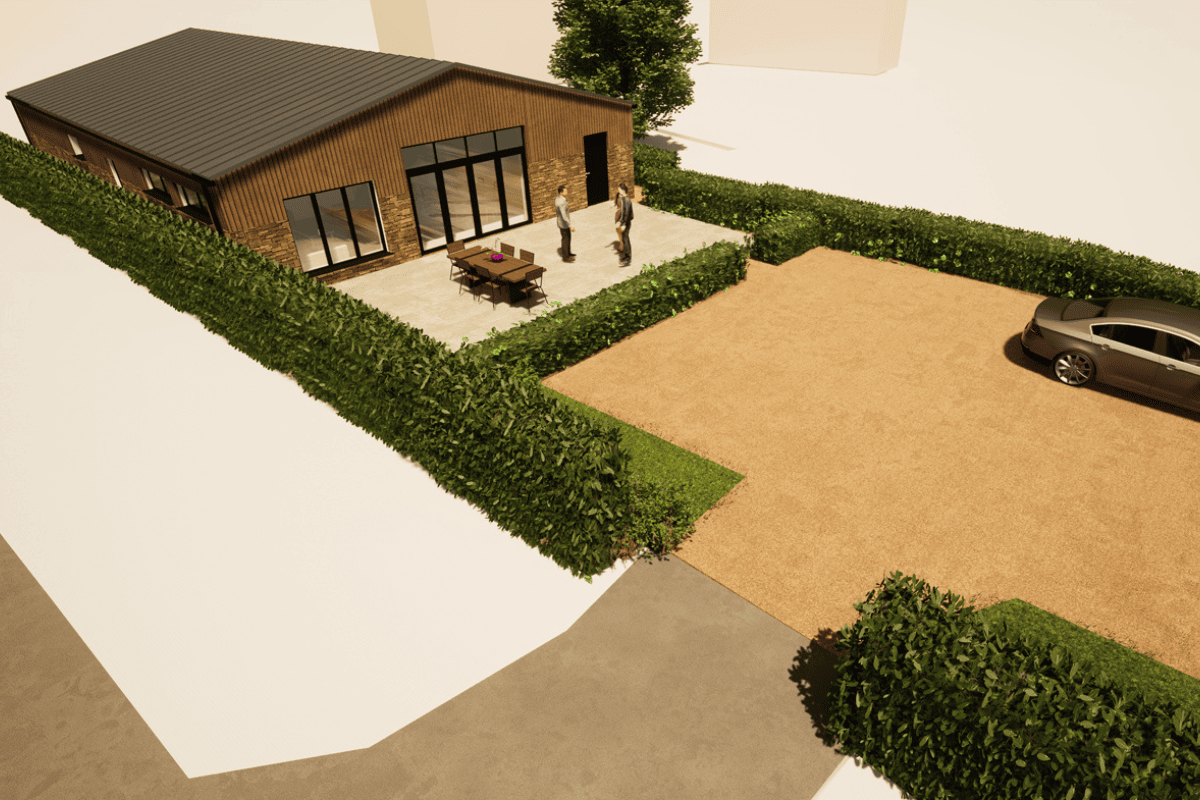
Did you know that under Part Q of Permitted Development rights you can convert an agricultural barn into a dwelling? This barn is being developed as a four-bed family home, and will be have a high level of insulation and low energy technologies to minimise its carbon consumption.

Permitted Development rights are a faster way through the planning process, and as long as you meet the criteria, permission is guaranteed. There is no obligation to even apply, but most clients do make a submission for a Lawful Development Certificate, as it is helpful to have paperwork in place if you ever wish to sell.

In order to be eligible for this sort of conversion the building must not be in a “designated area” (Conservation Area, National Park etc.), and you can’t exceed the existing envelope of the building. There is some scope for external material changes and new openings, suitable for the new use, but these are easily captured in an application. If you have a barn you think could be a good candidate for conversion, do contact us to discuss your options.

Bloxham School Sports Extension

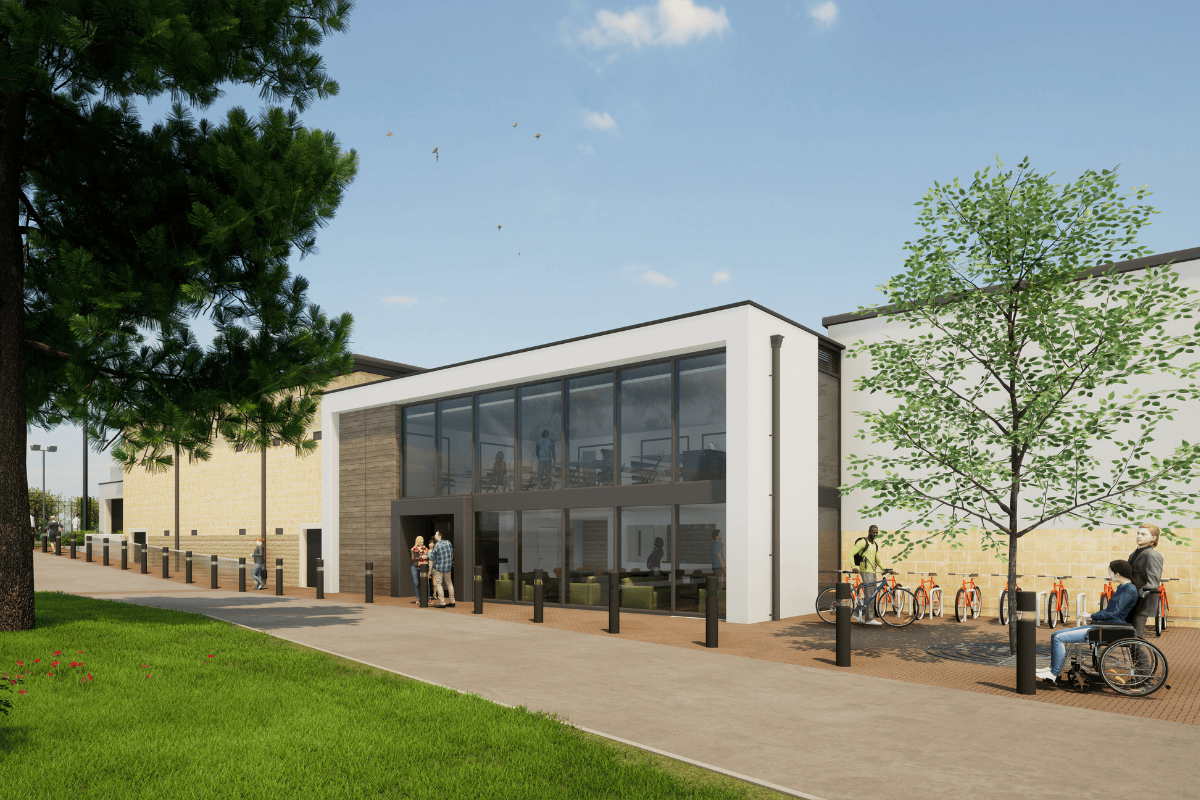
We are hoping for a good result in planning shortly, with this scheme to significantly improve sporting facilities at Bloxham School. The project involves new front and rear extensions to the school’s existing sports hall to provide a new entrance and arrival space, first floor studio, additional changing rooms, and a new state of the art gym and spinning studio. We really like the architectural simplicity of the scheme with the highly glazed frontage and geometric shapes, making the building and entrance both welcoming and obvious. 

Just Building One House? You Still Need To Know About CIL!

The Community Infrastructure Levy (CIL) is a development tax introduced in England and Wales in 2010 to support local authorities in funding the necessary infrastructure for new developments in their areas. Local governments can impose this charge on most types of new development, allowing them to secure funds for essential services that will benefit the growing population. The CIL has been a significant tool in ensuring that local communities can maintain their quality of life and access to resources, even as new residential, commercial, and industrial projects are established.

Purpose and Rationale
The CIL was created to provide a fair, transparent, and predictable way to fund infrastructure improvements that meet the demands of increased development. The primary purpose of the CIL is to make sure that local communities can benefit from, and sustain, the influx of people, businesses, and services associated with growth in the area. Infrastructure is crucial to supporting both local economies and community well-being. Roads, schools, healthcare facilities, parks, and other public resources are essential for thriving communities, and as new developments are established, they put additional strain on these resources.

Unlike the previous approach, which primarily relied on Section 106 agreements, the CIL provides a more straightforward, upfront charge that developers pay based on the size and type of their projects. Section 106 agreements are still in use but are typically reserved for site-specific obligations rather than wider infrastructure funding. The CIL provides a clearer path for local governments to gather resources, enabling them to budget and allocate funds for key infrastructure projects that serve the community as a whole.

Scope and Applicability
The CIL applies to most new developments that create additional floor space of 100 square meters or more. In the case of new dwellings, however, the levy is applied regardless of the size, ensuring that all housing developments contribute to the local infrastructure. The charge generally applies to both residential and non-residential developments, including commercial and industrial projects, although there are exceptions and reliefs available (which will be discussed later).

The CIL charge is levied at the planning stage, meaning developers are aware of the costs before they commence work. This transparency helps developers make informed financial decisions and allows local councils to project how much revenue they can expect from developments in their jurisdiction.

Calculating the CIL Charge
One of the distinctive aspects of the CIL is that it is calculated based on a “charging schedule” set by each local authority, which considers the infrastructure needs and development patterns within its boundaries. The rate of the CIL varies between different areas and often between types of development within the same area. For instance, high-demand residential areas may have higher rates compared to low-demand areas, and commercial or retail developments might be charged at different rates than industrial or office spaces.

Local authorities determine CIL rates on a per-square-meter basis, so larger developments naturally incur higher charges. This square meter calculation allows the levy to scale with the size of the development, ensuring that those which will place the greatest demand on infrastructure contribute proportionately. Each authority’s charging schedule is subject to public consultation and examination by an independent examiner before it can be adopted. This process is meant to ensure fairness and that the rates are set in accordance with local economic viability, balancing the need for infrastructure funding with developers’ capacity to pay.

It should be noted that in Greater London developers may be obliged to pay Mayoral CIL and also any CIL levied by the London Borough in which the development is proposed.

Exemptions and Reliefs
Although the CIL is broadly applied to new developments, there are specific exemptions and reliefs designed to encourage certain types of development or to reduce the financial burden on particular projects. These exemptions and reliefs help ensure that the levy does not unintentionally discourage developments that may be beneficial to the community.

1. Minor Developments: Generally, developments under 100 square meters that do not create a new dwelling are exempt from the CIL. This exemption is intended to relieve small projects, which may not significantly impact infrastructure demands.

2. Self-Build Homes: Self-build projects are often granted relief from the CIL. This includes homes built by individuals for their personal use, as well as residential annexes and extensions. Self-build exemptions help support individual home builders and allow for small-scale, personal projects without the additional burden of CIL costs.

3. Charitable Developments: Charities developing property for charitable purposes may also qualify for exemptions. This provision helps charities maximize the benefits of their investments in local communities, particularly in cases where they are developing facilities like community centers, affordable housing, or other projects with direct public benefit.

4. Affordable Housing: Projects that provide affordable housing are typically exempt from the CIL, in line with government goals to address housing affordability and support vulnerable groups. This exemption supports the creation of low-cost housing options, which are essential to meeting the needs of the community without increasing the cost burden on the developers.

Use of CIL Funds
The funds collected through the CIL are allocated to infrastructure projects within the local area, supporting development in ways that benefit the community directly. Local authorities are required to publish an “Infrastructure Funding Statement” each year, which outlines how they plan to use the CIL revenue and provides transparency around infrastructure priorities. The types of infrastructure that can be funded through the CIL are varied, and local councils are given discretion to address their specific needs. Common uses of CIL funds include:

1. Transport Networks: Improving roads, bridges, public transit systems, and other aspects of the transportation network is a frequent priority. Effective transportation infrastructure supports local economies and helps prevent congestion issues that can arise from increased development.

2. Educational Facilities: With more residents comes the need for expanded educational facilities. CIL funds can be used to build new schools, expand existing ones, or provide additional resources that support a growing student population.

3. Healthcare Services: Growing communities require expanded healthcare services, from clinics and hospitals to mental health facilities. CIL revenue can help fund these essential services, ensuring that residents have access to adequate healthcare.

4. Parks and Public Spaces: Parks, recreation areas, and other public spaces are integral to community well-being. CIL funds allow local authorities to create or enhance these spaces, providing areas for relaxation, exercise, and community events.

5. Flood Defenses and Environmental Protections: In areas where development may increase flood risks or impact local ecosystems, CIL funds can be directed toward flood defense projects, drainage systems, and other environmental protections.

Benefits and Limitations of the CIL
The Community Infrastructure Levy has proven to be an effective way to ensure that new developments contribute to the wider community by supporting necessary infrastructure. The transparency of the CIL process—where developers know the charge from the outset—provides a level of predictability that was lacking under the previous reliance on Section 106 agreements. Additionally, because the CIL is applied to almost all types of development, it provides a more equitable system where every new project contributes to the community’s infrastructure needs.

However, there are some limitations to the CIL. Not all local authorities have adopted the levy, often due to challenges in determining appropriate rates or because they prefer using Section 106 agreements for specific projects. Additionally, while the CIL provides essential funds, it is rarely enough to cover all infrastructure needs, meaning local authorities must often seek additional funding sources. The flexibility to set local rates can also create discrepancies between neighboring areas, with some regions potentially setting rates too low to cover their infrastructure needs or too high, discouraging development.

Conclusion
In summary, the Community Infrastructure Levy is a tool for local authorities in England and Wales, enabling them to raise funds to support infrastructure improvements and meet the demands of growing populations. By charging developers based on the size and type of their projects, the CIL ensures that new developments contribute to the community resources they depend on.

From 2010 to 2017, 138 local authorities in England and Wales had adopted the Community Infrastructure Levy (CIL), while nearly 230 had published draft charging schedules for consultation.  The Planning Resource website maintains a “CIL Watch” map and database, offering up-to-date information on local authorities’ CIL adoption status.

Oxfordshire Primary School Extension

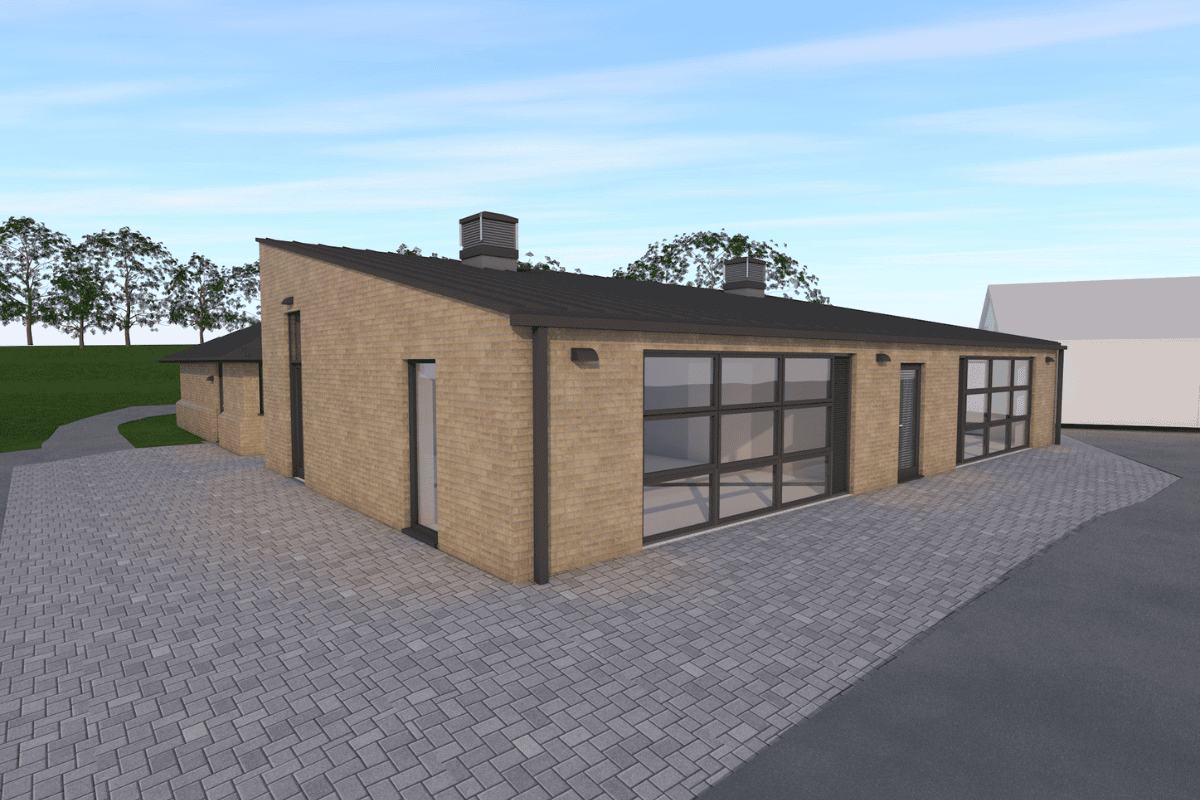
It continues to be a busy time for our Education team. Our latest project has just been submitted for planning and involves a 2 classroom extension, new synthetic surface Multi Use Games Area (MUGA), a new Forest school class base, new school car park, as well as significant alterations and remodelling of the existing school building to address current accommodation shortfalls. 

Despite being relatively small in scale, this has been a complex project involving archaeology, significant tree constraints, a heavily sloping site, and the challenge of addressing biodiversity net gain (BNG) enhancement on an existing school site that is already undersized. Whilst the principles of BNG are to be supported, existing school sites are a good example where it is not really practical, especially where there is limited opportunity to provide enhancement as every inch of outdoor space has functional use. We hope that the BNG policy will evolve to include some exceptions for existing undersized school sites in the future. 

The project has been developed with SWJ Consulting Ltd, Infrastruct Cs Limited, Heaton Design and Engineering and SKP3 Ltd, with support from Sylva Trees, RSK Biocensus and Oxford Archaeology Limited.

Stunning Cotswold Extension

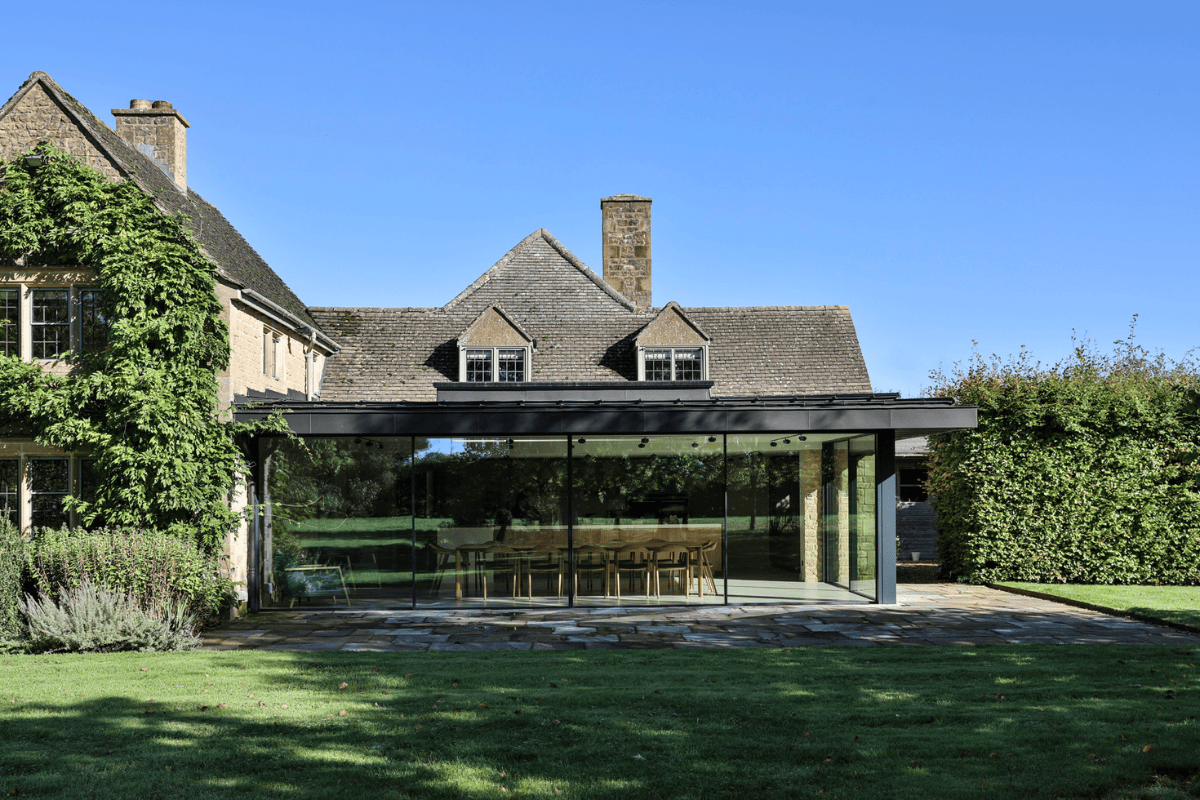
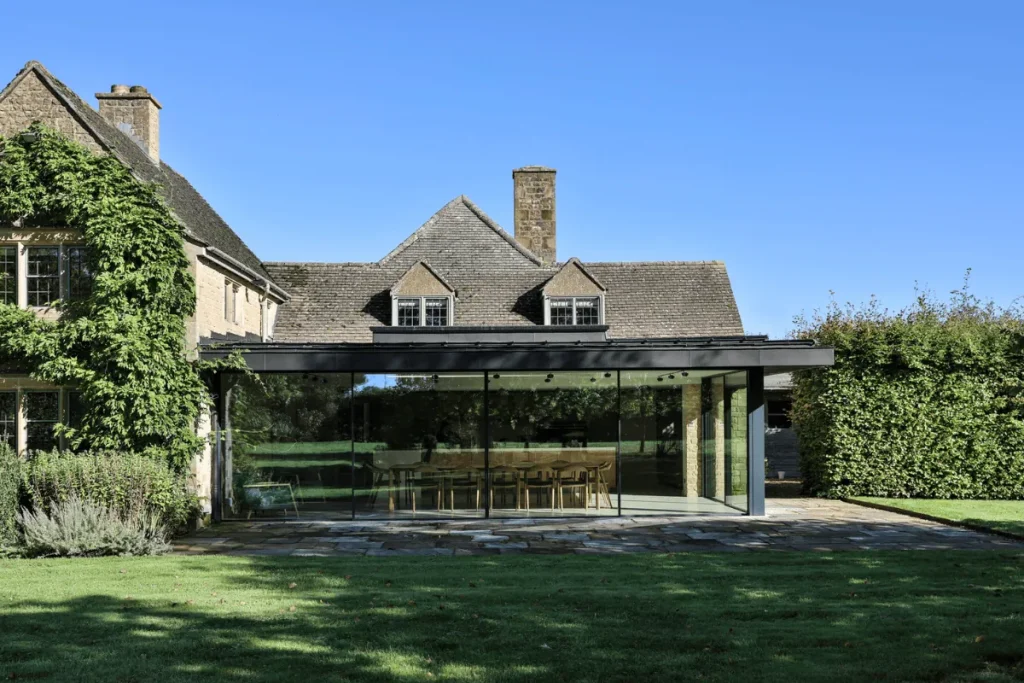
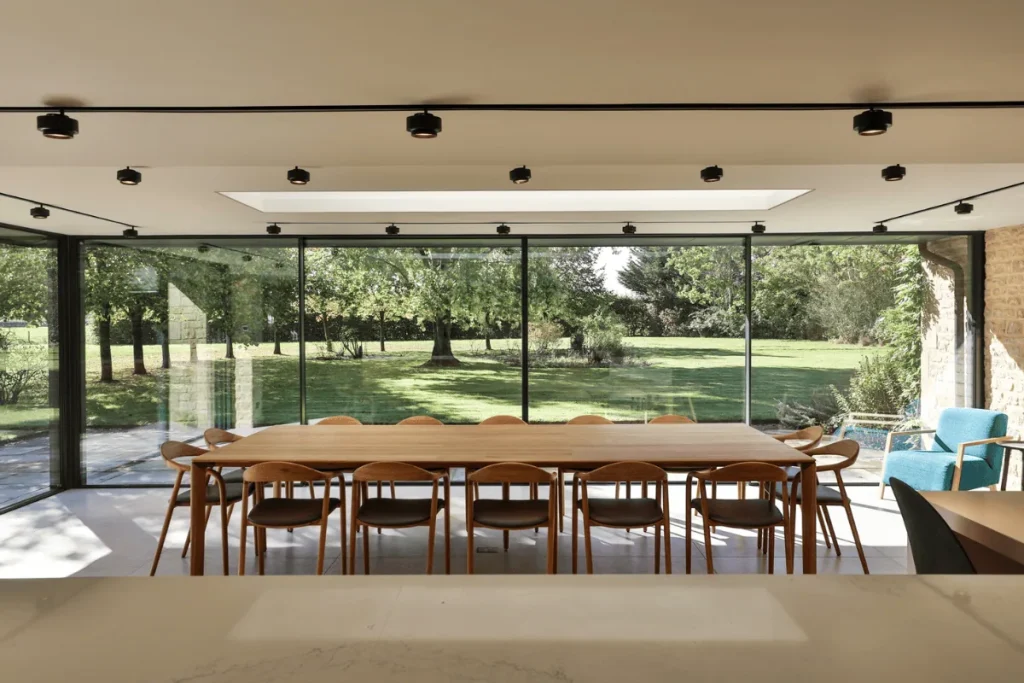
This week, for pure indulgence, we wanted to show you a recently photographed project ahead of a full feature and case study. This project involved a substantial kitchen extension to a large country residence in the Cotswolds.

Full height sliding doors, provided by Sightline, and a floating zinc roof, create a dramatic and light filled space to cook, dine, and entertain. You can see from the internal shot that the extension provides spectacular views out over the grounds and surrounding landscape. This space is flooded with natural light, creating a beautiful place for socialising and informal living. The minimally framed glazed sliding doors open up, to bring even more of the outside in. 

If you would like to bring a spectacular space to your home like this, do get in touch and we would be more than happy to have a chat about the possibilities.

Photography by Claire Williams Photography

Cromford Offices on the BBC again!

Our wonderful offices at Cromford Mills, featured on the BBC’s Antiques Roadshow again this week.

If you tune in to the programme at 15.33 you can hear all about The Arkwright Society, who saved the dilapidated site in the 70’s and who have recently finished working hard on the project to bring waterpower back to the site. You can also hear about Arkwright’s quest to find workers for the mill in the 1700’s, what life was like for them, and even how he created his own currency!

We love to work at such an iconic place every week, and have enjoyed seeing so many visitors come and learn all about Cromford Mills and it’s rich heritage.

https://www.bbc.co.uk/iplayer/episode/m0024831/antiques-roadshow-series-47-6-cromford-mills-2

Heyford Park School Planning Submitted

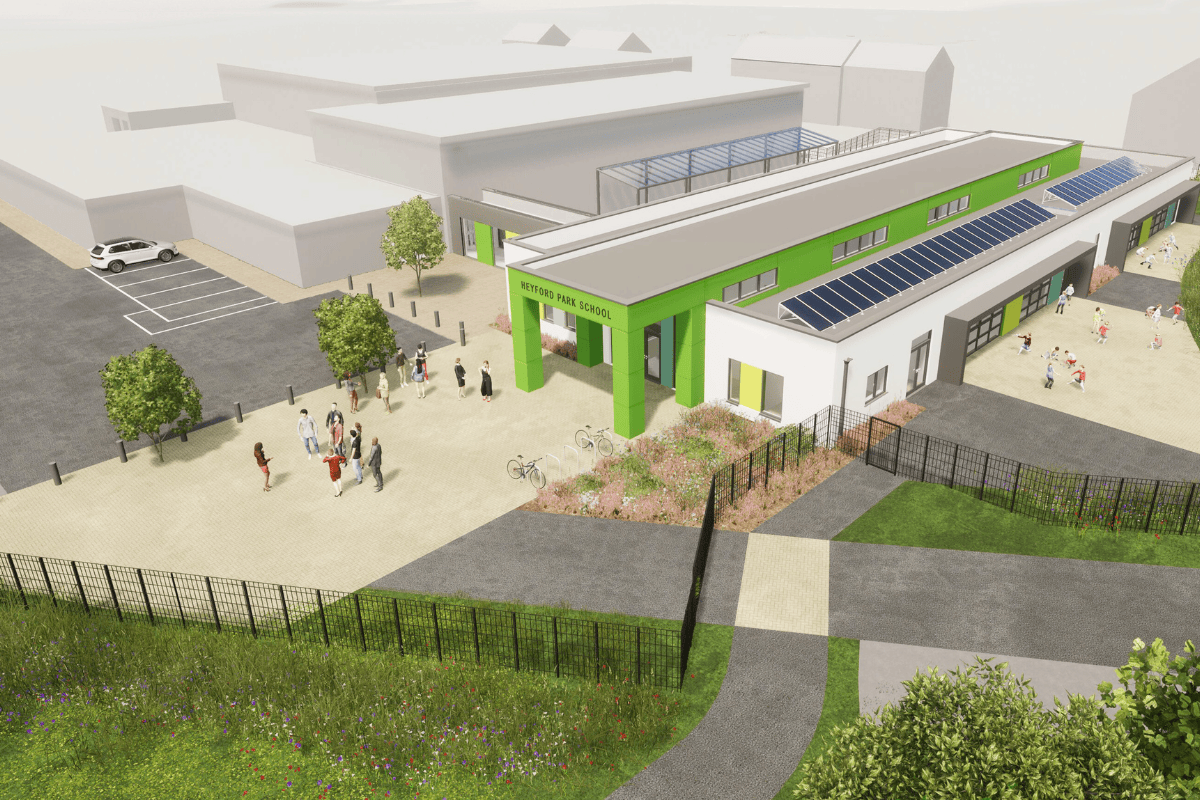
A fantastic milestone has been achieved with the planning application now submitted to expand Heyford Park School in Oxfordshire. This exciting project has been in development for the last 2 years, carefully working with the school, Eynsham Partnership Academy Trust, and Oxfordshire County Council to explore and develop solutions to increase secondary pupil places to meet the needs of the expanding community at the former air force base.  

This has been a particularly interesting and complex project to masterplan, with the existing secondary provision split across 2 sites, and with both primary and secondary schools sharing facilities. The design solution involves rationalising the 2 campus school by relocating the primary school to one site, allowing the vacant space at the Officer’s Mess site to be repurposed for 11-16 use. The scheme will deliver significant operational, timetabling, and safeguarding benefits for the school and its pupils by reducing the need for large numbers of pupils to move between the two sites. This is a great example of developing a clear master planning strategy to achieve long term benefits, rather than simply providing additional shorter term solutions. 

The proposed primary school will be formed from a substantial new extension including a new entrance, reception, administrative areas, and 8 new classrooms. The remainder of the primary accommodation is provided by repurposing space within the original building with a new activity studio, dining space, learning resources area, SEN rooms, and year 5 and 6 classrooms. 

The contemporary design has been developed to complement the existing building on site, whilst also providing a strong sense of identity for the primary school. The raised roof and entrance canopy, coloured cladding, and new paved plaza create a legible and vibrant entrance to the school. 

The project will also be highly sustainable, following the LETI Climate Emergency Design Guide and standards, to deliver a building that will perform significantly beyond Building Regulations standards. 

The technical design of the school will now begin with the aim to deliver and complete the new school for use in August 2027. 

The project has been developed by the core team of SOLID Structures & Infrastructure, James Rand at Paul Basham Associates , CBG Consultants Ltd, SKP3 Ltd and Windrush Ecology.

What Our Clients Need To Know About The Building Safety Act

The Building Safety Act 2022 represents one of the most significant overhauls of construction regulations in recent memory, introducing stricter rules to enhance safety standards across the built environment. If you’re planning a building project, you may have come across the role of the Principal Designer, a term that might sound familiar from the Construction (Design and Management) Regulations 2015 (CDM 2015). But what’s new with the Principal Designer under the Building Safety Act, and what does it mean for you as a client? In this article, we’ll break down what you need to know.

The Origins: Principal Designer in the CDM Regulations

Under the CDM Regulations 2015, the role of the Principal Designer was created to oversee and manage health and safety in the pre-construction phase of a project. Their responsibilities include identifying and managing risks related to the design, ensuring these risks are communicated clearly to the project team, and advising clients on their legal duties regarding health and safety.

For most clients, appointing a Principal Designer under CDM is a requirement when your project involves more than one contractor. This can apply to anything from small domestic renovations to large commercial developments.

What’s New Under the Building Safety Act?

While the Principal Designer role under CDM remains largely focused on pre-construction, the Building Safety Act introduces changes for all projects, but significant changes for certain types of projects, particularly those involving high-risk buildings (HRBs), such as high-rise residential structures over 18 metres tall.

The Principal Designer’s responsibilities under the Building Safety Act go beyond the design phase to include accountability throughout the lifecycle of a building, from design and construction to future maintenance and use. This means that for higher-risk projects, the Principal Designer plays a more comprehensive role, working alongside the new Building Safety Regulator (BSR) to ensure safety standards are maintained not just during construction, but throughout the building’s occupation.

Key Differences

1. Scope of Responsibility
Under the Building Safety Act, the Principal Designer must ensure that the building can be safely managed throughout its life. This includes compiling and maintaining a “Golden Thread” of information – a complete record of the building’s design, materials, and safety considerations, which will be used throughout its lifecycle.

2. Accountability in High-Risk Buildings

For HRBs, the Principal Designer is legally responsible for coordinating safety measures during the design, ensuring they are built into the fabric of the building itself. This responsibility extends well beyond what was required under CDM, where the Principal Designer’s duties ended with the design phase.

3. Collaboration with the Building Safety Regulator  

The Building Safety Act introduces the Building Safety Regulator (BSR), a new authority responsible for overseeing safety in high-rise residential buildings. The Principal Designer must work closely with the BSR, ensuring compliance with safety protocols throughout the design and build phases.

What Does This Mean for Clients?

As a client, it’s crucial to understand your role in appointing a Principal Designer and the implications if you don’t comply. Here are the key takeaways:

1. You Must Appoint a Principal Designer

Just as under CDM, you are legally required to appoint a Principal Designer if your project involves more than one contractor. For HRBs, this role becomes even more critical, as the Principal Designer’s duties now extend far beyond the construction phase. Appointing a qualified and experienced Principal Designer early on is key to ensuring the project meets all regulatory requirements.

2. Ensure the Principal Designer is Qualified 

The Principal Designer must have the relevant skills, knowledge, and experience to manage health and safety effectively. This is particularly important for high-risk buildings, where the consequences of poor safety management can be severe. Make sure you appoint someone with experience in similar projects and who understands the additional requirements under the Building Safety Act.

3. Failure to Appoint a Principal Designer Has Consequences  

Failing to appoint a Principal Designer when required can have serious consequences, ranging from fines and enforcement notices from the Health and Safety Executive (HSE) to potential legal action in the case of serious safety breaches. For high-rise residential projects, non-compliance could also delay the handover of the building, leading to costly project overruns.

Who Can Be a Principal Designer?

The role of Principal Designer can be filled by any individual or organisation that possesses the appropriate skills, experience, and qualifications to manage design-related safety risks. Commonly, the following professionals or firms may be appointed:

– Architects or architectural firms

– Engineering firms

– Surveyors

– Design consultants

What’s important is that the person or organisation appointed must have experience managing safety in projects of similar scope and complexity. They must also be familiar with the specific safety requirements of the project, particularly if it falls under the Building Safety Act’s definition of a high-risk building.

What Happens If a Client Doesn’t Appoint a Principal Designer?

The consequences of failing to appoint a Principal Designer can be significant. Under both CDM and the Building Safety Act, this is a legal requirement. Here’s what can happen if you don’t:

1. Fines and Enforcement Action

The Health and Safety Executive (HSE) is responsible for enforcing CDM compliance. If you don’t appoint a Principal Designer, the HSE can issue fines, enforcement notices, or even halt your project until you comply. For HRBs, the penalties could be even more severe, including criminal prosecution in extreme cases of negligence.

2. Project Delays and Increased Costs

Without a Principal Designer, your project could face significant delays. Health and safety risks might not be identified early enough, leading to costly changes during construction. You might also have to rework large parts of the design to meet compliance, further increasing costs and timelines.

3. Increased Safety Risks 

Without a dedicated professional managing safety from the design stage, there’s a higher likelihood of accidents during construction, putting workers at risk. Poorly managed safety risks can also affect the long-term safety of the building, leading to potential legal claims or expensive rectification work later on.

Conclusion

The Principal Designer role under the Building Safety Act builds on the existing framework of CDM regulations, adding a much stronger emphasis on accountability and long-term safety for high-risk buildings. For clients, this means a greater need for due diligence when appointing a Principal Designer, ensuring that they are qualified and capable of managing not only the design risks but also the long-term safety of the building.

Failing to appoint a Principal Designer or not complying with the regulations can result in severe penalties, project delays, and increased risks. By engaging with the process early and appointing a competent Principal Designer, you can ensure your project meets all legal requirements and delivers a safe, compliant building for the future.

Further Reading

Here are three useful links for further reading on the Building Safety Act and the role of the Principal Designer:

1. UK Government: Building Safety Act Overview
(https://www.gov.uk/government/collections/building-safety-bill)  

A comprehensive overview of the Building Safety Act 2022, including details about the legislation’s key changes and how it affects construction projects and high-risk buildings.

2. Health and Safety Executive (HSE): CDM 2015 Regulations
(https://www.hse.gov.uk/construction/cdm/2015/index.htm)  

Detailed guidance on the Construction (Design and Management) Regulations 2015 (CDM 2015), explaining the legal duties of clients, designers, and contractors, including the role of the Principal Designer.

Bloxham Primary Continues On Site

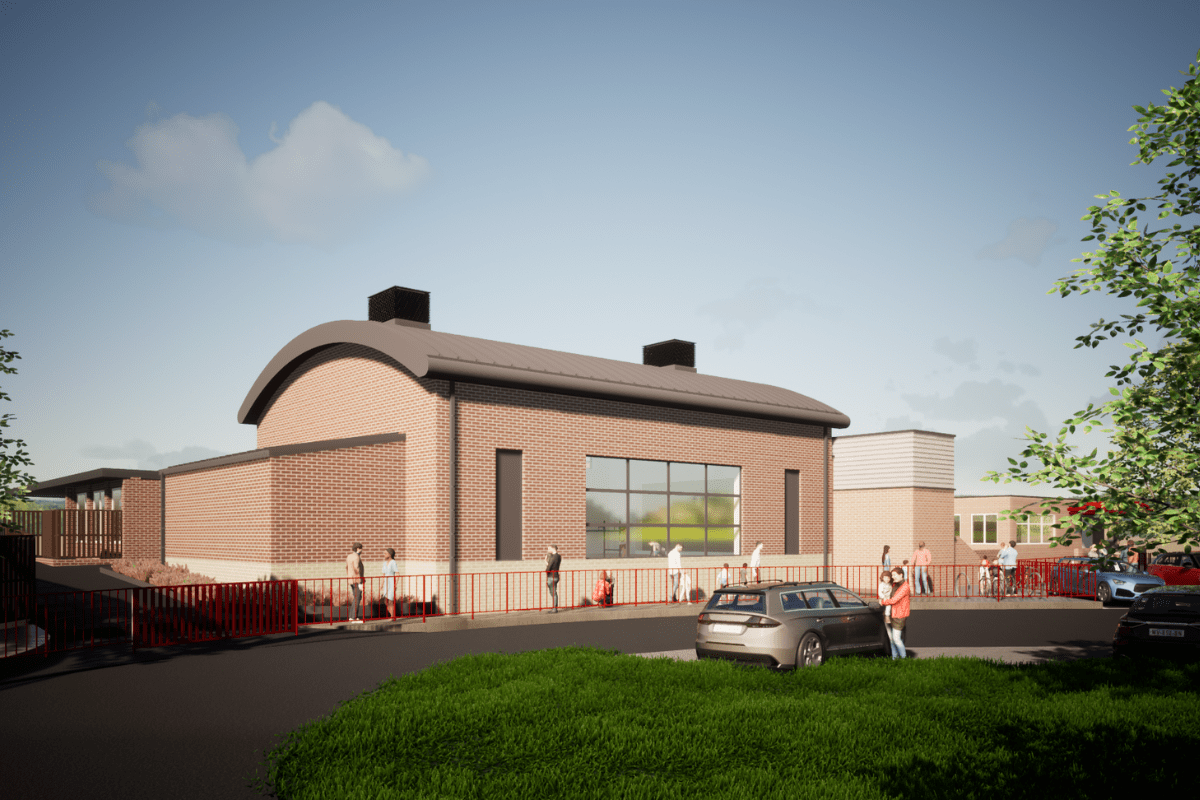
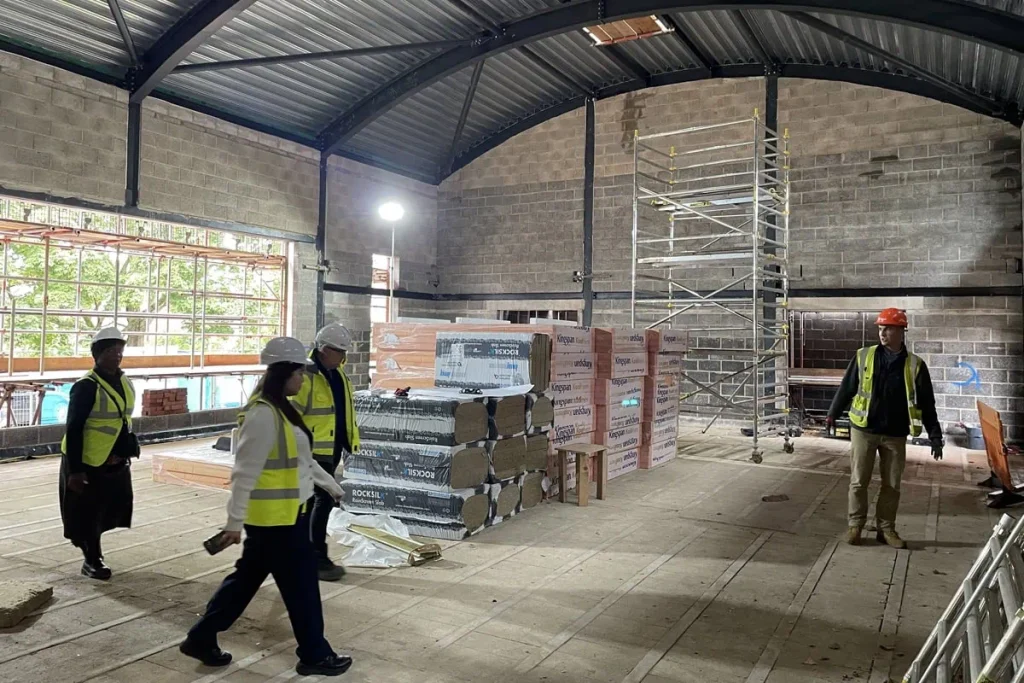
The new school hall at Bloxham Primary School is progressing at pace, with the main structure and exterior up, and work commenced on the existing parts of the school too. It’s great to see the new hall space, and you can really see how it is coming together. We will continue to update you on this exciting project as the next stages unfold.

Construction Continues at School Site

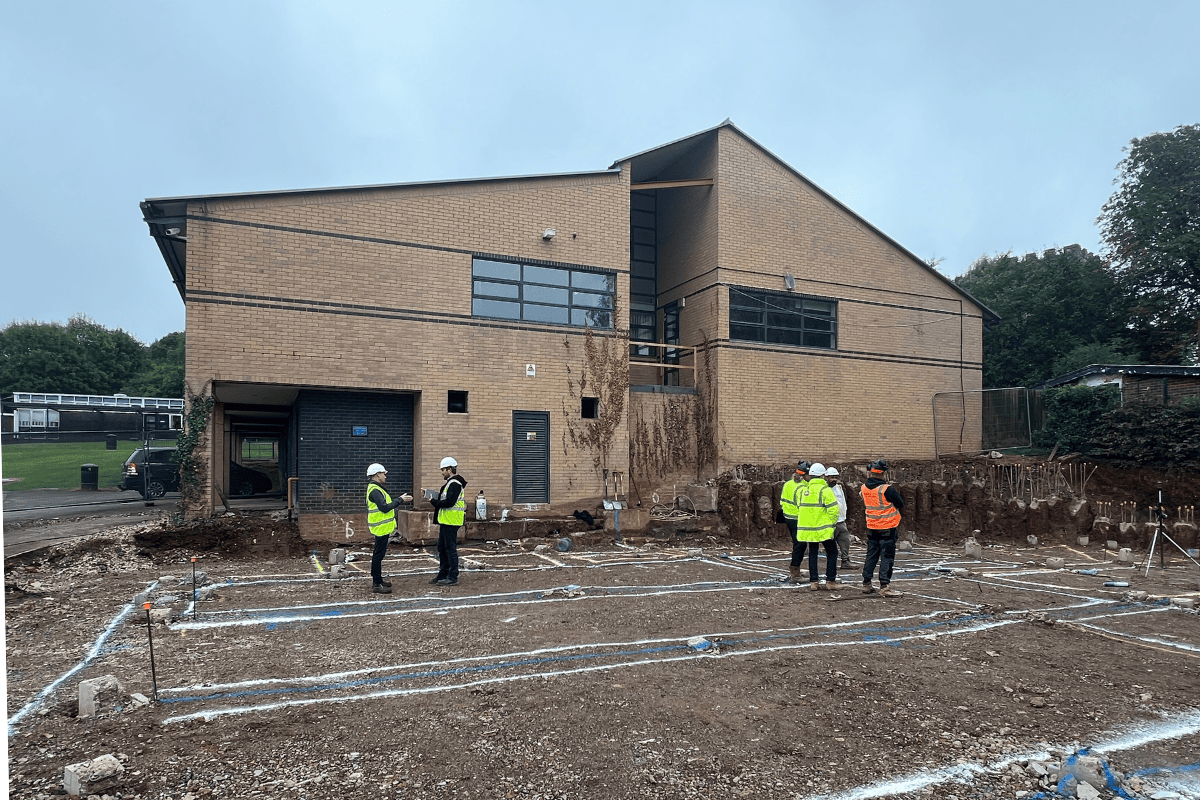
Work is progressing well at John Port Spencer Academy in Etwall, Derbyshire, where we’re working with Bailey Construction to build an extension to one of the science buildings.

The site presents some challenges, as it is of archaeological interest and it has a noticeable slope.

The contiguous piled retaining wall and the concrete piles that will support the building have now been completed. Bailey is currently setting up to cast the rest of the foundations.

The steel frame is on order and is expected to arrive later in October and we shall bring you updates as the construction continues.