Thinking Buildings Commended at OPT Awards

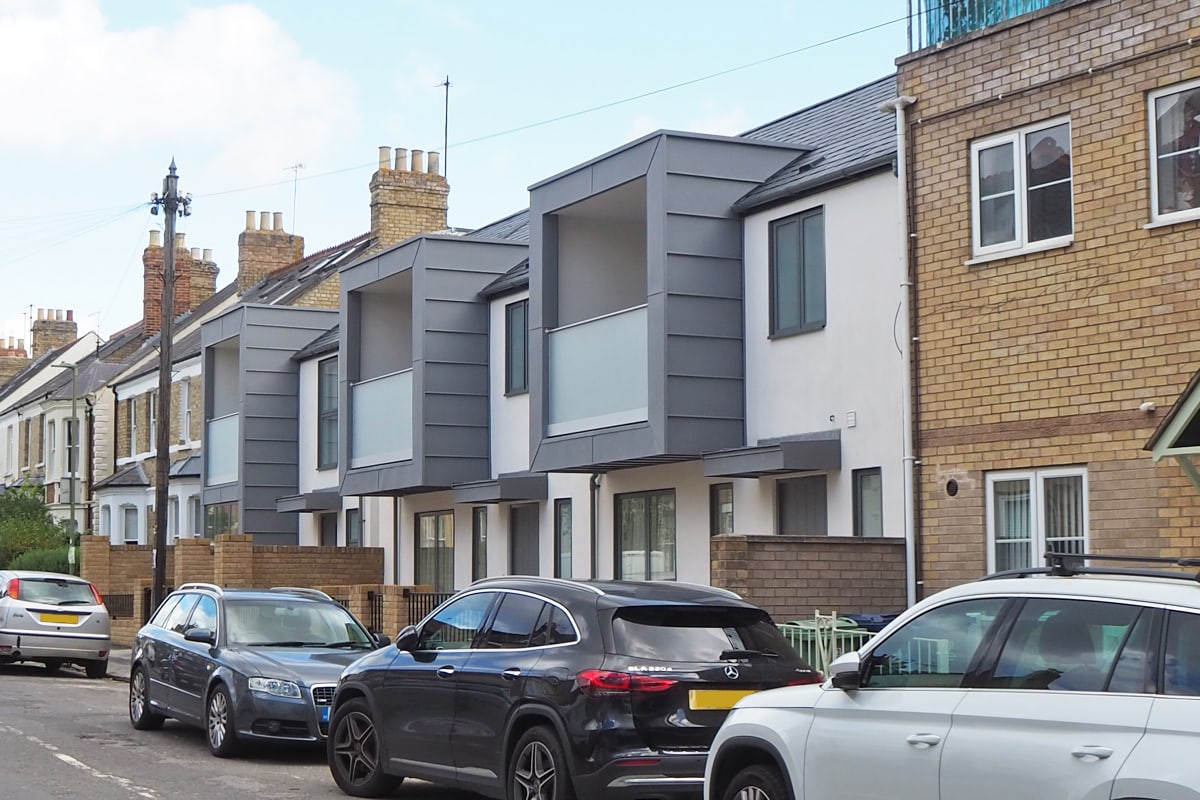
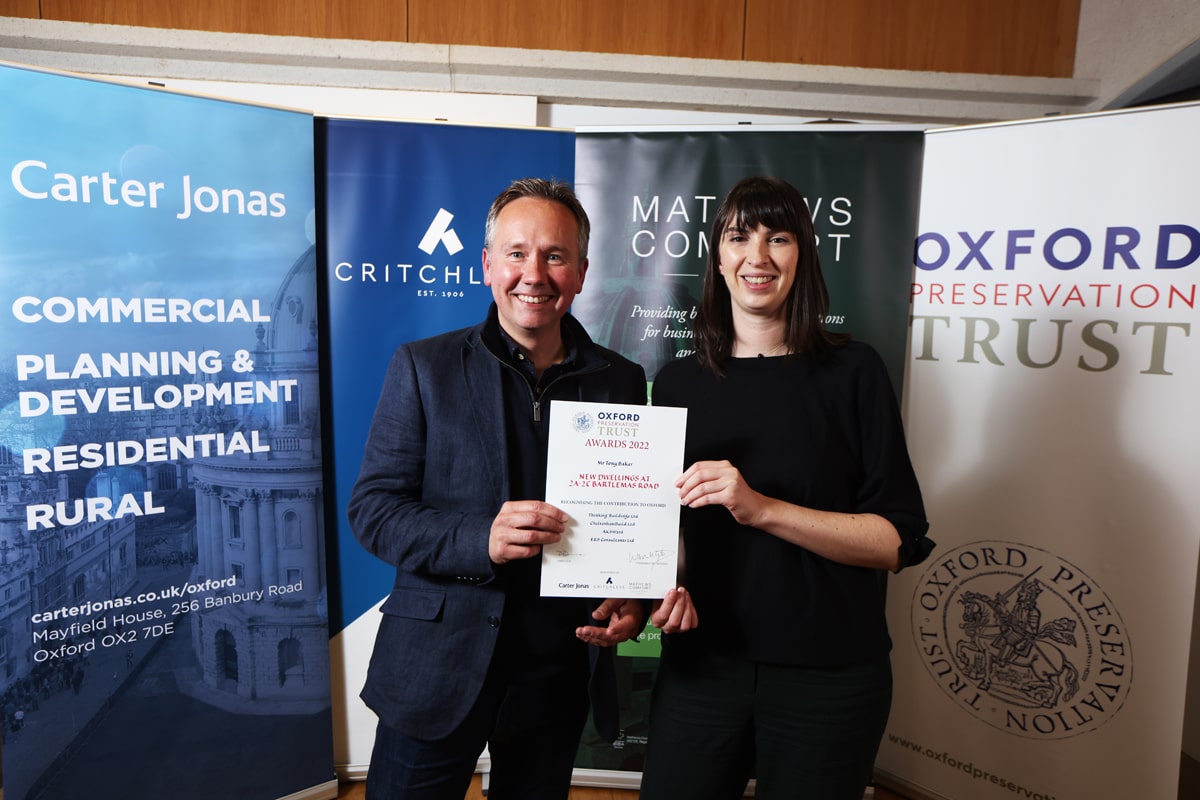
Thinking Buildings enjoyed a fantastic evening at the Oxford Preservation Trust (OPT) awards. We were absolutely thrilled to be shortlisted for best small project and to be presented with a certificate for our new build Bartlemas Road infill scheme, in recognition of it’s positive contribution to the Oxford environment – a simple yet bold design within the street scene. It was also great to view the other projects and award winners – a really exciting and interesting mix of projects in our city. Congratulations to all the entrants and award winners, and a big thank you to the efforts of the OPT team, the kind sponsors and our client for their support throughout. 

A full case study of this interesting scheme can be found on our web site.

Credit also to AKSWard Limited as structural and civil engineers, ERS Consultants Ltd and the contractor Cheltenham Build.

Photograph by Ed Nix, courtesy of OPT.

Summer Overheating – Can this be avoided?

This is a key topic at the moment due to climate change and the potential increases in temperature in the future. Overheating is a common occurrence in most new and existing buildings and is highly dependent on the actions of the occupants i.e. to open windows or deploy shading methods.

Passivhaus looks to minimise the risk of overheating by including a criteria that requires that internal temperatures do not exceed 25 degrees for more than 10% of the year. This is where the energy balance of heat losses and gains are critical. Overheating occurs when the gains are higher than the losses. Heat gains are caused by solar gains and internal gains from occupants and appliances. The best strategies for preventing heat build up are shading, opening windows, optimised glazing, good hot water system design and energy efficient appliances. If all else fails then active cooling has to be introduced.

Even Passivhauses overheat! This can be due to unusually hot or sunny weather, overheating in a specific room i.e. due to a high proportion of glazing to floor area, a higher occupancy than anticipated, more internal equipment or appliances, failed shading devices allowing increased solar gains, or occupancy behaviour such as not opening the windows

There are a few design strategies that can be employed to reduce the risk of overheating:

  1. Reduce solar gains through correct orientation and proportion of glazing.
  2. Reduce internal gains through efficient appliances and hot water system design i.e. small pipe run lengths and temperature of storage and distribution.
  3. Maximise cooling potential through window ventilation and mechanical ventilation.

Unfortunately though there are still limitations and constraints with these strategies such as windows not being opened due to external noise, pollution, security, safety, accessibility or whether there is anybody home to open them. Or shading not being used as it blocks out the view, hard to use or whether there is anybody at home to deploy them. Passivhaus uses stress tests as part of the design to try to minimise these risks.

In summary, overheating is likely to become more of an issue as the climate temperatures rise and the best way to reduce the risk is to minimise the solar and internal gains through good design.

Shortlisted for Oxford Preservation Trust Awards

Hot off the press, we are pleased to be able to share that this small developer scheme in East Oxford has been shortlisted for the Oxford Preservation Trust Awards. Fingers crossed that we do well at the awards night in November.

We Are Passivhaus Trust Members

You may not know that Thinking Buildings are members of the Passivhaus Trust.

The Passivhaus Trust (PHT) is an independent industry leading organisation that promotes the adoption of Passivhaus in the UK. The PHT is part of the global Passivhaus movement and the UK affiliate of the International Passive House Association (iPHA).

But what is Passivhaus and why should I be interested?

Buildings are accountable for 35% of the total global energy consumption. Passivhaus is a tried & tested solution that gives a range of proven approaches to provide net-zero-ready new and existing buildings which are designed for occupant health and wellbeing. Passivhaus buildings provide a high level of occupant comfort whilst using very little energy for heating and cooling.

Whether you are looking to strive towards full Passivhaus accreditation or looking to use some of technics to lower your energy bills or carbon footprint we are able to help. Do give us a call to discuss your ideas. We can often help at an early stage if you considering if it is right for your, your building or site.

Thinking Building Team Summer Social

The TB team set out on the water a few week ago. We took to the water in kayaks for a team day, learning how to keep above the water line!

Our journey was along the river Leam helpfully guided by Leam Boat Centre. For the more adventurous of you, we’d certainly recommend it. I’d like to say that we were all well behaved and there was no splashing……but some got a little excited.

The day was finished off with a great meal in Leamington Spa to share stories of almost sinking, aching arms, and unusual bruises.

Don’t miss out, read our monthly newsletter!

Want to keep yourself up to date? Sign up here to receive our monthly newsletter directly into your mailbox. No spam or junk messages, just a newsletter!

New Farmhouse Northamptonshire

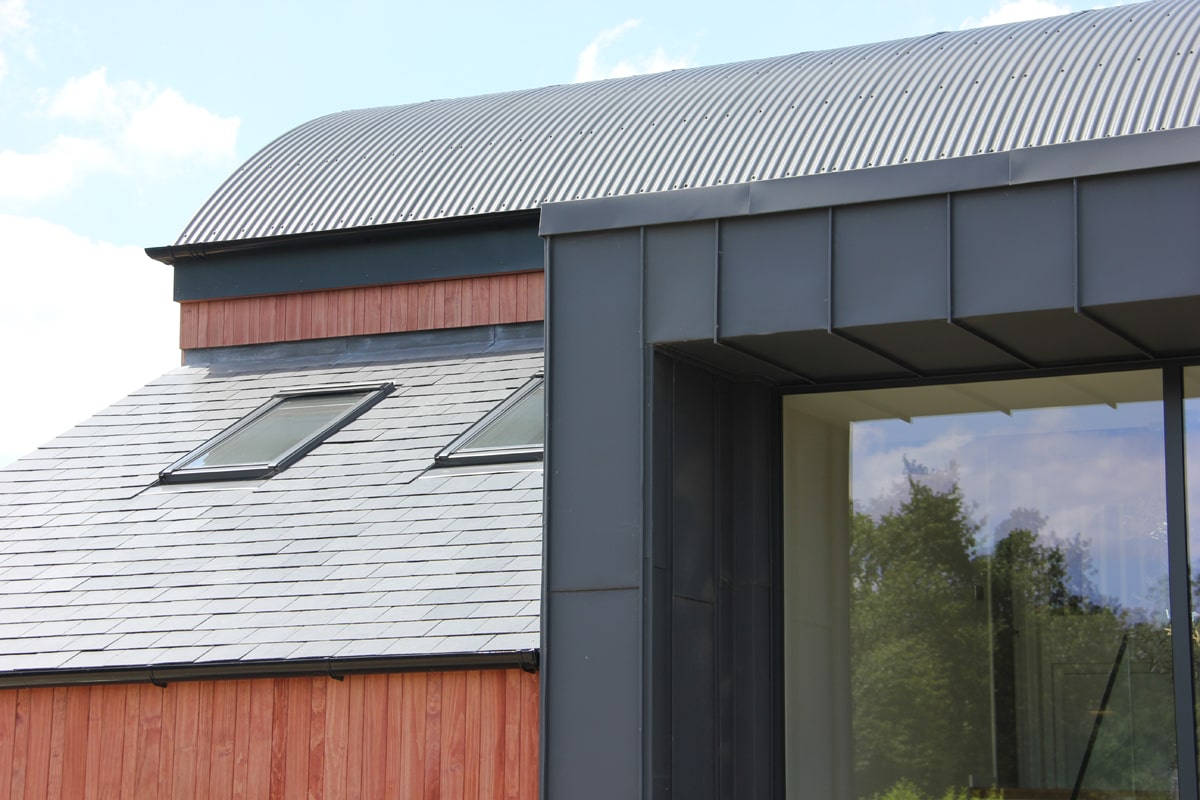
Great to see the photos of this new Farmhouse for a working farm up on the Oxfordshire-Northamptonshire border. The form of the 4-bed house is based on an agricultural Dutch barn with lean-to elements, to sit well in the rural setting. On the ground floor there is a generous open plan living, dining kitchen, to suit modern family life, as well as a substantial boot room and office as suits a working farm.

There is something satisfying about the layering of roof shapes, with a mixture of steel corrugated sheeting to the curve, natural slates to the lean to and a standing seam cladding to the entrance pod. Project case study to follow shortly.

New Building Regulations in Force

From the 15th June 2022 new updated Approved Documents will come into force. These are the documents which set out how you can comply with the UK Buildings Regulations, the technical design requirements.

The documents which are changing are Part F (Ventilation) and Part L (Conservation of fuel and power), and the release of a new Approved Document for Overheating (Part O). 

The new documents are primarily focused on new non-domestic buildings but include policies for existing non-domestic buildings and new and existing housing. These are very much focused on making buildings more energy efficient.

All Building Regulation applications received after 15th June will need to comply to the new standards.

Key changes:

New Houses

  • All new build homes must reduce their carbon emissions by 30%. A further step toward the government’s goal for all new homes to be net-zero ready by 2050.
  • A new Approved Document, Part O has been created to tackle the issue of overheating in homes. As our buildings become more insulated and air tight overheating has become a more common issue.
  • Adoption of the Fabric Energy Efficiency Standard, a proposed maximum space heating and cooling energy demand for zero carbon homes. 

Existing Houses

  • An uplift of the required thermal performances of all building fabric elements (walls, floors, roofs etc)
  • New or replacement heating systems are required to be designed to accept low-carbon heating, including Ecodesign appliance benchmarks. This is working towards the use of heat pumps and other low carbon technologies and the phasing out of gas heating.
  • New whole house calculation method for extensions to existing homes, with the introduction of a primary energy and fabric energy efficiency metric. This brings the requirements closers to how new houses are assessed.
  • Updated guidance on ventilation systems.

Building other than dwellings

  • A 27% cut on emissions from new commercial buildings, including offices and shops, in line with 2050 net-zero commitments.
  • Updated guidance on ventilation systems.

New Primary School Extension

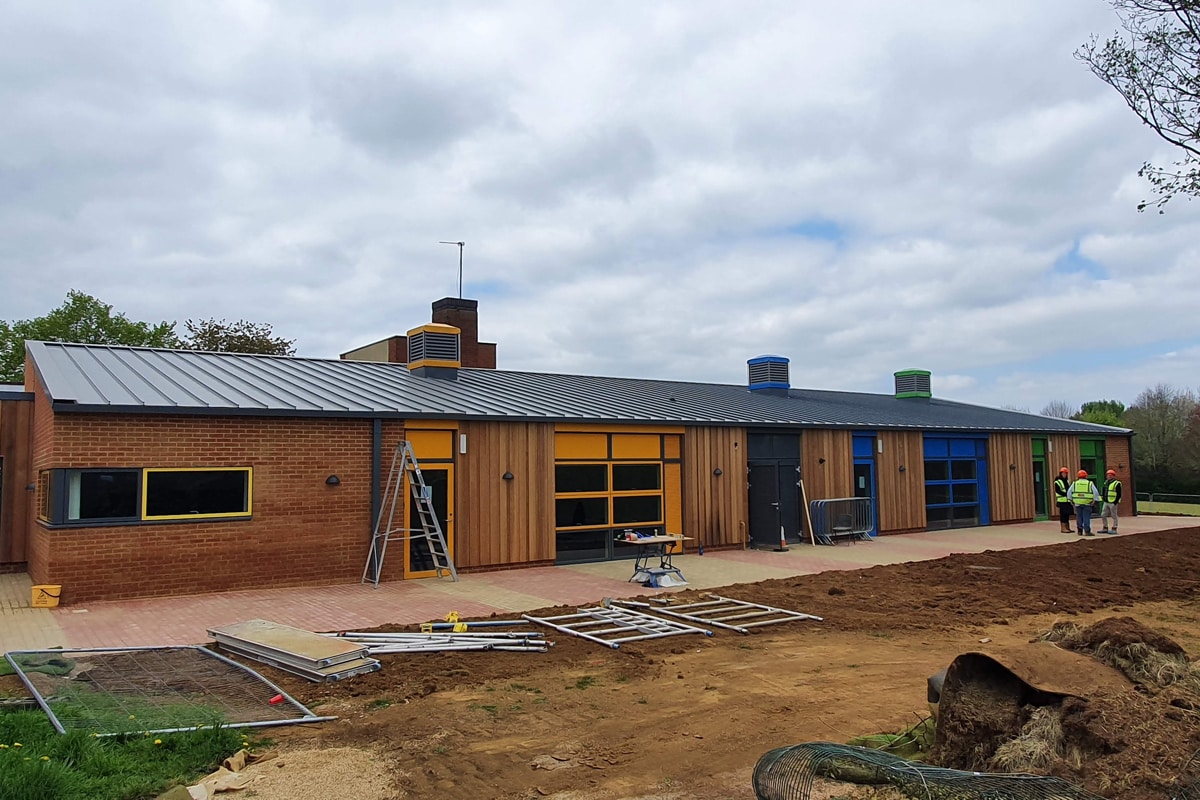
Our project at William Morris Primary School is almost complete with handover expected in the next few weeks. The new extension is looking fantastic and is full of life with the vibrant colours we picked out for the glazed screens, doors and ventilation cowls. The project also included an earlier section of internal remodelling works to transform existing classrooms to create additional teaching space. The project has been delivered by Thinking Buildings for the GLF Academy Trust in conjunction with Oxfordshire County with consultancy support by SKP3, Solid Engineering & Infrastructure & CBG. Beard are main contractors. Finished photos to follow at completion.

New Offices In South Yorkshire

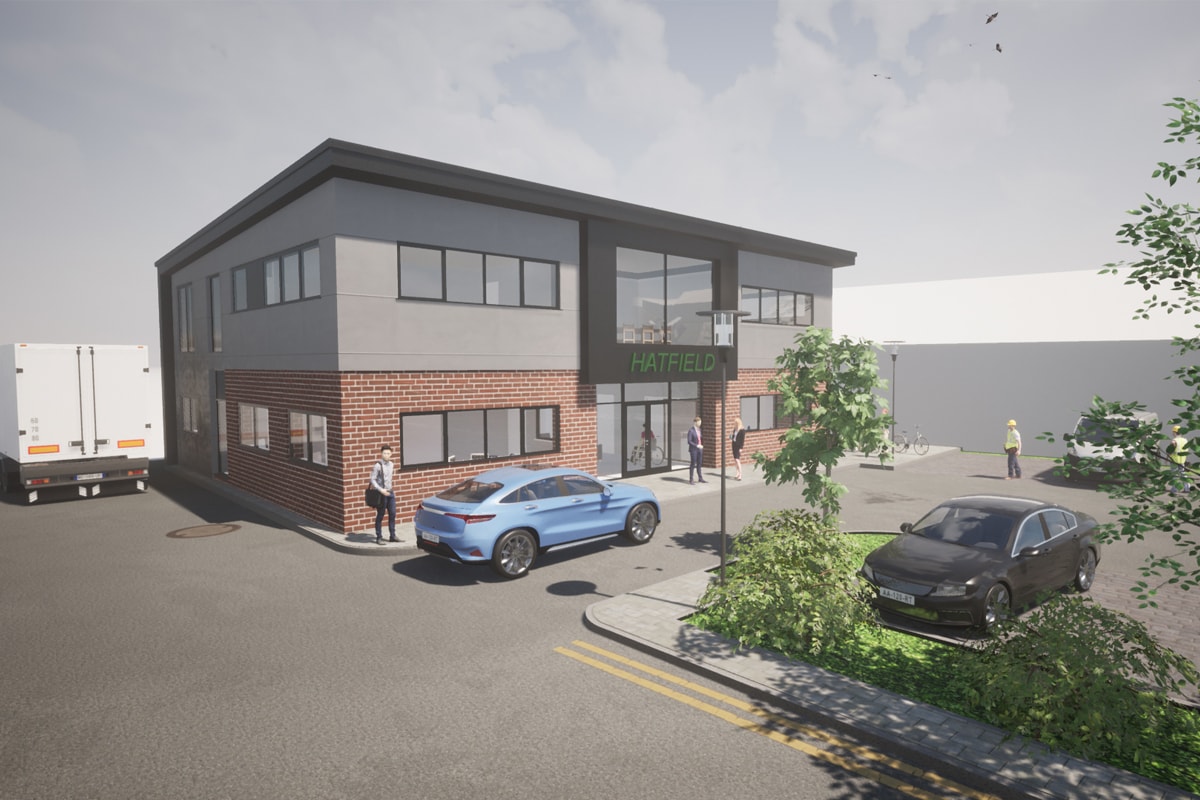
Thinking Buildings are delighted to be working with a company in Rotherham to develop plans for their new head offices.

The scheme involves the replacement of their existing single-story offices with new purpose-designed two-storey office. The new offices will incorporate some of the existing services on site and bring everyone under one roof. The new offices feature a new entrance foyer, dedicated admins and accounts office, meeting rooms, training spaces, and directors’ offices.

The scheme will also incorporate solar PV panels to the roof and dedicated EV charging parking spaces.