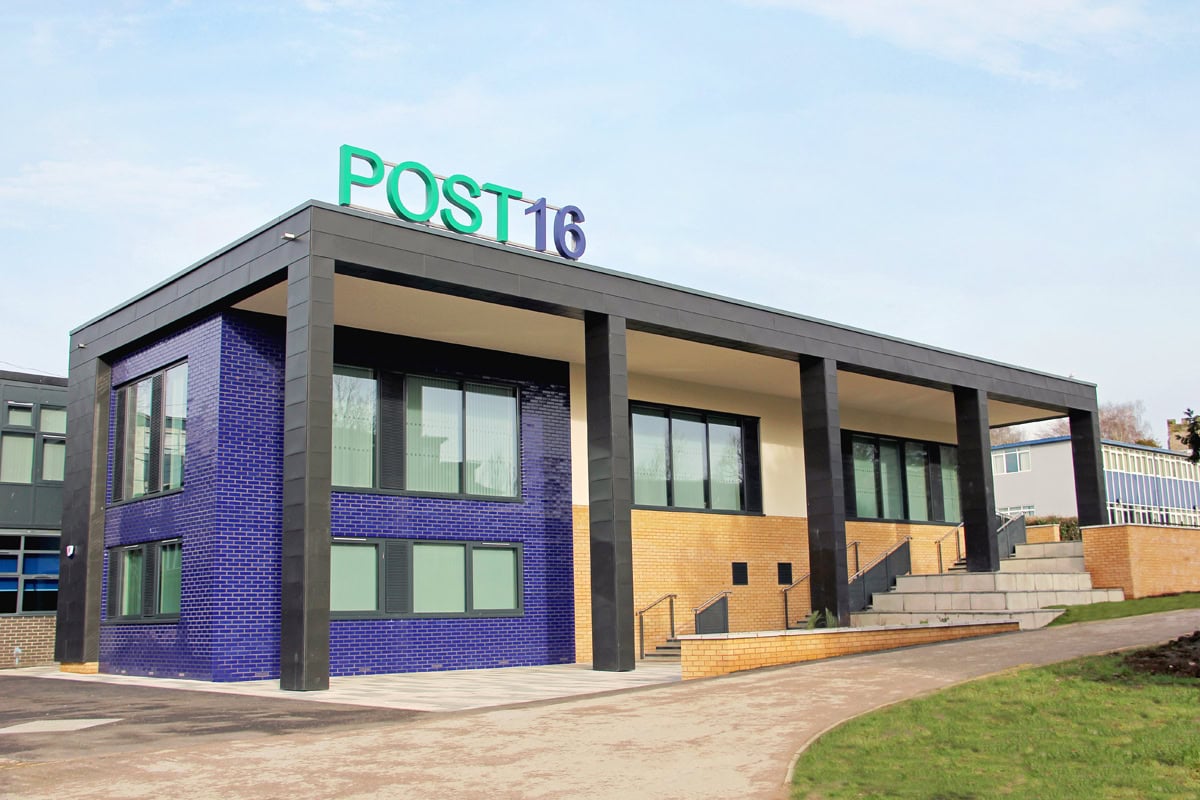
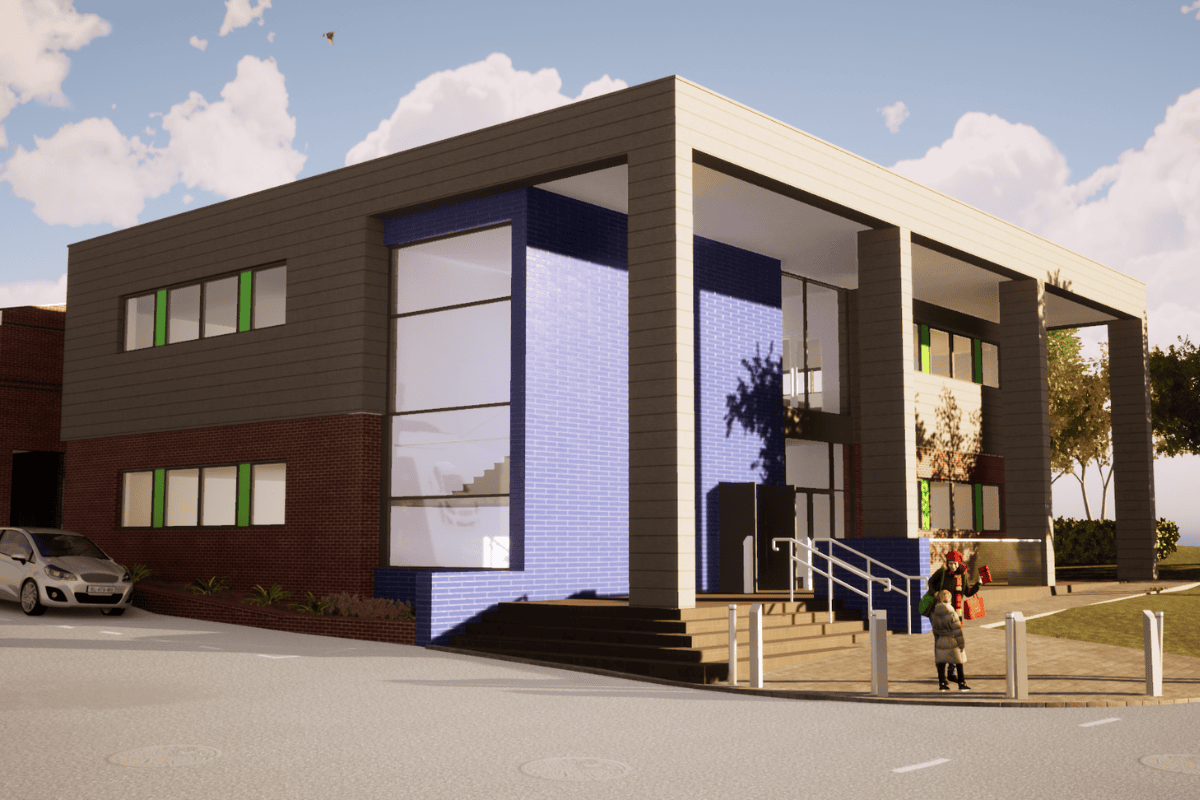
This week we bring you another case study, this time of our recently completed educational expansion at John Port Spencer Academy in Etwall, Derbyshire.
Thinking Buildings were initially appointed by the Spencer Academy Trust to develop a site-wide masterplan to expand the John Port Spencer Academy school in order to provide additional pupil places. The eventual masterplan includes the Post 16 building, a new large car park, internal remodelling of an existing administrative and art building to create additional teaching space, a new dining building, and a new science building. The car park and art phases are complete, and the construction of the new science building is about to start, following the successful completion of this Post 16 building.
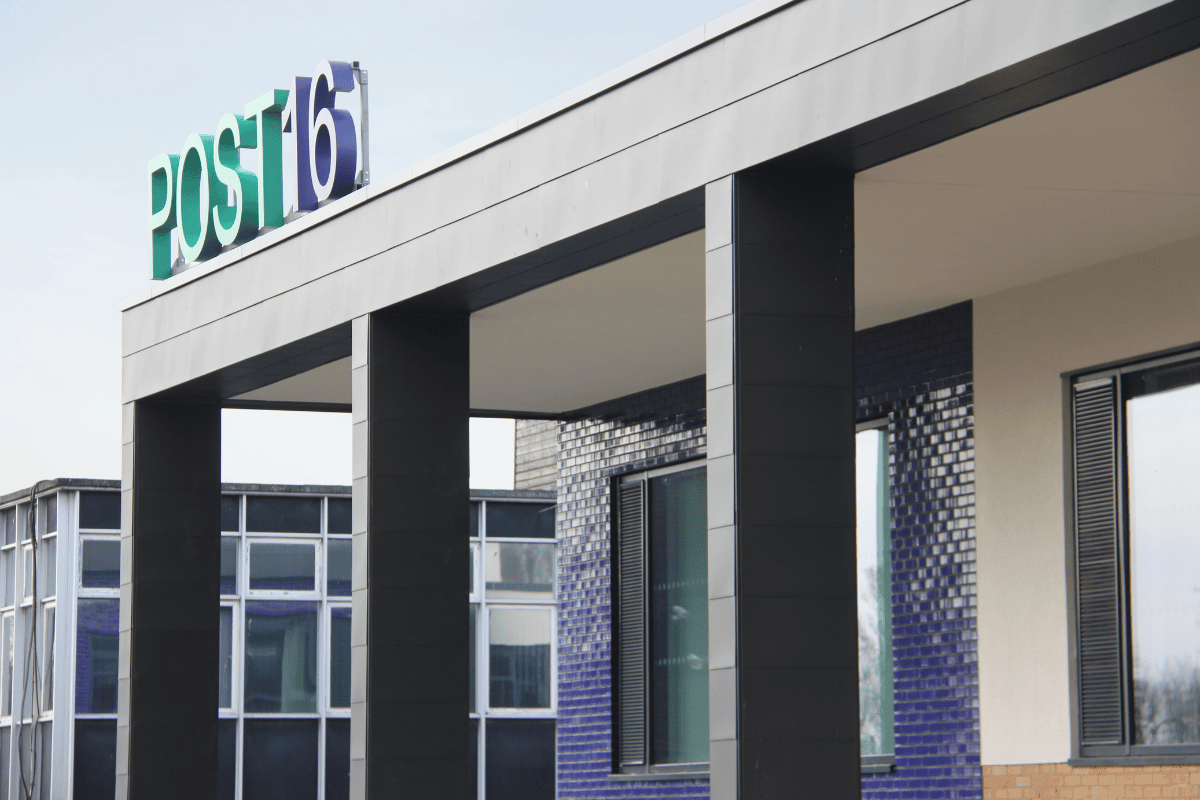
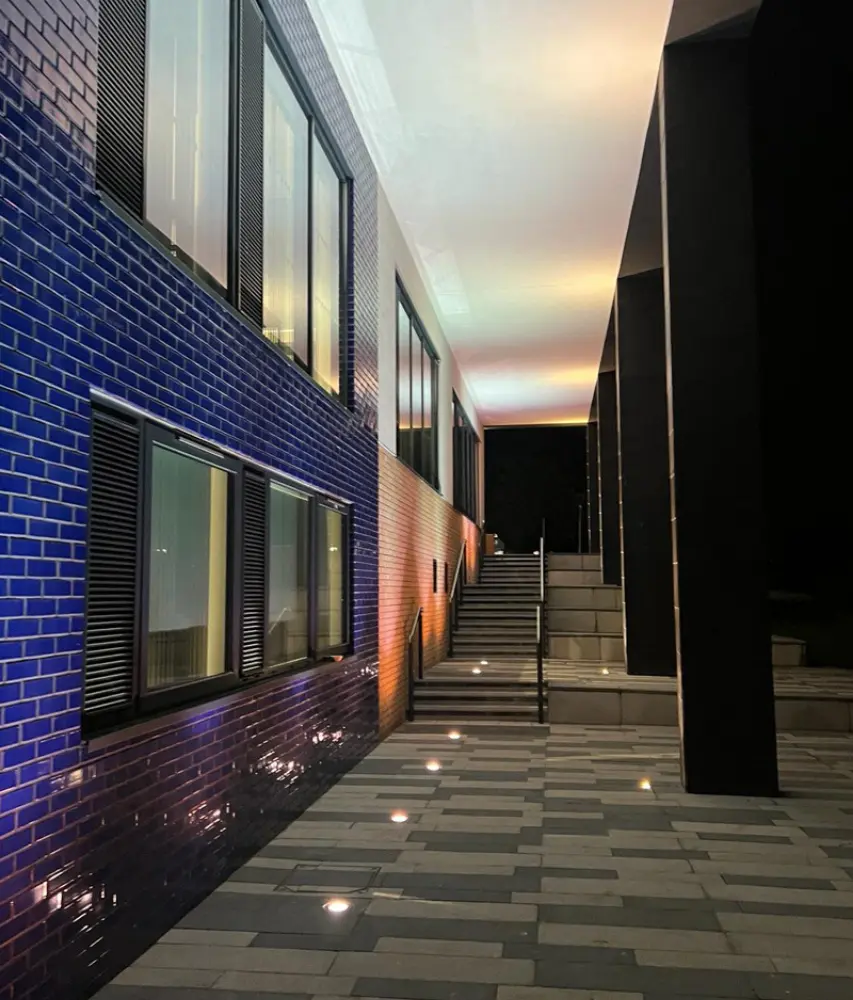
We have some great photos which showcase the design of the building and the full case study can be viewed here. We are thriving in our education sector at the moment and we look forward to bringing you more news from several other current school expansions in due course.
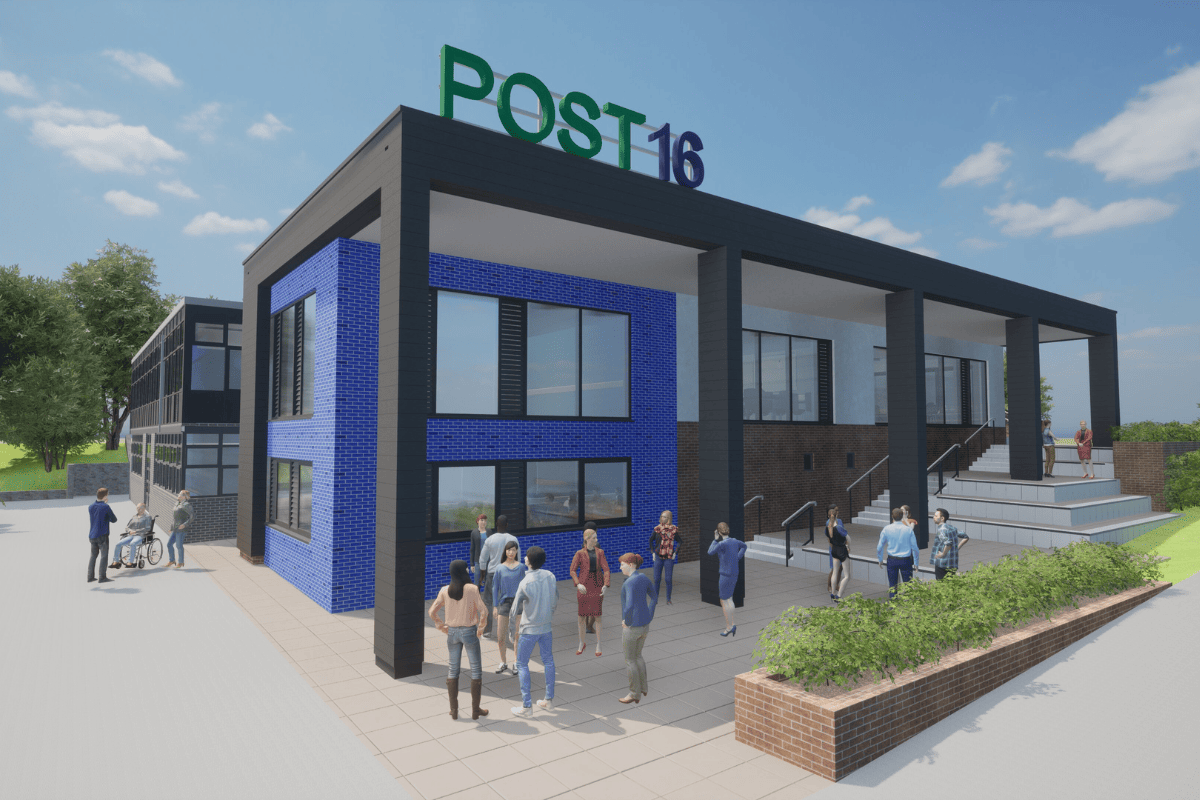
Ahead of another full case study soon to be added to our website, a little teaser image of our recently competed Post 16 building at John Port School in Derbyshire. This is a fantastic new facility and centre point for the schools sixth form provision. The building is purposely collegiate and grown up in its feel and appearance, a key feature of which is the colonnaded entrance, a theme that will be carried through to the new science building that started on site at the same school earlier this month.
We look forward to bringing you updates on the new science building soon.
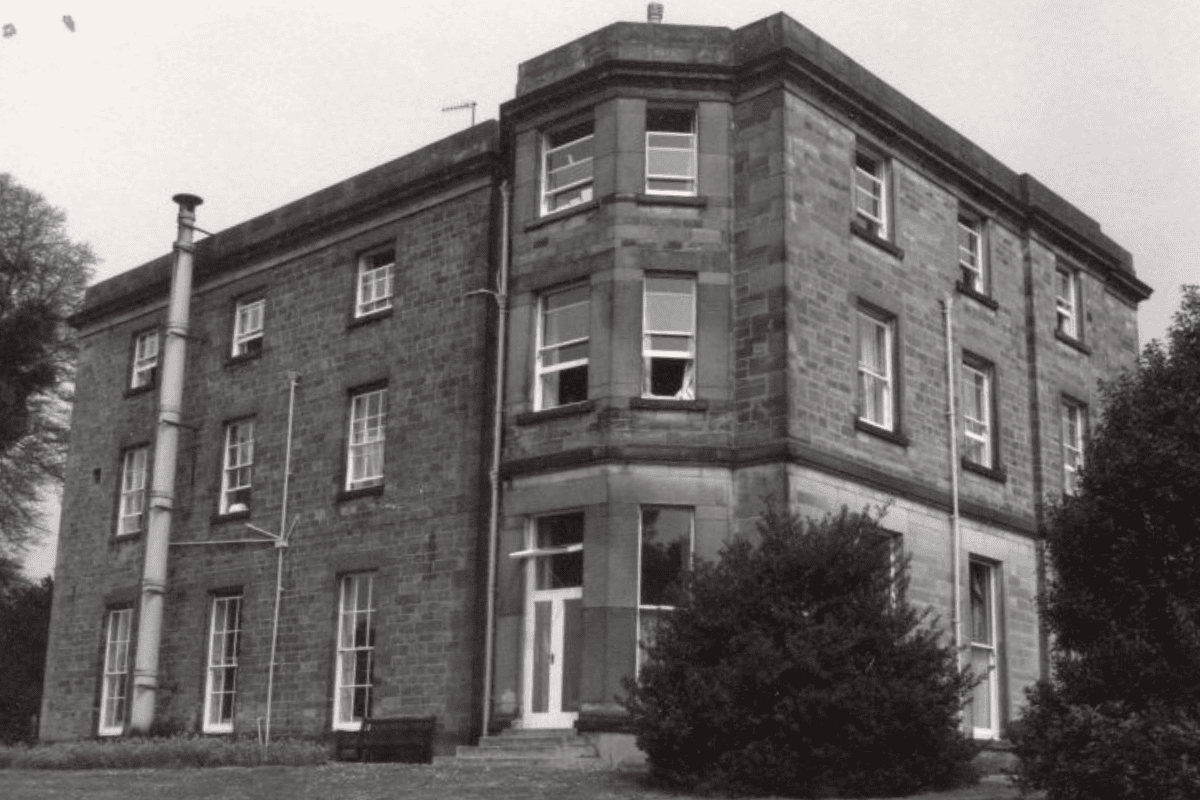
We’re excited to share our latest project update with you: our continued work in the care home sector, specifically our collaboration with an existing client on a scheme for listed building consent at a care home.
Thinking Buildings recognises the importance of managing historic buildings and the necessary process of change, especially in sensitive environments like care homes.
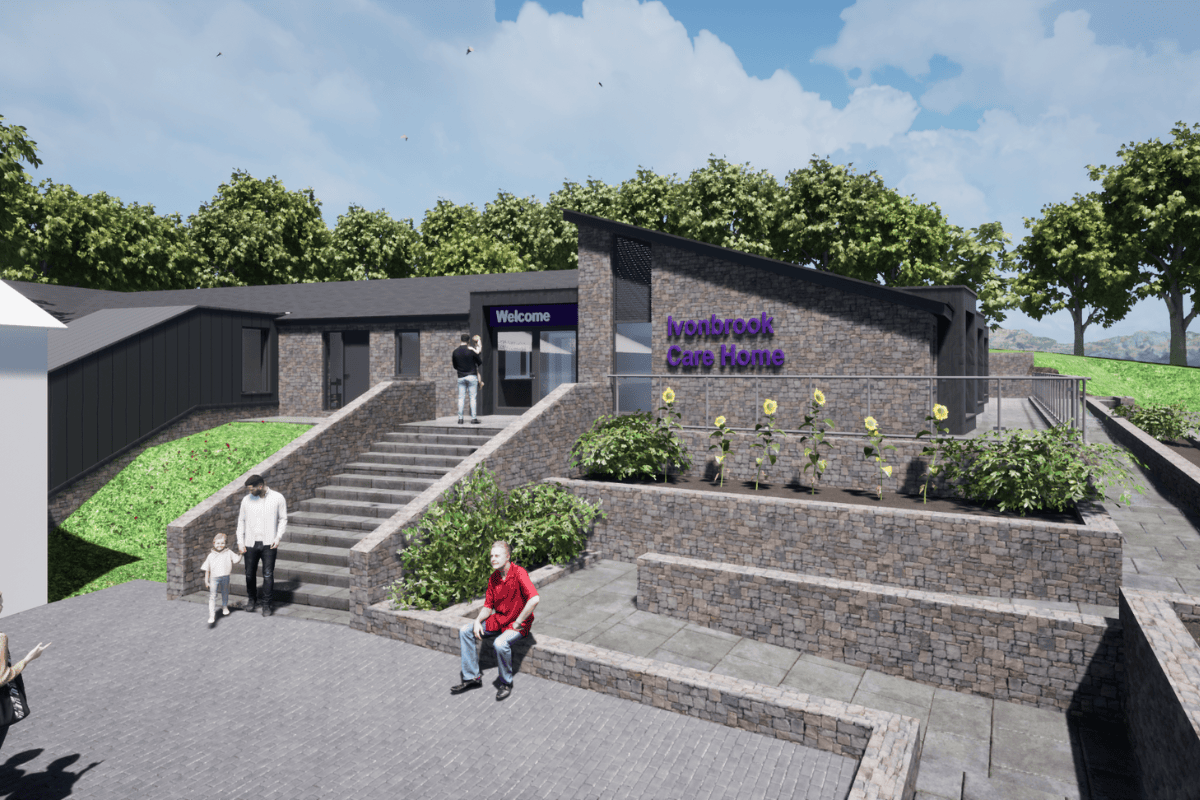
The works are varied, but include alterations to the existing doors to allow easier access for residents, and also forming new spaces within the existing envelope for additional staff uses. The scheme will also look at the conversion of an existing outbuilding for use as a new kitchen and laundry, freeing up space inside for more residents’ use.
This project isn’t just about buildings; it’s about enhancing the quality of life for those who call this care home their own.
Thinking Buildings has been working with a Derbyshire care home provider for over 3 years. They currently operate 2 cares homes in the Derbyshire Dales.
In 2021 it became clear an extension was needed to one of their care homes to address the under provision of specialist dementia care spaces in the local area. Many of the local authority homes are scheduled for closure.
Dedicated specialist dementia care is essential. Somewhere in the world a person develops dementia every 3 minutes. There were over 55 million people worldwide living with dementia in 2020. This number will almost double every 20 years, reaching 78 million in 2030 and 139 million in 2050. 900,000 in the UK are diagnosed as living with dementia and the youngest person diagnosed with the disease was just 4 years old.
We’re delighted to confirm Derbyshire Dales District Council have approved a scheme for the extension of this care home and our design can facilitate the provision of a state of the art care facility for those who need it.
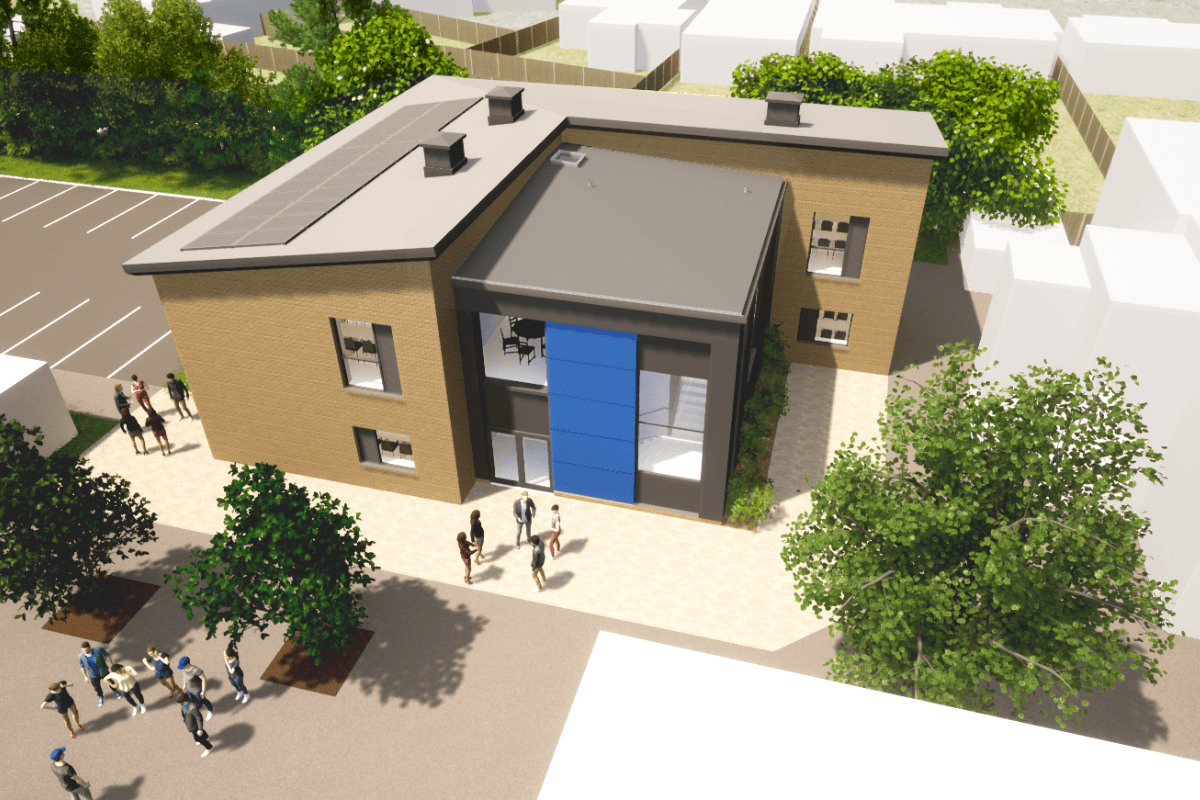
Thinking Buildings are delighted to confirm works will soon be progressing to building a new Science facility at John Port Spencer Academy near Derby. Local contractor Bailey Construction has been appointed and will start work in June.
John Port is undergoing an expansion to increase its capacity for both 11-16 and sixth form students. This is the 3rd phase of the work following an expansion to the main carpark, refurbishment of the art & design block and a newly refurbished and expanded Post 16 building. The scheme will provide much needed additional science accommodation which includes 4 new teaching labs, 2 new prep rooms and offices, and additional toilets.
Our latest case study on the website is the Percy Gee Building at Leicester University.
The shell and core design provided by Shepheard Epstein Hunter was built out by Stepnells contractors, who then appointed Thinking Buildings to help deliver the interior fit out package.
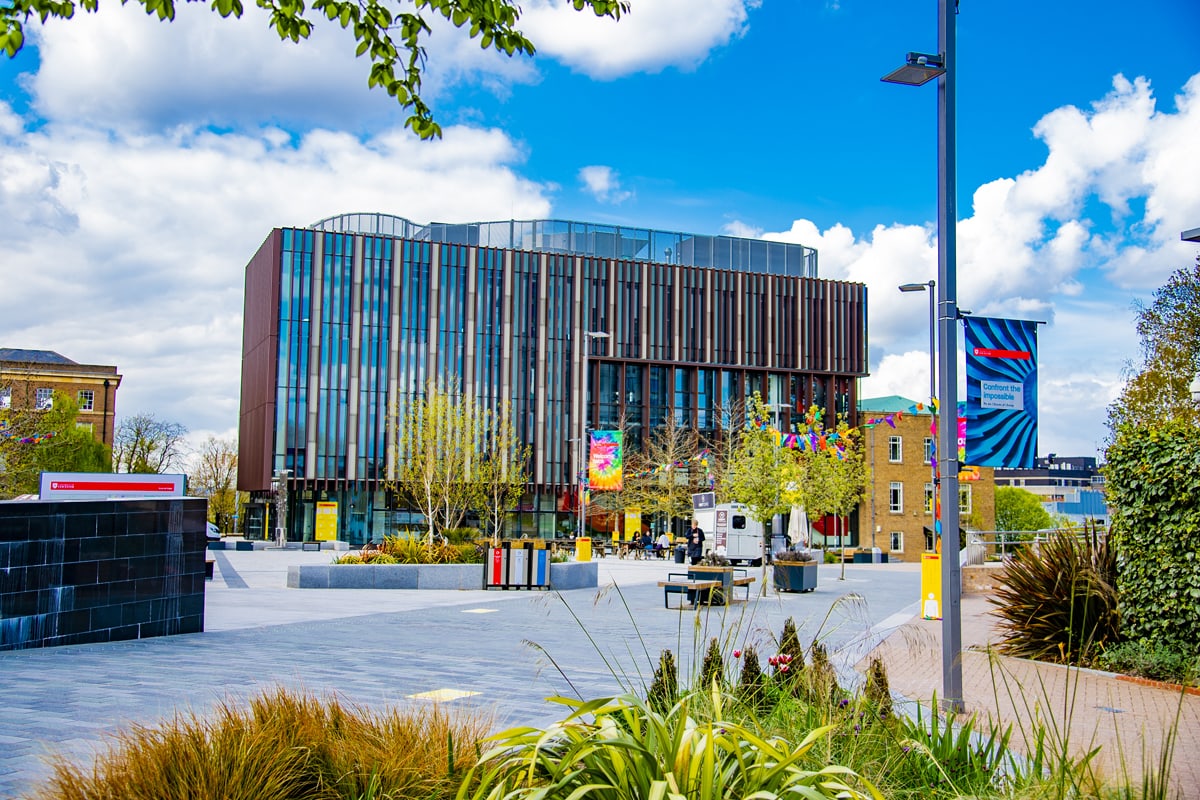
A key building in the wider re-development of the university’s student union, this project provided a food court with six outlets each offering a different cuisine. The design reflects the style of each catering offering, which together make for a really contemporary, fun social hub for the university.
It’s been a busy start to 2024 with numerous education projects coming forward for Thinking Buildings. Technical design has just started on the proposed expansion of The Marlborough School in Woodstock. The works include a new 6 classroom teaching block, internal re-modelling and reconfiguration of existing spaces, a new sports changing room extension, and significant re-working of the existing entrance to improve parking and coach provision. This is a fantastic project, developed in conjunction with Oxfordshire County Council and the River Learning Trust to expand this excellent school.
This is one of a number of exciting education projects currently in design. This week we also completed feasibility stage proposals for a new £6 million swimming pool for an independent school. There are exciting and busy times ahead for our education team.
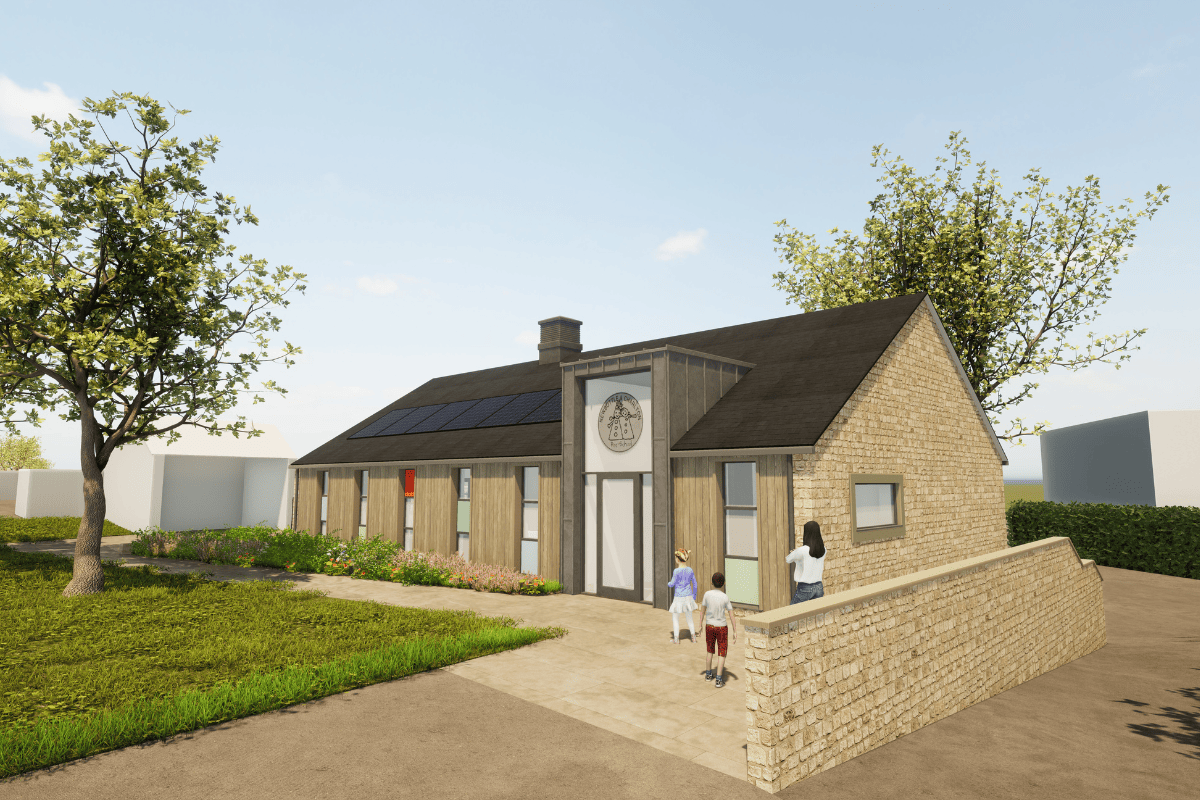
This great scheme for a new pre-school building has just been submitted for planning approval. The design has been developed to fit with the traditional architecture of the surrounding conservation area, but with a contemporary and fun twist. The entrance is framed by a pop up zinc roof that allows for a discreet signage zone and obvious way finding. Natural stone to the gables bookend the design, providing reference to the surrounding buildings, with timber cladding, windows, and coloured infill panels which create vertical emphasis and rhythm to the façade. The scheme also includes an outdoor courtyard with a glazed canopy.
Solar PV panels are proposed, in conjunction with air source heat pumps (ASHP) and a highly insulated and airtight shell, to provide a green, sustainable, and vibrant pre-school the community.
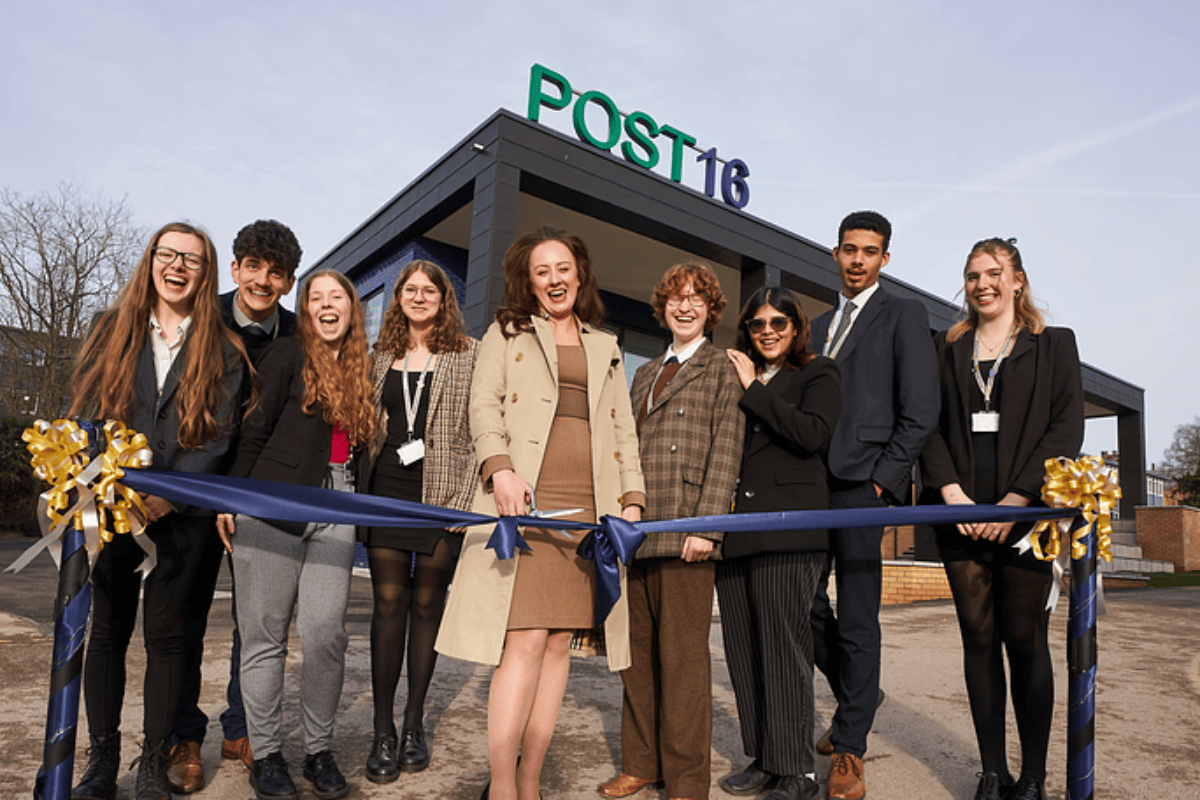
We’re delighted that our very own Jess has officially opened the new Post 16 building at John Port Spencer Academy in Etwall, Derby.
Jess was invited to open the building due to being a former pupil, and having been actively involved in the delivery of the new Post 16 building. She has personally overseen much of the process, from the initial design and planning stages, to construction information, along with regular site meetings.
Jess has made an important contribution to the development of the new Post 16 building. The experience, although a little odd for her at the start being an ex-student, has been really important for her professional development and enabled her to cement her development in architecture. Students need to have their horizons broadened, to see where careers can lead them. Hopefully highlighting Jess’ achievements will show what is possible.
This scheme was formed in two parts, a full refurbishment of the existing Post 16 facility, and a substantial extension to increase the sixth form capacity. The main aim was to deliver a new, vibrant, and modern learning experience aimed at students transitioning from school to a university style environment. The scheme also set out to achieve a low carbon building, both by upgrading the existing building and providing a new thermally efficient extension with a low carbon technology air source heat pump heating system.
Thinking Buildings worked alongside Adair cost consultants and Uttoxeter based ABA Consulting Engineers to successfully deliver this project.
Our Technologist Jess, who left John Port Spencer Academy in 2012, has come full circle, having been actively involved in the delivery of the new Post 16 building. She has personally overseen much of the process, from the initial design and planning stages, to construction information, along with regular site meetings.
After leaving the school, Jess undertook an apprenticeship and studied Professional Construction at Derby College before going on to The University of Derby to study Architectural Technology. Jess explained “delivering the Post 16 building at my former secondary school was both a privilege and a key milestone in my professional career. The education and experience I received throughout my time at John Port was outstanding and I believe this laid the foundations to guide me into architecture. I have confidence that the new spaces we’ve created will provide an excellent starting block for all students to succeed and thrive in higher education.”
Director at Thinking Buildings, James Hutton, says “Jess has made an important contribution to the development of the new Post 16 building. The experience, although a little odd for her at the start being an ex-pupil, has been really important for her professional development and enabled her to cement her development in architecture. I think it is really important for students to have their horizons broadened, to see where careers can lead you. Hopefully highlighting Jess’ achievements will show what is possible.”
At JPSA, Thinking Buildings undertook a full site expansion assessment. This led to a multi-phase development plan for the expansion of the school. The Post 16 building is the second of four phases. We’re now looking forward to the science expansion where work starts very soon.
The scheme was formed in two parts, a substantial refurbishment of the existing Post 16 facility, and a substantial extension to increase the sixth form capacity. The main aim was to deliver a new, vibrant, and modern learning experience aimed at students transitioning from school to a university style environment. The scheme also set out to achieve a low-carbon building, both by upgrading the existing building and providing a new thermally efficient extension with low-carbon technology. We worked alongside Adair Ltd, cost consultants, and Uttoxeter based ABA Consulting Engineers to successfully deliver this project. The scheme’s main achievements are:
A vibrant, modern, cafe area providing an informal space for working and socialising.
State of the art IT space.
Dedicated, airy, and inviting, study space.
External green space with landscaping, providing tiered seating for socialising and group work.
Roof mounted solar PV panels.
Low carbon heating and cooling system using an air source heat pump.
Low carbon ventilation system with heat recovery, utilising natural ventilation and warm air buoyancy, to reduce heating costs and increase background ventilation.
We are looking forward to the ceremony next week and will have some photos to share afterwards. Well done Jess!
Cookie Consent
We use cookies to improve your experience on our site. By using our site, you consent to cookies.
Cookie Preferences
Manage your cookie preferences below:
Essential cookies enable basic functions and are necessary for the proper function of the website.
Name
Description
Duration
mp_150605b3b9f979922f2ac5a52e2dcfe9_mixpanel
-
__mp_opt_in_out_150605b3b9f979922f2ac5a52e2dcfe9
-
Cookie Preferences
This cookie is used to store the user's cookie consent preferences.
30 days
These cookies are used for managing login functionality on this website.