Bloxham Primary work to start

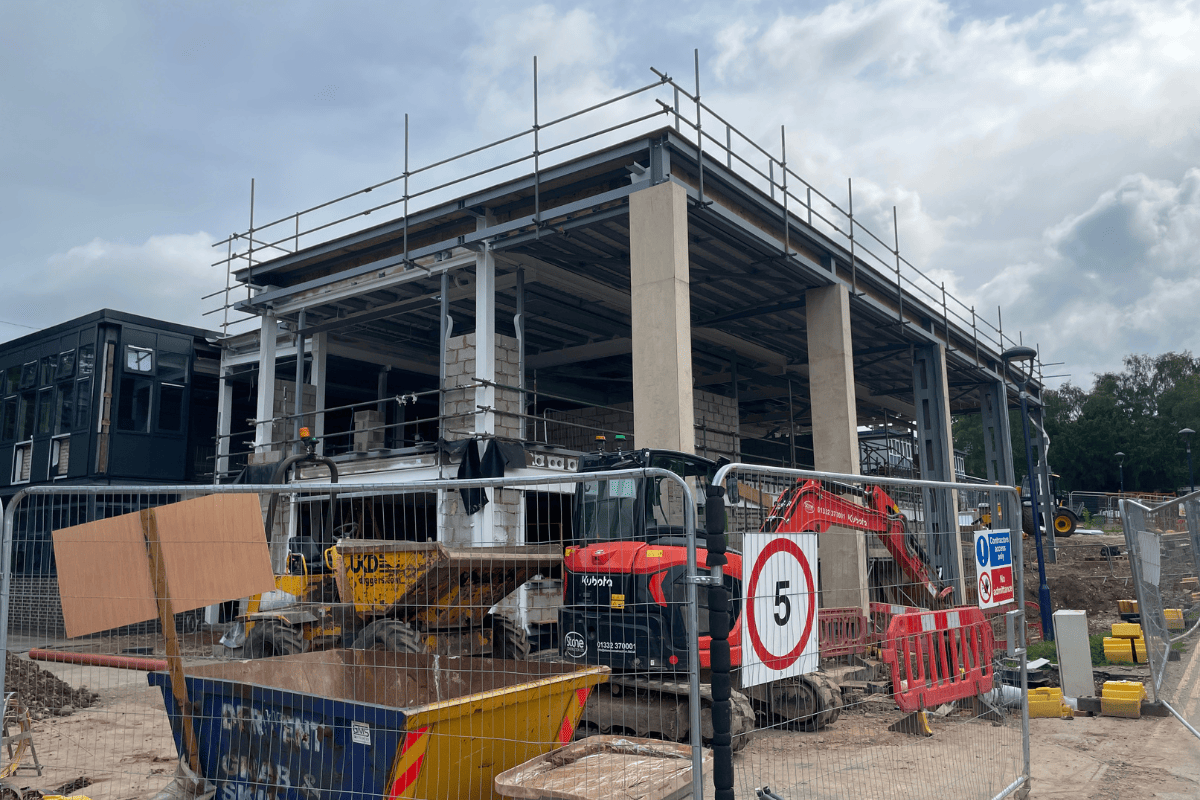
It’s great to see our exciting school project at Bloxham Primary school receiving some publicity in the Banbury Guardian

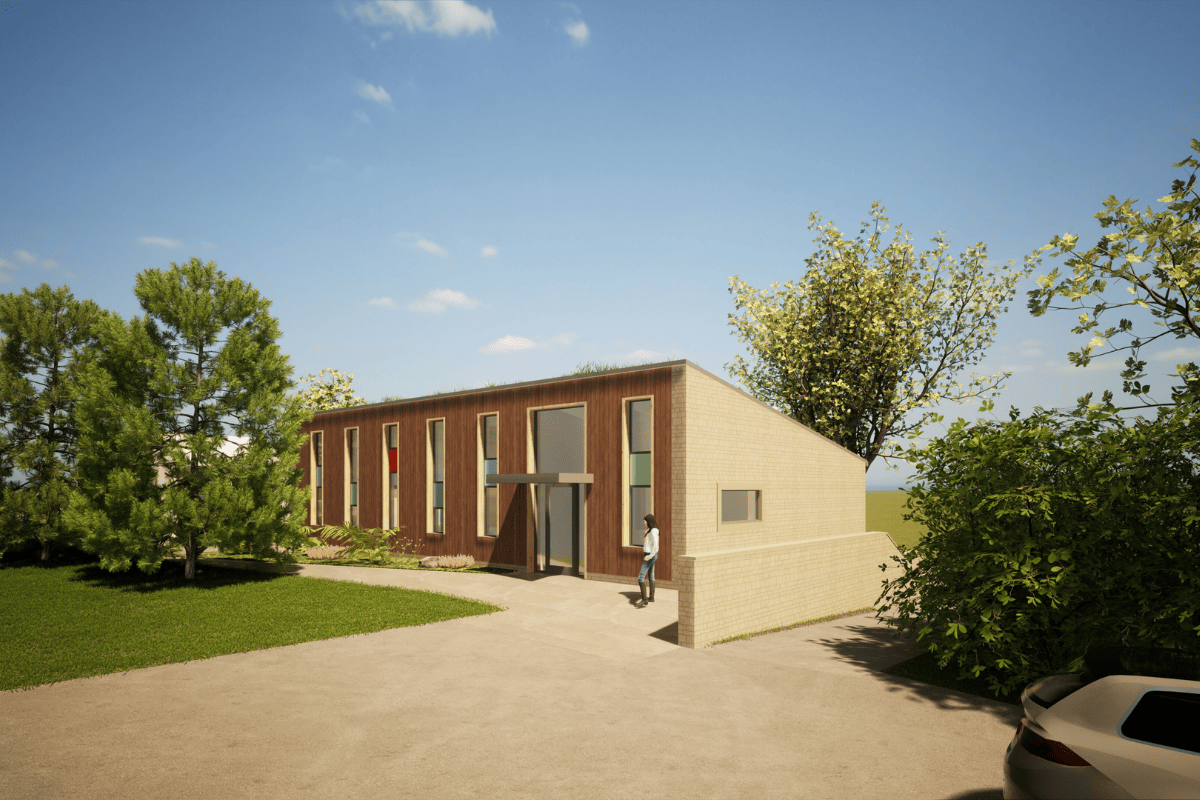
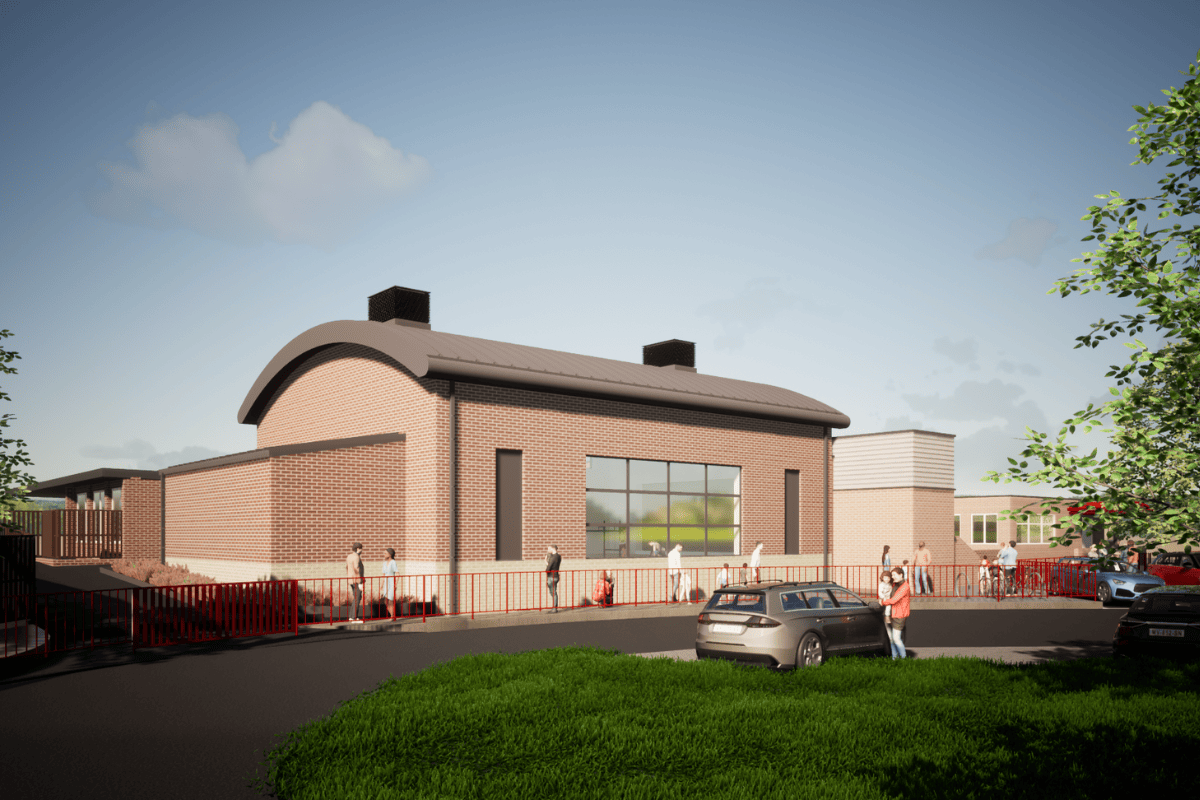
This project will really transform the school providing a new school hall and full production kitchen, together with a multi purpose studio space. The project has been developed with Beard, SOLID Structures & Infrastructure and CBG Consultants Ltd.

We are ready to hit the ground running in 2024!

Planning Application for New Post 16

Exciting news as a planning application has been submitted for another new post-16 and teaching building for a large multi Academy Trust in Derbyshire. The project originally started in 2019 as a school development plan and feasibility study to explore options to expand the school to support anticipated demand for increased pupil places from nearby housing developments. Working alongside Spencer Academies Trust and the Derbyshire District Council, Thinking Buildings have worked hard to deliver a scheme that meets the Academy’s needs whilst working within tight budget constraints. 

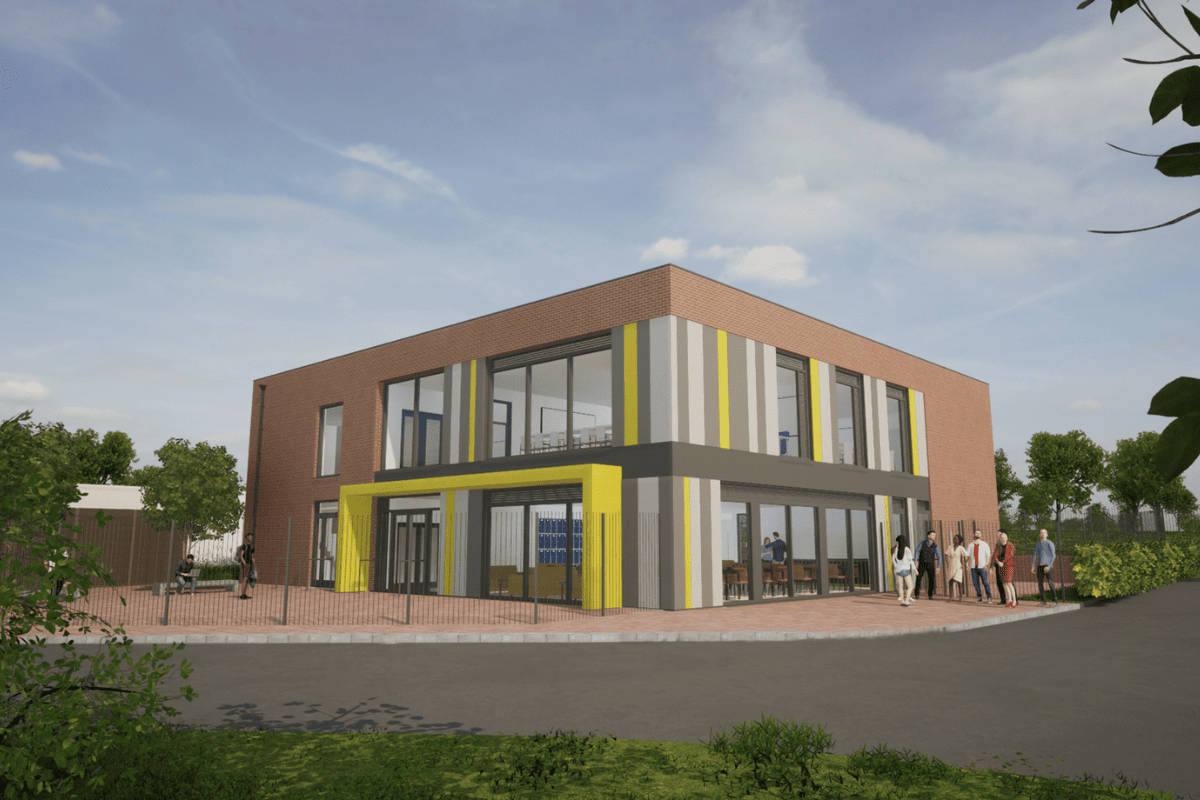
This £2.7 million building represents an exciting opportunity for the future Heanor Gate Spencer Academy, an ‘Outstanding’ secondary school, to showcase its post-16 provision within Amber Valley. The proposals are for a new two storey building, making better use of the site by replacing a section of car park and roundabout. The building is efficiently designed, but with a vibrant character, to provide a strong focal point on the school site. 

The ground floor is dedicated to post-16 students, with a social space and study room, while the first floor shared teaching facilities include two new classrooms, a seminar room, and a new ICT suite. Outside, the post-16 social space is extended to create an external dining and seating area, along with a dedicated post-16 entrance into the academy from the adjacent car park. The car park has also been restructured and resurfaced to accommodate the new building and to improve the layout.

The delivery of the project has a strong sustainability agenda and the energy and carbon strategy will be developed to exceed the standards set by the current regulations. The building includes the following measures: 

– Energy efficient building form

– Enhanced thermal efficiency and air tightness

– Heat pump technology for heating and hot water

– Energy efficient LED lighting

– Hybrid ventilation with heat recovery

– Photovoltaic panels providing on-site electrical energy

This high performing building plays an important part in meeting the Trust’s aspirations to minimise and de-carbonise its estate and buildings. 

Thinking Buildings have fully managed the design process, alongside assisting the Trust to negotiate, securing Section 106 funding for the development and planned expansion. 

Cotswold School Expansion Planning Submitted

We continue to be busy in the education sector and have recently submitted a planning application for this significant school redevelopment. 

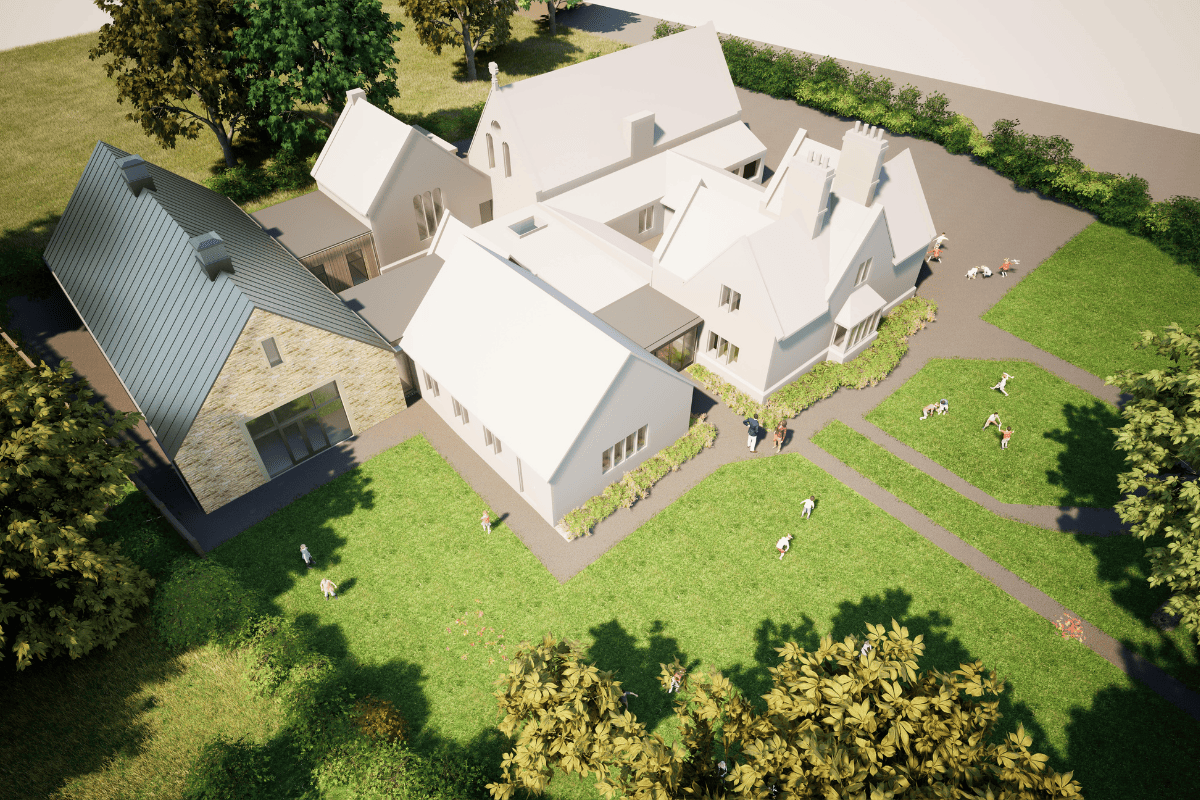
This project involves a primary school in the Cotswolds in a conservation area surrounded by listed buildings. It is traditional in shape but with contemporary detailing – making it legible as a new addition whilst siting sensitively alongside the school’s original heritage buildings.

This project, along with our London sixth form project which can be seen here, demonstrate the importance and benefits of undertaking a rigorous pre-planning advice process to seek support of the planning officer, and, in this case, the conservation officer.

This scheme will transform the school, removing an existing temporary classroom and replacing it with a much larger new school hall. The existing undersized school hall will be converted into a fantastic new classroom, a further classroom is to be extended, and a new extension to the front of the school will provide a secure entrance to improve safeguarding. The new elements have been carefully positioned and knitted into this constrained site successfully balancing heritage, spatial, tree, and ecology constraints.

This project was developed from an initial feasibility study undertaken by us. Our education team are experts in School Development Plans (or SDP’s as we often call them) for all types of school buildings and it is one of our practices key strengths. This is a great example of how we can solve a complex building puzzle to give the school a clear direction of how to get the most from their site and buildings. 

Please do get in touch if you know of any school requiring support to expand and/or improve their existing school sites and/or buildings.

London Sixth Form Planning Submitted

We have fantastic news that this scheme for a new sixth form building at a London secondary school has been submitted for planning. Part of the land is designated as Green Belt Metropolitan Open Land (MOL) and Thinking Buildings and Edgars have been carefully masterminding a ‘needs’ case to gain the support of the Planning Authority with 2 rounds of pre-application advice and consultation. At the 2nd pre-app the planners agreed that the benefits outweighed any harm to the MOL, and that they were supportive in principle. This is a great example of how a clear and patient strategy has achieved a positive outcome for our clients. 

Since receiving this positive feedback, there has been an incredibly quick turnaround to prepare a planning application to meet funding requirements. Thinking Buildings were supported by Miriam Owen at Edgars who really created a strong planning justification. Aman Mohammad and Henry de Lloyd of CBG Consultants Ltd did an excellent job meeting the very stringent energy and sustainability requirements of the London Plan. We also worked closely with Jackson Purdue Lever, Dean Levesley MRICS and Eleanor Gould of Make Consulting Limited, John Goodwin at Professional Consult, Benjamin East of Cole Easden, and ARBTECH for various ecology, biodiversity and tree reporting. 

Work continues at John Port Sixth Form

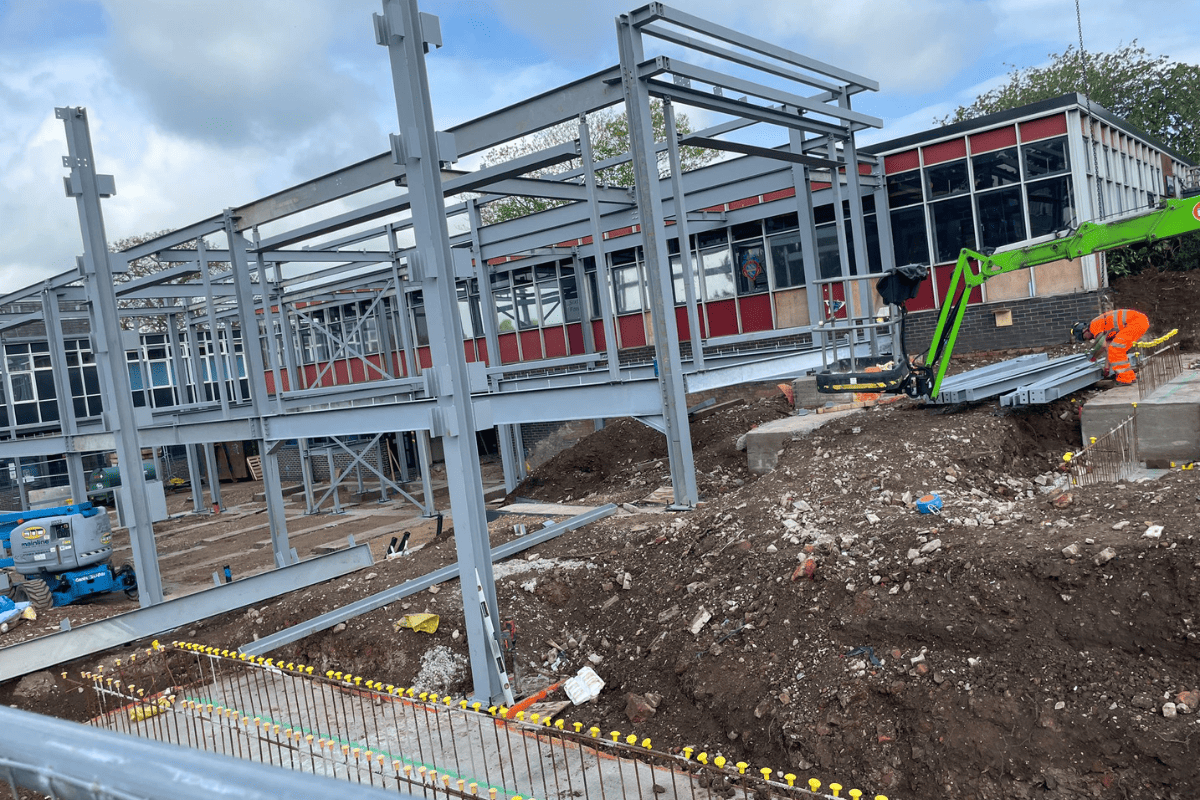
Admittedly this is not a particularly glamorous picture, but it does show work continues apace on the expansion to the sixth form building at John Port Spencer Academy in Derby.

The steel frame and roofs are now complete and work continues on the external walls, windows and internal fit out.

It’s not apparent from the photos, but the scheme includes roof-mounted Ventive passive stack ventilation units. These provide passive ventilation to the upper floor area with heat recovery. This will reduce energy use and Co2 emissions. It also provides an increase in ventilation rates and is linked to Co2 monitors to intelligently turn the units on and off as needed.

If you’d like to know more about building low-energy technologies do contact us here

Steel Frame Underway At John Port School

Work continues at John Port Spencer Academy School in Derby, where we are involved in the expansion of the sixth form provision.

John Port is undergoing an expansion to increase its capacity for both 11-16 and sixth form students. The sixth form works involve the construction of an extension to the existing sixth form building and other internal works to create additional capacity. The extension will provide new ICT, seminar and study rooms, along with an expanded social and dining area.

It’s great to see the steel frame going up. Beauty is in the eye of the beholder, as the phrase goes, but for us it’s a significant milestone and is a great thing to see.

The project has needed to overcome a number of hurdles. One of these is that the site is subject to archaeological interest. We’ve been working alongside Derbyshire County Council archaeologists to develop a plan for monitoring and recording any artifacts which may be in the ground. Also, with the building being of the 1950/60’s era, asbestos was used quite readily. We have taken the opportunity to remove as much as possible within the existing building.

We’re working alongside Adair Cost Consultants, ABA Structural and Civil Engineers, and Triangle Consulting Engineers to deliver this exciting project. The main contractor is B+K Property Services.

Education, Education, Education….

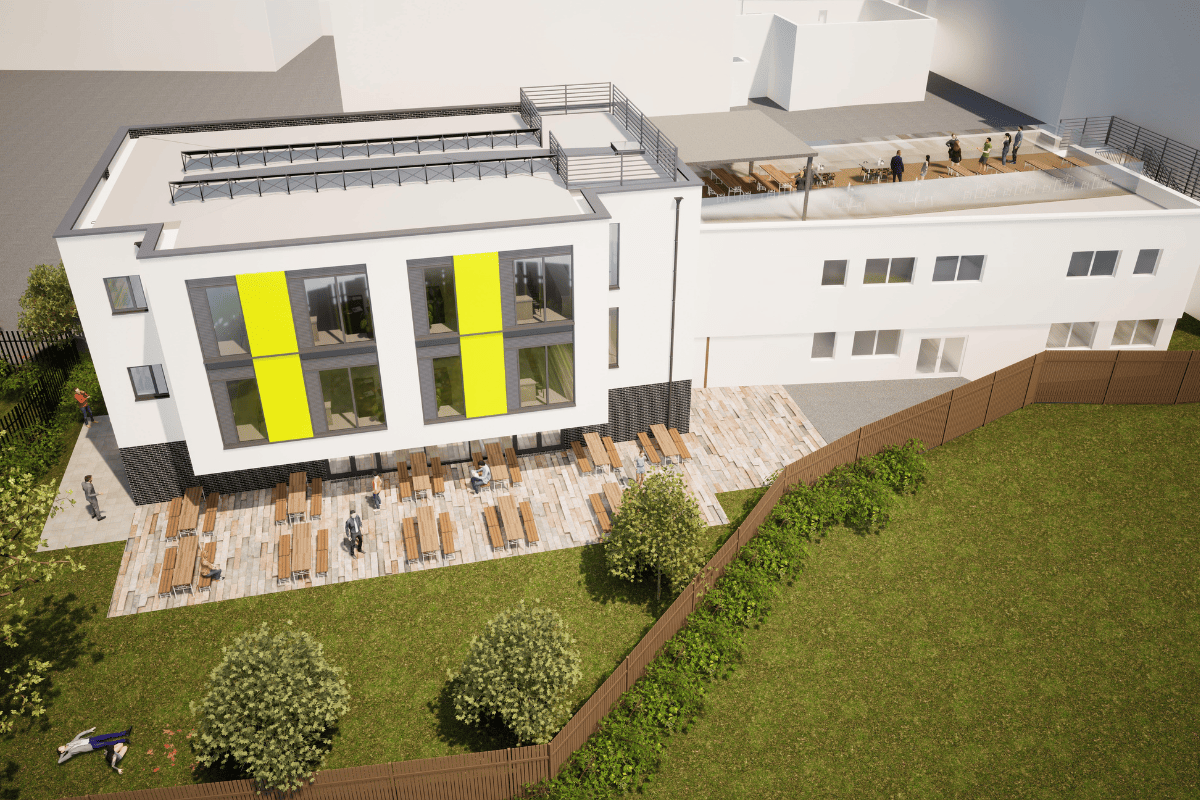
We have some fantastic education projects in the pipeline including three new sixth form buildings. This particular scheme is for a new sixth form building at a London secondary school.

It will provide a new focal point for the sixth form on the site with a fantastic new social space with café and outdoor dining area, study areas, and eight seminar rooms. The three storey design is connected to the existing sixth form building and a new roof terrace is proposed to maximise outdoor space on a very constrained site. The project is located in a sensitive site alongside the Metropolitan Open Land (MOL) and we have worked with Miriam Owen & Olamide Adenugba at Edgars Planning Consultants to develop robust justification for the proposals.

The scheme is currently in the planning system and we are hoping for a positive response and feedback.

Secondary School Expansion, Woodstock

We are excited to have submitted a planning application for the expansion of The Marlborough Secondary School in Woodstock, Oxfordshire. The project includes a new 2 storey teaching building to provide an additional 6 classrooms plus supporting accommodation, various internal works and an extension of the sports building to provide 2 new sports changing rooms. Alongside providing new teaching facilities, the project includes significant re-master planning at the front of the school to improve highways safety with additional coach and car parking to reduce pressure on nearby roads. The architecture is robust and simple, integrating well with the existing buildings on the site in its use of materials, whilst also having its own identity. The project is being delivered by Oxfordshire County Council and the River Learning Trust with a consultant team of CBGSolidPaul Basham Associates and Greenwood projects. 

It continues to be busy times for Thinking Buildings in the Education sector. This project is one of a number of school improvement, expansion and master planning projects at various stages of design. We are currently commissioned to deliver another significant secondary school expansion project in Oxfordshire, a new 3 storey 6th form building in London, new sports hall and new dining building in Derbyshire, a new science building currently out to tender, a Post 16 centre currently on site and a scheme at an independent school to transform and extend its existing sports facilities.

More to follow about this exciting range of projects.  

Kingham Hill School Sports Facility

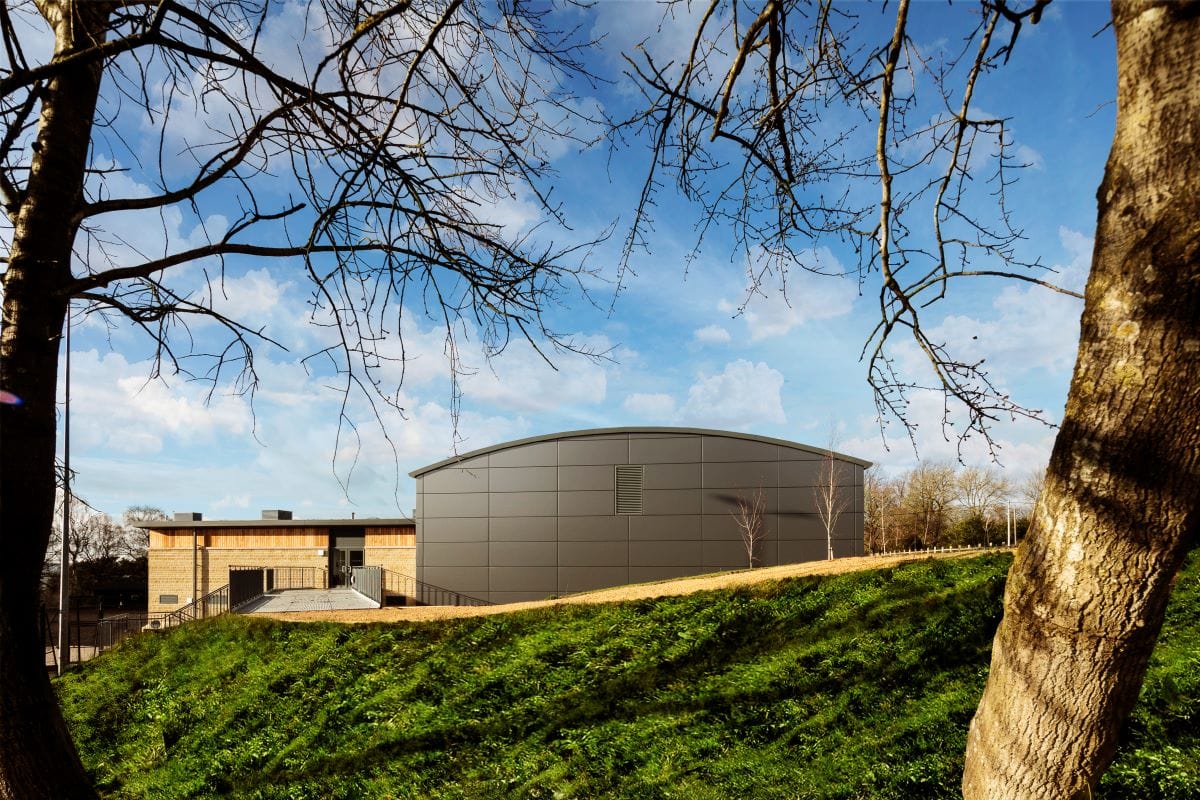
Sports buildings and facilities are a really important part of what a school offers its students. This fantastic project, gleaming in the sun, is the new sports building at Kingham Hill School near Chipping Norton. Thinking Buildings secured this project after winning a limited design competition to replace outdated accommodation with a brief to deliver top class sports facilities. Our design includes a new 4 court hall, climbing wall, squash court, changing rooms, PE classroom and a social area for before and after matches. 

The end result looks great and the new building consolidates the sporting activities that were previously spread across the school campus. It was constructed by Beard with consultancy by Thinking BuildingsSOLID Structures & Infrastructure and Foreman Roberts. Photography by Charlie Birchmore

We are currently working on a new private sector sports project for a local independent school, to extend and transform a tired existing sports building. This scheme will provide a large gym, Fives court, changing rooms and studio, together with creating a new entrance, sports reception and focal point for the school’s sporting activities. More to follow as the design progresses. 

Dementia Unit Planning Application

A planning application was submitted in 2022 for the extension of this Derbyshire care home facility to create a much needed dedicated dementia unit. Projections for 2017 to 2040 suggest a 74% rise in those with dementia. We need to plan for more support, both at home, but also in dedicated units for those with Dementia and/or Alzheimer’s disease.
 
The proposals went through a thorough planning review and were recommended for approval by the Local Planning Authority. Unfortunately, the application was subsequently turned down by the planning committee in late 2022.
 
Since then we have been working with the client, and through a new pre-application with the Local Planning Authority, to review the concerns of the planning committee. Feedback from the LPA has been very positive and we’re now in a position to make a resubmission.