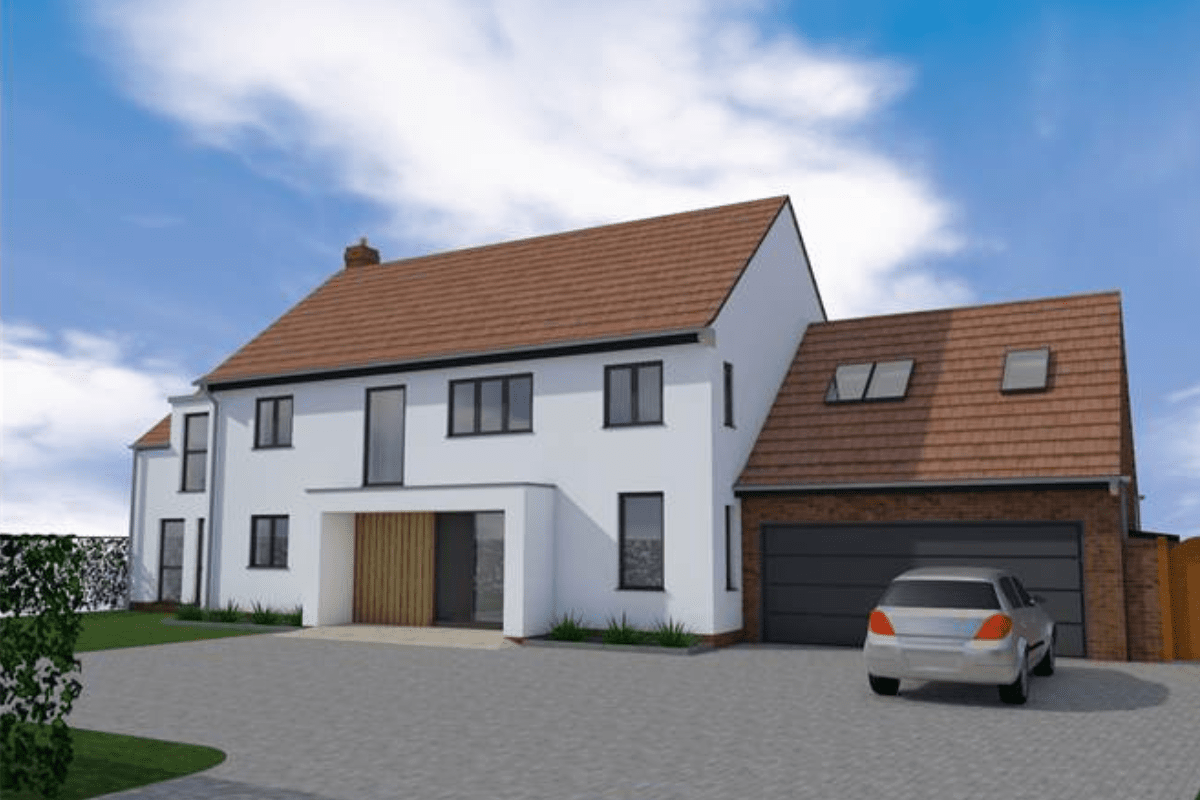
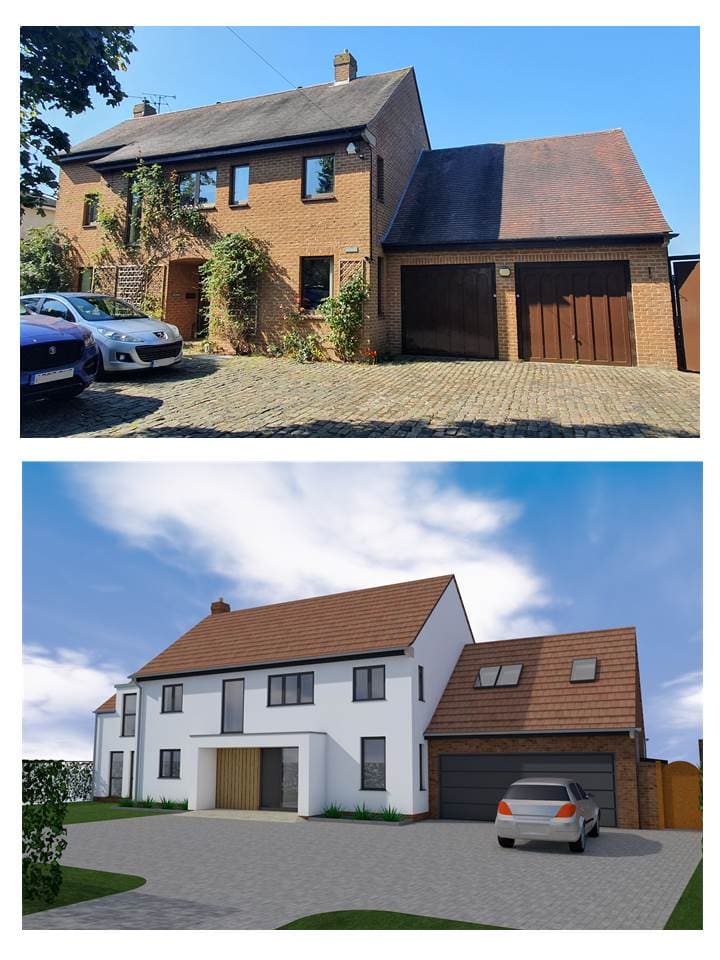
It is always exciting to see a project start on site and to see the many months, and sometimes years, of virtual hard work become reality. This project will transform this outdated and awkward looking house into a modern family home for our clients with new front, side and rear extensions and a beautiful open plan living area to the rear overlooking open countryside. We look forward to updating you with progress over the following months.
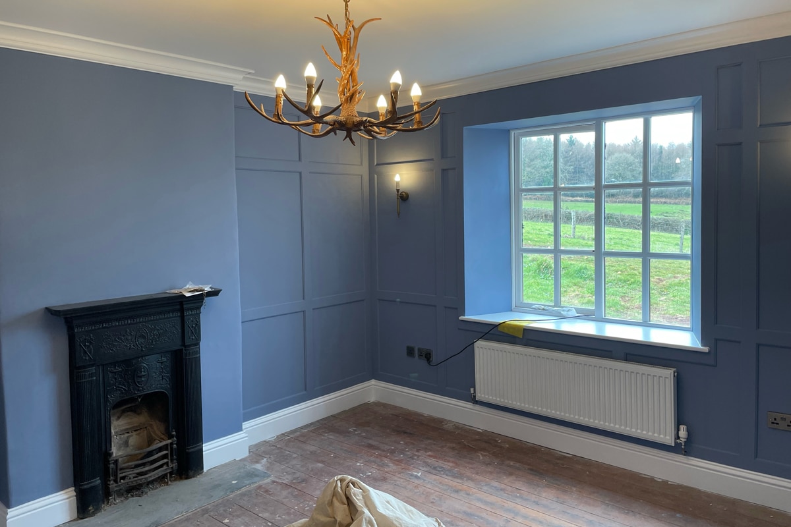
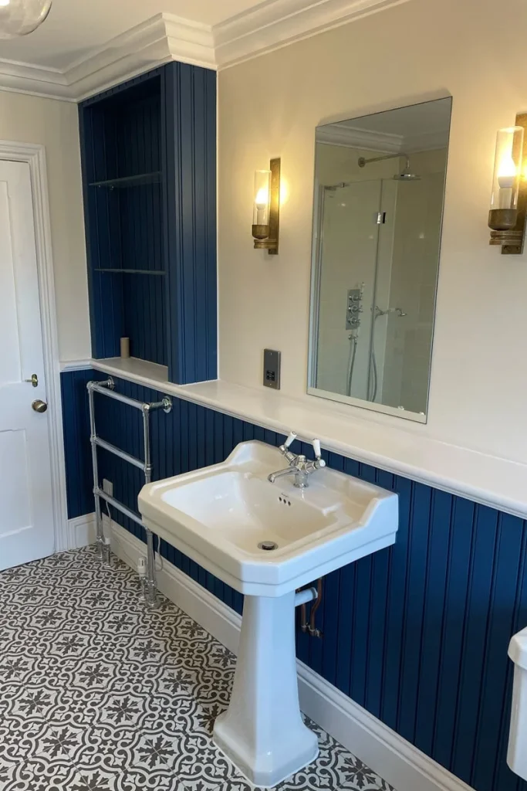
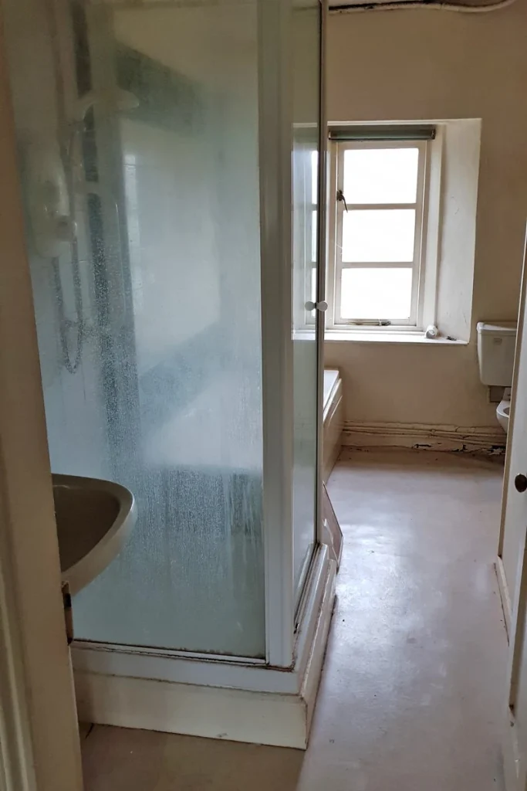
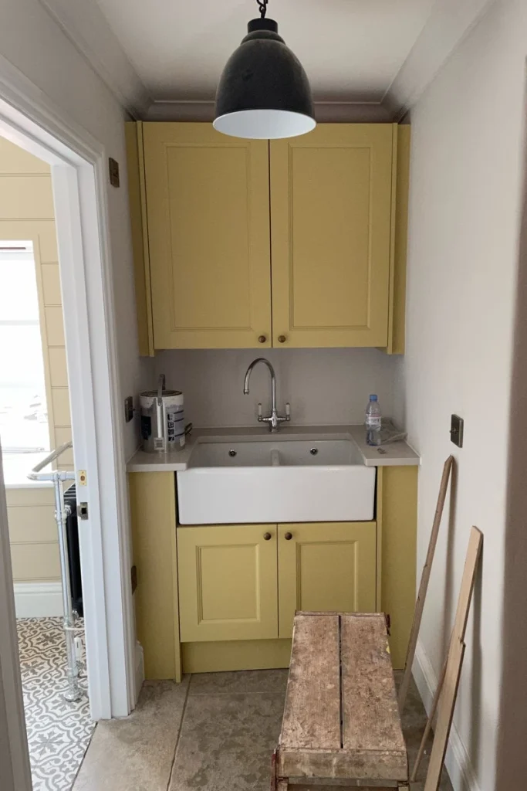
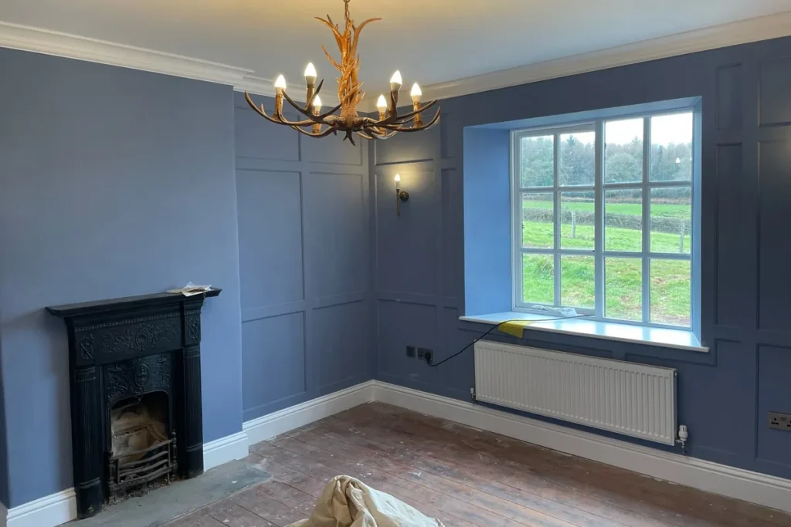
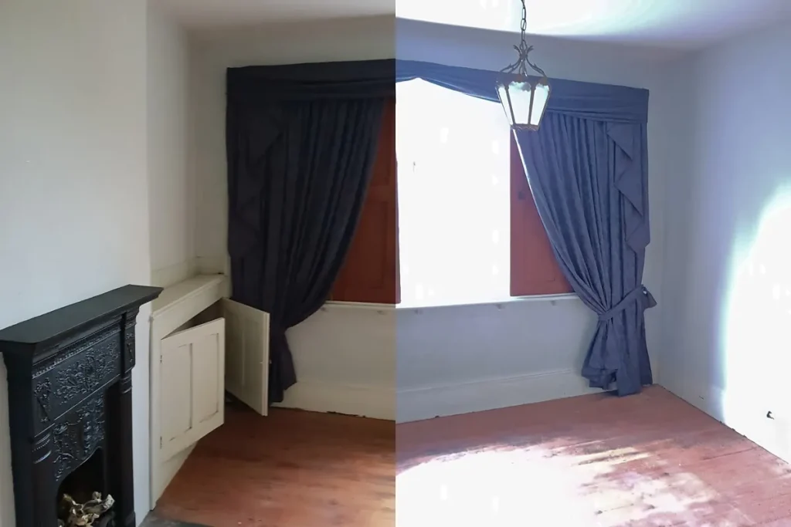
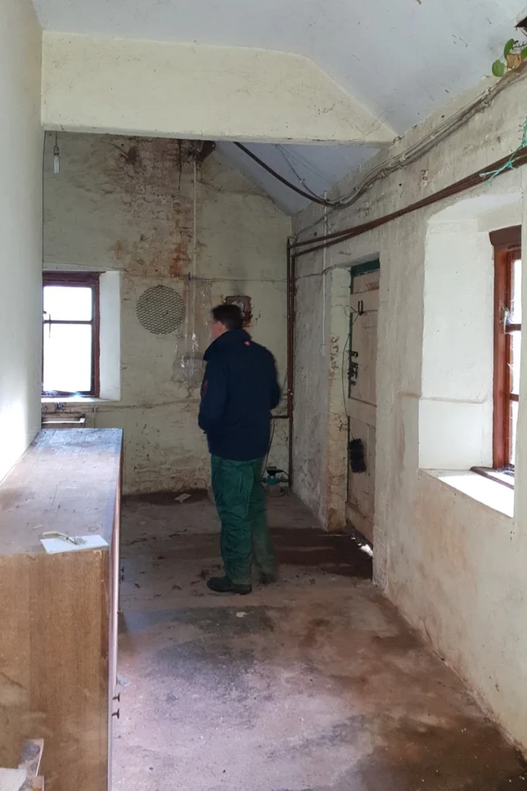
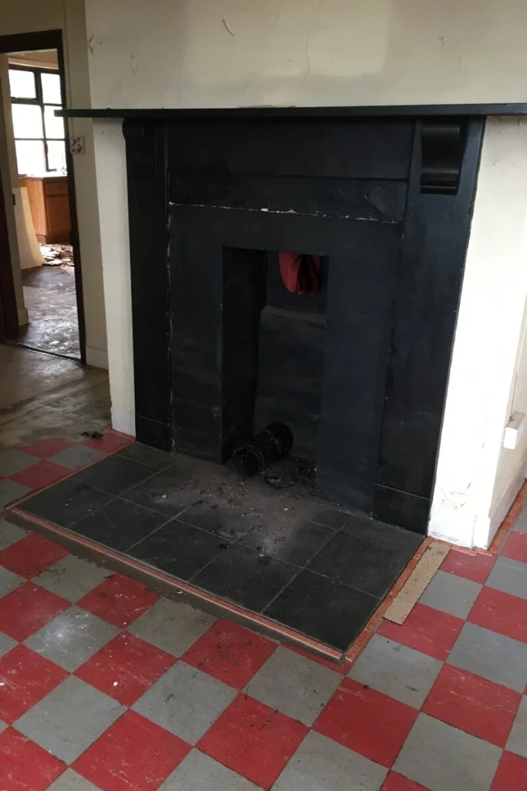
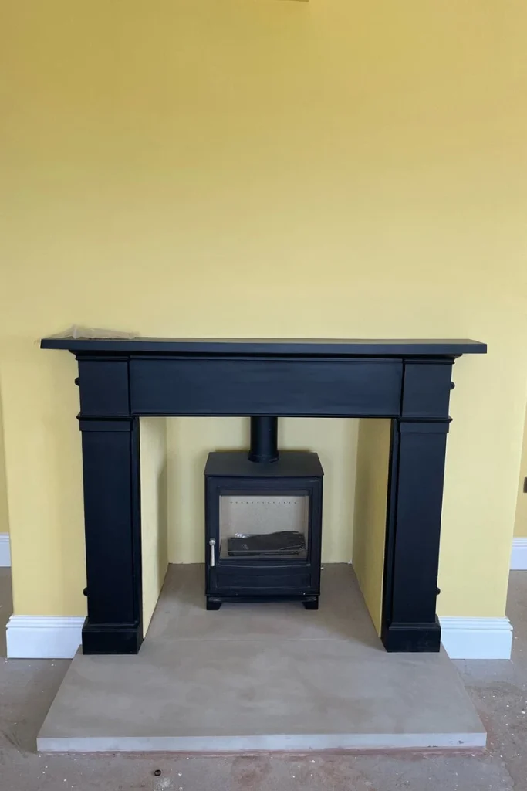
We did the snagging inspection at this Somerset farmhouse last week and as it nears completion we thought it would be fun to dig out some photos from our first visit to the property. It’s always rewarding to look back over a project to appreciate the transformation that can be achieved. Who doesn’t love a before and after transformation?!
Besides the final finishes that can be seen here, the property has had a full rewire, new plumbing and the external walls were insulated throughout. So not only does it look a lot more up to date, it performs that way too.
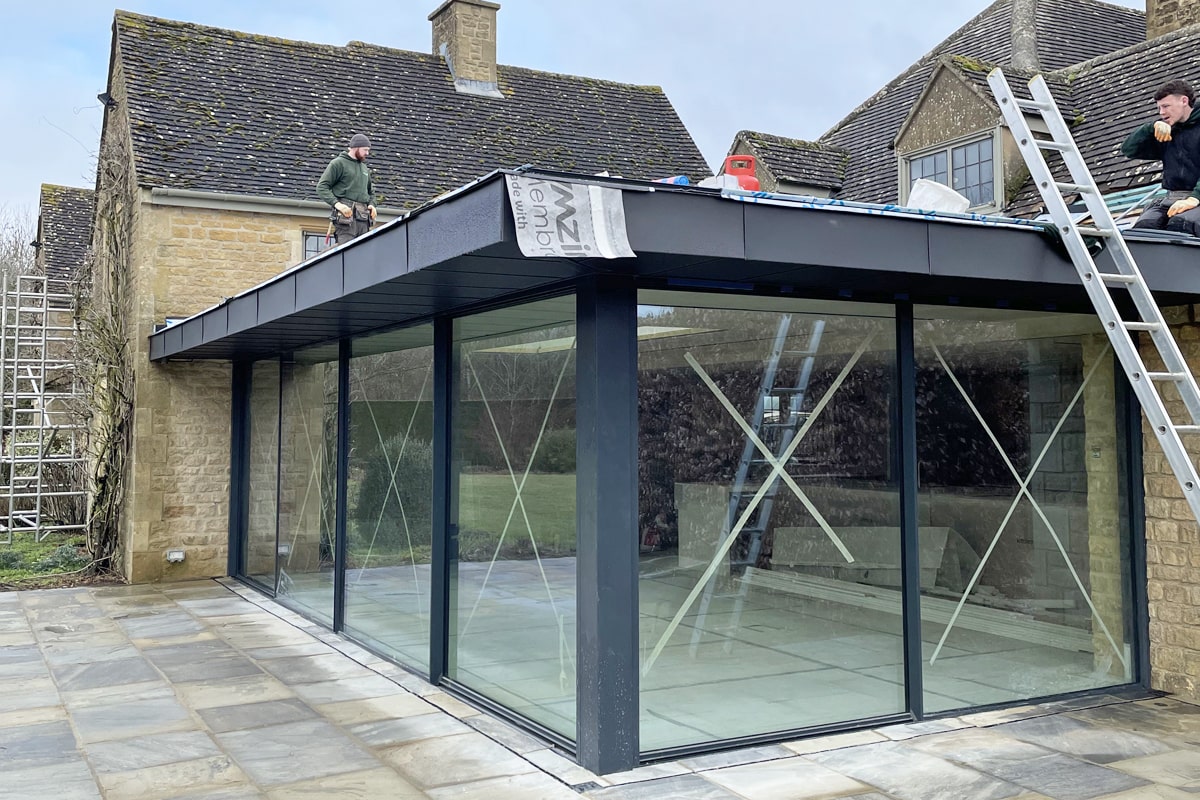
This contemporary extension to a Cotswold home is really coming together as the zinc roofing goes on. The zinc finish was matched to the window colour and has a concealed gutter integrated into the overhang for a seamless finish throughout the exterior. A flush threshold on the sliding glass doors will minimise the transition from inside to outside.
We are looking forward to the completion of this project in time for the spring.
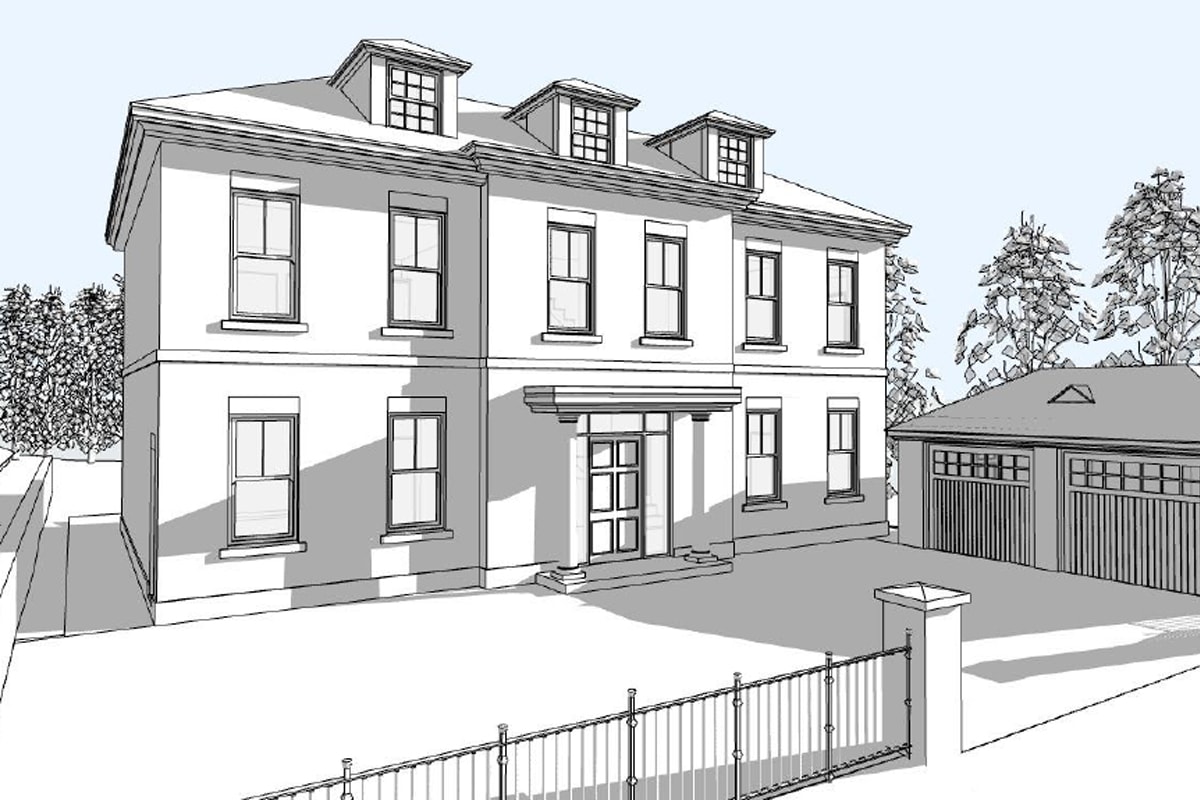
We are delighted to start March with the confirmation that planning approval has been granted at planning committee for two new detached homes in Kenilworth, Warwickshire.
The new houses are planned for a garden site next to an existing Georgian house. The houses are designed in a similar style so they sit comfortably in an enclosed site. Georgian buildings have a strong symmetrical shape and are proportioned according to classical design principles. The new houses take on many of these principles and also specific features from the existing house, Kenilworth Lodge.
Although traditional in design, the houses will meet or exceed the current UK Building Regulations for good thermal performance. They will incorporate a mechanical ventilation system (MVHR) and and air source heat pump (ASHP) for heating.
Please do contact us if you have a project in mind.
Our project at Walnut Cottage near Farringdon has started on site. Having successfully discharged the pre-commencement conditions, the remains of the previous dwelling have been demolished and the ground prepared for foundations.
The new house will be constructed with Quadlock, a system where the insulation forms the shuttering framework for the concrete structure, to form a highly insulated and airtight structure. The client is aiming for a low energy dwelling, with an MVHR (Mechanical Ventilation with Heat Recovery) unit to provide excellent air quality and minimise heat loss. The south facing roof will be provided with an extensive photovoltaic solar array.
Thinking Buildings have been working with SWJ Consulting for structural engineering and Infrastruct for civil engineering.
We’re looking forward to updating the progress of the project throughout the build.
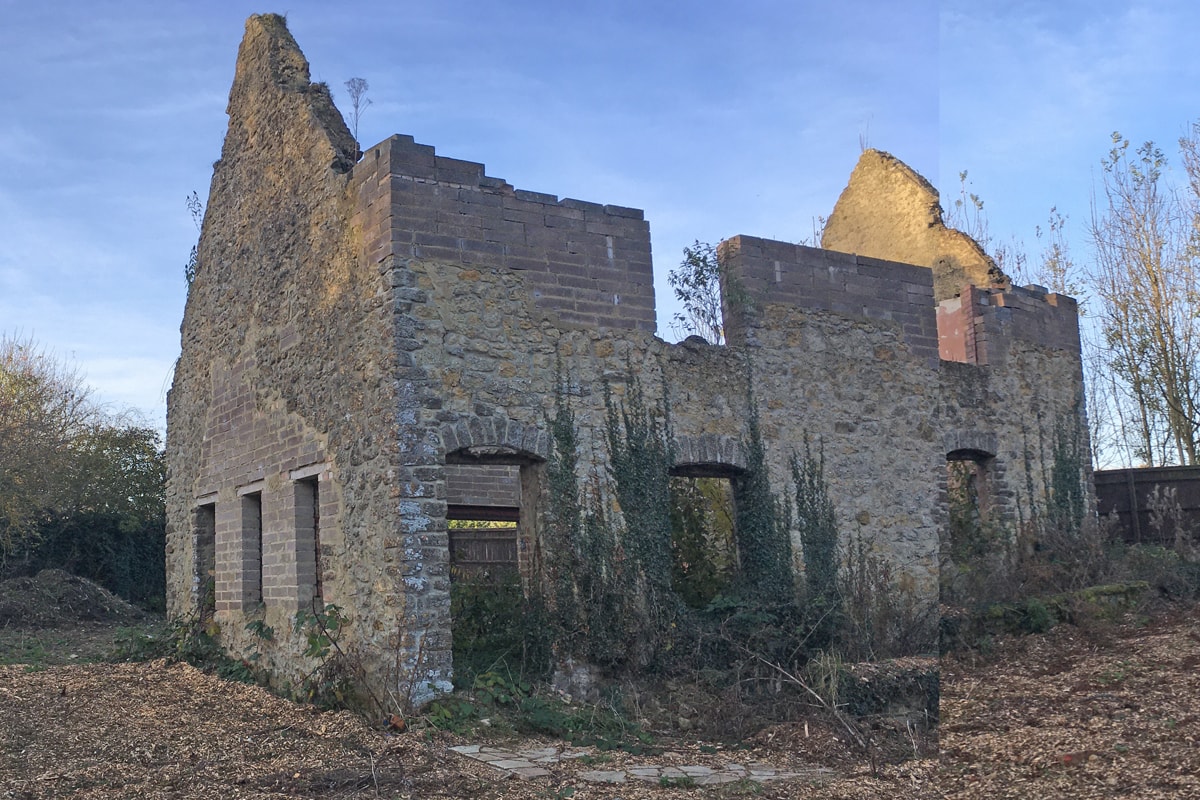
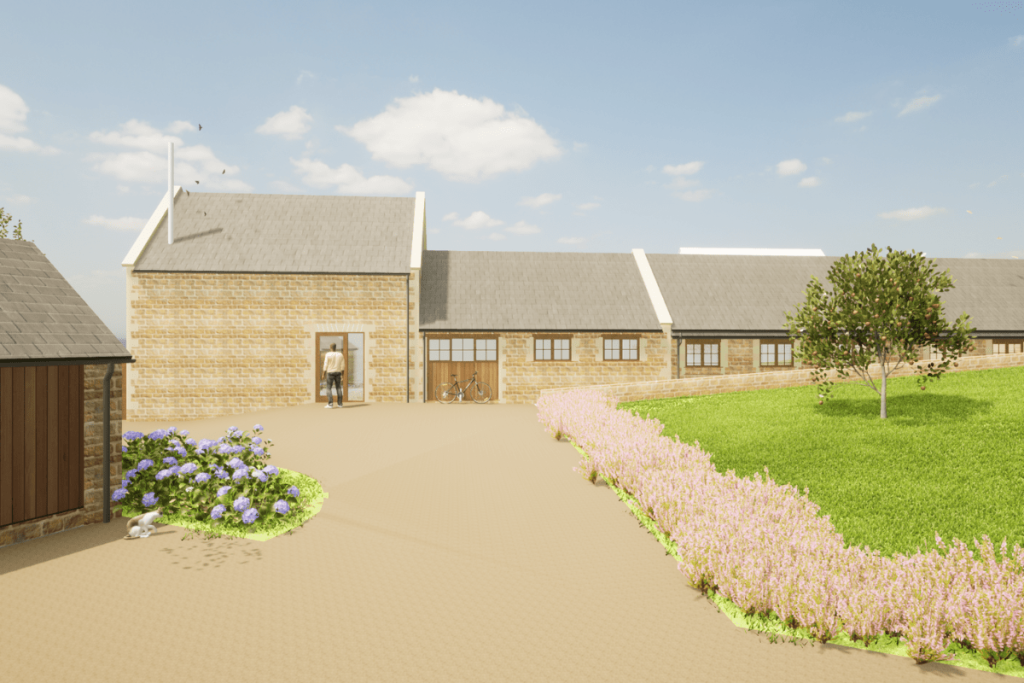
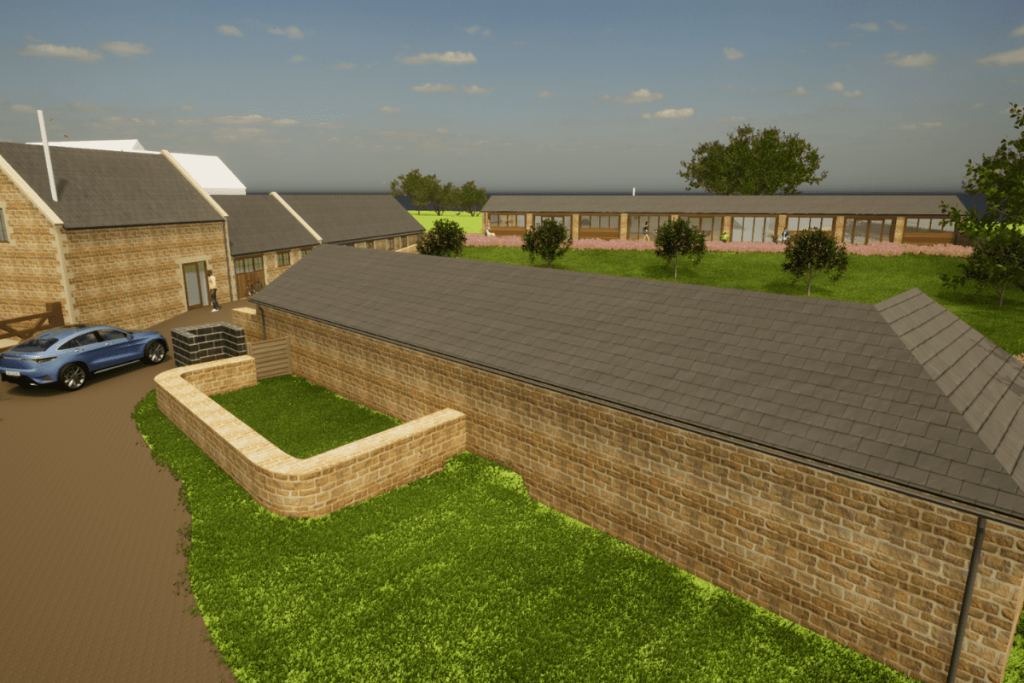
Thinking Buildings have submitted a scheme for a complex of barns in west Oxfordshire in association with Edgars Planning Consultants.
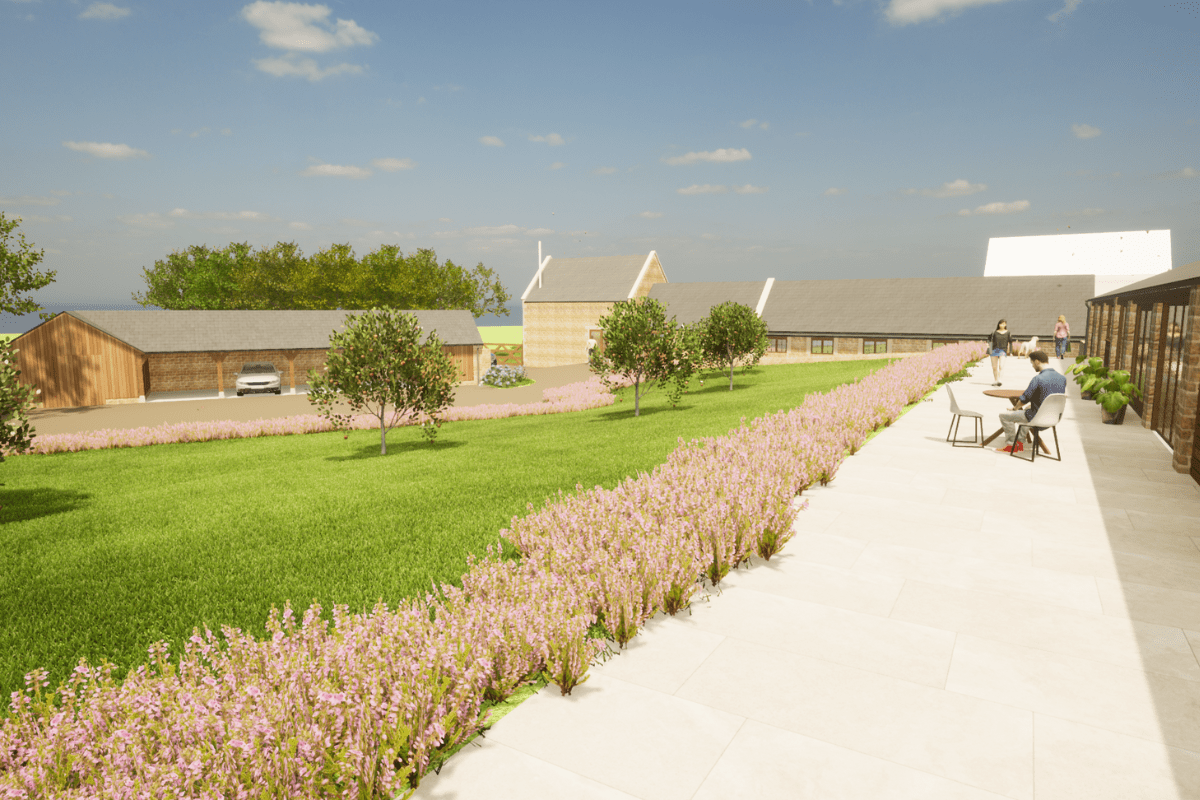
The main barn to the north edge of the site is converted and extended to provide a four-bedroom house. The single storey barns to the south east will become a guest suite and a home office, and those to the south west will provide garaging and garden storage. The courtyard between is landscaped to form a private garden, which both links and provides privacy to each of the habitable elements.
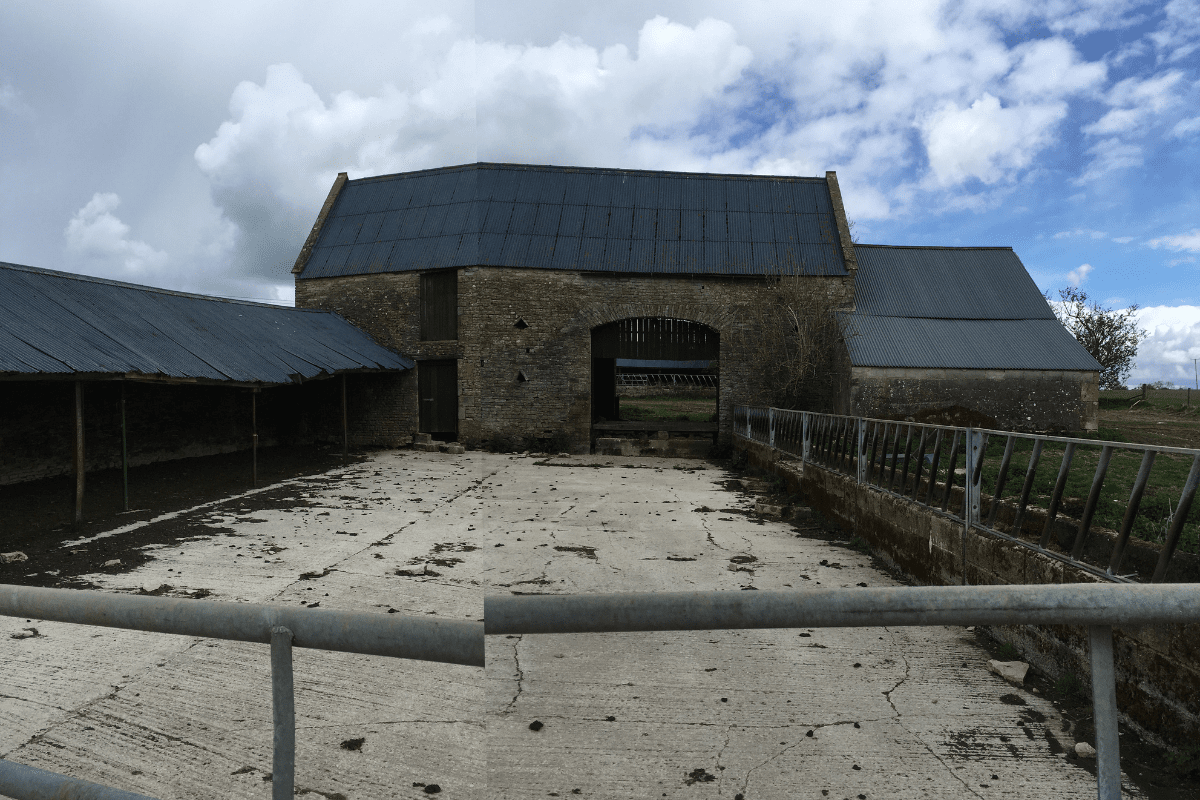
The external treatment of the buildings is sympathetic to their existing forms, with minimal new openings proposed, and any new structures reflecting the mass and look of the existing barns. The single storey barn to the south west is currently open fronted to the courtyard, with stone pillars supporting the roof. The walls to this face are as lightweight as possible, with timber cladding and glazing to ensure the original form of the structure is still legible.
We look forward to updating you on this interesting project as it progresses.
Thinking Buildings are currently working on proposals for the conversion a complex of existing barns in the Cotswolds.
The barns are located in open countryside, and while not associated to an adjacent listed farmhouse, the setting is still sensitive and the proposals reflect this. The scheme will convert this barn into the main living space, with a en-suite bedroom to a partial upper floor, and the single storey to the left becoming a wing of bedrooms. To the rear of these barns there are some further single storey barns that will provide guest accommodation, garaging and a home office.
We’re looking forward to sharing the proposed design renders, once we have submitted this for planning approval.
A new study over 10 years has looked at the performance of one of the UK’s first rural affordable Passivhaus schemes. The report concluded that it is still performing as designed.
The study of the 14 homes, built in 2011 Essex, concluded that some residents still only pay £30 per quarter for their heating.
The findings are published in a recent report written by Martin Ingham, a Passivhaus designer and independent consultant specialising in energy efficiency in the built environment.
More evidence that not only can the Passivhaus standard produce energy efficient buildings, but they continue to perform, reducing carbon use and cost of running.
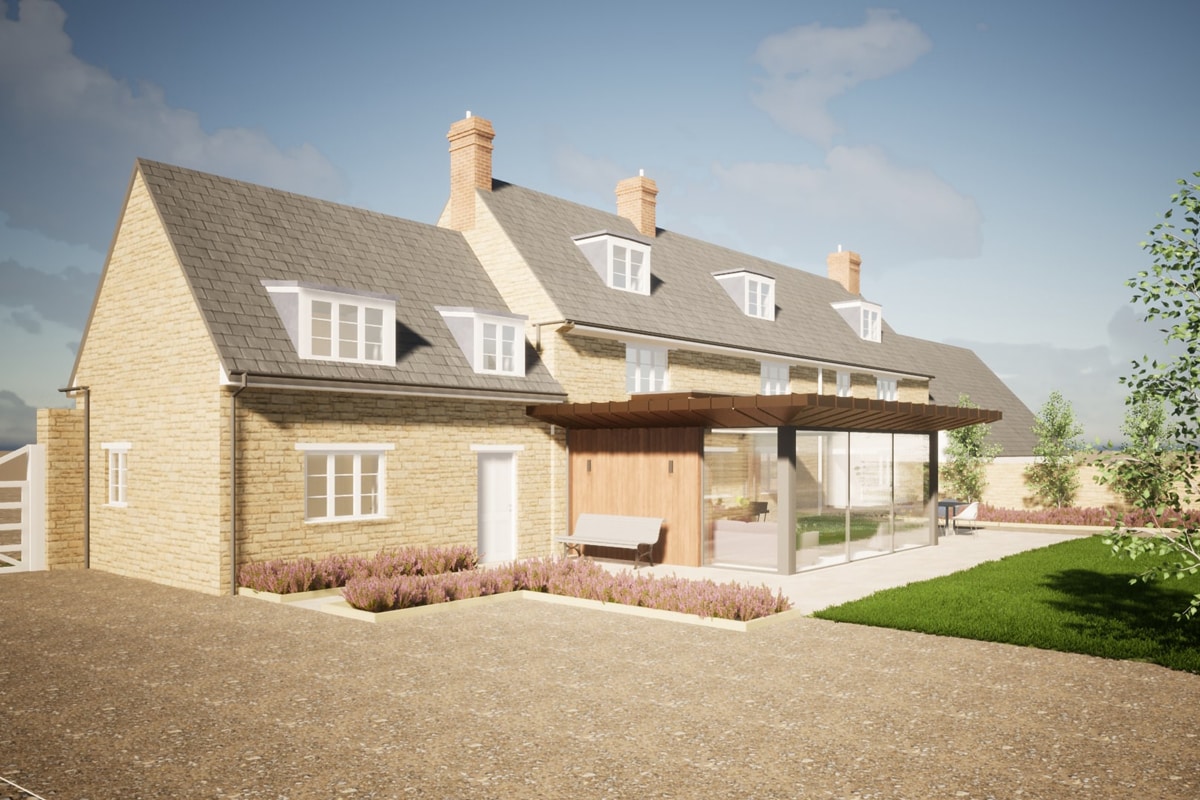
We had some fantastic pre-Christmas news about this project. Planning consent has been granted for a contemporary, minimally designed, rear extension, to a lovely Oxfordshire Farmhouse. We had no planning conditions or objections for this scheme, despite it being in a conservation area, which is a great outcome for our clients. This highlights the importance of providing clear drawings, 3D visualisations, and providing a thorough and well composed Design & Access Statement which allows you to ‘tell the story’ and the architectural reasoning behind the proposals. This also gives planning officers confidence to support the scheme. We are looking forward to moving this project on to the technical stages later this year.
Cookie Consent
We use cookies to improve your experience on our site. By using our site, you consent to cookies.
Cookie Preferences
Manage your cookie preferences below:
Essential cookies enable basic functions and are necessary for the proper function of the website.
Name
Description
Duration
mp_150605b3b9f979922f2ac5a52e2dcfe9_mixpanel
-
__mp_opt_in_out_150605b3b9f979922f2ac5a52e2dcfe9
-
Cookie Preferences
This cookie is used to store the user's cookie consent preferences.
30 days
These cookies are used for managing login functionality on this website.