Brilliant Build It Live!

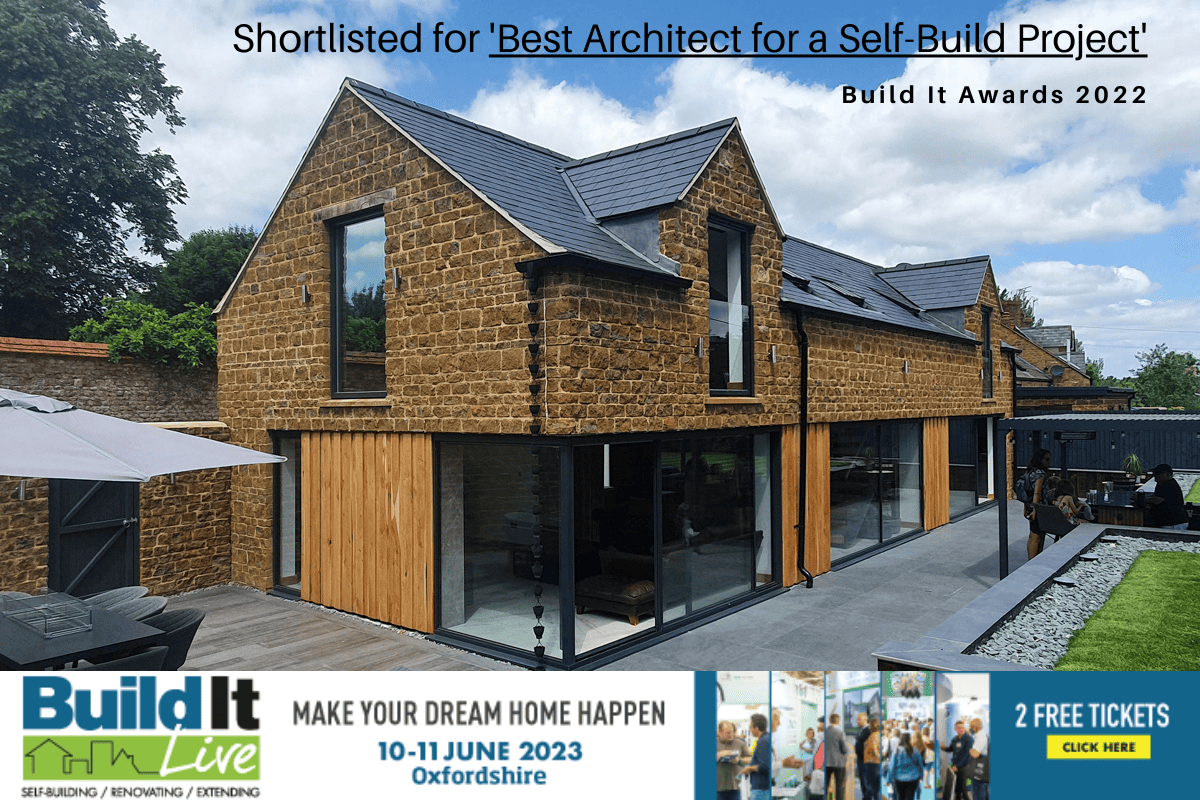
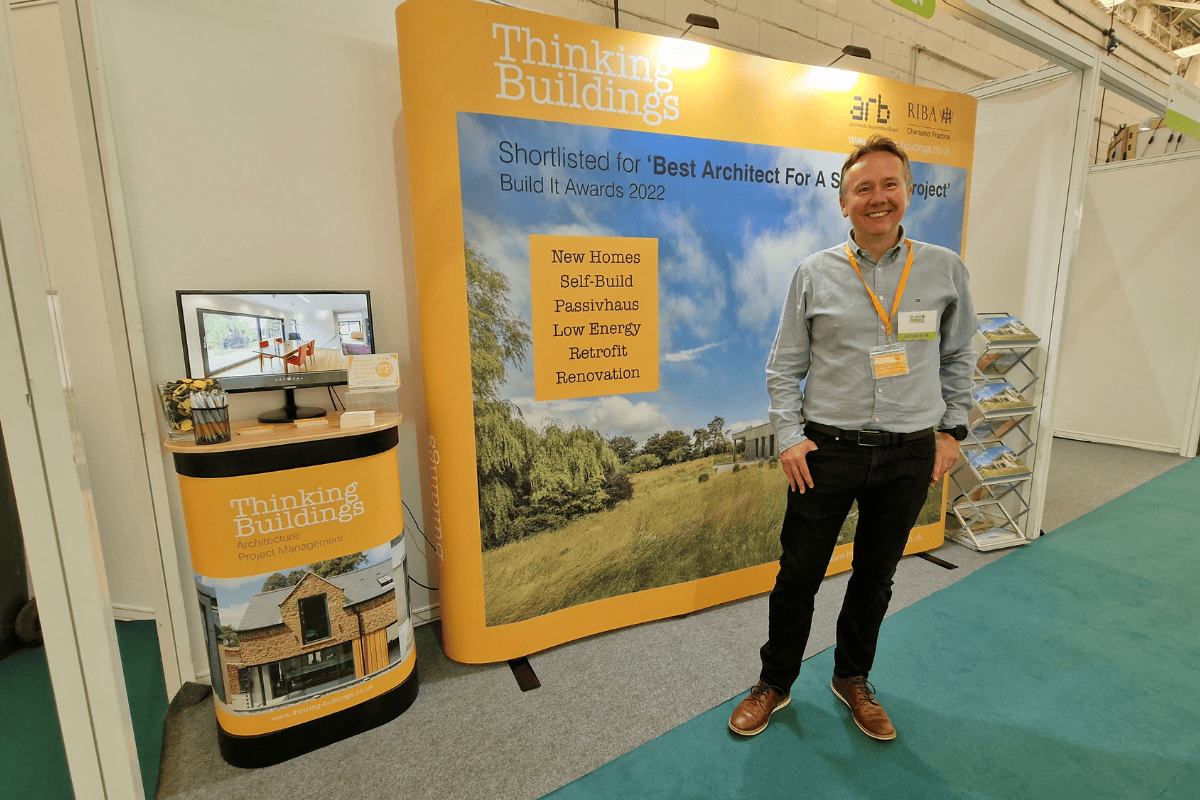
We were pleased to attend the Build It 2023 exhibition at Bicester Heritage in early June.  Having been shortlisted for ‘Best Architect for a Self-Build Project’ in 2022 it was great to attend an event alongside other industry leading professionals providing a wealth of knowledge for the self-build market.  There was a host of informative workshops and seminars and we really enjoyed meeting and offering advice to so many people, keen to embark on their next project.  We particularly liked the dedicated section at the show on low energy options for self-builders, a subject about which Thinking Buildings are passionate and that aligns with our experience of delivering retrofit and Passivhaus standard projects.

We put together a video montage of some of our recent projects for the event.  You can see our shortlisted project here and the full video with our other stunning projects here.
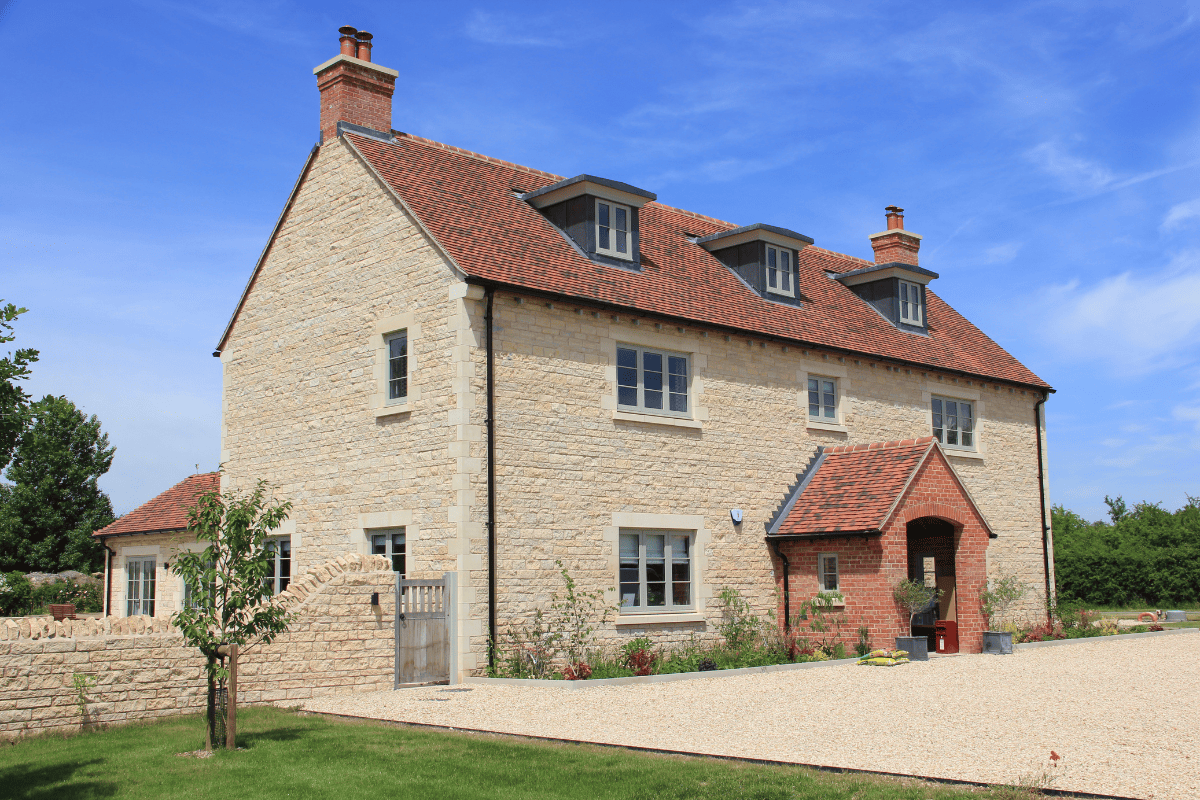
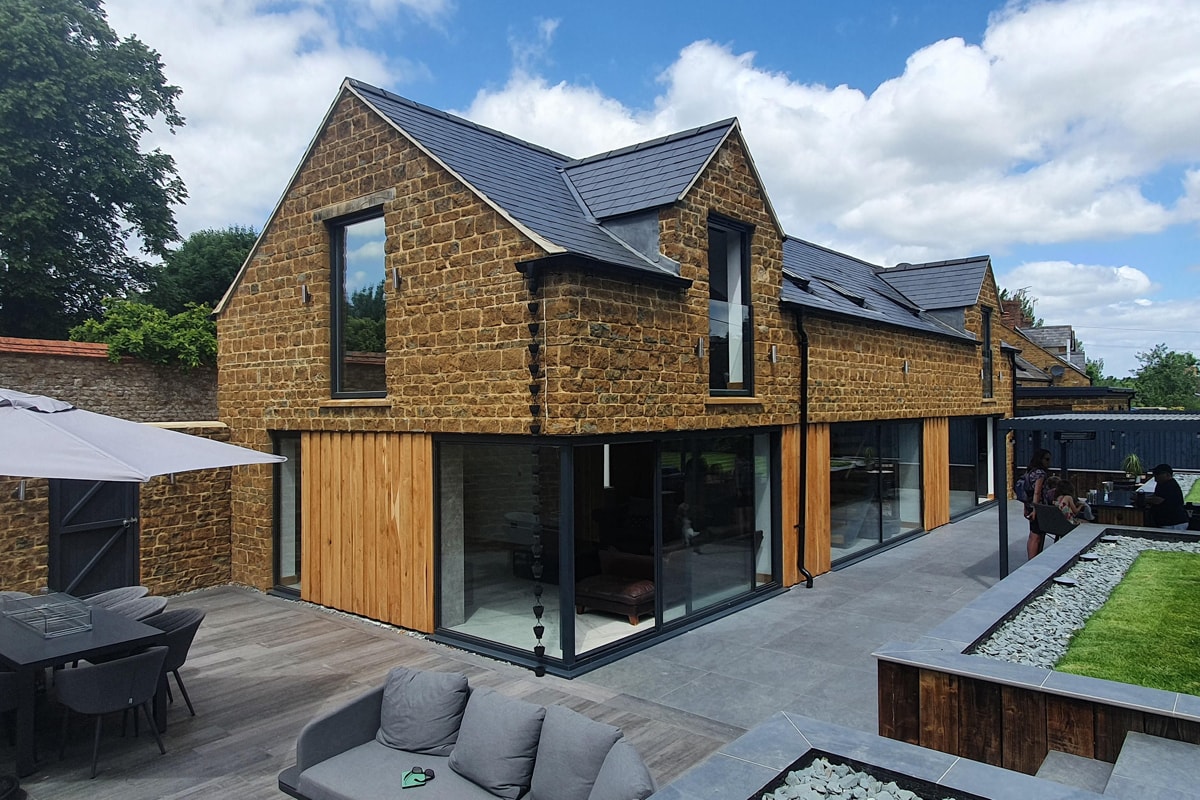
New Farmhouse, Oxfordshire

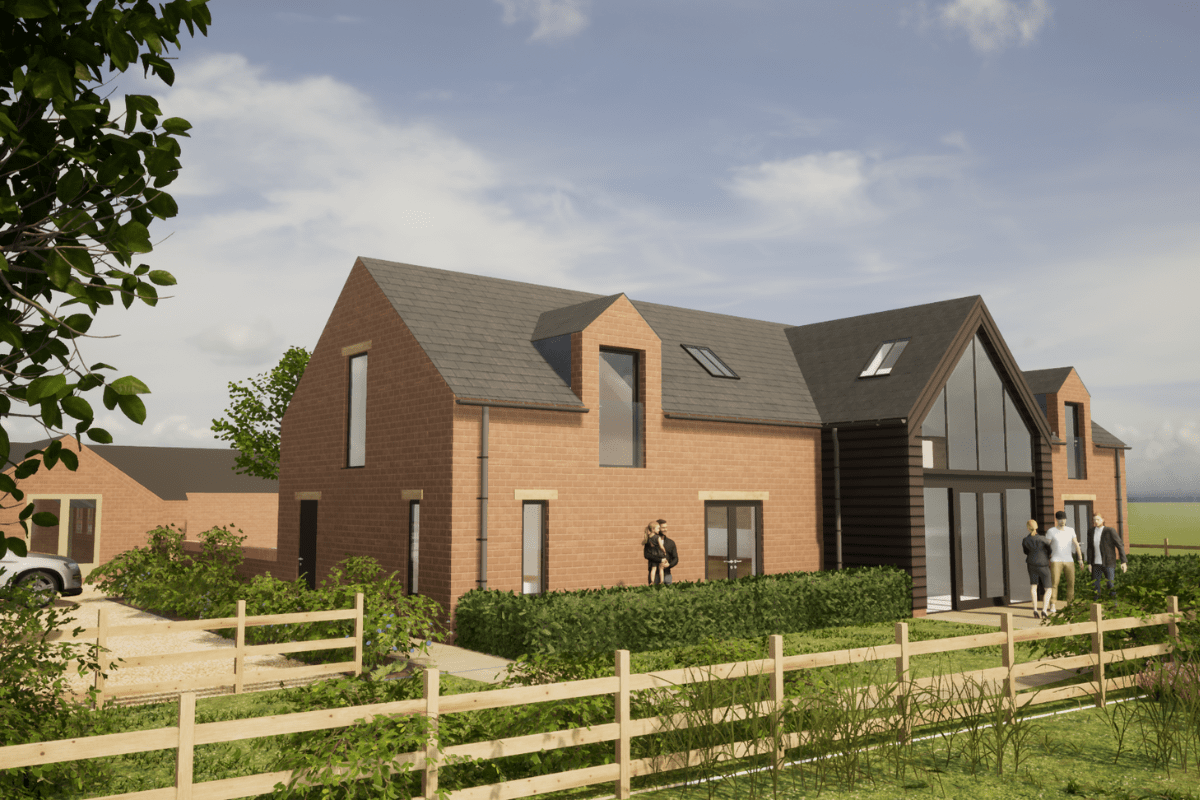
A sneak preview of our recent new traditional farmhouse project now that the landscape is starting to mature and soften. More to follow on this beautiful project once the professional photographs are completed. Built by Kingerlee Ltd with SWJ Consulting Ltd. providing structural engineering and Infrastruct Cs Limited providing drainage design. 

Seminars And Workshops At Build It This Weekend!

If you come along to Build It Live this weekend using your free tickets above, not only will you be able to see us on stand E4, where we would love to talk about your next project, there is also a wealth of seminars and workshops running all weekend.

With our passion for sustainable projects we are particularly interested in the Building Sustainable Homes seminar and the Heat Pump Ventilation workshops, but there is a whole host more to see and hear. Click to see the seminars and workshops timetables.

For over 20 years, Build It magazine has been the go to publication for those looking to self-build, renovate or extend properties.  You can be sure the shows will offer expert guidance, advice and inspiration for whatever your next project may be.

We look forward to seeing you there!

Free Tickets for Build It Live!

This is the project with which Thinking Buildings were shortlisted for ‘Best Architect For A Self-Build Project’ at the Build It Awards 2022 and we are giving away tickets for you to attend the exhibition this year! Just click above!

We will be on stand E4 and would love to chat with you about your next project and how Thinking Buildings can turn it into a reality.

For over 20 years, Build It magazine has been the go to publication for those looking to self-build, renovate or extend properties.  The shows promise to offer a wide range of advice clinics and one-to-one sessions for anyone looking for expert guidance, advice and inspiration. See you there!

We’re at Build It Live!

Last year Thinking Buildings were shortlisted for ‘Best Architect For A Self-Build Project’ at the Build It Awards. This year we will be exhibiting at the Bicester Build It annual exhibition.

For over 20 years, Build It magazine has been the go to publication for those looking to self-build, renovate or extend properties.  The shows promise to offer a wide range of advice clinics and one-to-one sessions for anyone looking for expert guidance, advice and inspiration.

We shall be on stand E4 and would love to chat with you about your next project and how Thinking Buildings can turn it into a reality.

Plus, keep an eye out for our free ticket link soon!

Low Energy House Out To Tender

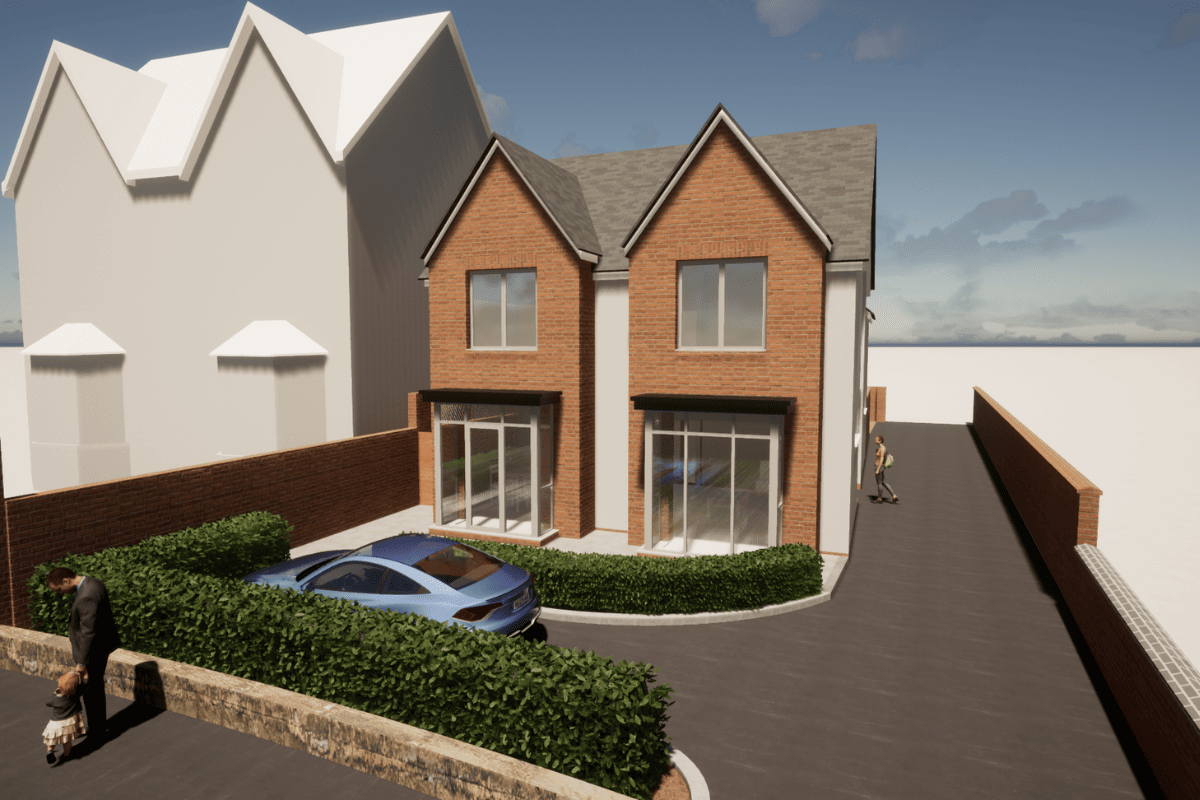
Thinking Buildings have been working with a private client in Warwickshire to develop plans for a low-energy home.

A bungalow occupies the existing site and this will form the basis for a new house. It will undergo a complete renovation and transformation. The roof will be taken off and replaced with a new timber-framed first floor. An extension to the rear will provide a master bedroom with an ensuite and direct access to the rear garden. Finally, the building will be wrapped in insulation, with a new insulated ground floor and roof. An MVHR (Mechanical Ventilation and Heat Recovery) system will be installed to recover heat from extracted air from the bathrooms and kitchen. The air is then passed over a heat exchanger to pre-warm fresh incoming air. The house will be heated and generate hot water from an air-source heat pump. New external doors and triple-glazed windows will be installed.

This will transform a poorly insulated 1960’s bungalow into a modern, warm, and comfortable house for the 21st century. It also serves as a great example of the creative reuse of an existing building, injecting new life and locking in carbon.

Do Contact Us if you’d like to know more about how we could help transform a building for you.

Modern Farmhouse Case Study, Northamptonshire

As promised, we’re pleased to be able to share this case study for a new farmhouse in Northamptonshire.

The form is based on agricultural buildings, with a Dutch barn steel frame, which has been elevated by the high quality materials used to clad it. The resulting house is both modern family home and hub for the working farm with boot room, office and ancillary spaces in part of the ground floor.

Click through to see the stunning shots of this project in collaboration with SOLID Structures & Infrastructure.

We look forward to sharing our ongoing work here in due course.

https://thinking-buildings.co.uk/news/houses-and-homes/modern-farmhouse-northamptonshire

Holiday Let Planning Approved

We are delighted to have achieved planning consent for a new holiday let development. This new arrival building will provide communal social space, and 3 new holiday let units alongside a U shaped courtyard of further holiday lets. The design is traditional in shape but using contemporary touches and detailing. This scheme has evolved from a site wide masterplan developed by Thinking Buildings with the farm owners to diversify their commercial operations, including a new Dutch Barn style farmhouse that was recently completed. What a fantastic result to maximise the development potential of this site.

Elm Tree Farmhouse

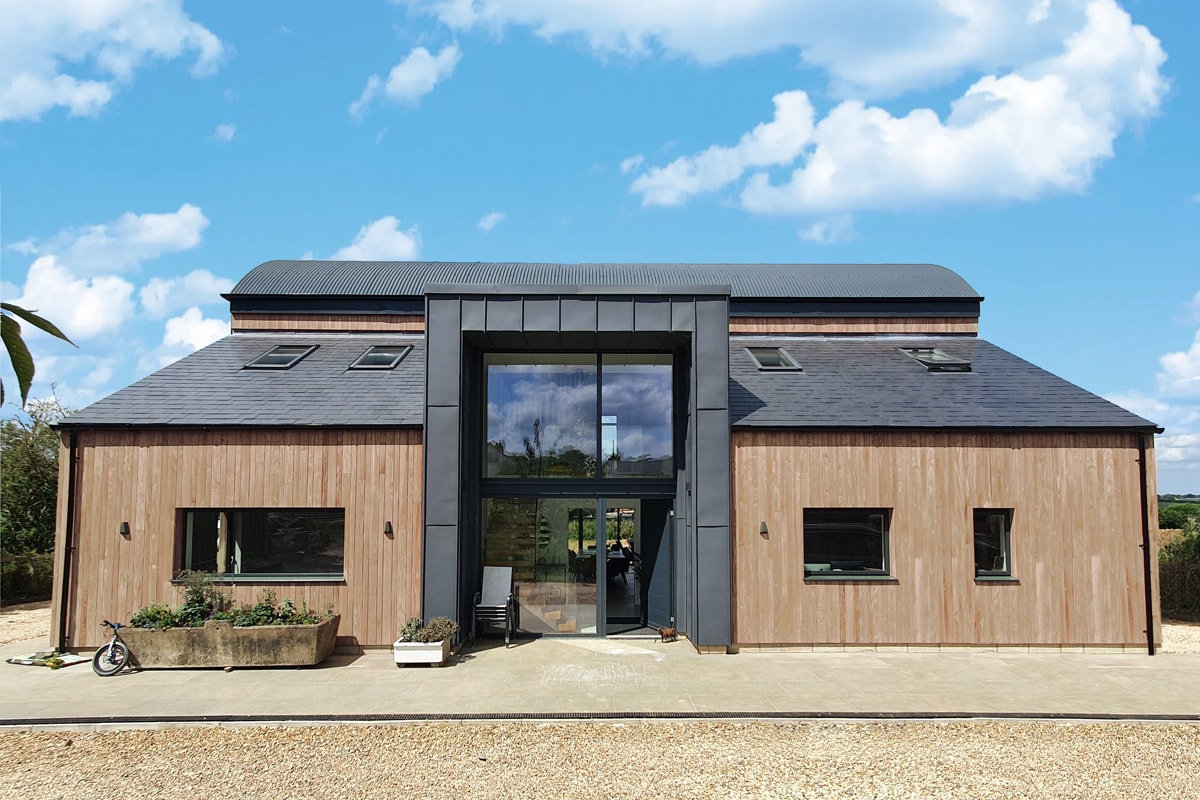
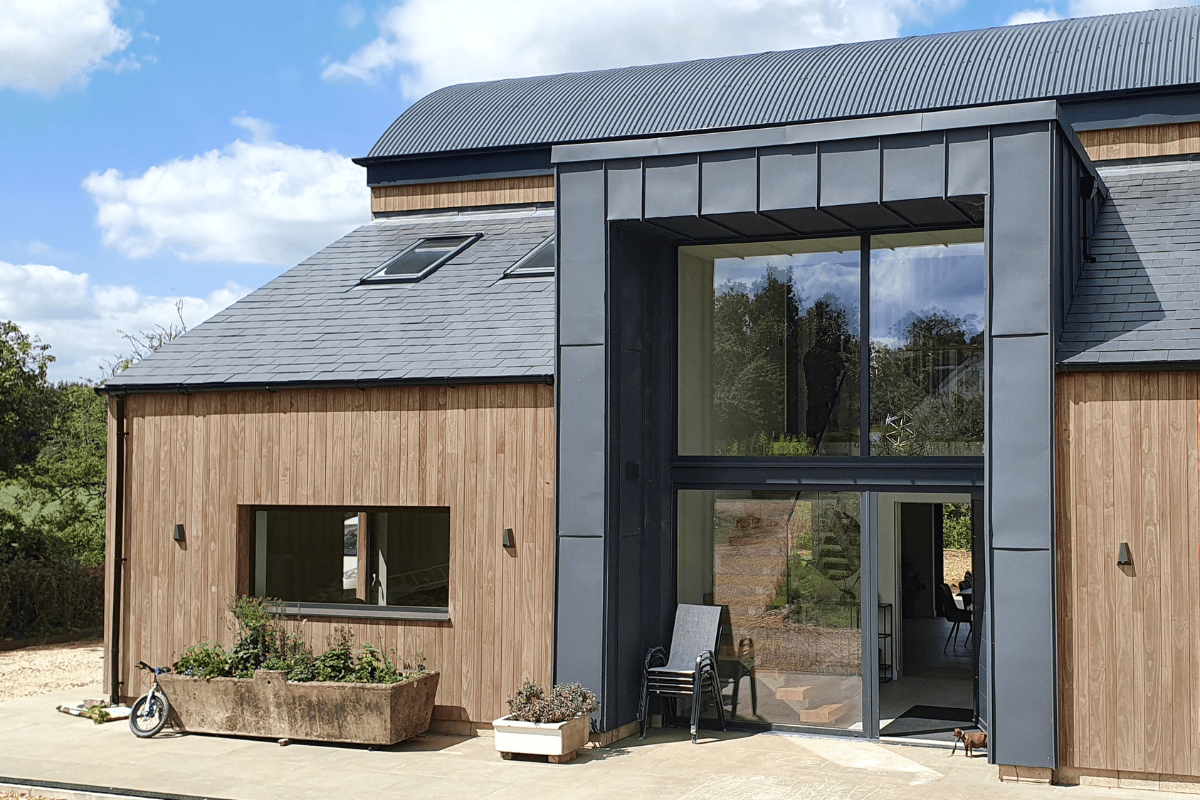
We wanted to give you a sneak peek of an upcoming case study we are working on following completion of this replacement farmhouse in a Dutch barn style.

The building is clad in Thermowood that is extremely durable with high performance aluminium windows and doors.  The entrance is framed in dark grey metal standing seam cladding. In combination with the large format glazing the entrance is welcoming and creates a strong sense of arrival.

We will bring you more photos of this stunning project soon.

Modern Barn Conversion

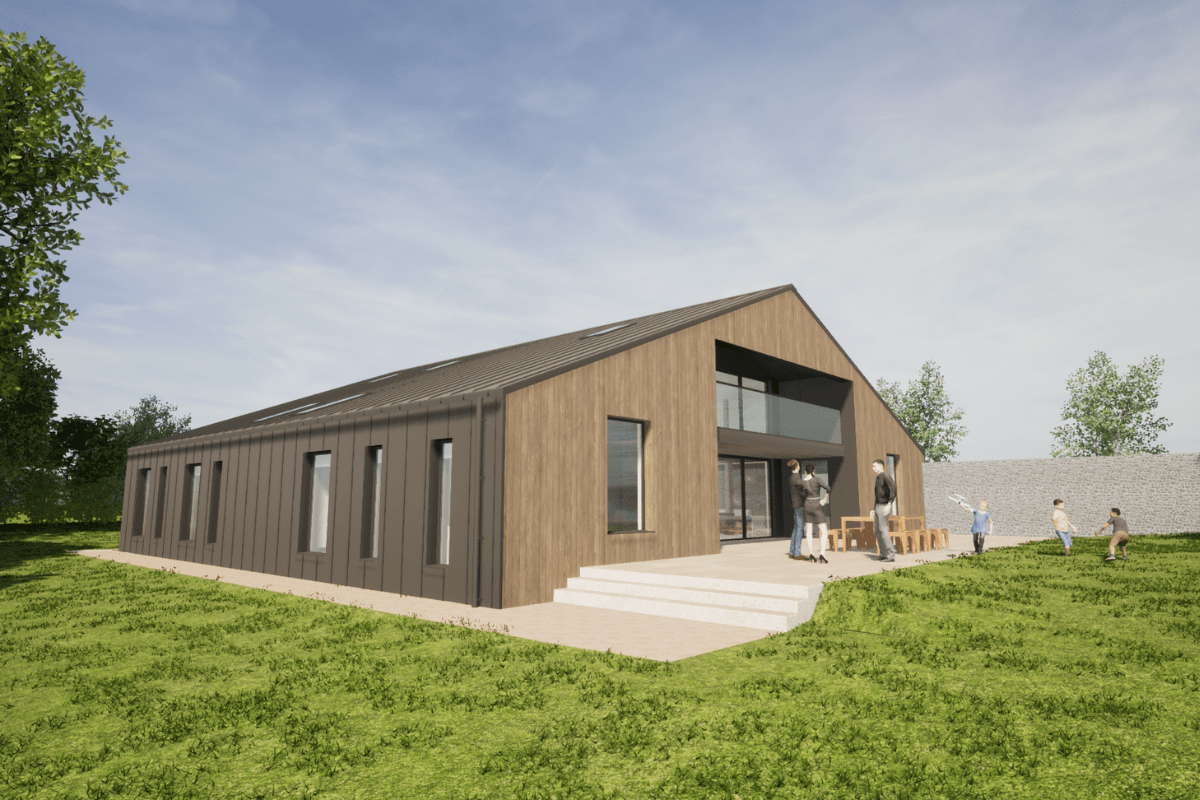
Our latest project on the virtual drawing board is this design to convert an existing modern agricultural building into a fantastic new home. These large format buildings often have lots of internal volume to create generous amounts of living space. This design has 5 bedrooms, 4 bathrooms, formal sitting room and a vast open plan living, kitchen and dining space. A double height gallery leads to the first floor bedrooms. From the outside the design maintains its simple shape, with the larger openings deeply inset to form the entrance and a covered patio area. The proposed materials include a zinc standing seam roof that is folded to the ground to form the side walls. The 2 gable walls are timber clad to soften the buildings appearance. We will keep you posted on this one.