Modern Cotswold Extension

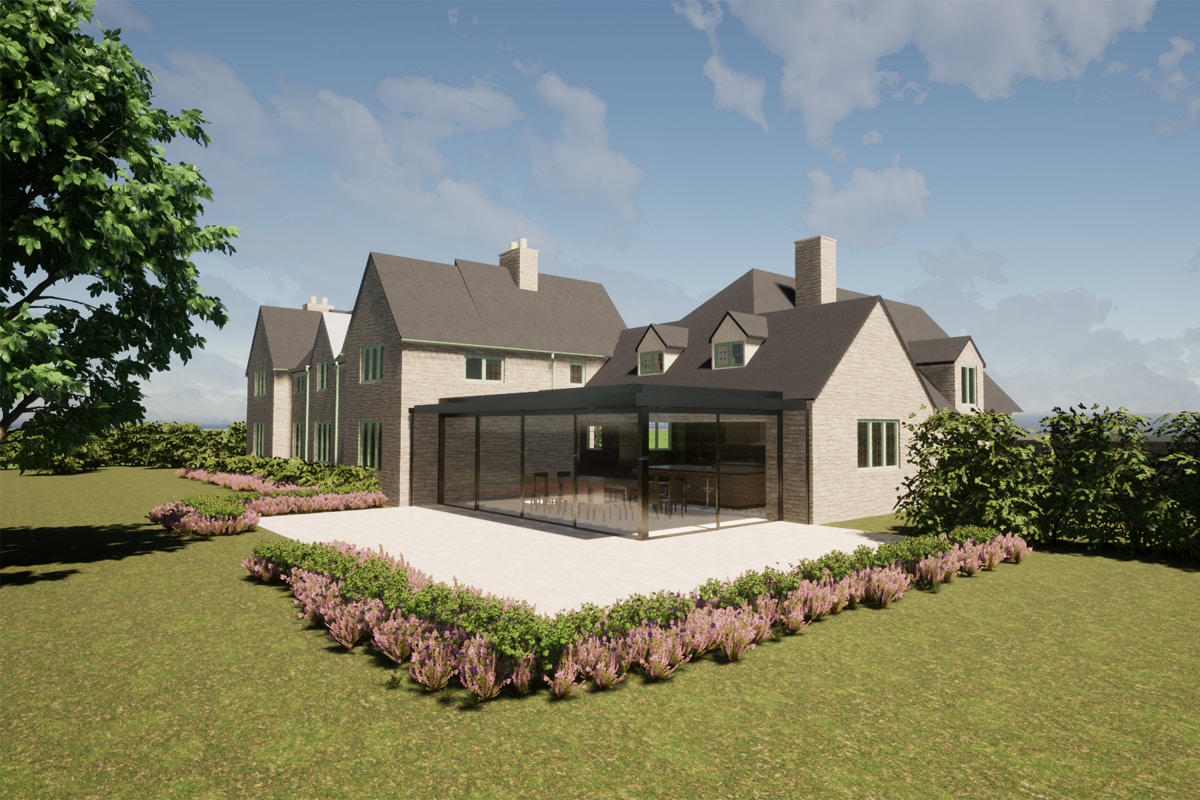
We had a new project start on site next month, to construct this minimal modern extension to a Cotswold home.

Set in open countryside near Moreton-in-Marsh, the original house is mid-Twentieth century, with a later additional wing with a large kitchen, garage and guest annex. This extension settles between the two and doubles the kitchen space, to provide a modern dining room to complement the scale of the house. The large glazed sections look out over the extensive gardens, which include a number of mature trees that will be framed by the new windows.

The kitchen is going to be entirely remodelled to reflect the style of the new extension, with cabinetry and fitting by Kitchen Architecture.

As the project progresses through the build we hope to be able to share more.
New Traditional Homes in Warwickshire

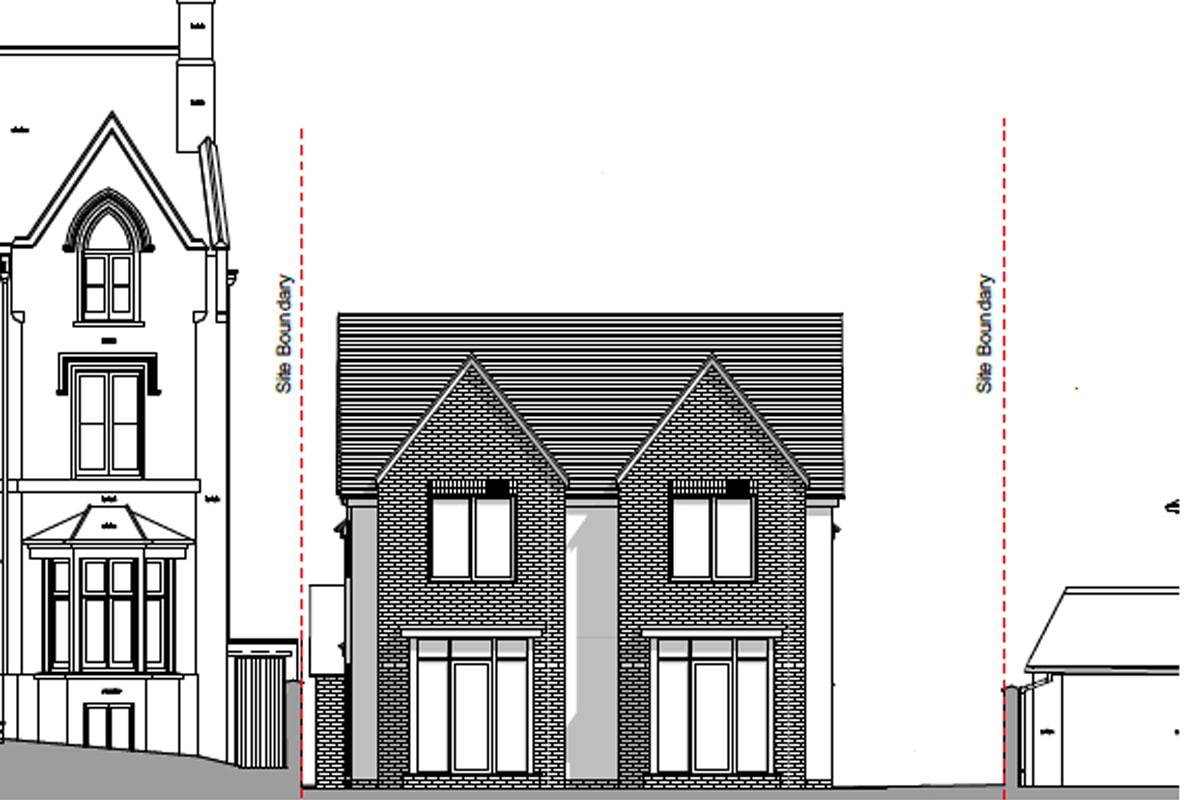
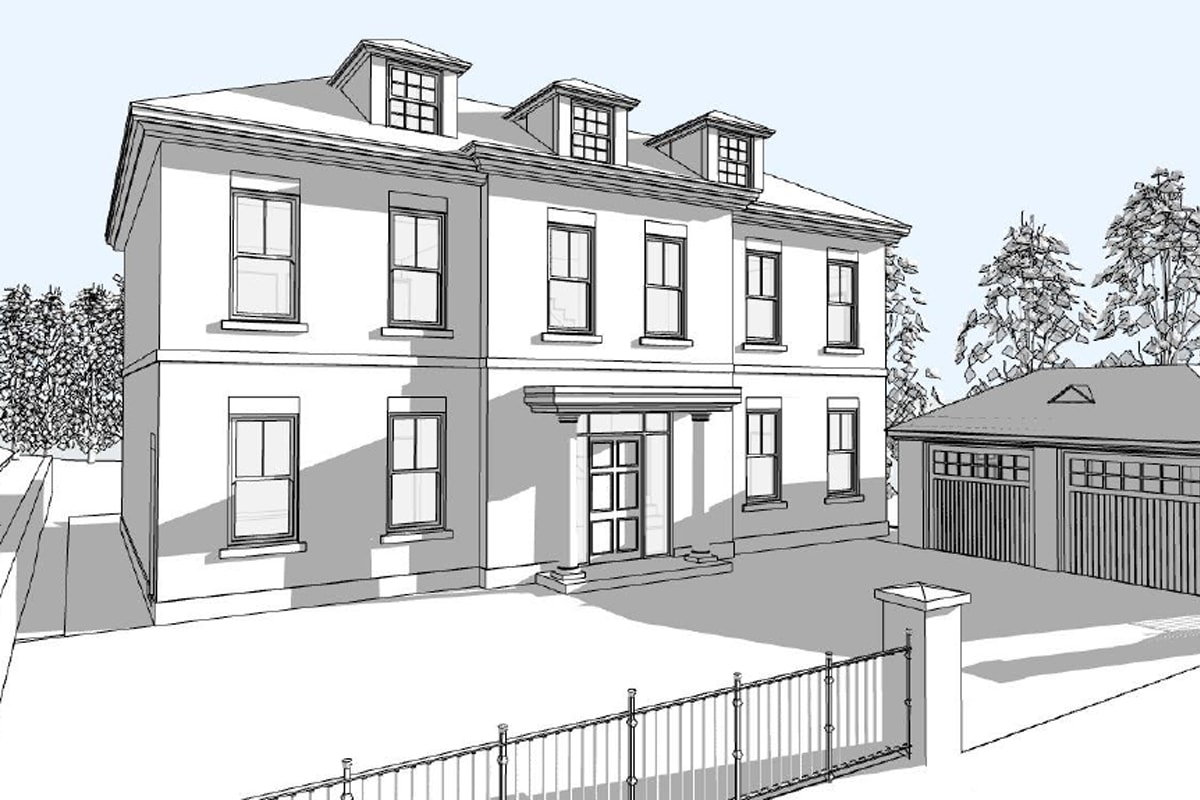
Thinking Buildings recently submitted a planning application for 2 new detached homes in Kenilworth, Warwickshire.

The new houses are planned for a garden site next to an existing Georgian house. The houses are designed in a similar style, so that they sit comfortably in an enclosed site. Georgian buildings usually have a symmetrical shape and are proportioned according to classical design principles. The new houses take on many of these principles and also specific features from the existing house.

Although traditional in design, the houses will meet the current UK Building Regulations for good thermal performance.

Care Home Works Approved

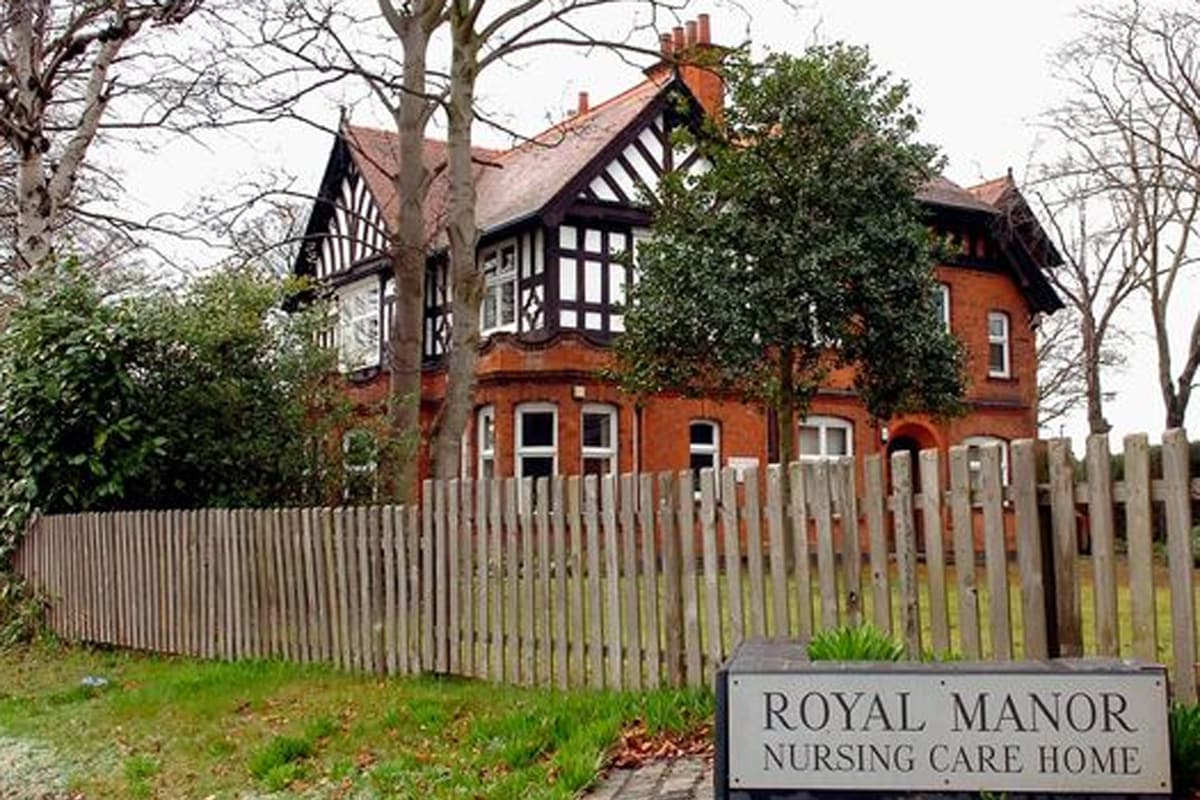
Our care home portfolio has continues to grow. We have recently received planning approval for works to a nursing home in Derby.

Royal Manor Nursing Home is one of 4 homes owned by Pine View Care Homes, operating across Derby and Leicester. We were asked to assist at short notice to apply for approval for a number of planning conditions. We were able to respond quickly and received approval from Derby City Council within 7 days.

Planning Approval Granted!

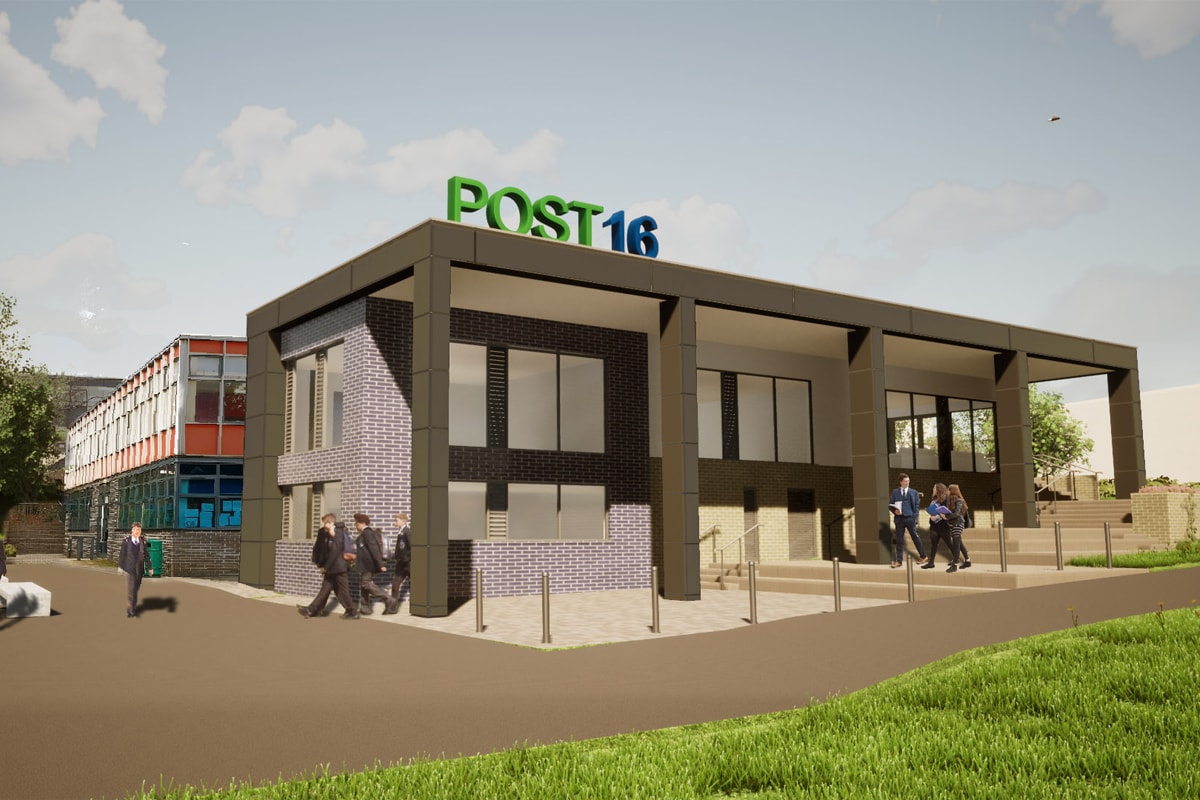
We’re delighted to confirm full planning approval has now been granted for the John Port Spencer Academy in Derby. The image above is one of the projects which has been granted approval. This is the extension and expansion of the Post 16 (sixth form) building. Planning approval has also been granted for the expansion of the science facility.

Our education work is booming, especially feasibility studies for the expansion and improvement of existing schools. We are currently heavily involved in delivering projects at various stages for our Academy Trust clients, and in the independent schools sector we are working on our next sports building, following the success of the sports centre at Kingham Hill school.

Low Energy Refurbishment

Not all of our work is new buildings. We’re often involved in the improvement of existing buildings.

We’ve recently submitted planning approval for substantial changes to an existing house in Kenilworth, Warwickshire. The current house, a bungalow, will be converted to a 2-storey family home by removing the existing roof and installing a new timber frame first floor with roof. The whole building will then be insulated, including insulated render at ground floor over the existing brickwork. The new house will be fitted with energy-efficient double glazed windows.

The scheme will enable us to hugely improve the energy efficiency of this existing building without having to fully demolish, saving many tons of carbon which are locked up in the existing ground floor and foundation construction.

If you have any questions or are thinking of something similar do give us a call to discuss.

New Oxfordshire Home Approved!

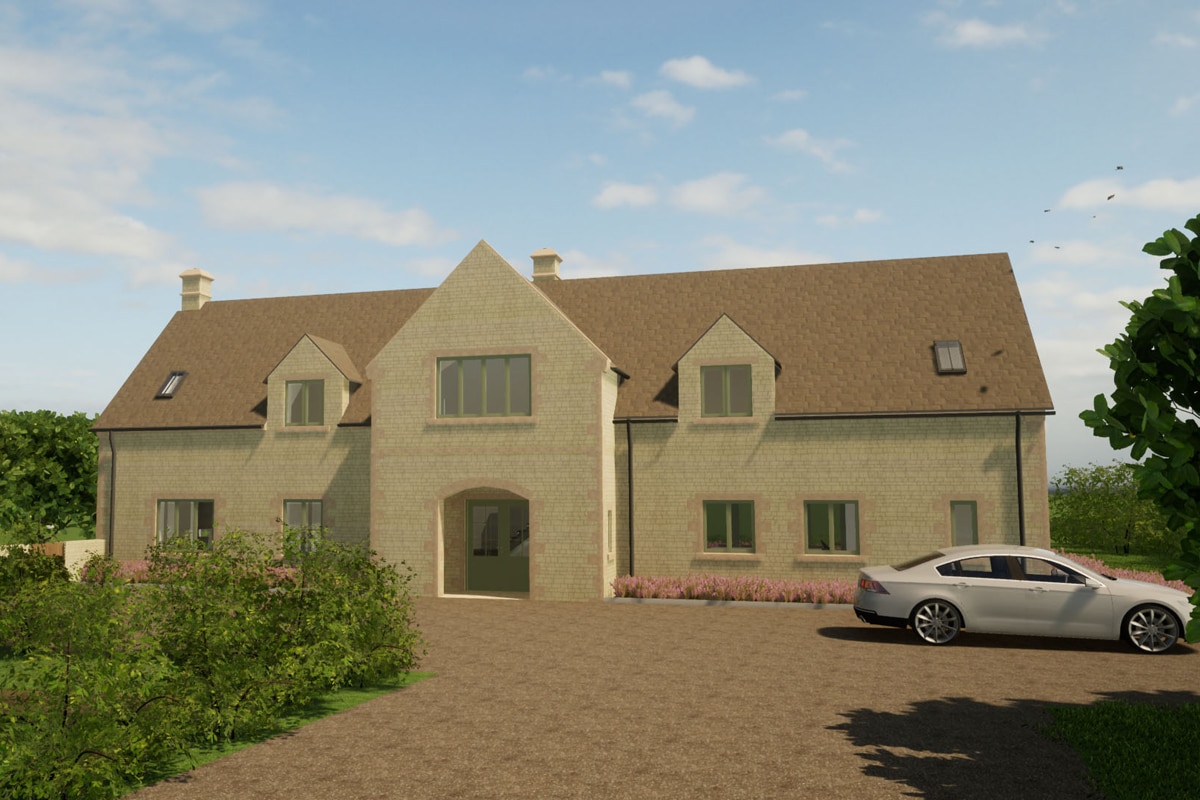
Fantastic news as planning consent has been granted for this substantial new house in West Oxfordshire. The project is built on an existing paddock and a successful planning case was presented by Miriam Owen of Edgars planning consultants that the development represented infilling of the existing village. A great result for the client and a big milestone in fulfilling their ambition of building a  lovely traditionally styled country home for their family.

Low Energy Tourism Development

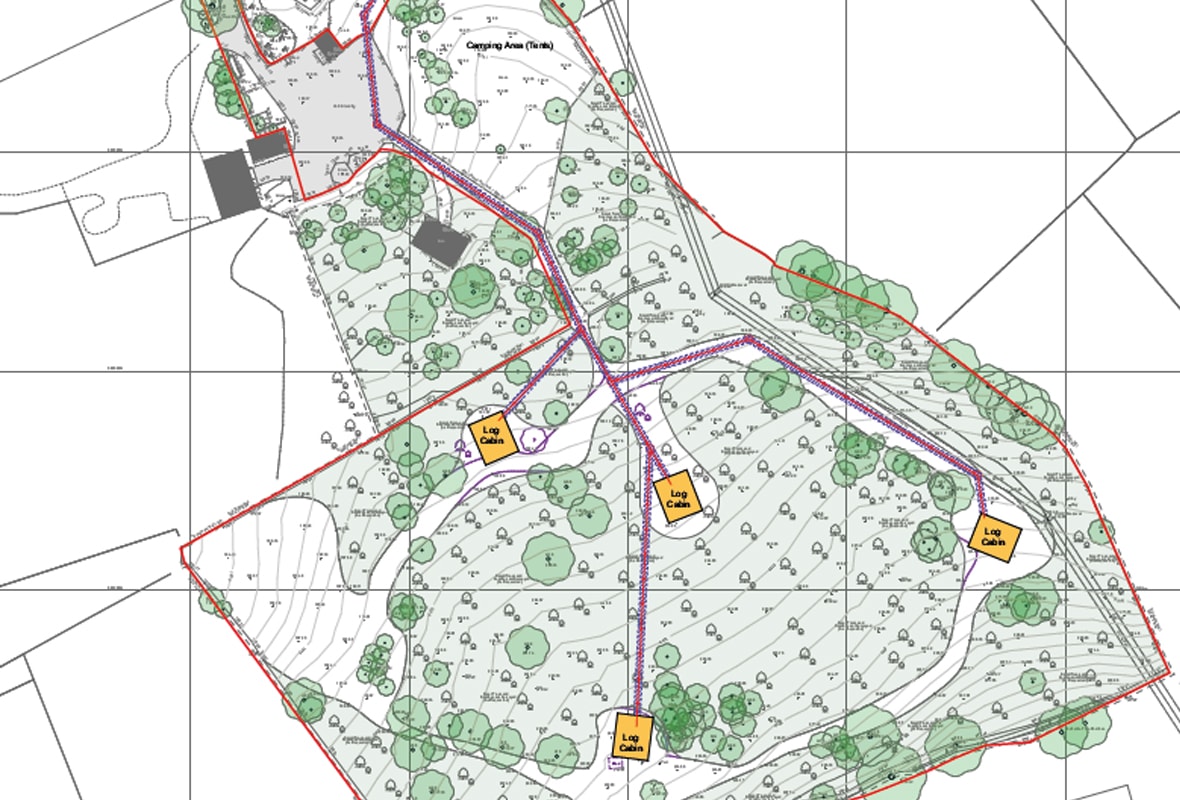
Thinking Buildings are delighted to be appointed to help with the the development of an Eco-Tourism site in Derbyshire. The site is set in the beautiful Derbyshire Dales, on the outskirts of a market town. The wider site already benefits from a variety of trees, ponds, and other natural features. The owners are looking to further enhance this, creating a bio-diverse and attractive environment for visitors.

The site will offer holiday accommodation in a number of different forms. There will be 4 eco-lodges, glamping units and tents.

The underlying principles of the whole site will be limit energy use and aims to generate as much energy on site as possible. Solar PV panels, bio-mass boilers, battery systems and heat pumps are just a few of the systems being considered to reduce energy use or use low carbon technologies. Visitors will have a wide variety of facilities on site, including solar-powered electric vehicle charging points.

We’re really looking forward to helping develop the site.

Annex Accommodation

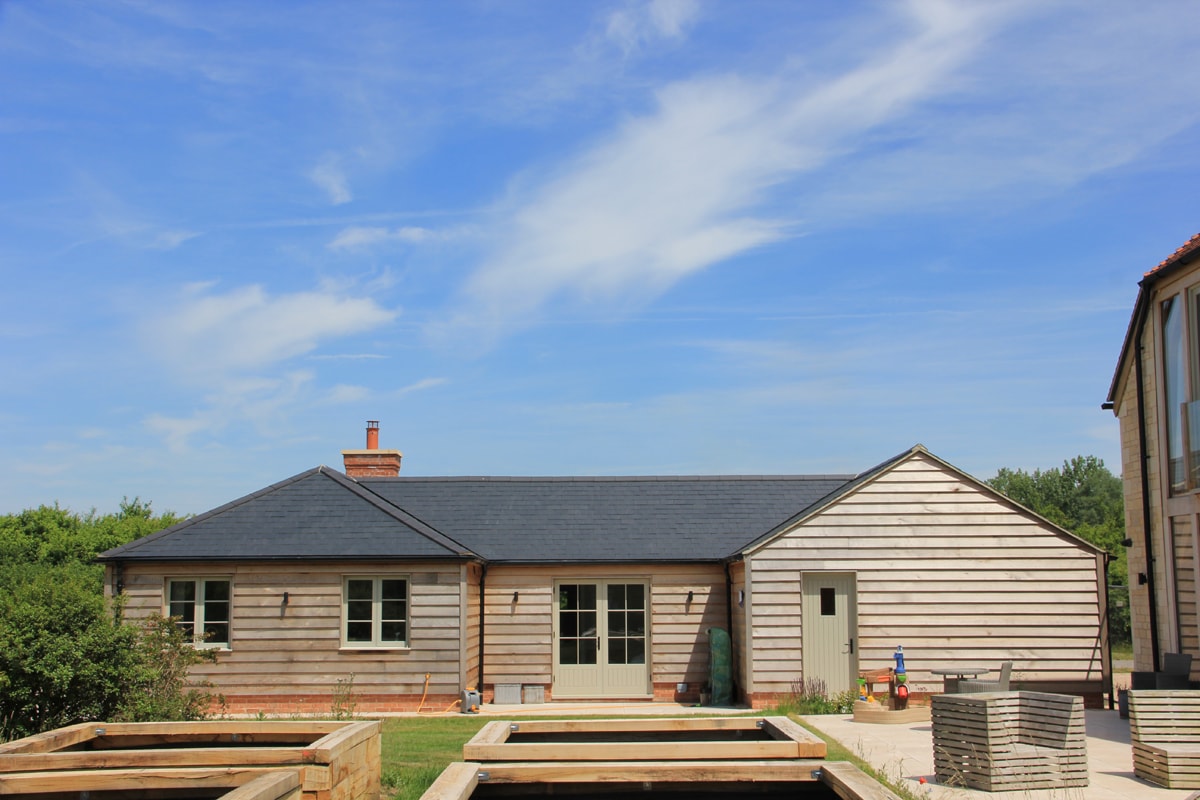
Annexe accommodation is massively popular at the moment with the lifestyle shift to home working and having family members close by. This image is a new annexe looking fabulous in the sunshine which was part of our recently completed farmhouse redevelopment. 

It is also typically much easier to secure planning consent for annexe accommodation compared to a new independent residential dwelling. Please do get in touch if you are considering an annexe and we can guide you through the steps

New Farmhouse Northamptonshire

Great to see the photos of this new Farmhouse for a working farm up on the Oxfordshire-Northamptonshire border. The form of the 4-bed house is based on an agricultural Dutch barn with lean-to elements, to sit well in the rural setting. On the ground floor there is a generous open plan living, dining kitchen, to suit modern family life, as well as a substantial boot room and office as suits a working farm.

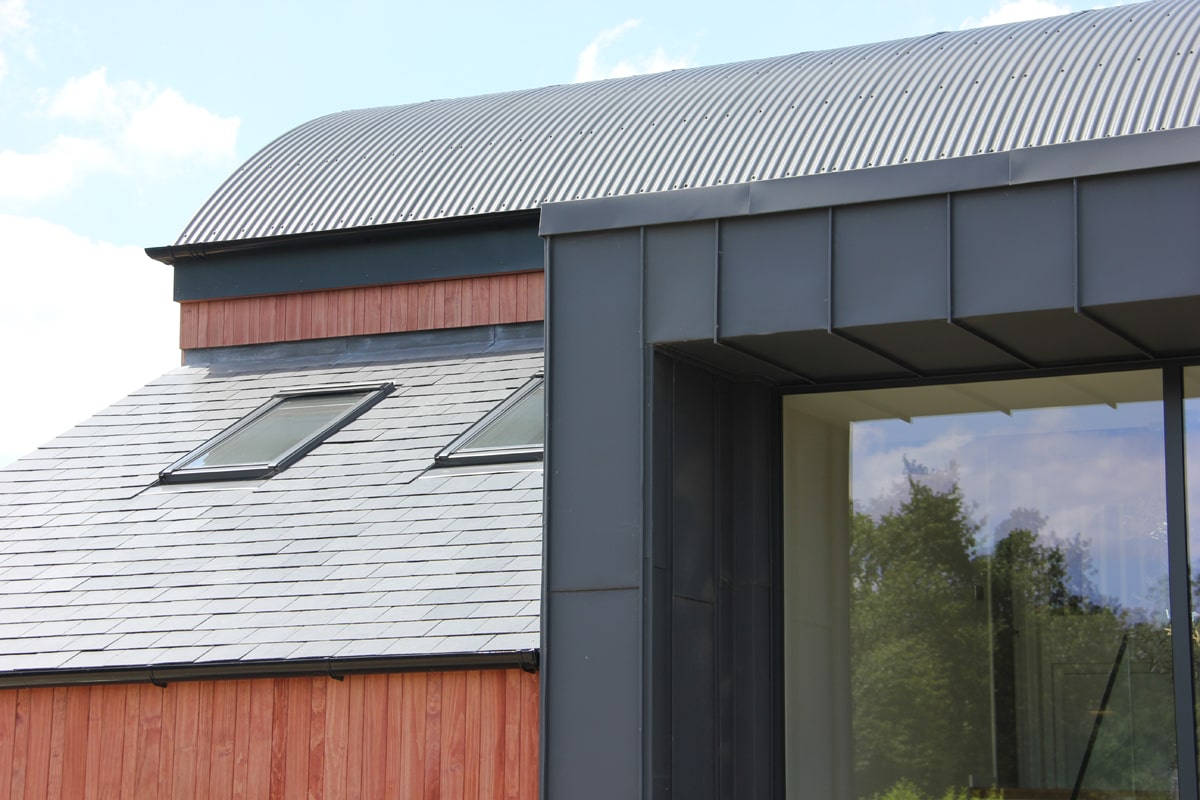
There is something satisfying about the layering of roof shapes, with a mixture of steel corrugated sheeting to the curve, natural slates to the lean to and a standing seam cladding to the entrance pod. Project case study to follow shortly.

Oxfordshire Barn Conversion

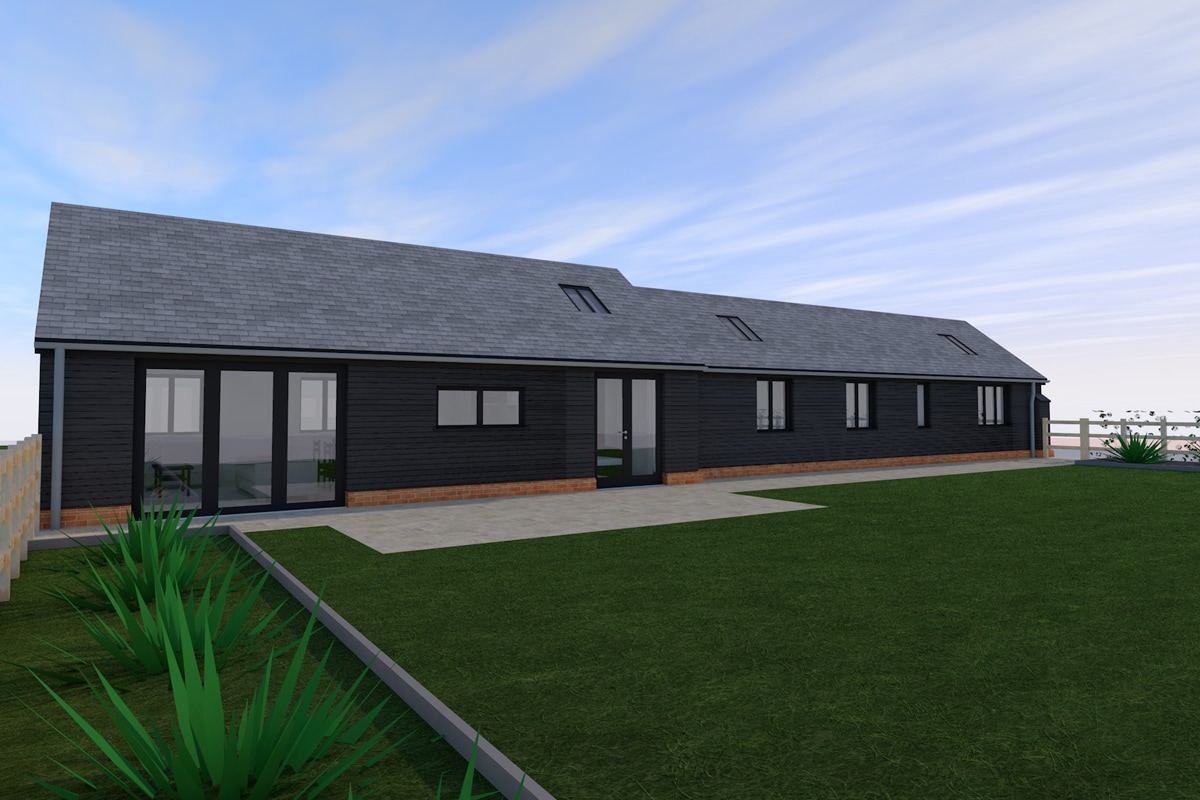
A great consent just received to convert and significantly extend an existing and aesthetically poor modern farm out-building into an independent residential dwelling. The existing blockwork walls are insulated and over clad with traditional timber cladding and a new slate roof. This is a great example of setting out a robust and convincing case to the planning authority to demonstrate the overall planning gain and benefits of the scheme. Our clients are delighted at the outcome and they cannot wait to start the build!