
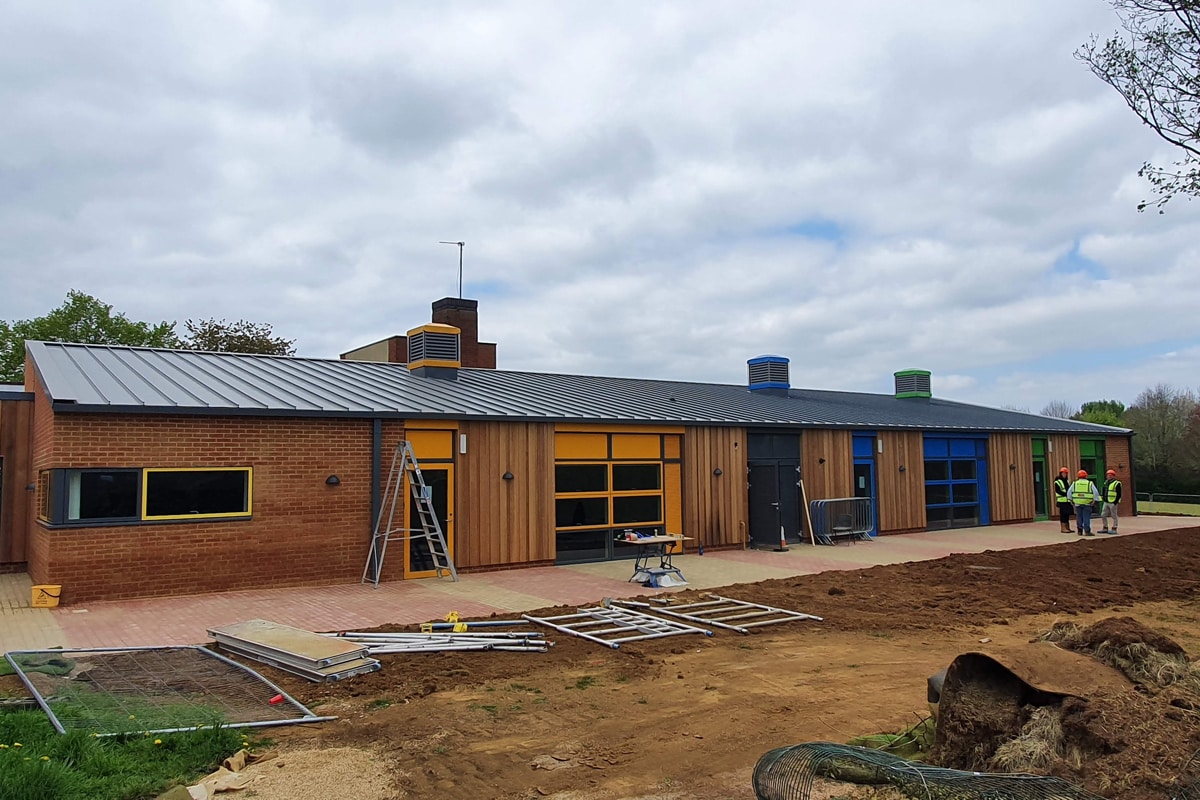
Our project at William Morris Primary School is almost complete with handover expected in the next few weeks. The new extension is looking fantastic and is full of life with the vibrant colours we picked out for the glazed screens, doors and ventilation cowls. The project also included an earlier section of internal remodelling works to transform existing classrooms to create additional teaching space. The project has been delivered by Thinking Buildings for the GLF Academy Trust in conjunction with Oxfordshire County with consultancy support by SKP3, Solid Engineering & Infrastructure & CBG. Beard are main contractors. Finished photos to follow at completion.
Category: Projects
New Offices In South Yorkshire
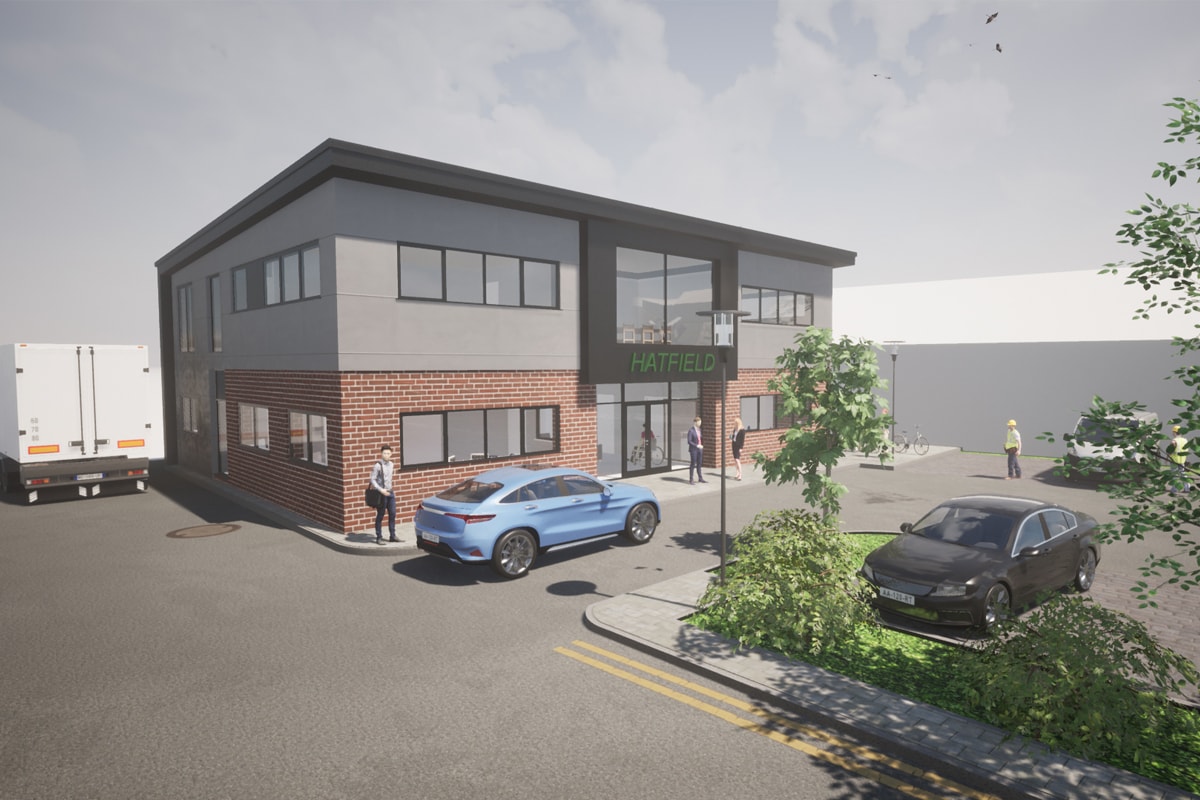
Thinking Buildings are delighted to be working with a company in Rotherham to develop plans for their new head offices.
The scheme involves the replacement of their existing single-story offices with new purpose-designed two-storey office. The new offices will incorporate some of the existing services on site and bring everyone under one roof. The new offices feature a new entrance foyer, dedicated admins and accounts office, meeting rooms, training spaces, and directors’ offices.
The scheme will also incorporate solar PV panels to the roof and dedicated EV charging parking spaces.
New Agricultural Storage Barns
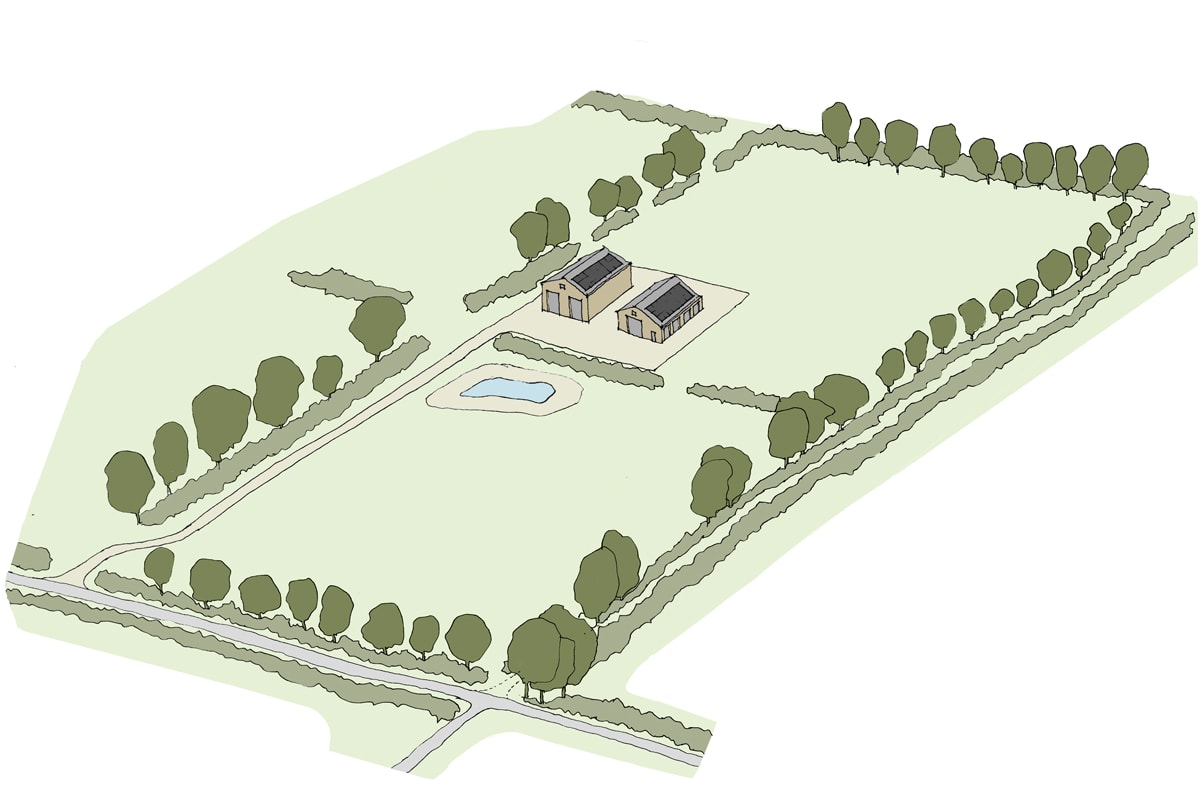
Thinking Buildings work across many different sectors – one factor that has helped our business thrive and remain buoyant during the recent times. Alongside our projects in high end housing, developer lead housing, barn conversions, commercial, retail schemes and all types of educational building design we work with a number of farmsteads, often responding to emerging trends and opportunities for farm diversification.
Recent projects include a rural country sports retreat, holiday let accommodation, barn conversions, artist’s retreat and wholesale redevelopment of farmsteads for residential use. This particular project has agricultural function at its heart, with the provision of a new grain store and a general farm equipment building. The project has recently been submitted to planning working alongside Dawn Brodie MRTPI from the Savills planning consultancy team.
New Country House, Oxfordshire
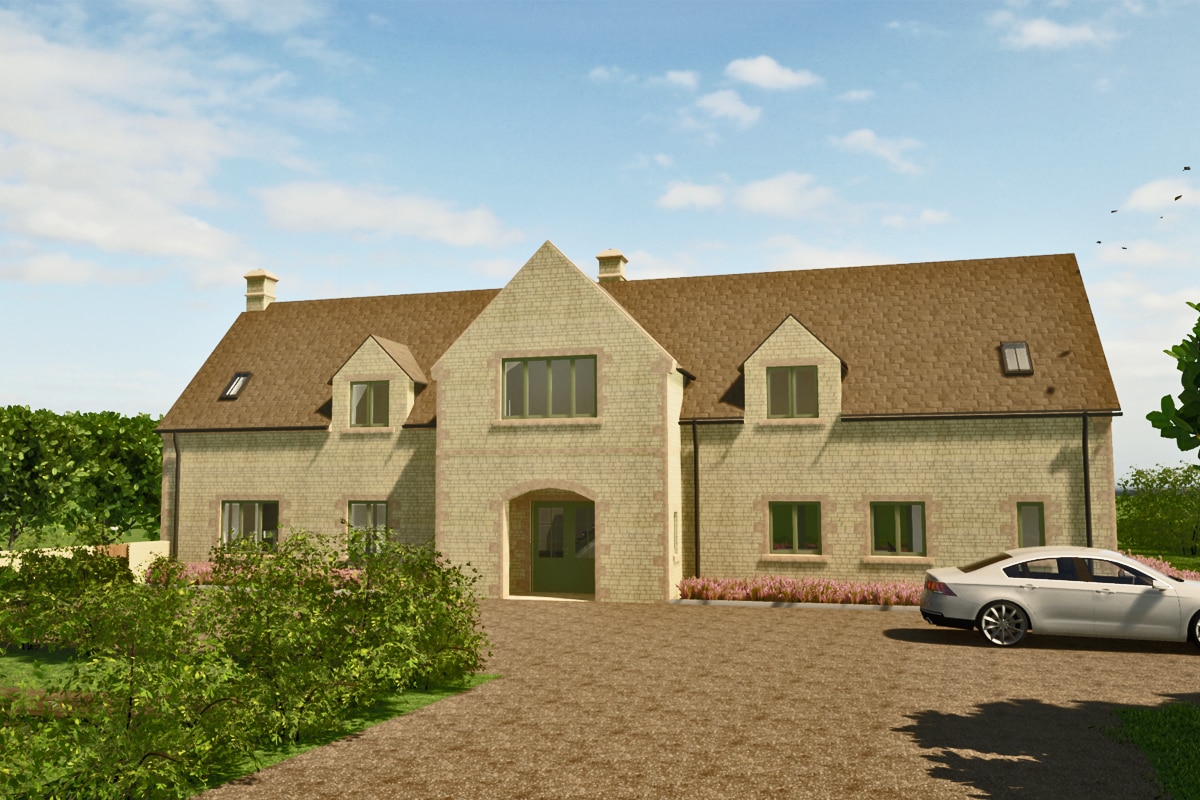
Thinking Buildings have submitted this gorgeous and handsome new country house for planning consent. Thinking buildings have been working with Miriam Owen MRTPI at Edgars to develop a design for this lovely new country house in rural Oxfordshire.
The project is traditional and classic in character, reflecting the character of the surrounding area using natural limestone coursed rubble and ashlar walling, stone slate roof and timber flush casement windows and doors. To the rear outshoot, an oak framed gable is a key feature of the design provide a high quality and crafted appearance. The scheme also includes a new 3 bay oak framed out-building for garden storage and parking and a large gravel turnaround to the front entrance to the house. Great work from Rachel Aspinall and the project team.

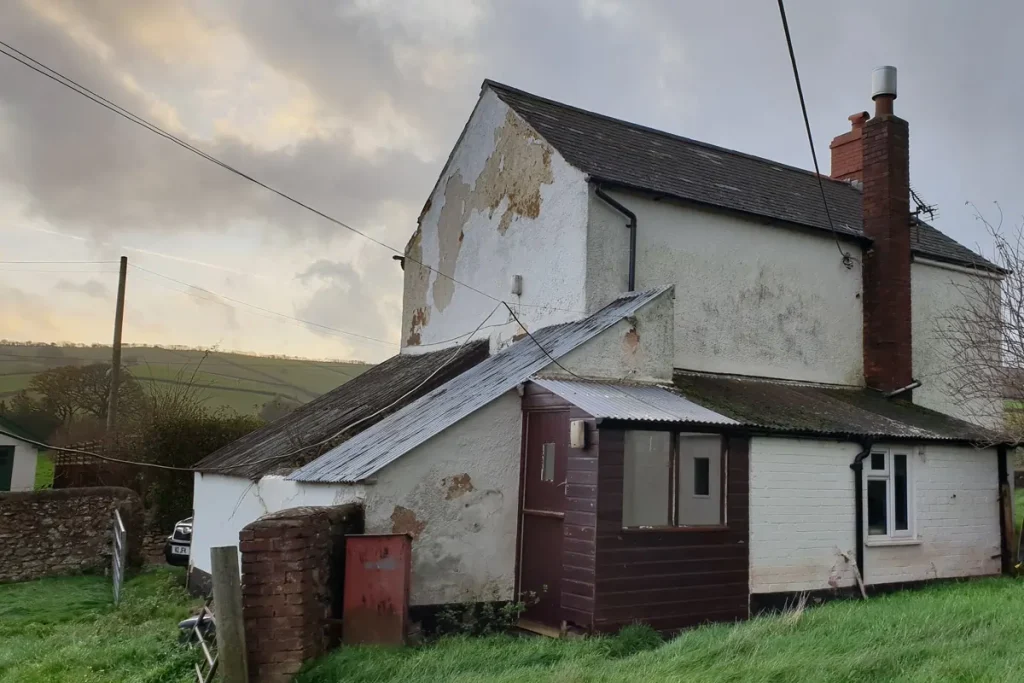
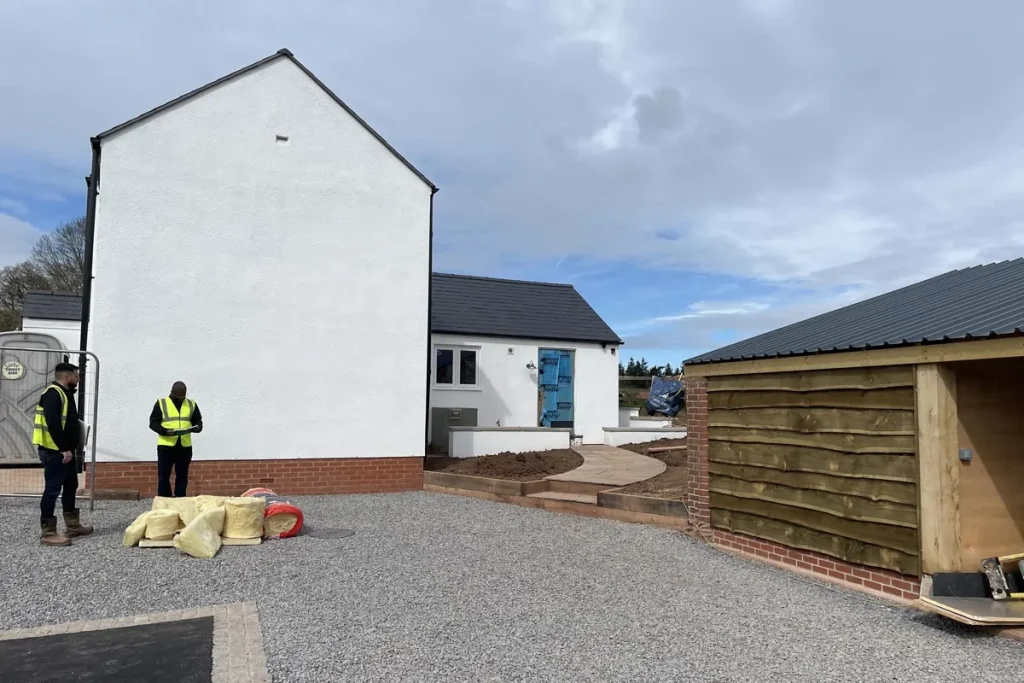
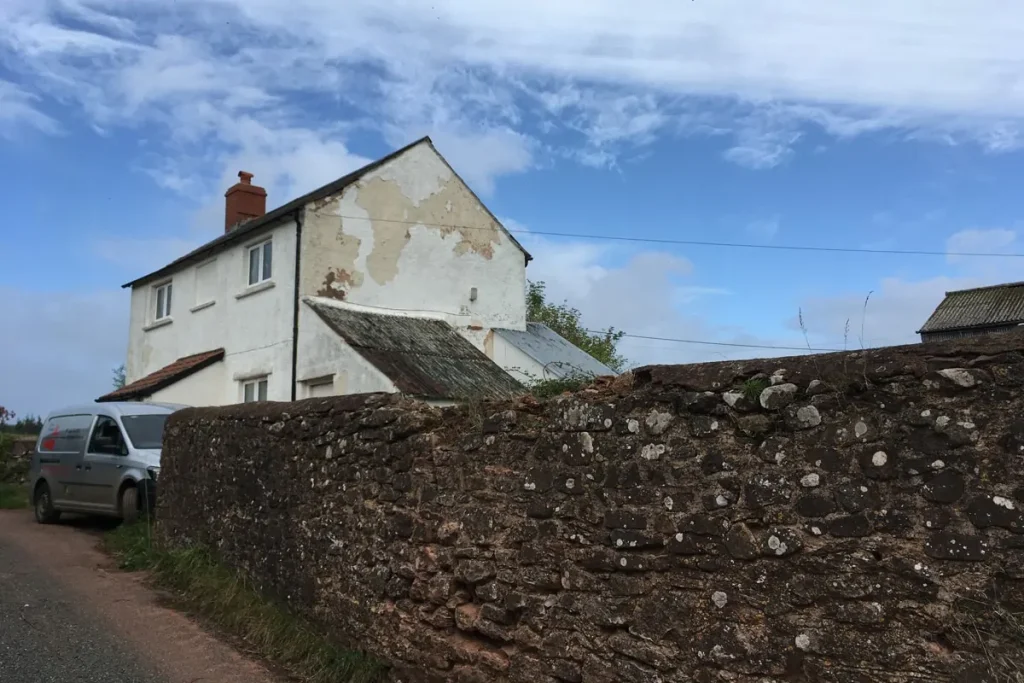
Refurbished Cottage, Exmoor National Park
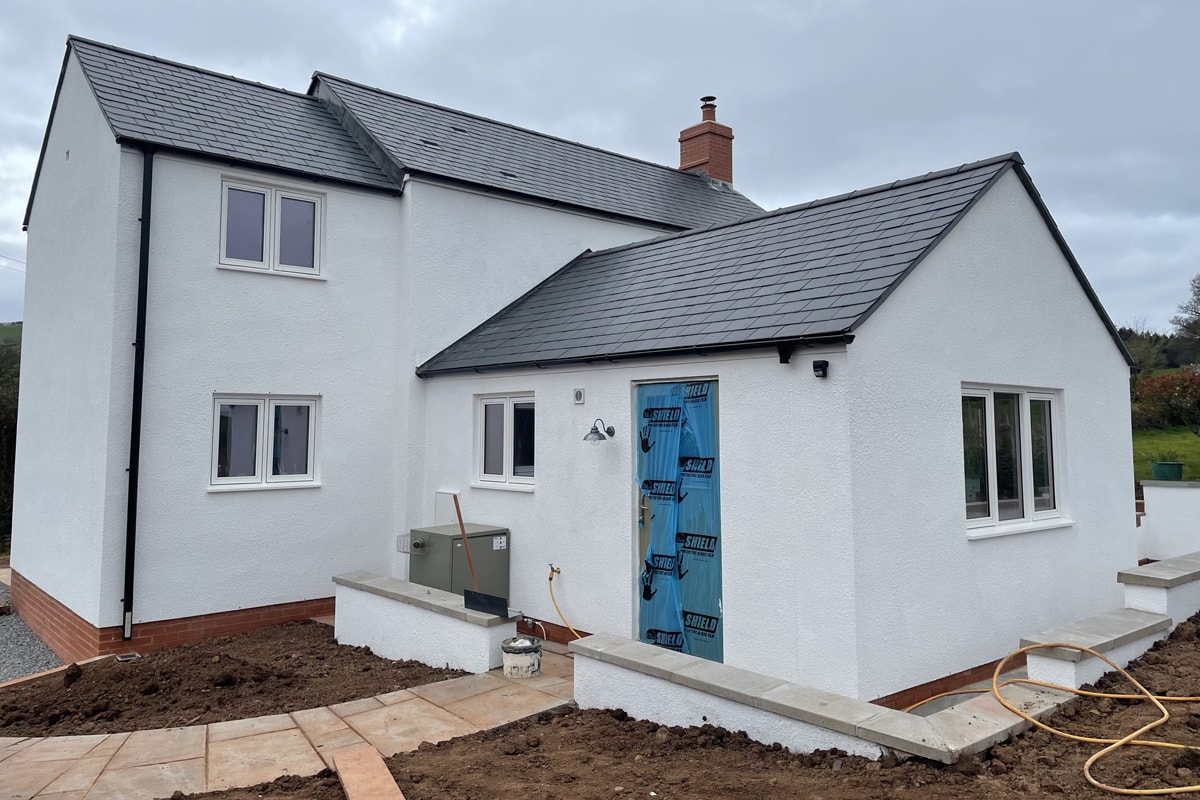
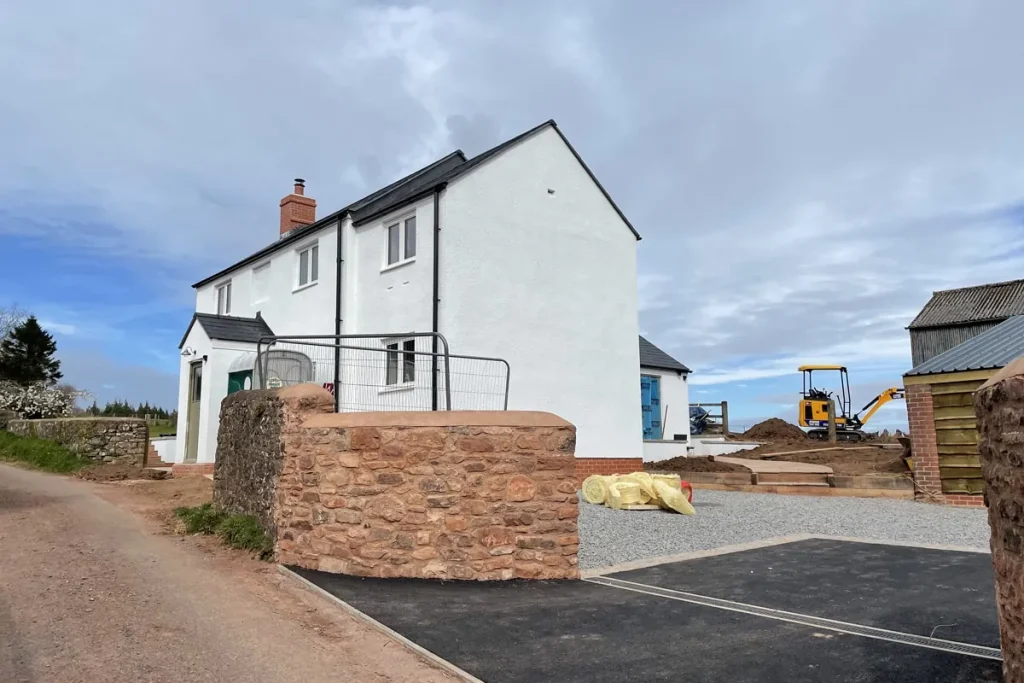
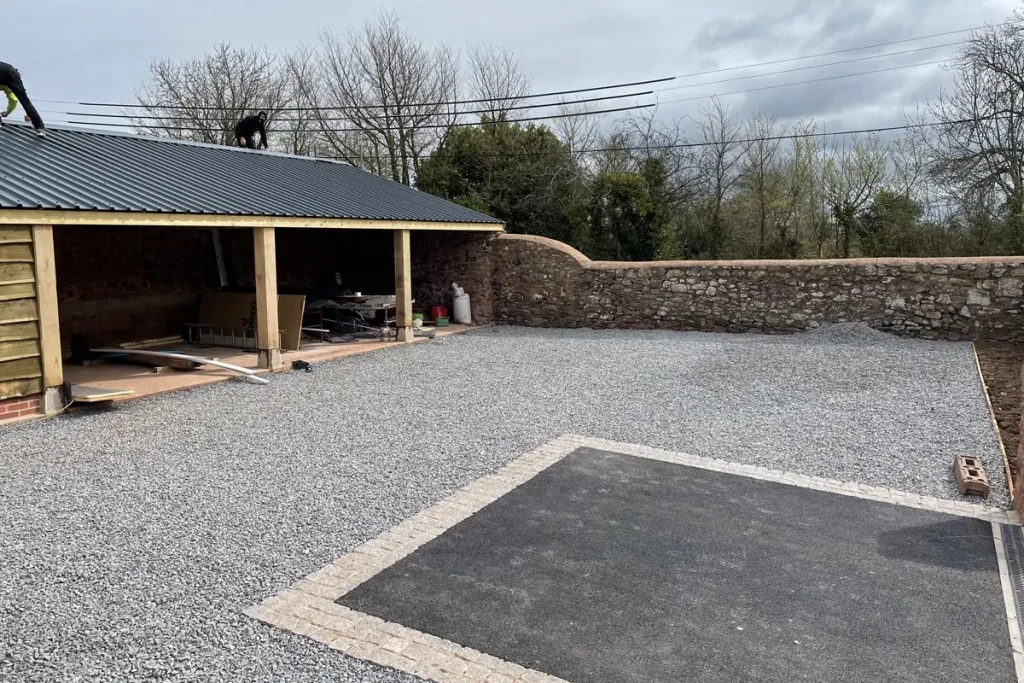
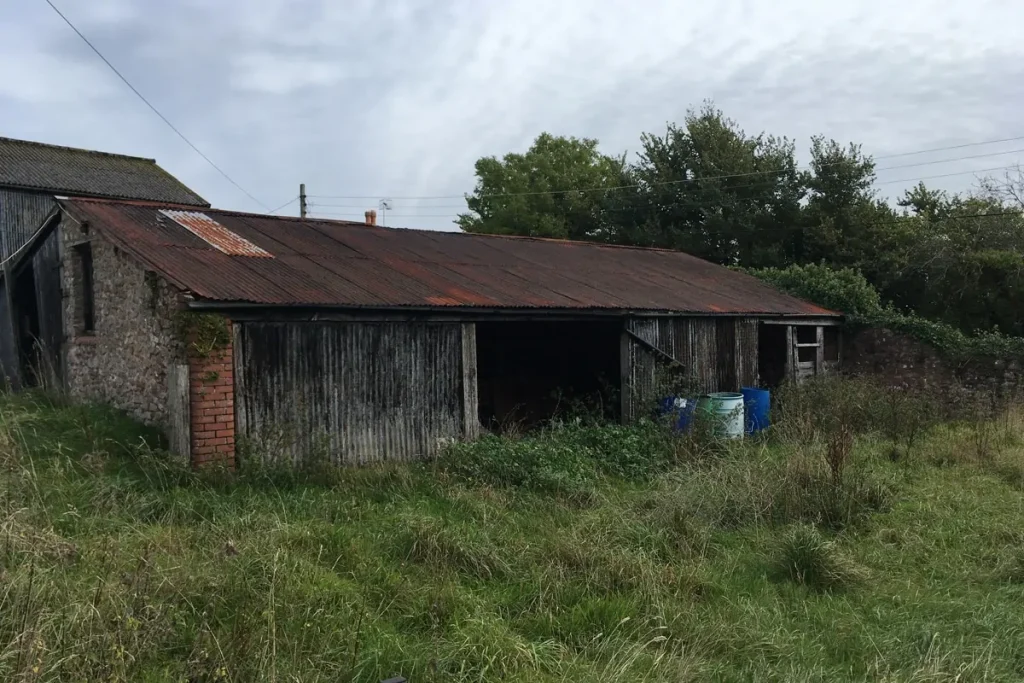
It’s always satisfying to see a project come together in it’s final stages. This extensive refurbishment and extension to an existing cottage in Exmoor National Park is nearing completion, and it’s fun to look back for the before and after shots. Being able to bring a building that had been derelict, unoccupied for several years, back into use to make a modern home is a very satisfying part of working with our clients.
This is one of a trio of projects we are involved in for the owner of a large estate in Somerset. We have been working closely with the Estate Management team to bring a number of their properties up to standards for the rental market. Working in a sensitive area, such as a national park has challenges, and has required a clear planning and ecology strategy throughout the project.
Cultivating Client Confidence
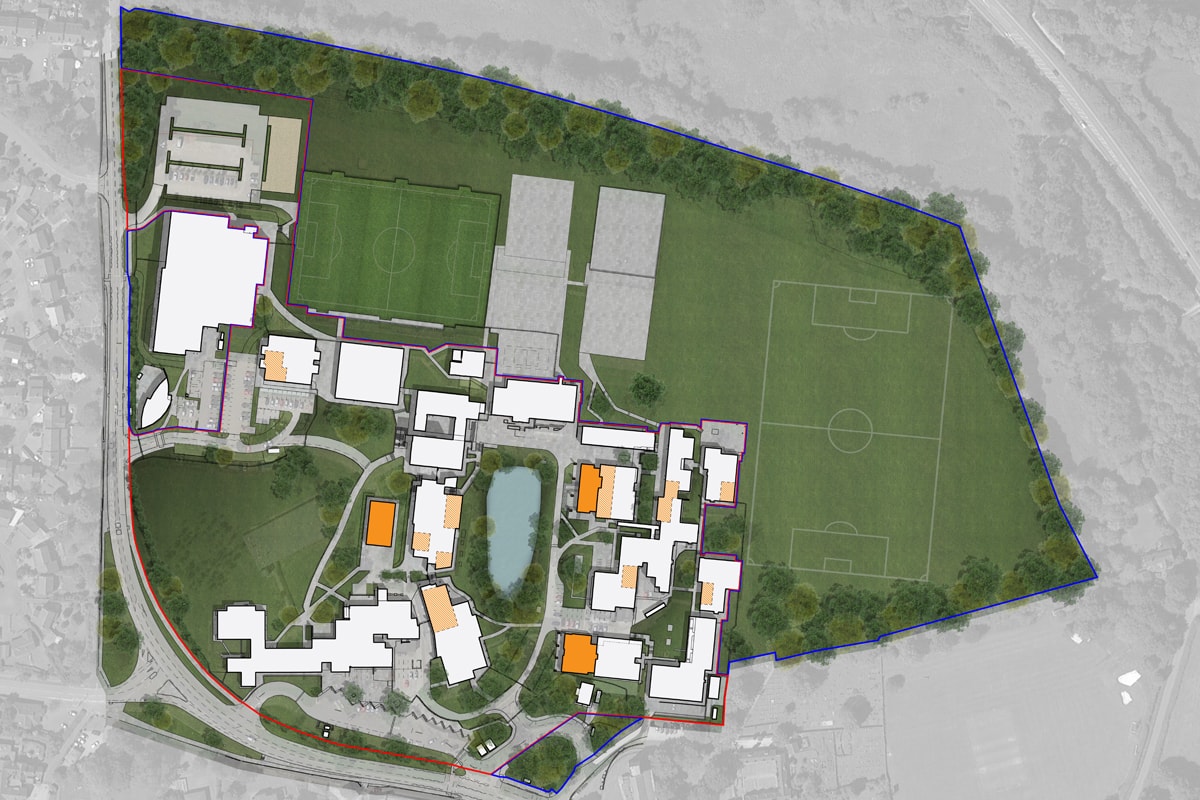
It’s always great when clients ask us to do further projects with us, showing us we must be doing something right. Thinking Buildings are currently working with a multi academy trust on several developments, and they have asked us to take on another scheme.
Although at feasibility stage, the project will involve the renovation and refurbishment of existing sports facilities to deliver a three new Multi-Use Games Areas dedicated for tennis and basketball. We look forward to sharing more information as the project progresses.
New Build Cotswold Home
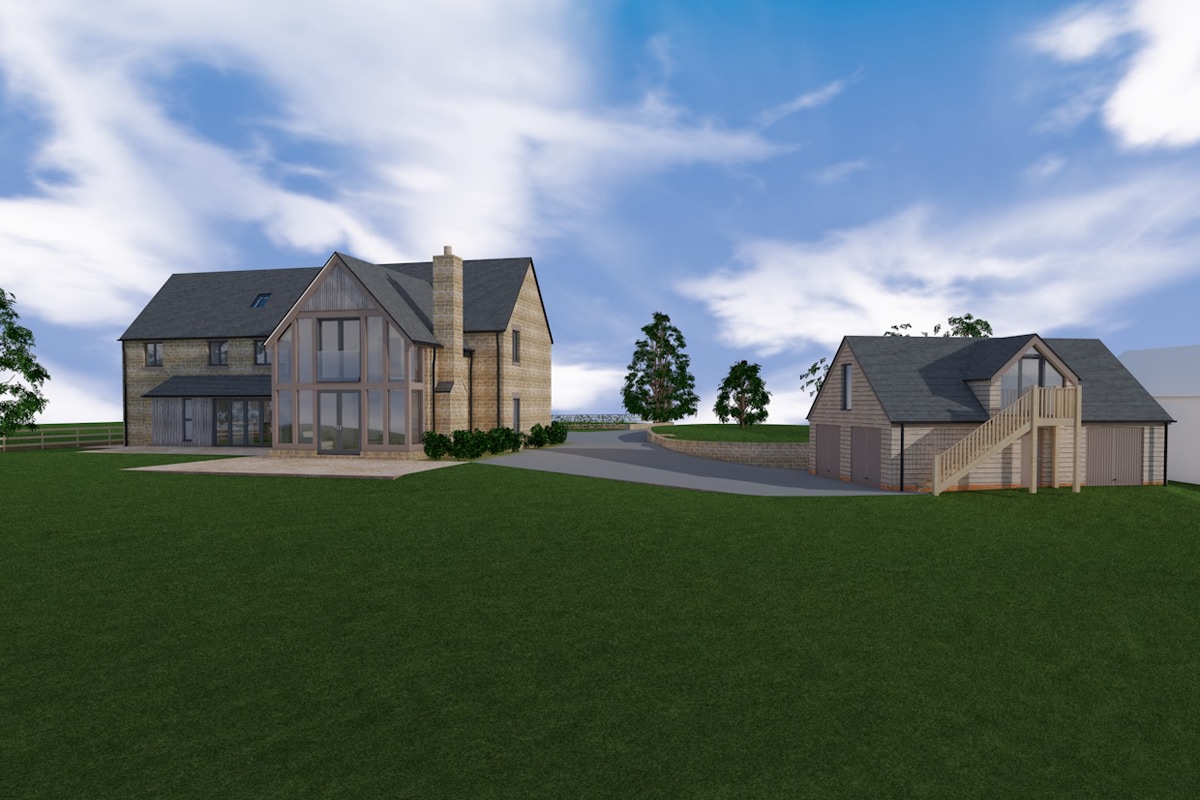
The Planning consent arrived this morning for this fantastic new house in Hook Norton. This is a lovely edge of village scheme with a substantial new detached house in a traditional style with an double storey oak framed rear gable to the rear. The design also includes an out-building incorporating garaging, garden store and a home office and gym – the popularity of which has increased dramatically post Covid and with the rise of flexible home working. We are always keen to speak with potential clients who are considering a new out-building and home office at their property.
Rejuvenating Existing Schools
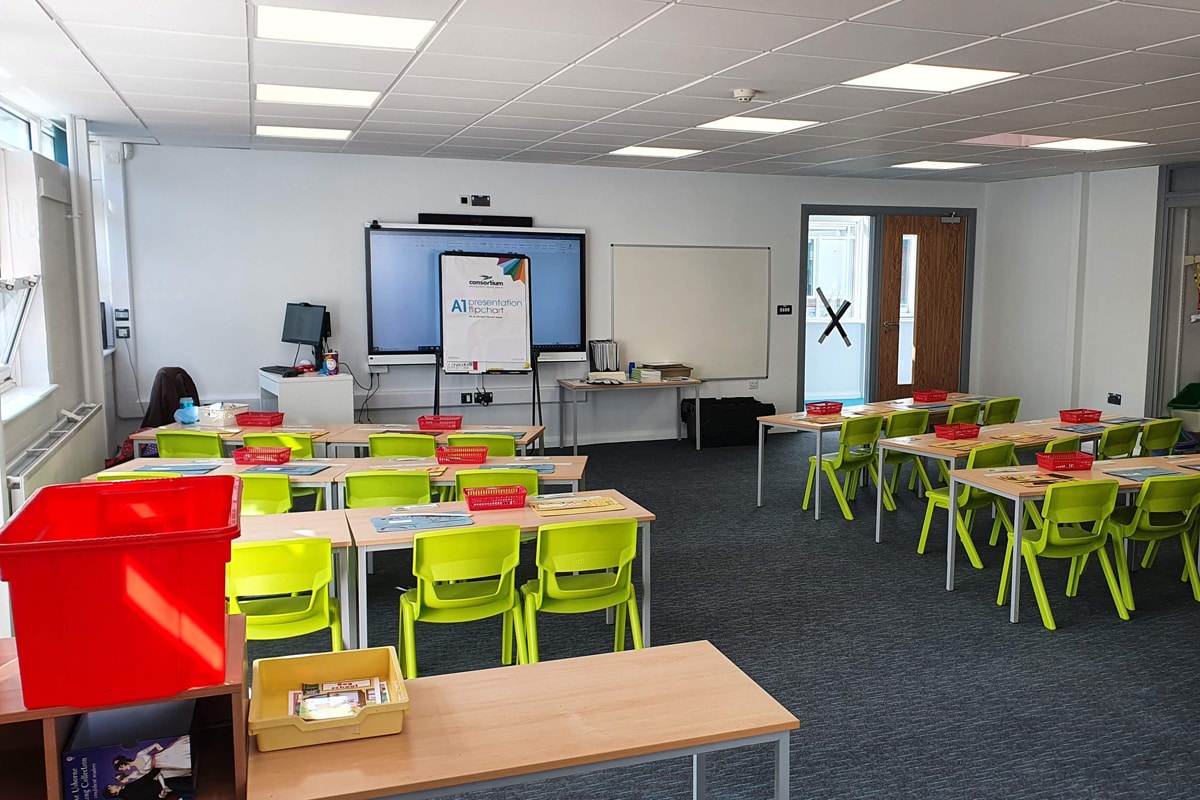
Transforming existing primary schools: A large part of our Practices’ work involves improving and transforming learning spaces in schools for Academy Trusts. The aim here is to make existing schools buildings work harder, to maximise opportunities for learning and to create spaces for children that are both inspiring and functional.
Thinking Buildings are the Architects for the GLF Academy Trust at a local primary school in Banbury, for a significant project to replace a temporary classroom block with a new extension. The existing school building required extensive refurbishment too, adding a circulation route as well as upgrading and transforming existing classrooms. It is common to find cramped and poorly laid out classrooms as a result of post war era teaching trends for open plan learning, with smaller pockets of private space. The classrooms and resources spaces have been remodelled and opened out making them much more flexible and efficient. This has made an enormous difference to the school with staff commenting on how big the classrooms now feel. The executive head teacher said ” The school looks and feels AMAZING!!!!! We are so thrilled, thank you to everyone”
Thinking Buildings are experts at analysing and providing solutions to improve existing Primary Schools, and we are involved in numerous projects and feasibility studies to expand or improve existing school accommodation. Please do get in touch if your school would benefit from our involvement.
Listed Care Home Expansion
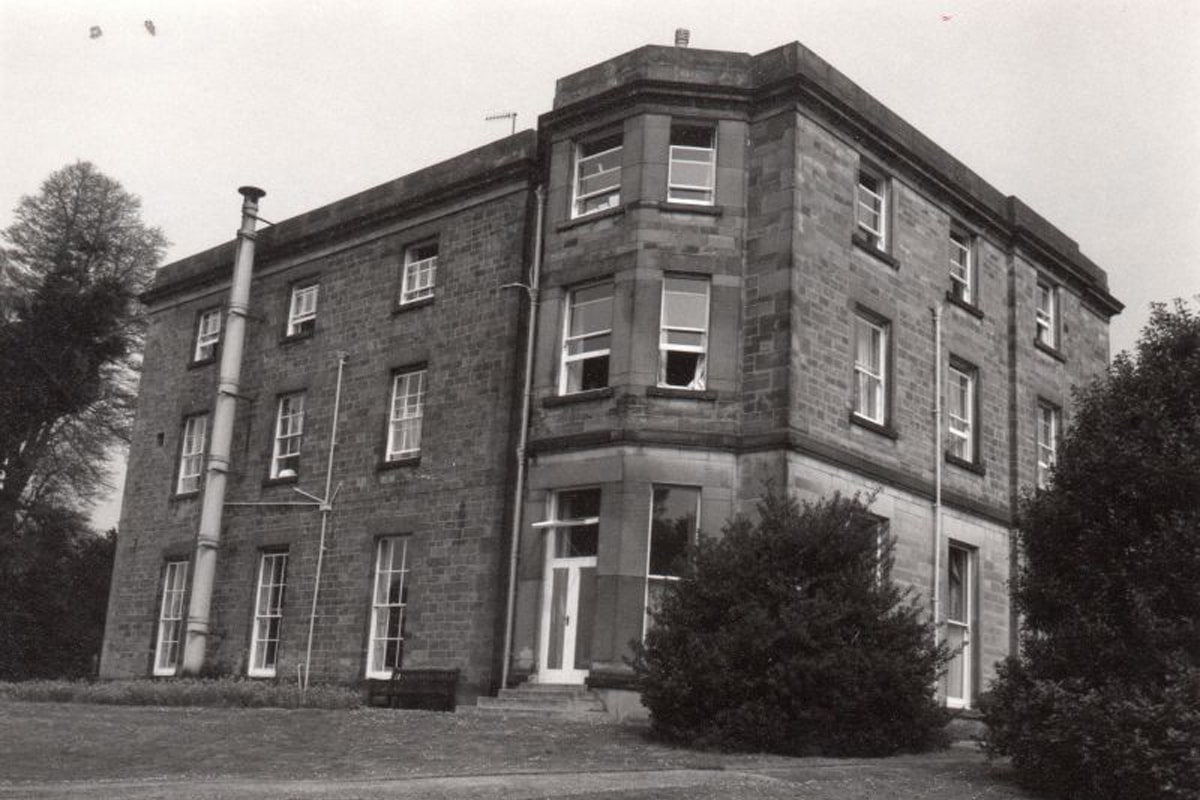
Our work is spread across many building types and uses. We often work with listed buildings, which can be private homes, schools, and in this case a care home.
We’re currently working with a Derbyshire care home provider to develop plans for a new wing to this existing Grade II Listed building. The building is a very nice example of a late 19th-century Derbyshire private country home in a parkland setting.
Working with Listed structures brings challenges in terms of developing a design for modern use while being appropriate to the setting. This development ensures the long-term viability of the site, secures the ongoing use of the building as a care home, and as a consequence the maintenance of the historic structure. Providing additional bedrooms will make the site more sustainable and bring much-needed revenue which will, in turn, be invested back into the building and site.
More updates to follow.
(Image: M Craven)
Contemporary Update to Post War Home
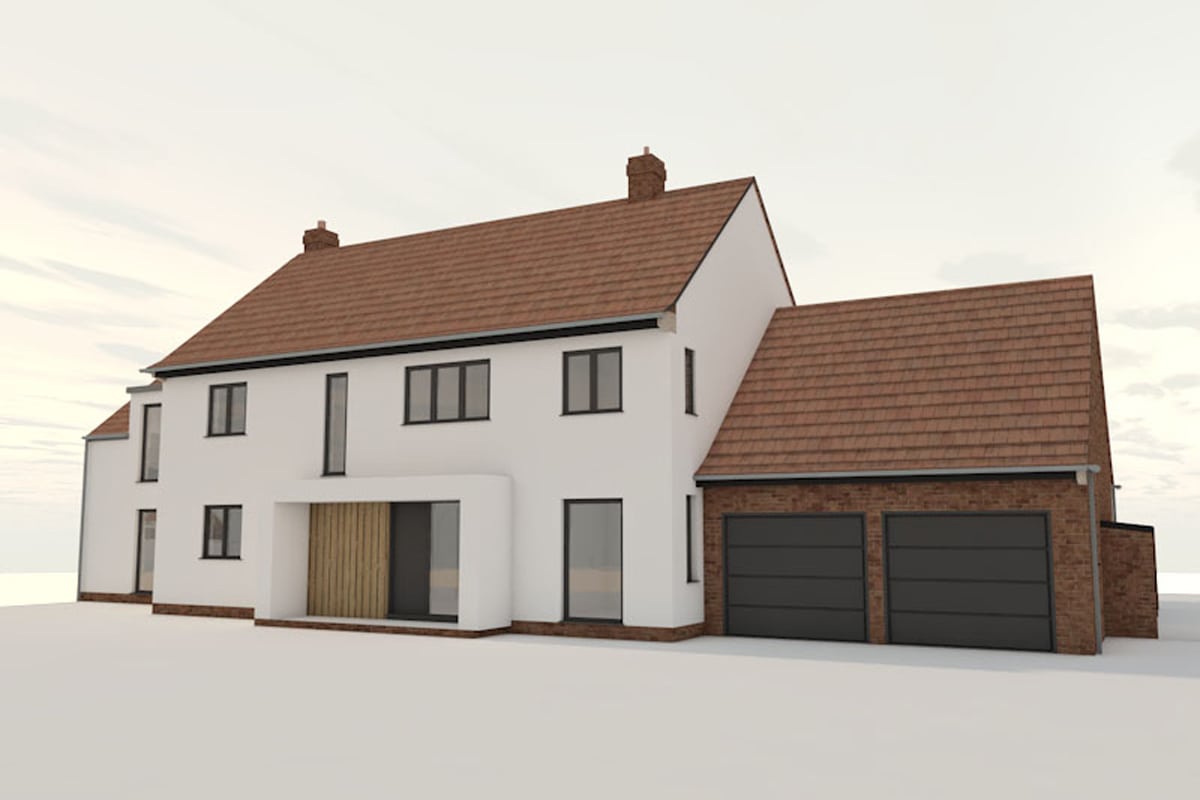
The best part of the job is when you get really positive feedback and happy clients:
“Thank you for all your help, we really do appreciate it and have no doubts that our choice in architects has been the correct one”
The client’s project involves extending and transforming a tired and slightly awkward looking post war house into a stylish modern family home…we are a few weeks away from a planning application. We will update as the project progresses and as we add a little more polish to the final design and visuals.
