Secondary Education Science Centre

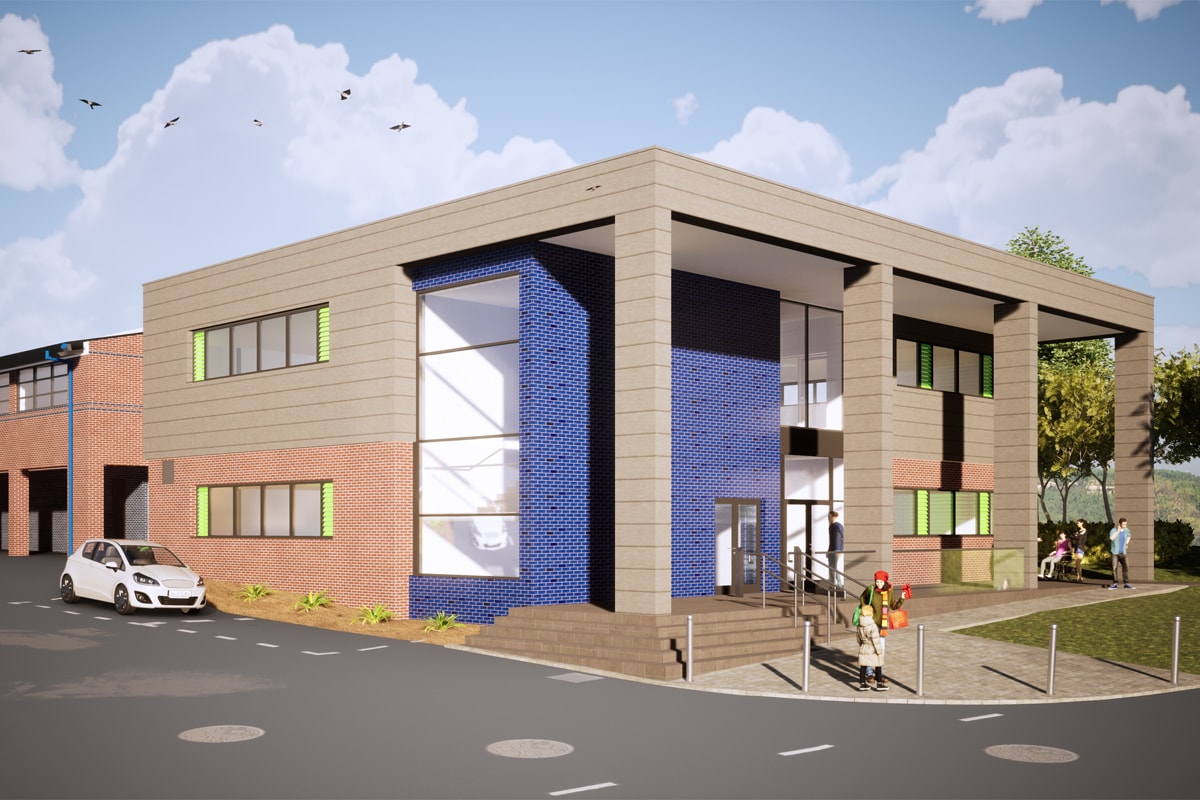
Thinking Buildings have been working with Spencer Academies Trust and John Port Spencer Academy since 2018. We have helped develop a comprehensive Premise Development Plan (PDP) looking at expansion of the school to 2,100 11-16 pupils and 400 Post 16 students.

The site is complex, spread over a large area with many buildings as is more common to a university or college campus. The majority of the buildings are standalone and date from the mid 1960’s to early 2000’s. The expansion plans have been developed in a phased approach to lessen the burden on the school as construction work is carried out. Two phases have been completed so far, an extension to the leisure centre car park and reconfiguration of the art blocks to form additional teaching spaces.

Further phases are an expansion to the post 16 building, which we shared at the end of last year, and the science building which can be seen here. These two phases are currently being considered by South Derbyshire District Council under a reserved matters application.
New House in Conservation Setting

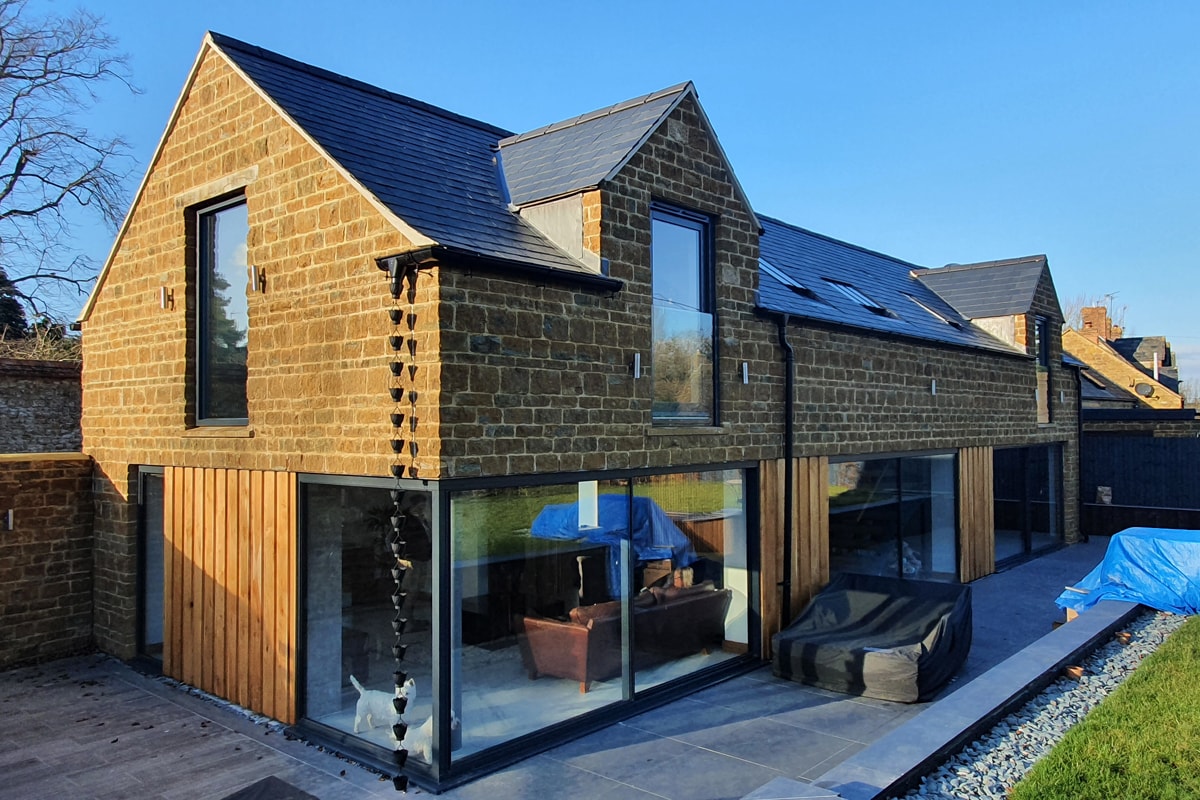
Really good to visit a recently completed project in the crisp winter sun – it is looking fantastic with the landscaping nearing completion. This project has a lovely design twist, being of traditional character to the street due to its sensitive setting in the conservation area, whilst having a more contemporary rear using a large ribbon of minimal framed glazing and sharp oak cladding. Super cool yet sympathetic at the same time.

Redesign for Major Scheme

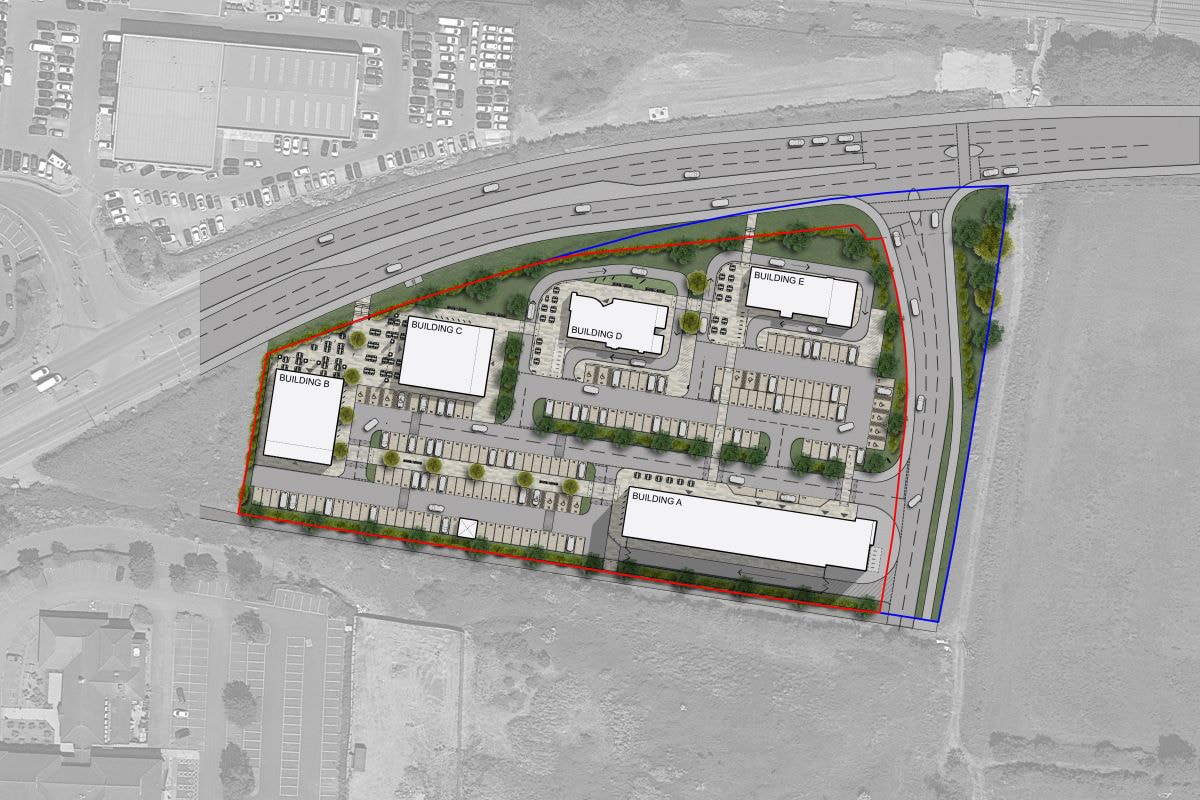
Redesign for Major Scheme: Thinking Buildings have been appointed to revisit the feasibility design of a major development in Oxfordshire.  With a dramatic shift in current demand over the last couple of years as a result of the pandemic, our client is looking for Thinking Buildings to redevelop the site to meet market trends.  We are looking at multiple options, which include food retail, drive-thru restaurants, and electric forecourts.

This larger scale master planning scheme demonstrates Thinking Buildings’ ability to progress complex site redevelopment projects, and how we use in house 3D visualisations and BIM software to add value to the development process.

New House for a Brownfield Site

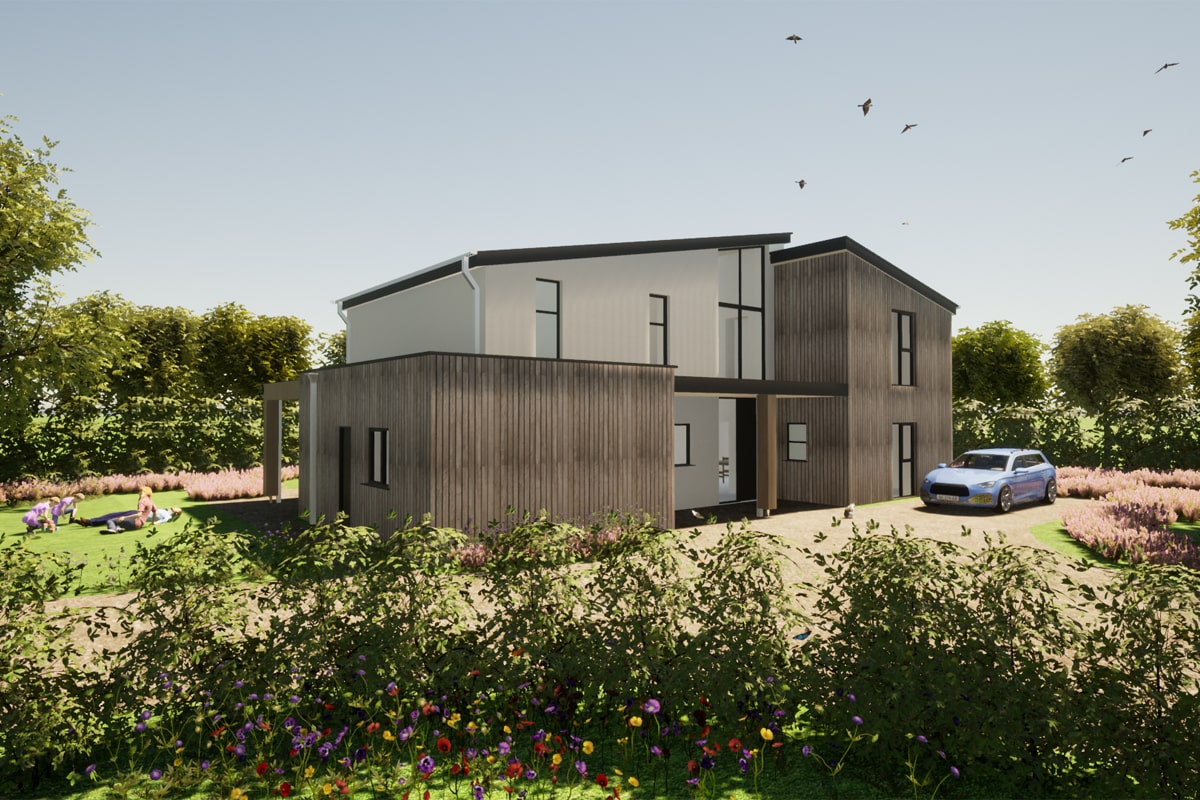
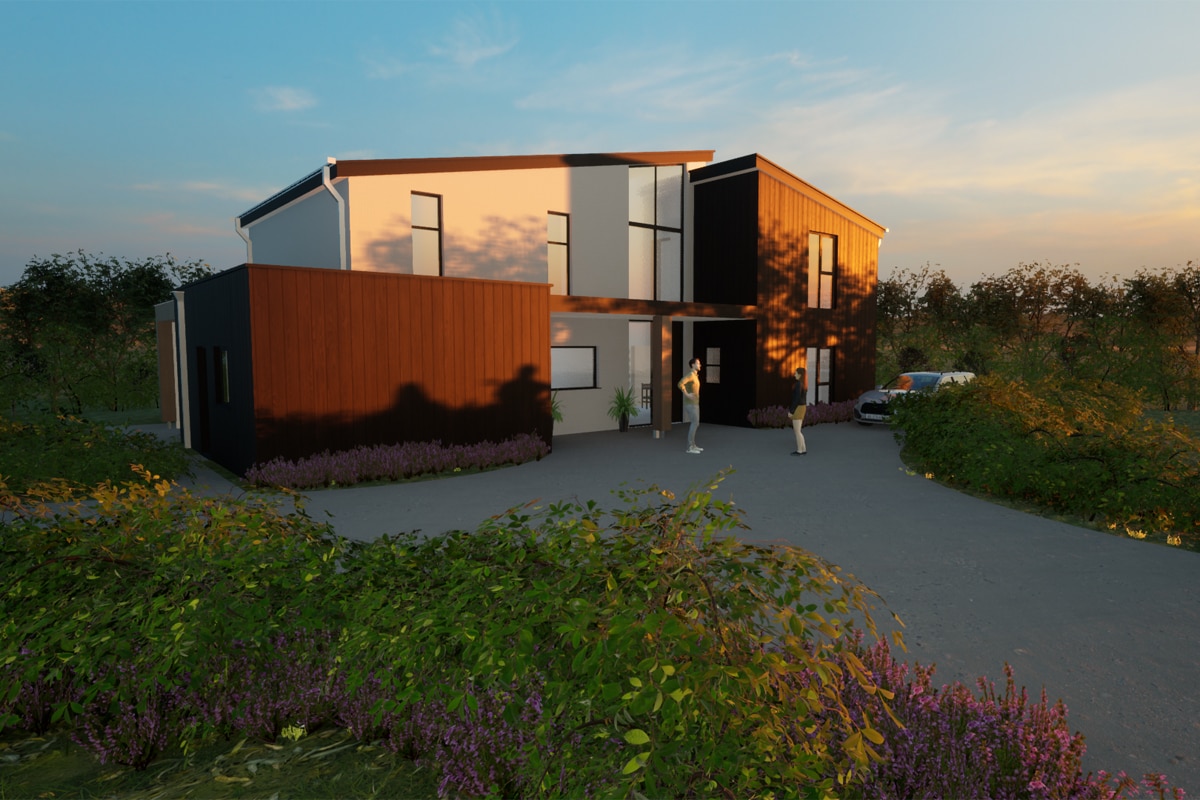
This proposal for a new 4-bed house in south Oxfordshire is currently making it’s way through the planning system.

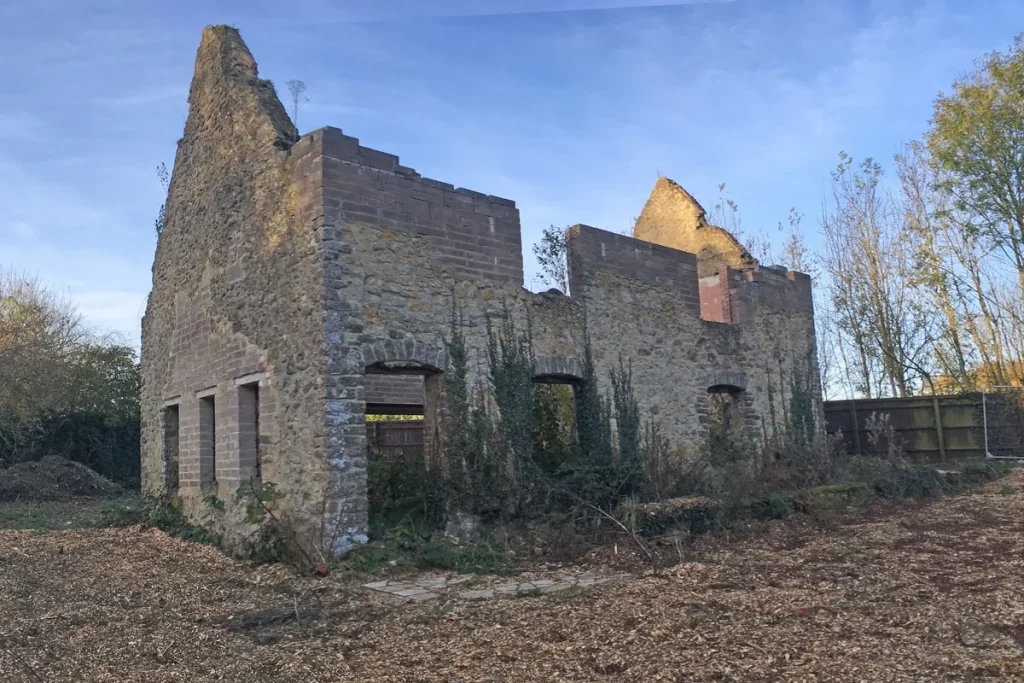
Thinking Buildings originally did a scheme for the same site way back in 2013, as a one-for-one replacement of the existing cottage on the plot. Unfortunately, shortly after that successful application the existing building burnt down. The shell then sat vacant on the site for a number of years until it was sold to a local developer last year. Thinking Buildings were ask to revisit the project by the developer, taking on the pre-app design they had already commissioned, and bringing together a robust planning submission.

The design is a set of interlocking forms, with a minimal material palette to maintain the simplicity of the building. The building follows a fabric first approach, with high levels of insulation and on site renewables, to provide a low energy, modern family home.

Site Challenges – Archaeology

Our projects often require us to have knowledge beyond our areas of specialism. We may think of ourselves as a “Jack of all trades, a master of none” but as the saying continues ” . . . is often better than a master of one.” Indeed we are very skilled in architecture, but we also need to know a lot about other specialisms, such as ecology, structure, drainage, arboriculture, and archaeology to name just a few.

When it comes to Archaeology, it’s now common for the Local Planning Authority to ask for evidence to prove or disprove what may be in the ground as part of a planning application. Some sites are particularly sensitive, such as a school in Gloucester we dealt with recently where the site was within the grounds of an abbey and so designated a Scheduled Monument. This led to extensive investigations through a Desktop Study (review of historical information) and then a Watching Brief whereby an Archaeologist would monitor the groundworks as services were laid and foundations constructed. But Archaeology can be a factor on sites where there has been any historic use.

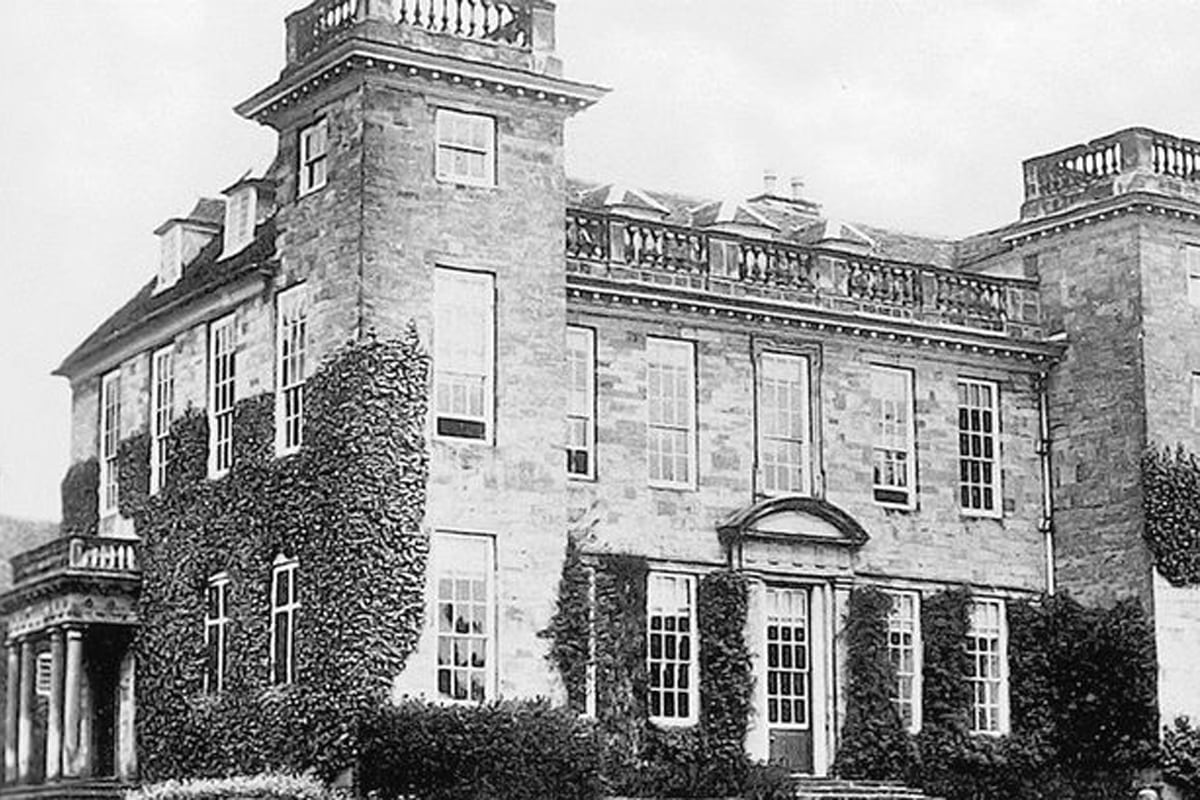
Our projects at John Port Spencer Academy in Derby sit on the site of the old Etwall Hall. The hall was once the ancestral home of the Port family who bought land in the village, south-west of Derby, in 1495. The mansion was demolished in 1955 and replaced with Etwall County Secondary Modern School and John Port Grammar, utilising 12-acres of parkland for playing fields and built around the two remaining ornamental lakes. The schools amalgamated in 1959 to create the John Port School which remains on the site today. (Image: Derbyshire Live.)

As part of the ongoing developments, we have appointed an archaeology consultant and have been involved in detailed discussions relating to the past use and the plans for new buildings.

There’s a lot more to architecture than drawings!

Listed Somerset Farmhouse

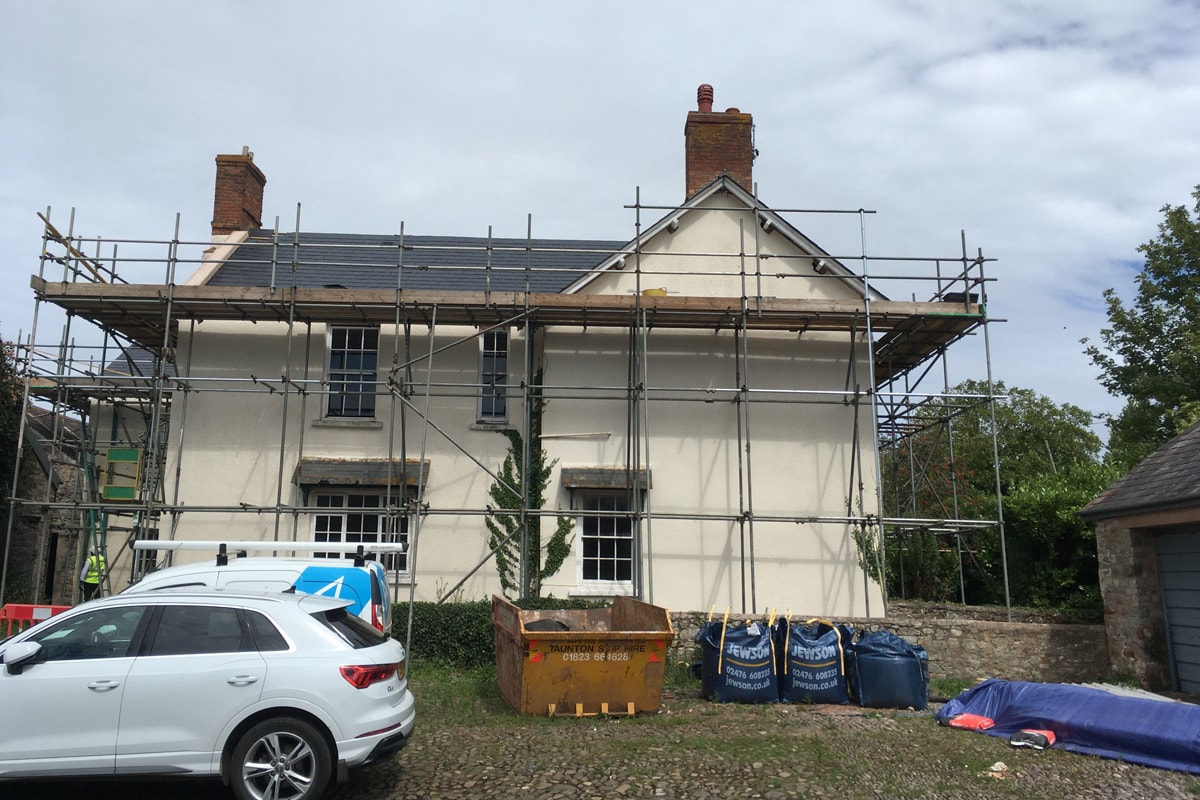
Work is progressing on this handsome Grade II Listed farmhouse near Minehead on the Somerset coast. Having been left unoccupied for several years, and with some some questionable rainwater design (approximately 70% of the roof draining to a single downpipe!), the building had lots of issues stemming from damp ingress as well as general deterioration. 

There has been a lot of work over the past few months to get back to a solid base on this building. Now the new roof is on and the chimneys rebuilt, in time for any winter weather, the focus moves to the interior to bring this grand old house up to modern standards. When complete the house will have six generously proportioned bedrooms, all with en-suite facilities, to large receptions rooms and a farmhouse kitchen, as well as support spaces such as a boot room and larder with the original slate storage shelves. The interiors are designed in a traditional style with high quality materials, as befitting a historic property. 

Affordable Housing Site in Gloucestershire

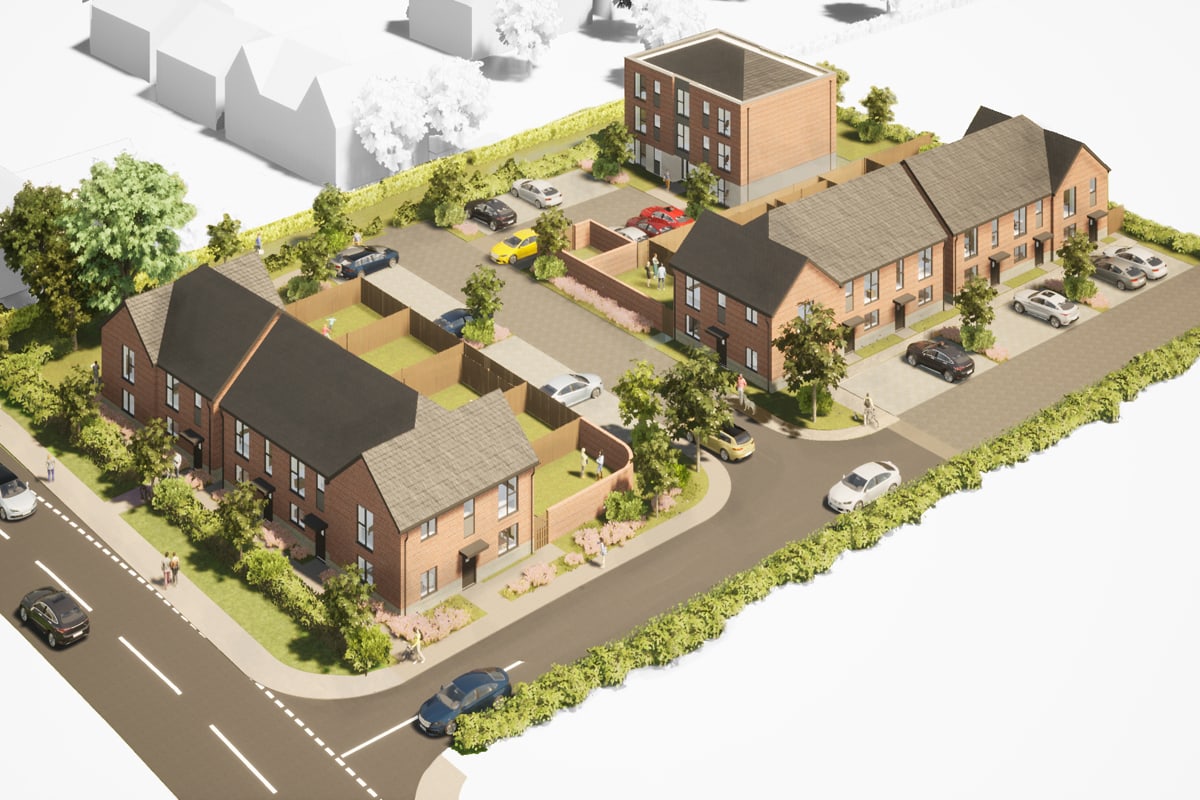
This exciting scheme for 17 affordable units to the north of Cheltenham and Gloucester is currently making it’s way through the planning process. The site accommodates four 3-bed house, seven 2-bed houses and six apartments, all to HQI standards. 

It was a challenging site to develop, as it borders on three sides a much larger development with an approved outline consent for a masterplan of new housing, commercial hubs and community and service buildings. We worked with our client and the design team to maximise the site, while providing a high quality public realm and meeting the local authority requirements for amenity and parking thresholds, and ensuring the scheme integrated with the masterplan areas surrounding it.

We’ll keep you posted on how things progress as the projects makes it’s way to determination.

The Importance of Sunlight

Communicating well with our clients is one of the most important parts of our role as architects. We need to clearly explain our ideas in ways that you can understand. Traditional plans and elevations often don’t connect with people well, and don’t necessarily convey the more experiential parts of a building. For many, trying to visualise how something will look when built and how a space will feel from a 2D image or drawing is understandably difficult.

One of the huge benefits of working in 3D is that once we have created a model of your building there are lots of things we can do with it. We not only can use the model to create those plans and elevations we need for the planning and technical stages, we can also produce external and internal visualisations, drone-style videos and even walk-though animation to make sure you’re really clear on what your building is going to feel like when you’re in it.

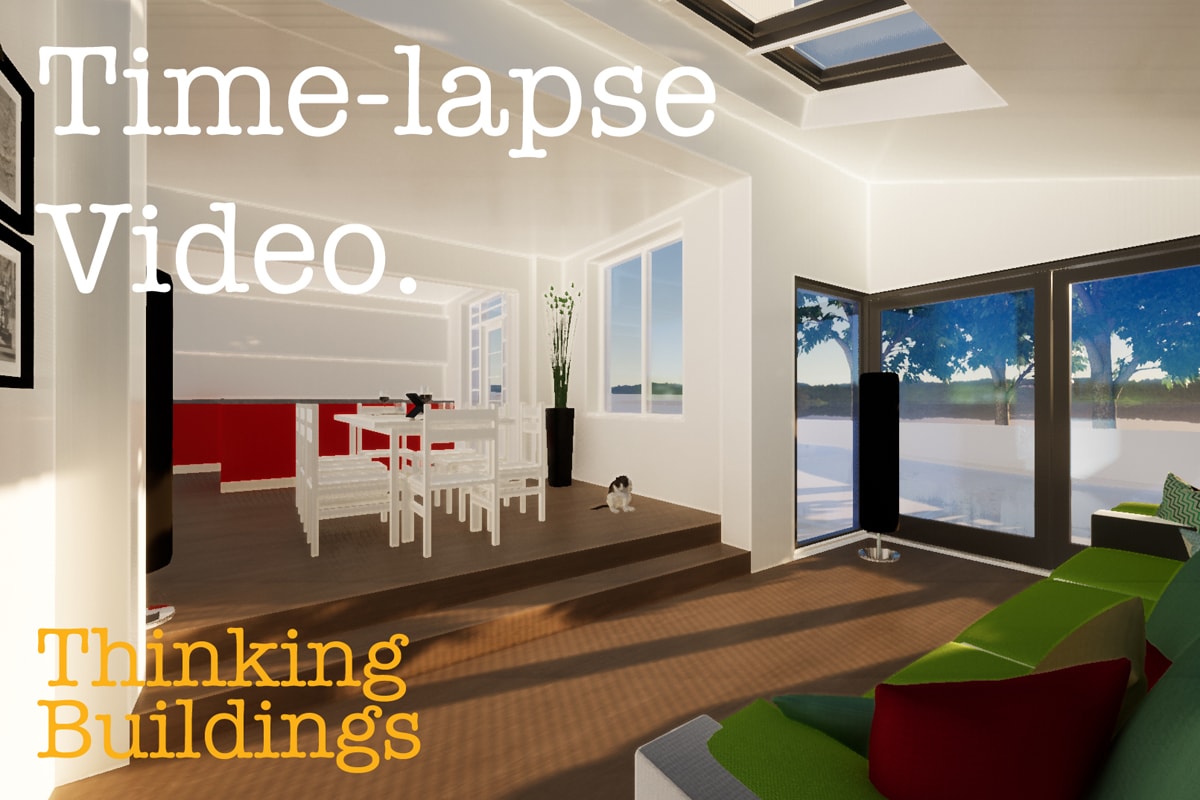
The video here shows what it is like to move through this space, and also a timelapse showing how light will enter and change through the course of the day. This gets across the feeling of being in the space far better than a 2D drawing and allows our clients to really understand their design, so they can have confidence moving through the design process and on to site phase.

Sixth Form Expansion Plans

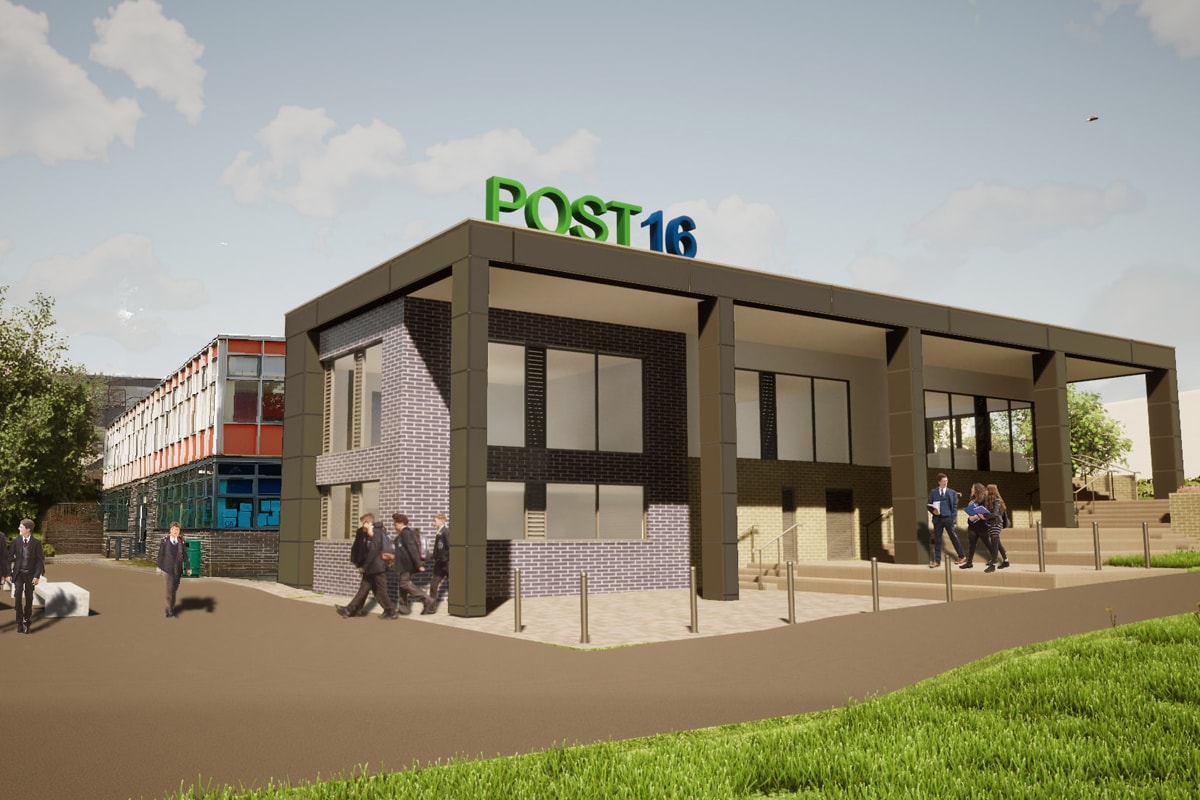
Our education team are busy with many school development plans, planning applications and construction schemes. This image shows a 3D view for an expansion to the sixth form provision at John Port Spencer Academy in Derbyshire. We’ve received outline approval for the expansion of the school and now await the detailed planning consent. We’re working alongside Adair Cost Consultants, ABA Structural and Civil Engineers, and Triangle Consulting Engineers to deliver this exciting project.

Mixed Use Scheme in Central Oxford

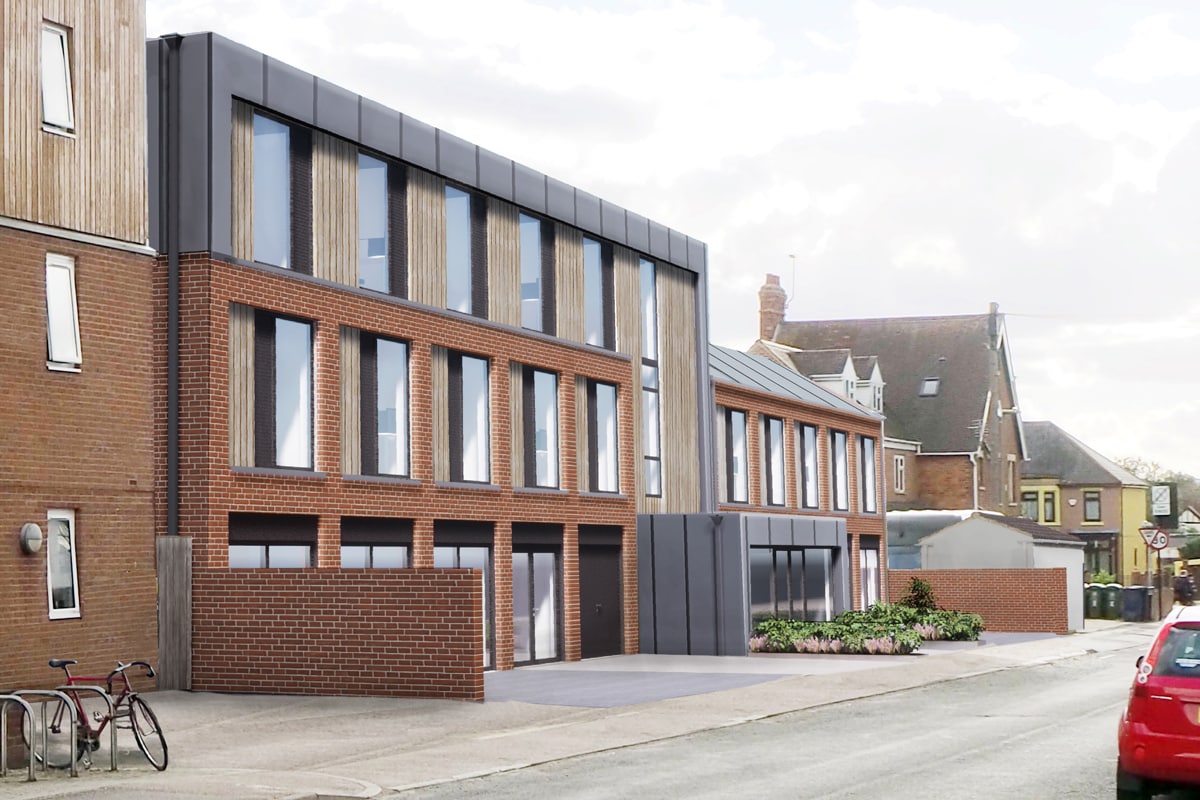
This is the latest rendered visualisation of our mixed use student accommodation and commercial/retail scheme in city centre Oxford. Planning consent has been secured for this complex infill site, successfully addressing challenging rights of light issues; the use of our 3D BIM model allowed us to fully assess impacts upon surrounding buildings and to develop the proposed building form and massing. We are really pleased how this scheme fits in with the street scene and environment. The apparent scale of the building has been reduced by changing the material to the third floor and the mass of the facade has been broken down into bays to provide a vertical rhythm to the street elevation.