
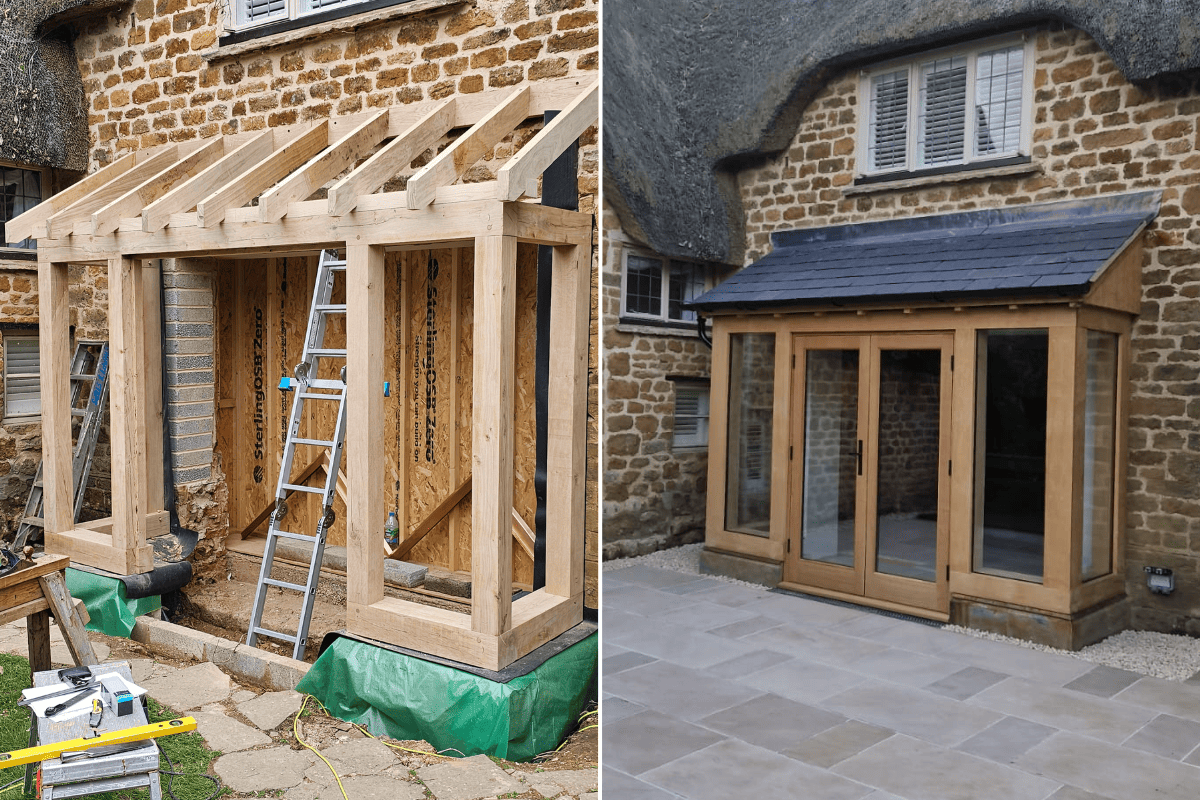
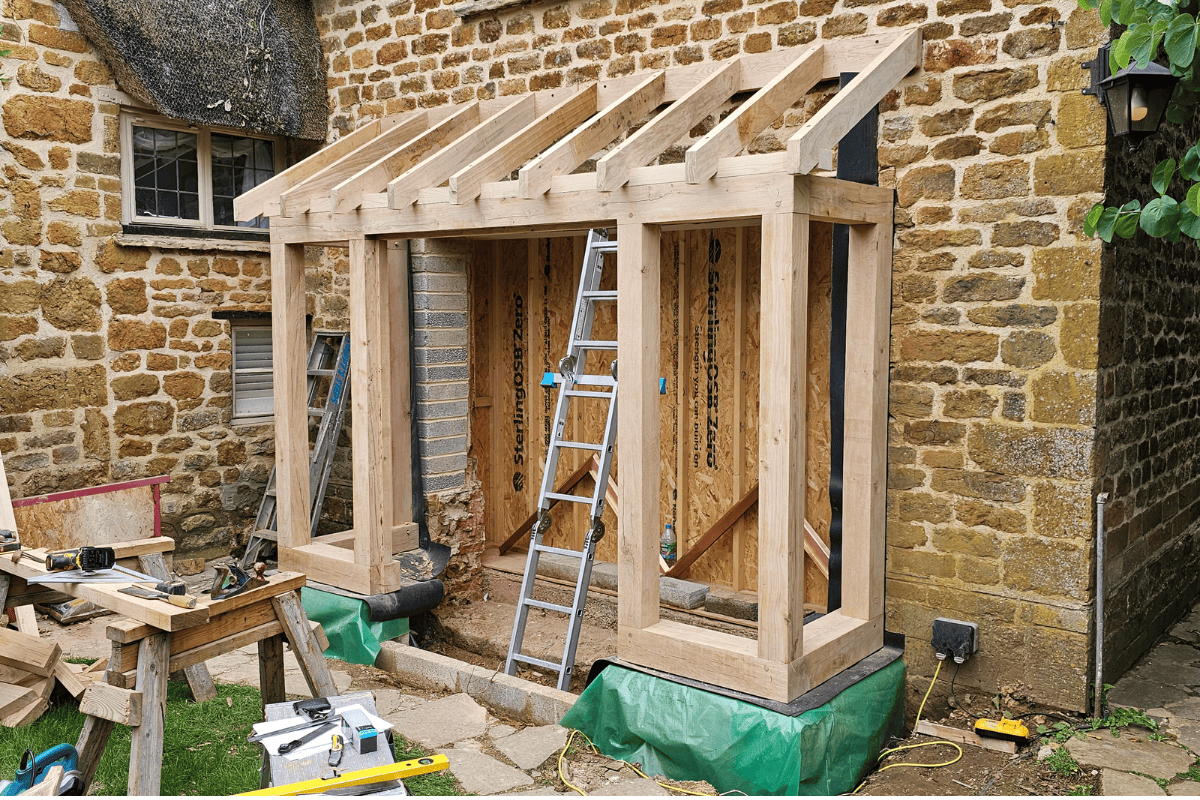
We wanted to give you a follow up to our previous post about this project now it’s nearing completion. This is a relatively small and modest project for us, involving a new oak framed bay to a Grade II listed house. Whilst small in scale this type of work is big in terms of detail resolution. We think it looks great and it transforms the kitchen and dining area to this house, providing a direct access to the new patio. Goes to show not all projects need to be big to be great, there can be a temptation to be size-ist about these things.
Category: Projects
London Sixth Form Planning Submitted
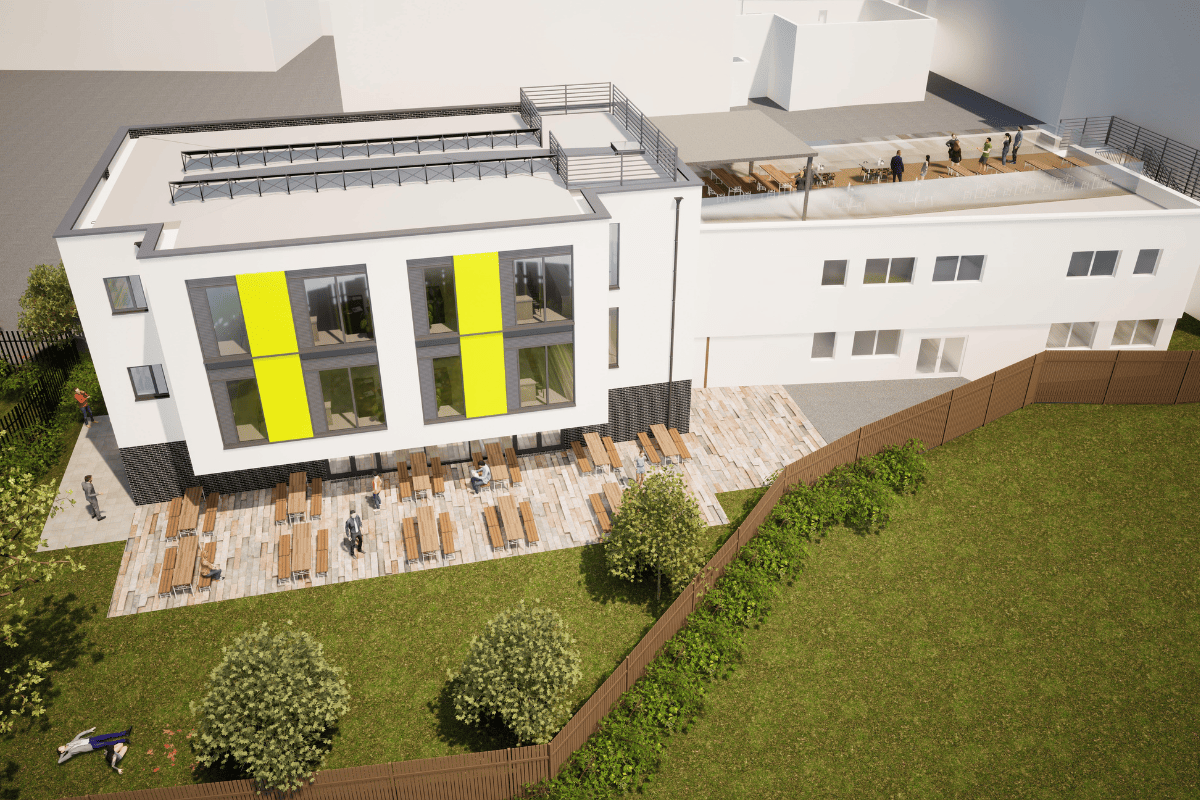
We have fantastic news that this scheme for a new sixth form building at a London secondary school has been submitted for planning. Part of the land is designated as Green Belt Metropolitan Open Land (MOL) and Thinking Buildings and Edgars have been carefully masterminding a ‘needs’ case to gain the support of the Planning Authority with 2 rounds of pre-application advice and consultation. At the 2nd pre-app the planners agreed that the benefits outweighed any harm to the MOL, and that they were supportive in principle. This is a great example of how a clear and patient strategy has achieved a positive outcome for our clients.
Since receiving this positive feedback, there has been an incredibly quick turnaround to prepare a planning application to meet funding requirements. Thinking Buildings were supported by Miriam Owen at Edgars who really created a strong planning justification. Aman Mohammad and Henry de Lloyd of CBG Consultants Ltd did an excellent job meeting the very stringent energy and sustainability requirements of the London Plan. We also worked closely with Jackson Purdue Lever, Dean Levesley MRICS and Eleanor Gould of Make Consulting Limited, John Goodwin at Professional Consult, Benjamin East of Cole Easden, and ARBTECH for various ecology, biodiversity and tree reporting.
Work continues at John Port Sixth Form
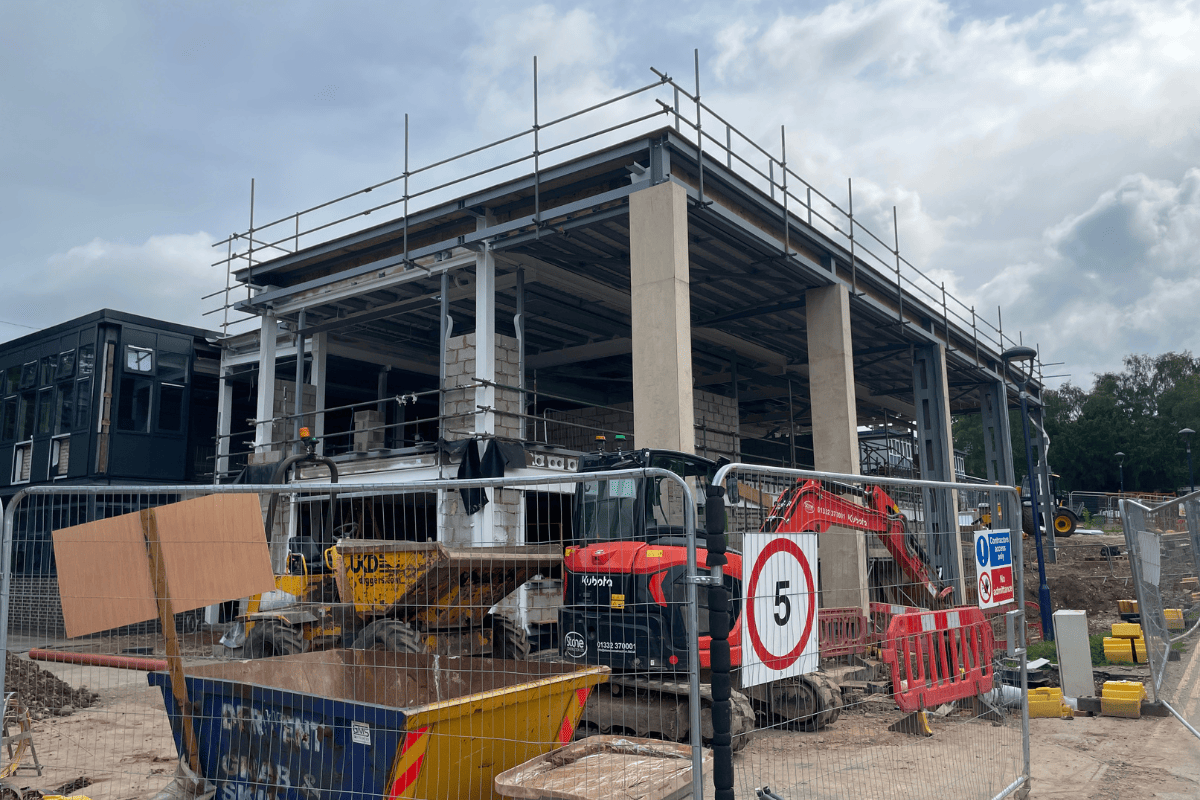
Admittedly this is not a particularly glamorous picture, but it does show work continues apace on the expansion to the sixth form building at John Port Spencer Academy in Derby.
The steel frame and roofs are now complete and work continues on the external walls, windows and internal fit out.
It’s not apparent from the photos, but the scheme includes roof-mounted Ventive passive stack ventilation units. These provide passive ventilation to the upper floor area with heat recovery. This will reduce energy use and Co2 emissions. It also provides an increase in ventilation rates and is linked to Co2 monitors to intelligently turn the units on and off as needed.
If you’d like to know more about building low-energy technologies do contact us here
The Use Of Zinc For Homes & Houses
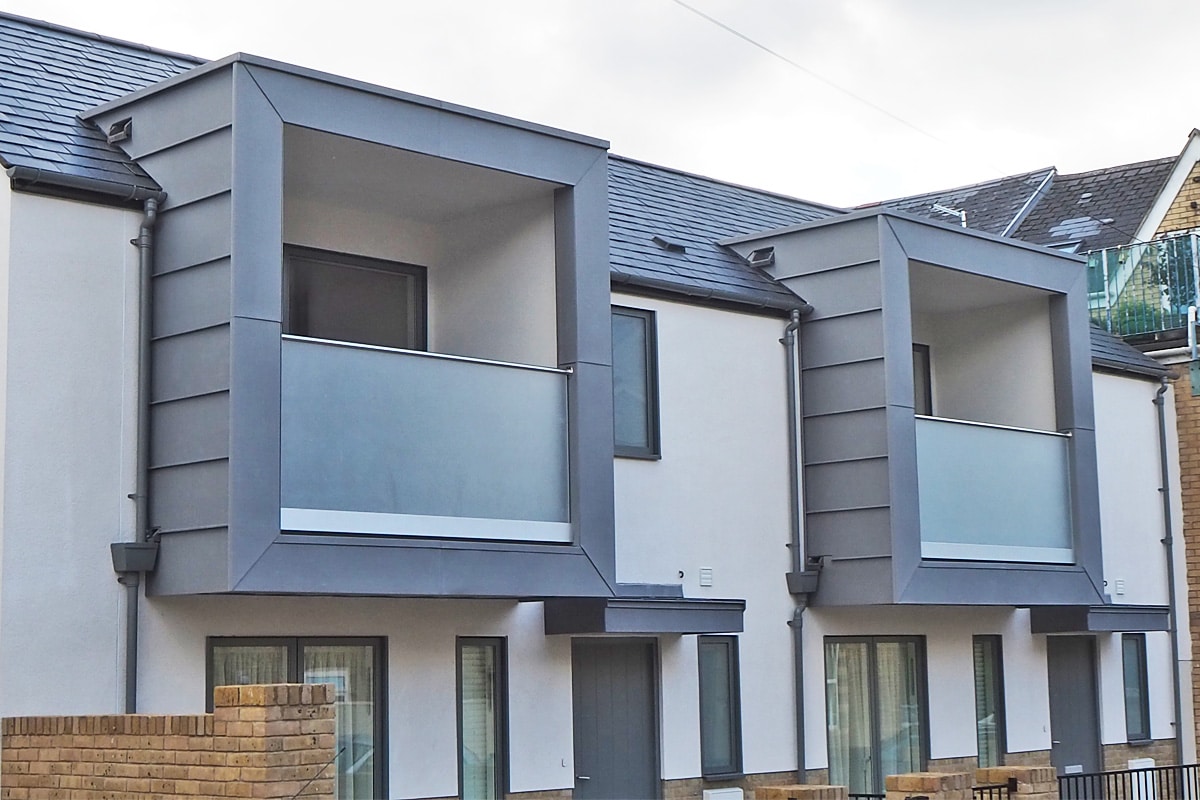
At Thinking Buildings we often use zinc elements in our residential projects. It is a versatile material suitable for various architectural styles and design applications. It can be used in contemporary, traditional, and historical building projects, looking equally appropriate and attractive in various contexts.
Zinc has a long history of use in construction. Zinc’s earliest known use is by ancient civilizations for decorative purposes, as its corrosion-resistant properties made it valuable for architectural embellishments. Later in the 17th to 19th centuries, technology allowed zinc to be used more widely. Zinc is highly resistant to corrosion, making it an excellent choice for roofing, cladding, gutters, and downspouts. It can last for several decades without significant degradation. Such was its popularity, it formed the character of cities like Paris, where it was used extensively in the late 19th century.
Zinc’s continued popularity in contemporary architecture stems from the combined properties of a sleek, sharp appearance, while being incredibly low maintenance, long lasting, and sustainable.
Zinc has an attractive appearance that evolves over time. Raw zinc starts with a shiny, metallic finish and gradually develops a matte grey patina, which many people find appealing. For a more consistent finish, zinc and be pre-patinated, with the addition of colour to tint the zinc into a variety of attractive shades. This evolving aesthetic can blend with the character of a historic building, or give depth to a contemporary project.
Zinc is a very environmentally friendly material. When properly installed and maintained, zinc can have a long lifespan, often exceeding 50 years. This longevity contributes to its cost-effectiveness and minimises its environmental impact over the lifespan of the building. It is also fully recyclable at the end of its life, and the recycling process requires significantly less energy compared to primary zinc production, further reducing its impact.
While zinc has many advantages as a building material, it is essential to consider factors like initial cost, regional climate conditions, and specific project requirements when deciding whether it’s the right choice for a particular construction project. However, for many applications, zinc is indeed a good building material due to its combination of durability, aesthetics, and sustainability.
Berkshire Farm Diversification
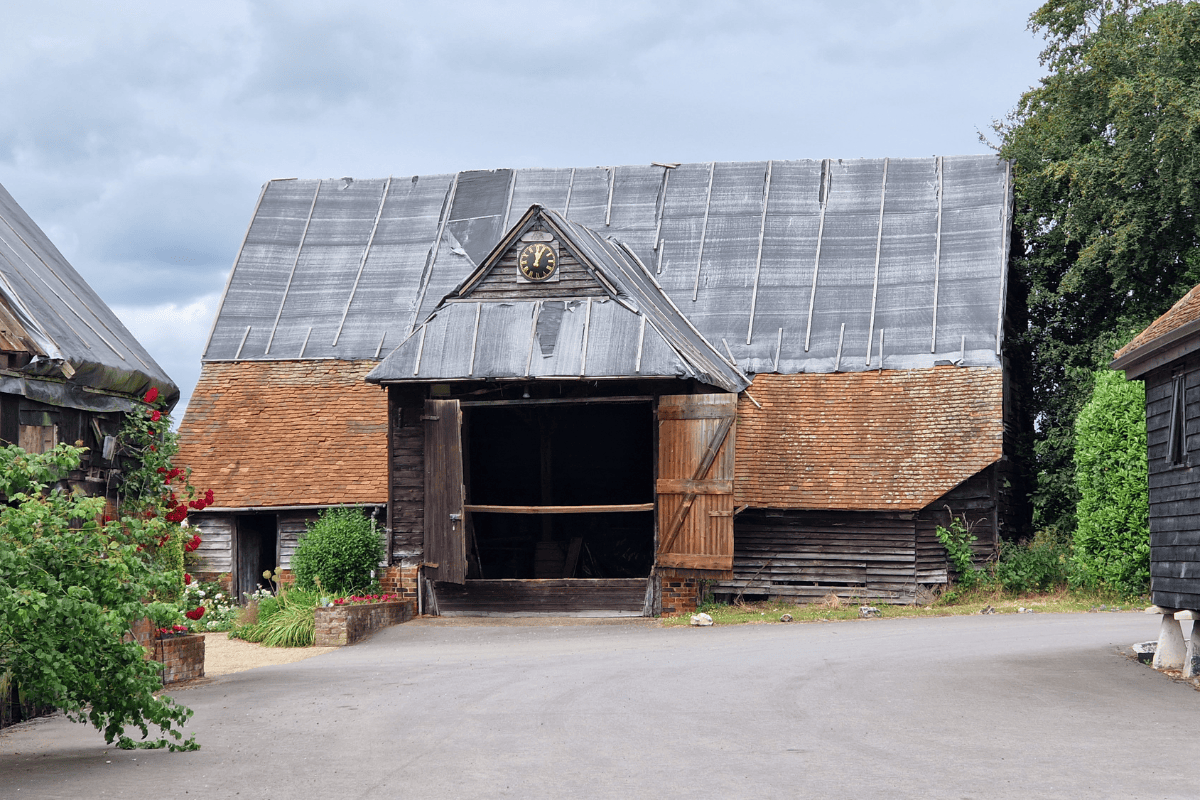
Our next farm diversification project is confirmed, and it involves the restoration and conversion of this beautiful and interesting listed building. The wider project involves a strategic masterplan and option appraisal for a courtyard of existing traditional barns; the project will explore and consider conversion to offices, holiday lets, a wedding venue and potentially a blend of uses.
We have had great success in this sector helping farm owners and Estate holdings make best use of their buildings to increase revenue streams. It’s great to be working alongside Alexander Moss at Dudley Peverill Associates in what is developing into a great collaboration.
Cotswold Barn Conversion
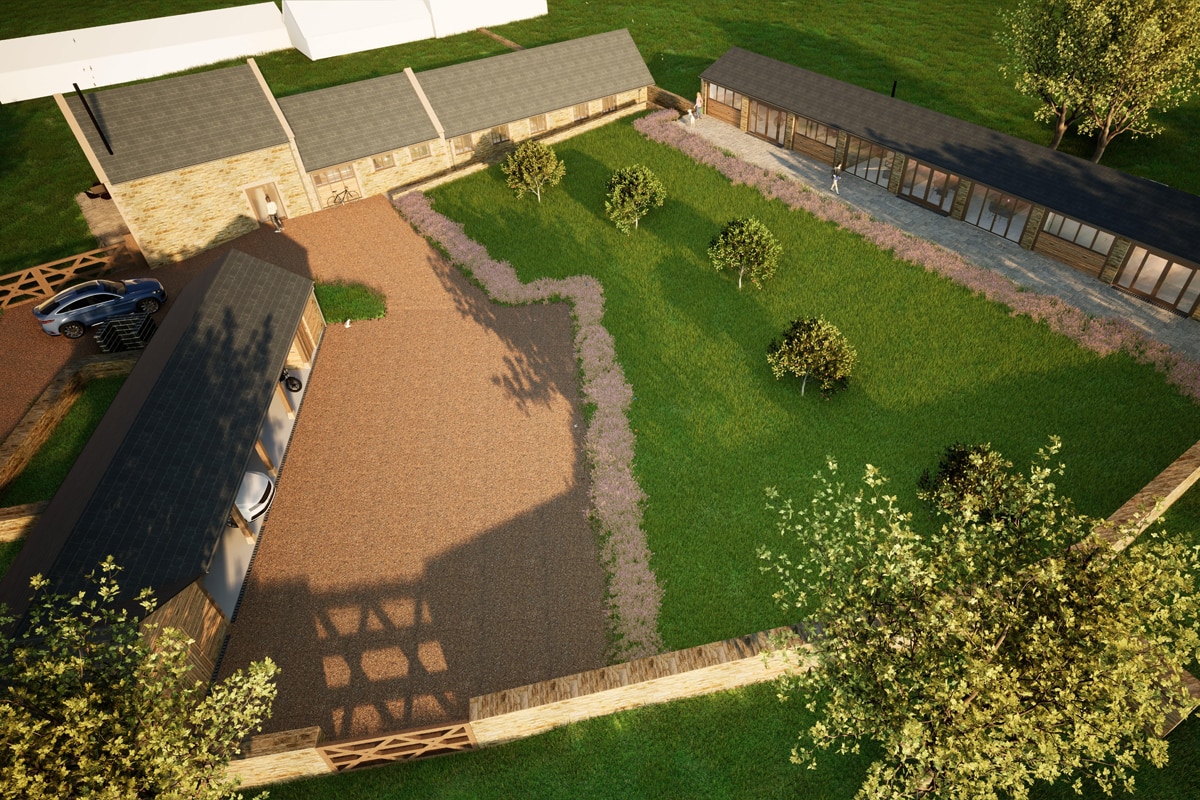
We’re happy to be able to share that this scheme near Fulbrook has recently been granted planning permission. The complex of existing barns are proposed to be converted to a four bed house, with a two bed guest suite, home office or gym space, and extensive garage and storage space. The main house benefits from a single storey extension, providing a wing of bedrooms, which helps emphasise the existing courtyard structure.
As is often the case in barn conversions, the client is currently carrying out some enabling works, including building a bat loft for bats that are currently nesting in the existing buildings. Once that is in place, it will be great to see this project come to reality.
Steel Frame Underway At John Port School
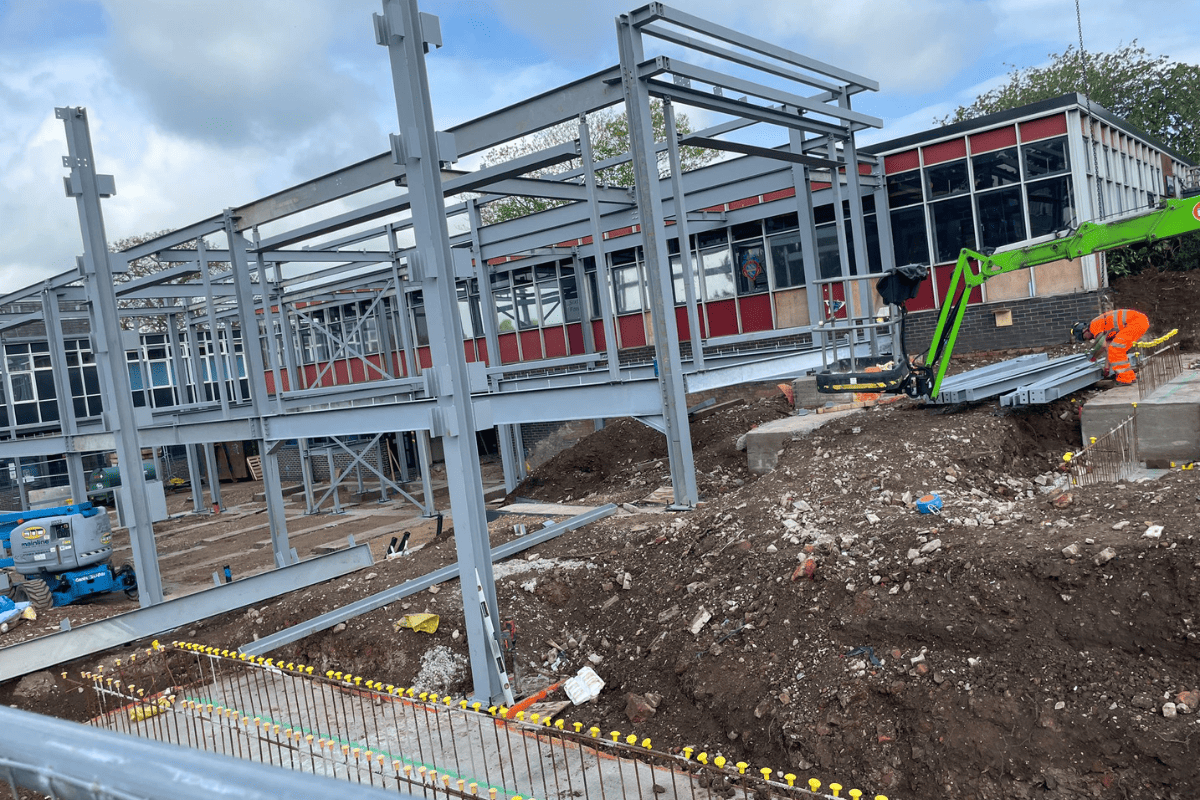
Work continues at John Port Spencer Academy School in Derby, where we are involved in the expansion of the sixth form provision.
John Port is undergoing an expansion to increase its capacity for both 11-16 and sixth form students. The sixth form works involve the construction of an extension to the existing sixth form building and other internal works to create additional capacity. The extension will provide new ICT, seminar and study rooms, along with an expanded social and dining area.
It’s great to see the steel frame going up. Beauty is in the eye of the beholder, as the phrase goes, but for us it’s a significant milestone and is a great thing to see.
The project has needed to overcome a number of hurdles. One of these is that the site is subject to archaeological interest. We’ve been working alongside Derbyshire County Council archaeologists to develop a plan for monitoring and recording any artifacts which may be in the ground. Also, with the building being of the 1950/60’s era, asbestos was used quite readily. We have taken the opportunity to remove as much as possible within the existing building.
We’re working alongside Adair Cost Consultants, ABA Structural and Civil Engineers, and Triangle Consulting Engineers to deliver this exciting project. The main contractor is B+K Property Services.
Oak framing, Oxfordshire
Not all of our work is large scale. We work on smaller scale projects where our skills and experience add value to the process for our clients.
This image is a traditional oak frame for a new bay window and French doors on a listed cottage close to our Bloxham office. Whilst small in scale, this type of project requires a great deal of technical resolution, and our oak framing knowledge, to coordinate the framing with the ashlar stone plinth and glazing systems. The new bay will transform the kitchen/dining area providing more space but more importantly connecting the room with the lovely rear garden.
Thinking Buildings have managed all aspects of the listed building approvals and tender process. We are excited to see the slate roof go on plus the direct glazing panels and the oak cover boards. Oak frame by Stuart Dunbar Carpentry and building works by Andrew Pinfold Builders.
National Park Barn Conversion
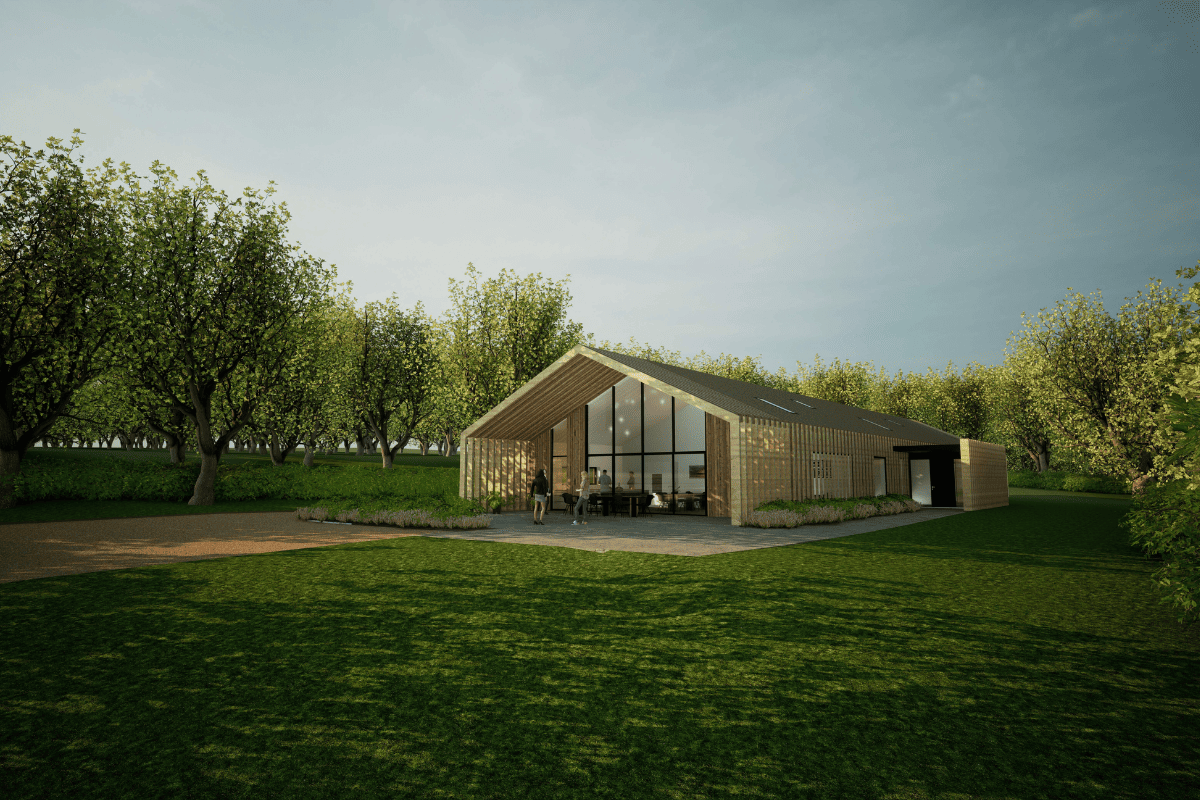
This project is for a new dwelling in a National Park to replace an existing ramshackle agricultural barn. It’s one of two really exciting projects we are currently developing with a large landholder as part of a strategic masterplan for the Estate. The architecture is landscape led, discretely designed to reflect the shapes and materials of modern agricultural barns but with a modern, minimal rural aesthetic.
A key feature of the design is how the building has been designed to address the National Park’s Dark Skies planning policy, with the larger areas of glazing set back under the overhanging roof and flank walls. Hit and miss vertical timber frames form the overhanging flank walls, and the rhythm is continued to the façade and cladding detailing, to create a sense of depth and texture.
Education, Education, Education….
We have some fantastic education projects in the pipeline including three new sixth form buildings. This particular scheme is for a new sixth form building at a London secondary school.
It will provide a new focal point for the sixth form on the site with a fantastic new social space with café and outdoor dining area, study areas, and eight seminar rooms. The three storey design is connected to the existing sixth form building and a new roof terrace is proposed to maximise outdoor space on a very constrained site. The project is located in a sensitive site alongside the Metropolitan Open Land (MOL) and we have worked with Miriam Owen & Olamide Adenugba at Edgars Planning Consultants to develop robust justification for the proposals.
The scheme is currently in the planning system and we are hoping for a positive response and feedback.
