New Offices For Falklands

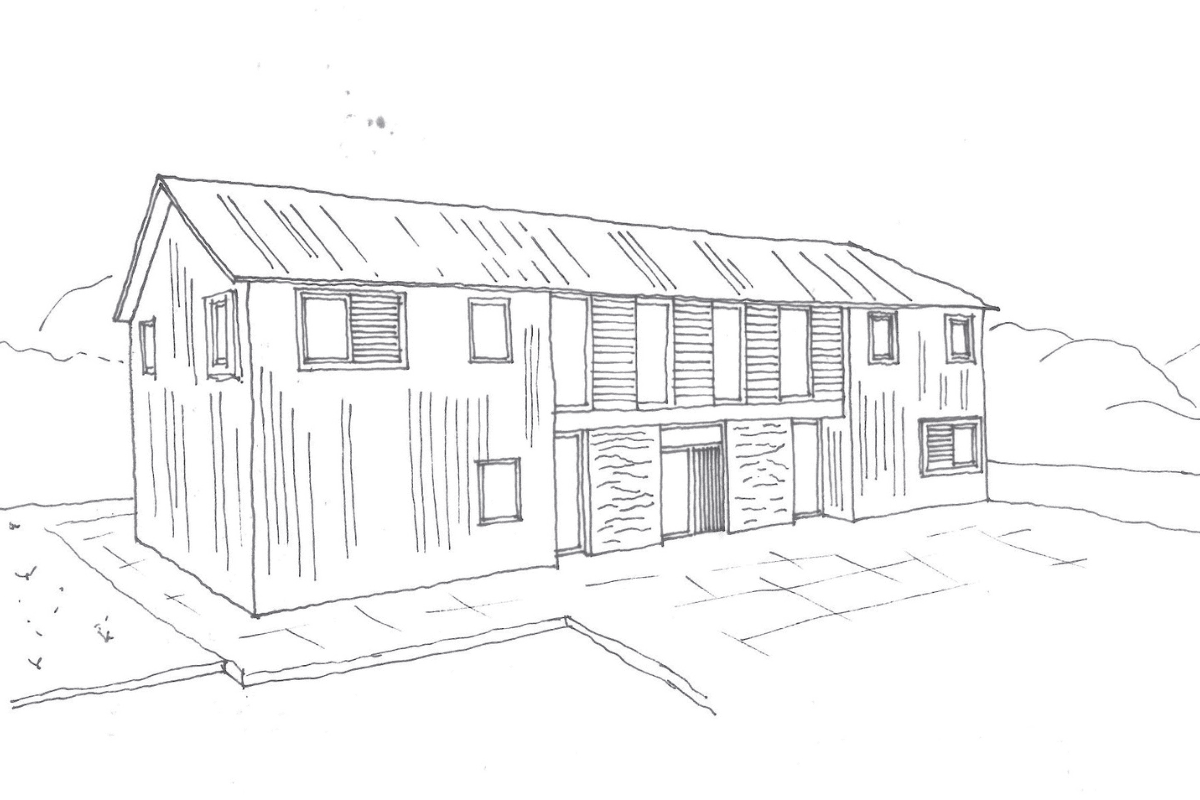
We’re delighted to once again be working with a company in the Falklands to design them a new office building.

Thinking Buildings have been working with Consolidated Fisheries Limited since 2018/19, looking at options for building a new office building. Outline planning approval was granted in 2019 for the development of a new site on the outskirts of Stanely. We’re now back working with CFL to prepare detailed plans for a reserved matter planning application.

The company is very sustainably minded, and so we’re looking at a very low energy building design. We’ll be using a well insulated timber frame, triple glazing, PV panels and an air source heat pump for space heating.

The project also has a number of other constraints. Most of the building will be transported from the UK in shipping containers. We need to consider how the timber frame can be built in parts to fit within the containers.

We’ll keep you updated as this unusual, but very exciting, project develops.
Secondary School Expansion, Woodstock

We are excited to have submitted a planning application for the expansion of The Marlborough Secondary School in Woodstock, Oxfordshire. The project includes a new 2 storey teaching building to provide an additional 6 classrooms plus supporting accommodation, various internal works and an extension of the sports building to provide 2 new sports changing rooms. Alongside providing new teaching facilities, the project includes significant re-master planning at the front of the school to improve highways safety with additional coach and car parking to reduce pressure on nearby roads. The architecture is robust and simple, integrating well with the existing buildings on the site in its use of materials, whilst also having its own identity. The project is being delivered by Oxfordshire County Council and the River Learning Trust with a consultant team of CBG, Solid, Paul Basham Associates and Greenwood projects. 

It continues to be busy times for Thinking Buildings in the Education sector. This project is one of a number of school improvement, expansion and master planning projects at various stages of design. We are currently commissioned to deliver another significant secondary school expansion project in Oxfordshire, a new 3 storey 6th form building in London, new sports hall and new dining building in Derbyshire, a new science building currently out to tender, a Post 16 centre currently on site and a scheme at an independent school to transform and extend its existing sports facilities.

More to follow about this exciting range of projects.  

Cottage Project Obtains Consent

We have had the fantastic news that planning has been granted for this cottage project involving a full renovation and significant side and rear extensions in a traditional style. A detached, oak framed out-building provides car parking, garden store and a home office within the loft space.

We look forward to bringing you more as the work progresses.

Listed Buildings Have Many Uses . . .

The core of the Listed Building Consent process is to establish if the proposed works and use are compatible with the historic significance of the existing structure. Part of this is the function of the building. Sometimes changing the function or use of a building is a bigger hurdle than any other part of the application. Converting a historic agricultural barn to a home for example, is changing it’s use, so often a conservation officer will be focussed on preserving more of the form and fabric to compensate for the impact of that change of use. This is an emphasis we are very used to working with.

In the case of this listed building however, a five storey town house in London’s Harley Street, the use as a private dental practice is entirely compatible with the area’s long history of private medical and health practices. The challenge then comes in providing a 21st Century treatment environment while preserving as much of the historic fabric of the building as possible. It has been interesting to see how this changes the key information and detail needed to support the submission. 

This scheme was submitted for consideration in June and we await to hear of the outcome.

Brilliant Build It Live!

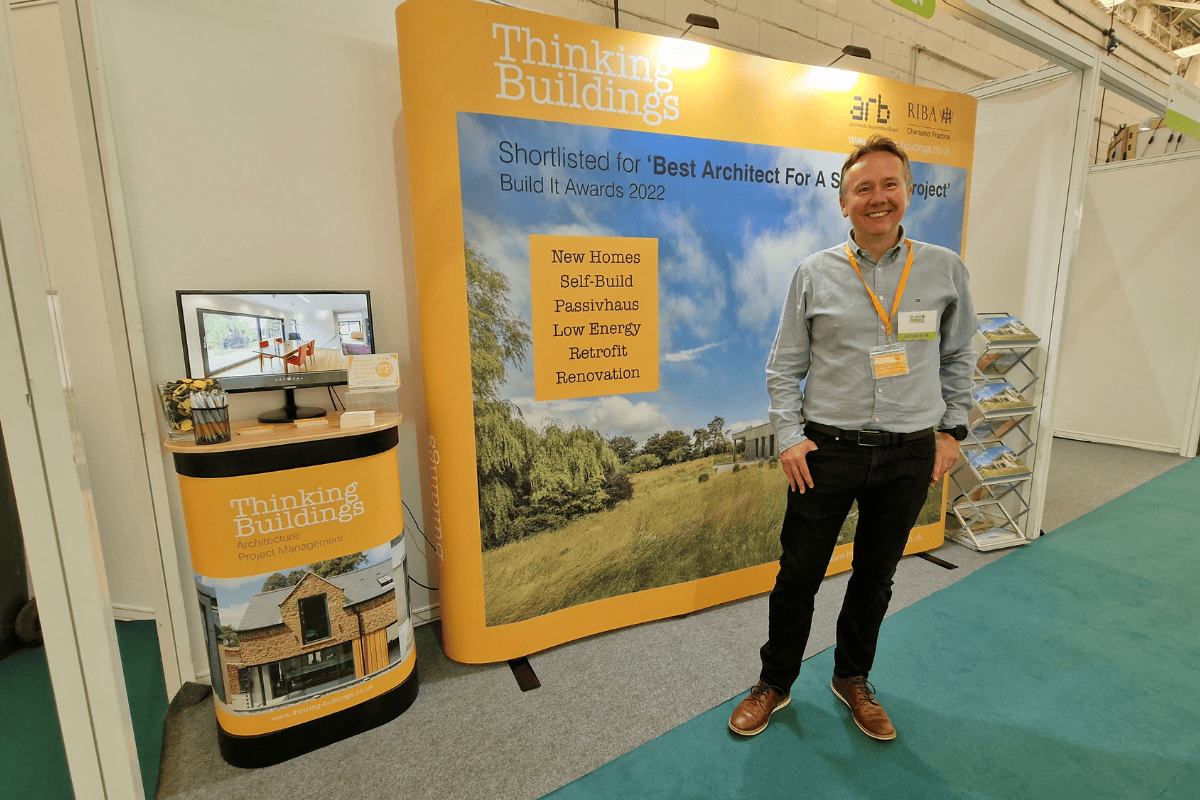
We were pleased to attend the Build It 2023 exhibition at Bicester Heritage in early June.  Having been shortlisted for ‘Best Architect for a Self-Build Project’ in 2022 it was great to attend an event alongside other industry leading professionals providing a wealth of knowledge for the self-build market.  There was a host of informative workshops and seminars and we really enjoyed meeting and offering advice to so many people, keen to embark on their next project.  We particularly liked the dedicated section at the show on low energy options for self-builders, a subject about which Thinking Buildings are passionate and that aligns with our experience of delivering retrofit and Passivhaus standard projects.

We put together a video montage of some of our recent projects for the event.  You can see our shortlisted project here and the full video with our other stunning projects here.

Kingham Hill School Sports Facility

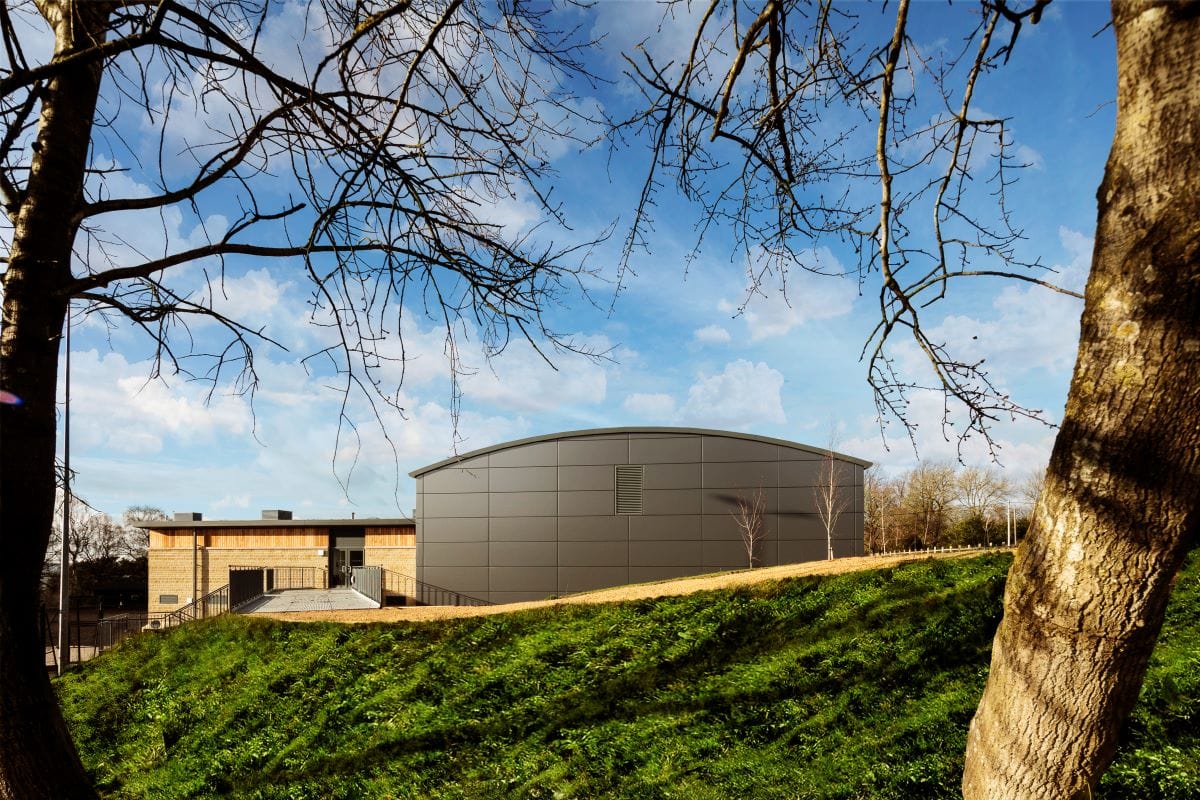
Sports buildings and facilities are a really important part of what a school offers its students. This fantastic project, gleaming in the sun, is the new sports building at Kingham Hill School near Chipping Norton. Thinking Buildings secured this project after winning a limited design competition to replace outdated accommodation with a brief to deliver top class sports facilities. Our design includes a new 4 court hall, climbing wall, squash court, changing rooms, PE classroom and a social area for before and after matches. 

The end result looks great and the new building consolidates the sporting activities that were previously spread across the school campus. It was constructed by Beard with consultancy by Thinking Buildings, SOLID Structures & Infrastructure and Foreman Roberts. Photography by Charlie Birchmore

We are currently working on a new private sector sports project for a local independent school, to extend and transform a tired existing sports building. This scheme will provide a large gym, Fives court, changing rooms and studio, together with creating a new entrance, sports reception and focal point for the school’s sporting activities. More to follow as the design progresses. 

New Farmhouse, Oxfordshire

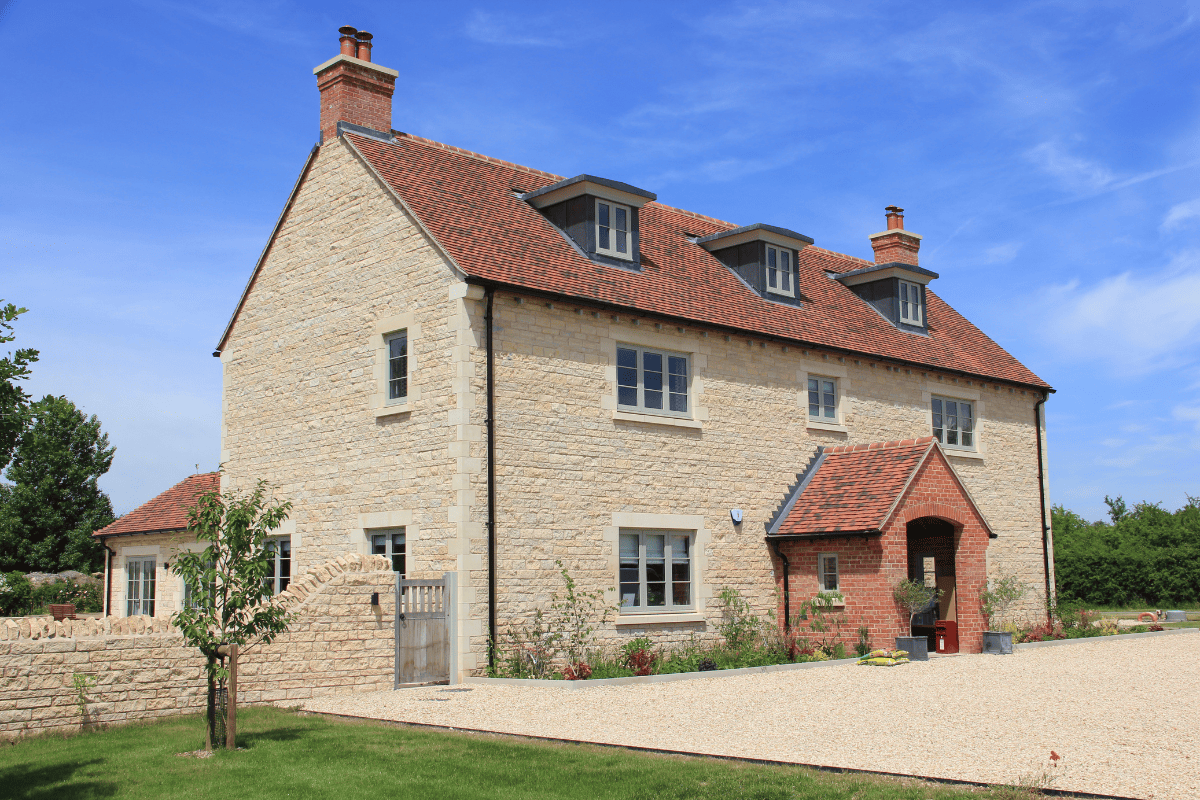
A sneak preview of our recent new traditional farmhouse project now that the landscape is starting to mature and soften. More to follow on this beautiful project once the professional photographs are completed. Built by Kingerlee Ltd with SWJ Consulting Ltd. providing structural engineering and Infrastruct Cs Limited providing drainage design. 

Seminars And Workshops At Build It This Weekend!

If you come along to Build It Live this weekend using your free tickets above, not only will you be able to see us on stand E4, where we would love to talk about your next project, there is also a wealth of seminars and workshops running all weekend.

With our passion for sustainable projects we are particularly interested in the Building Sustainable Homes seminar and the Heat Pump Ventilation workshops, but there is a whole host more to see and hear. Click to see the seminars and workshops timetables.

For over 20 years, Build It magazine has been the go to publication for those looking to self-build, renovate or extend properties.  You can be sure the shows will offer expert guidance, advice and inspiration for whatever your next project may be.

We look forward to seeing you there!

Free Tickets for Build It Live!

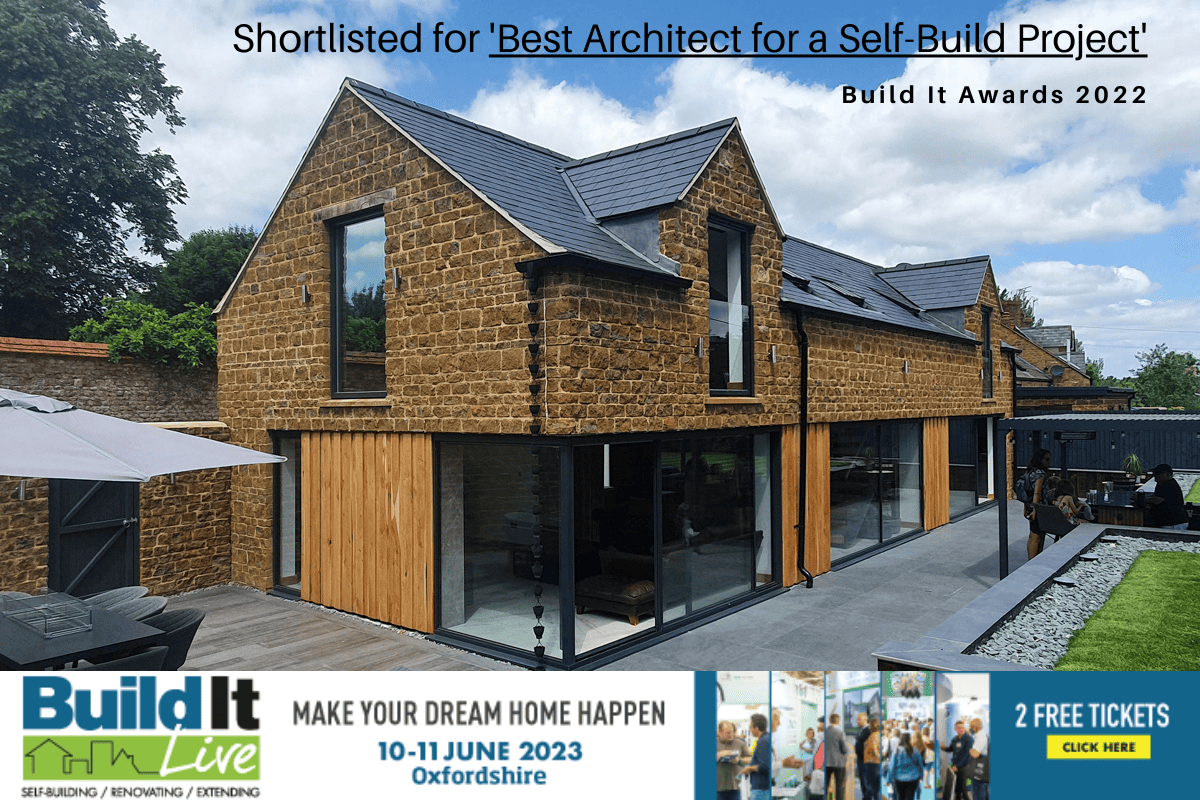
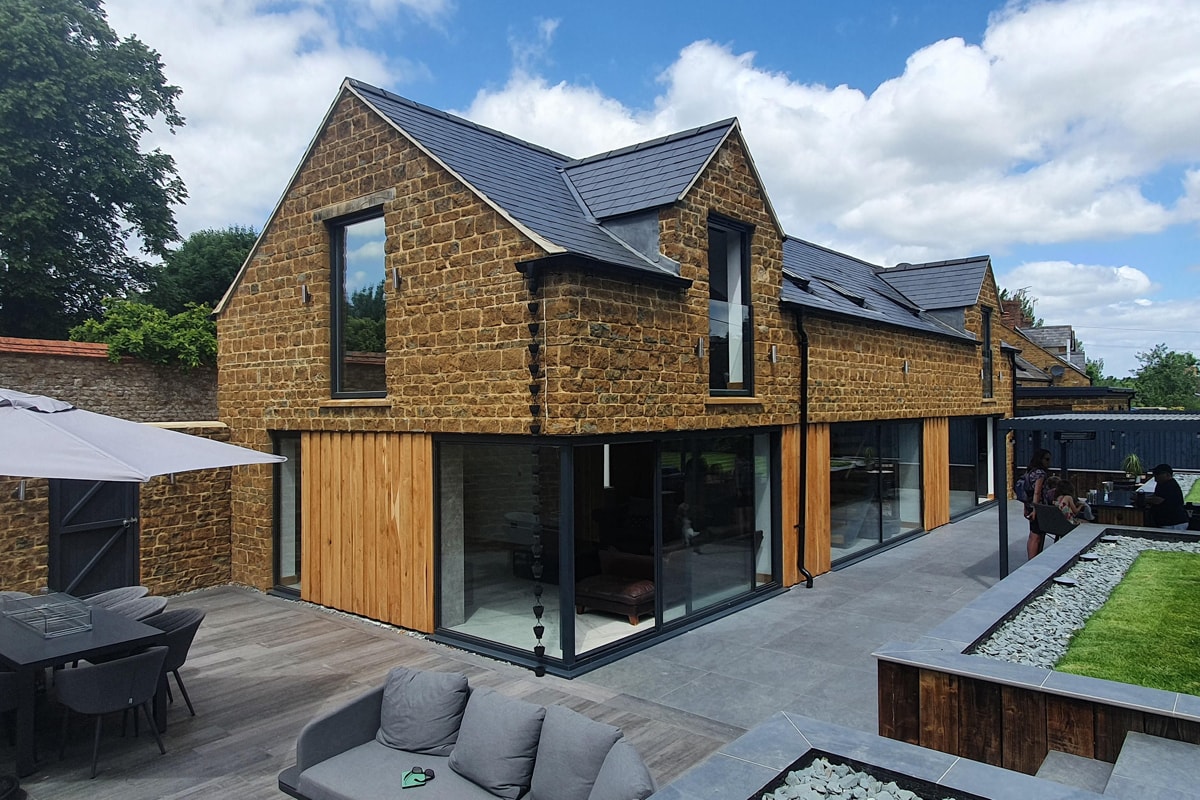
This is the project with which Thinking Buildings were shortlisted for ‘Best Architect For A Self-Build Project’ at the Build It Awards 2022 and we are giving away tickets for you to attend the exhibition this year! Just click above!

We will be on stand E4 and would love to chat with you about your next project and how Thinking Buildings can turn it into a reality.

For over 20 years, Build It magazine has been the go to publication for those looking to self-build, renovate or extend properties.  The shows promise to offer a wide range of advice clinics and one-to-one sessions for anyone looking for expert guidance, advice and inspiration. See you there!

We’re at Build It Live!

Last year Thinking Buildings were shortlisted for ‘Best Architect For A Self-Build Project’ at the Build It Awards. This year we will be exhibiting at the Bicester Build It annual exhibition.

For over 20 years, Build It magazine has been the go to publication for those looking to self-build, renovate or extend properties.  The shows promise to offer a wide range of advice clinics and one-to-one sessions for anyone looking for expert guidance, advice and inspiration.

We shall be on stand E4 and would love to chat with you about your next project and how Thinking Buildings can turn it into a reality.

Plus, keep an eye out for our free ticket link soon!