
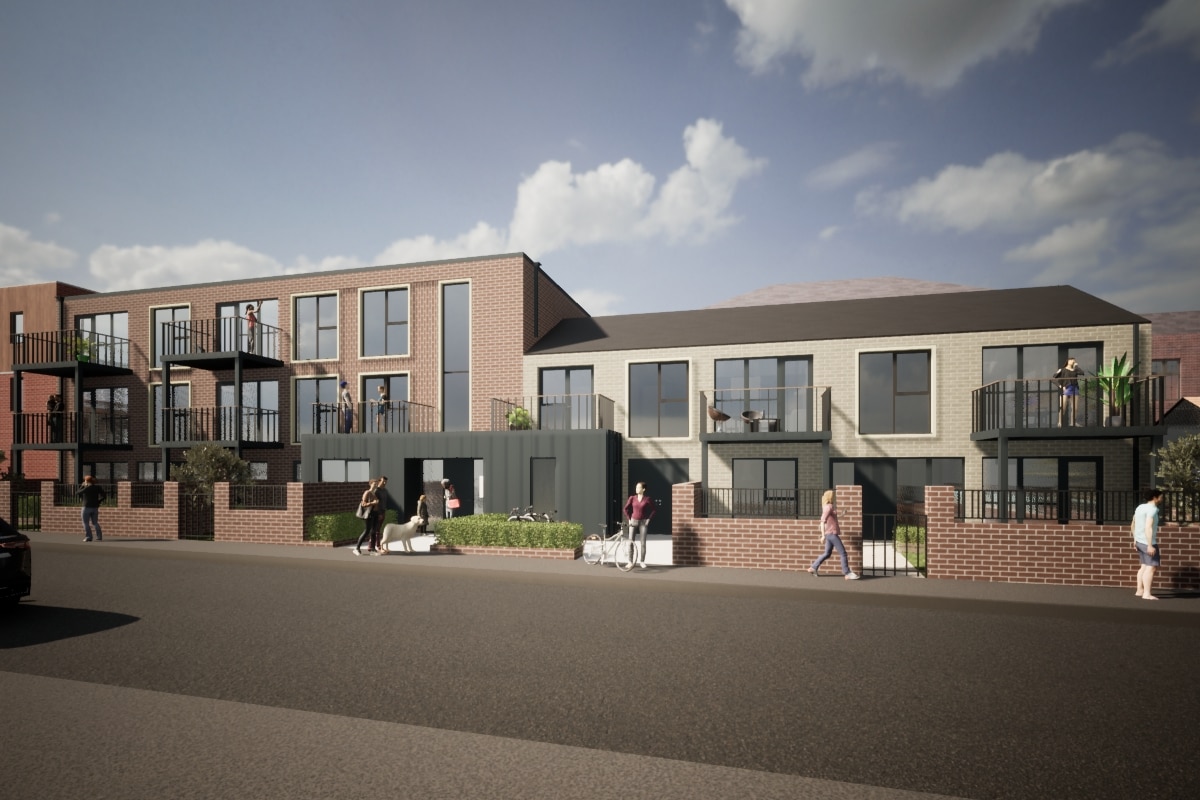
Our latest case study we have shared to the website is this development of nine apartments in East Oxford. Planning permission was obtained in 2022 for this challenging single aspect, gap site. Find out more about this project and how we can help developers get the best return from complex plots in the full case study here.
Category: Projects
Sustainable Office Breakthrough in Falkland Islands
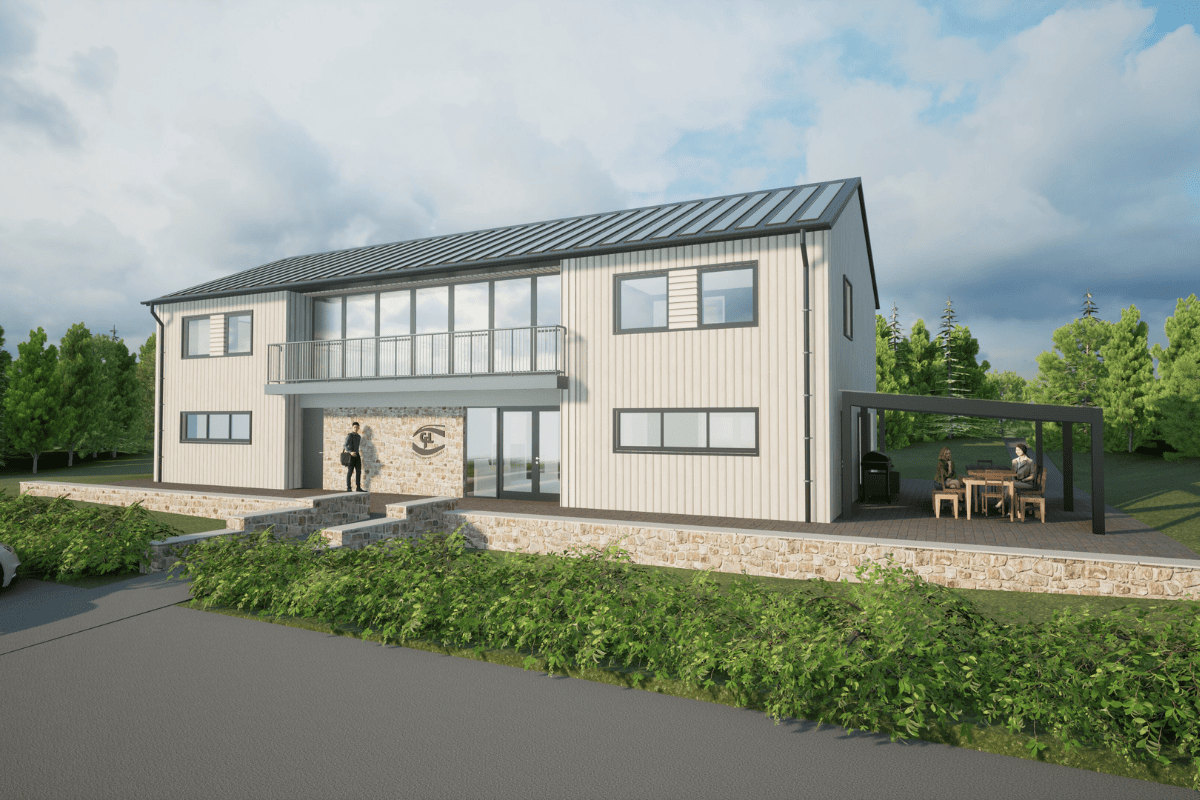
We’re thrilled to announce our continued collaboration with Consolidated Fisheries Limited (CFL) in the Falkland Islands as we embark on designing their cutting-edge new office building.
Our journey with CFL began in 2018, exploring possibilities for a groundbreaking office space. After obtaining outline planning approval in 2019 for a prime location on the outskirts of Stanley, we’re back at it, working on detailed plans for a reserved matter planning application.
Excitingly, we’ve just submitted the planning application for the new offices, a design that beautifully integrates Falklands’ distinctive features like colored wall cladding and metal roofing. Infused with a touch of commercial modernity, the design mirrors CFL’s branding and ethos.
In line with CFL’s commitment to sustainability, we’re crafting a low-energy masterpiece. Picture this: a well-insulated timber frame, triple glazing, a heat recovery ventilation system, PV panels, and an Air Source Heat Pump for space heating.
This project is both unusual and thrilling, and we can’t wait to keep you updated as it unfolds. Stay tuned for the latest on this groundbreaking and sustainable venture.
Jess To Officially Open JPSA Post 16!
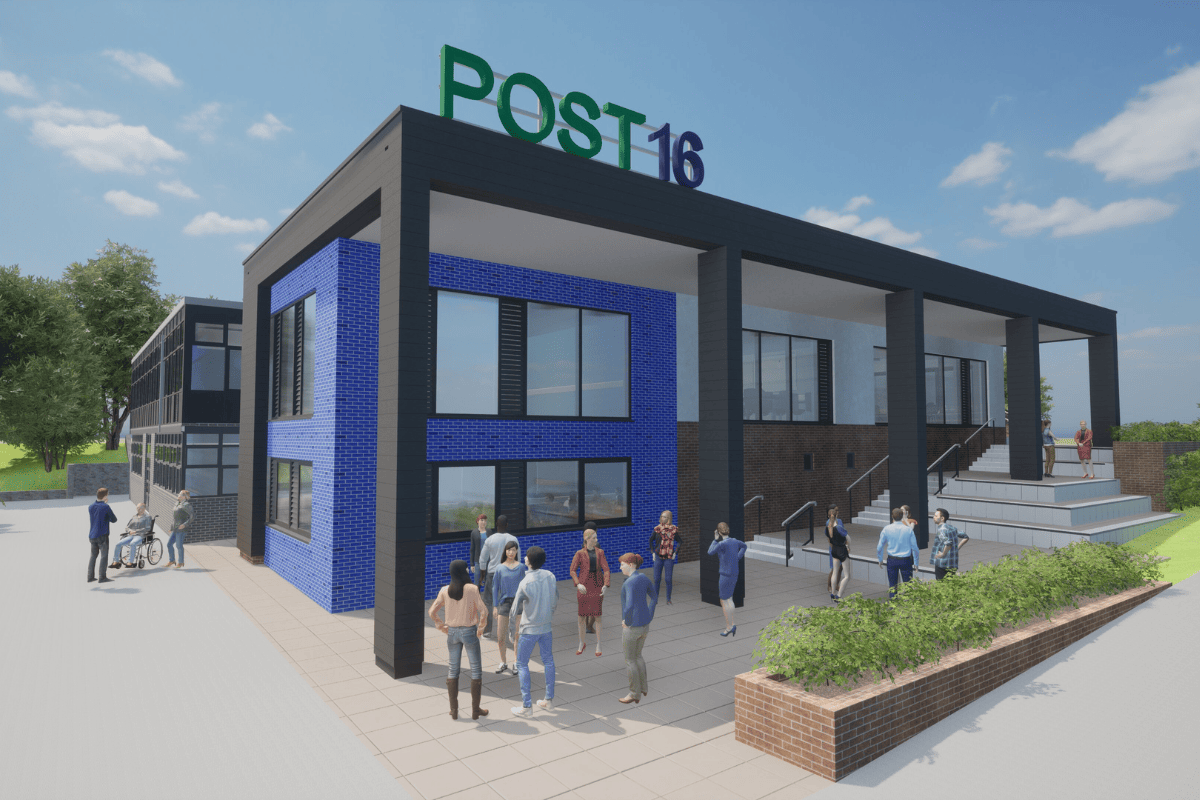
Our Technologist Jess, who left John Port Spencer Academy in 2012, has come full circle, having been actively involved in the delivery of the new Post 16 building. She has personally overseen much of the process, from the initial design and planning stages, to construction information, along with regular site meetings.
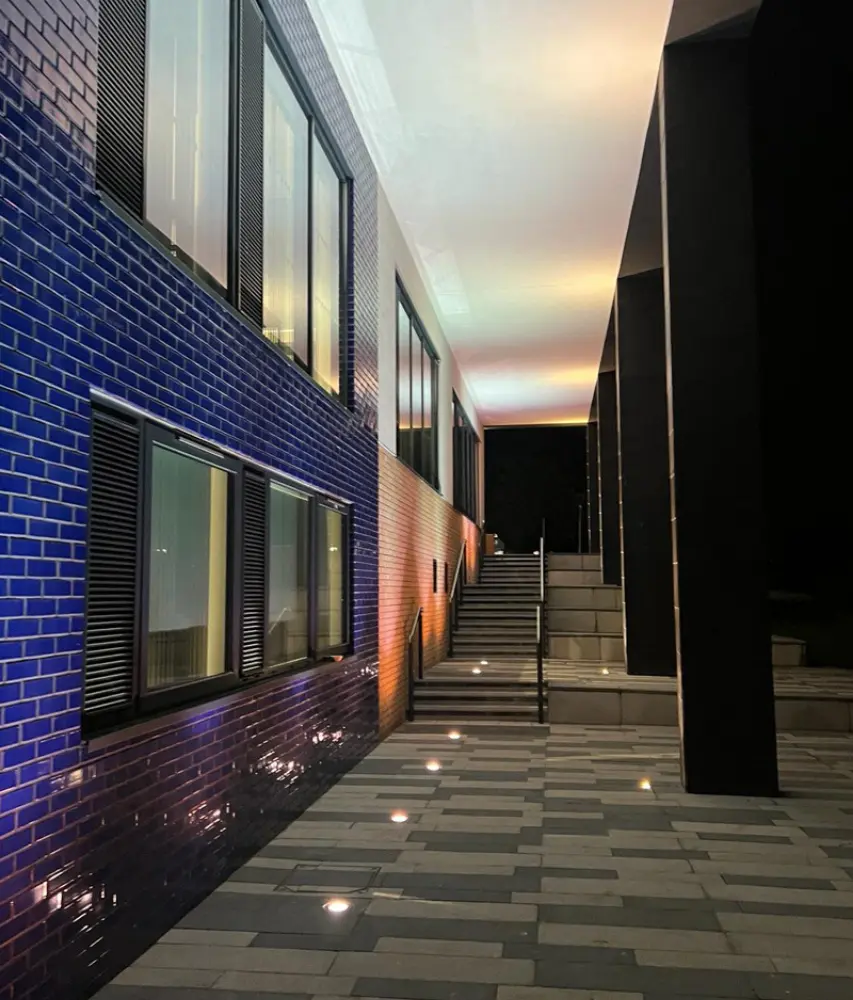

After leaving the school, Jess undertook an apprenticeship and studied Professional Construction at Derby College before going on to The University of Derby to study Architectural Technology. Jess explained “delivering the Post 16 building at my former secondary school was both a privilege and a key milestone in my professional career. The education and experience I received throughout my time at John Port was outstanding and I believe this laid the foundations to guide me into architecture. I have confidence that the new spaces we’ve created will provide an excellent starting block for all students to succeed and thrive in higher education.”
Director at Thinking Buildings, James Hutton, says “Jess has made an important contribution to the development of the new Post 16 building. The experience, although a little odd for her at the start being an ex-pupil, has been really important for her professional development and enabled her to cement her development in architecture. I think it is really important for students to have their horizons broadened, to see where careers can lead you. Hopefully highlighting Jess’ achievements will show what is possible.”
At JPSA, Thinking Buildings undertook a full site expansion assessment. This led to a multi-phase development plan for the expansion of the school. The Post 16 building is the second of four phases. We’re now looking forward to the science expansion where work starts very soon.
The scheme was formed in two parts, a substantial refurbishment of the existing Post 16 facility, and a substantial extension to increase the sixth form capacity. The main aim was to deliver a new, vibrant, and modern learning experience aimed at students transitioning from school to a university style environment. The scheme also set out to achieve a low-carbon building, both by upgrading the existing building and providing a new thermally efficient extension with low-carbon technology. We worked alongside Adair Ltd, cost consultants, and Uttoxeter based ABA Consulting Engineers to successfully deliver this project. The scheme’s main achievements are:
- A vibrant, modern, cafe area providing an informal space for working and socialising.
- State of the art IT space.
- Dedicated, airy, and inviting, study space.
- External green space with landscaping, providing tiered seating for socialising and group work.
- Roof mounted solar PV panels.
- Low carbon heating and cooling system using an air source heat pump.
- Low carbon ventilation system with heat recovery, utilising natural ventilation and warm air buoyancy, to reduce heating costs and increase background ventilation.
We are looking forward to the ceremony next week and will have some photos to share afterwards. Well done Jess!
Eco Glamping Pods
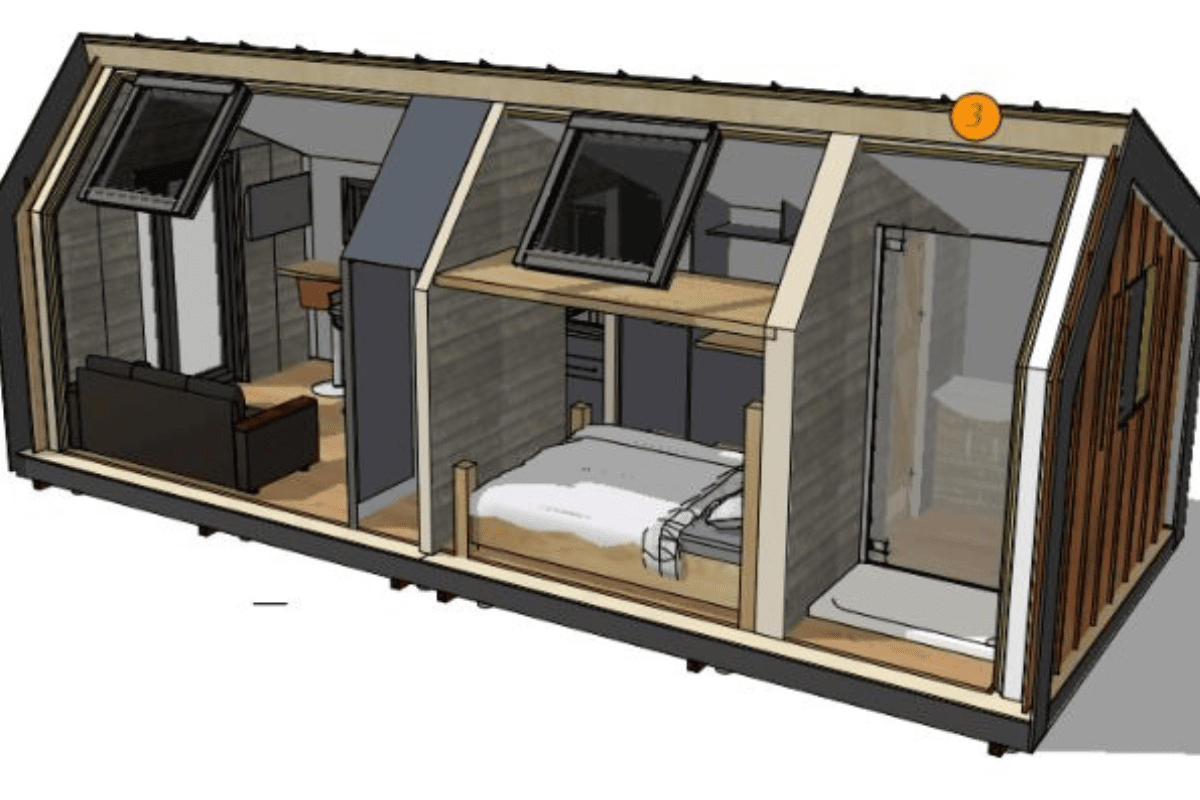
The trend of glamping appears to be growing year by year. Glamping, for those who haven’t experienced it, is an increasingly popular type of holiday that combines the freedom and adventure of the great outdoors with the comfort and luxury of a cottage holiday. It’s a way to camp while still enjoying modern and comfortable facilities which you might find in a holiday cottage. A type of camping for those who don’t want to be under canvas!
We’ve been working with an eco holiday provider in the Derbyshire Dales for several years to develop an eco-park for pods, lodges and camping. Up until now, we’ve been helping with all matters related to planning, but now we’re into the construction phase. We’re delighted to be working alongside White Peak Design & Build. They have been developing the technical drawings and specifications for the eco glamping pods. There are 7 ‘pods’ which will sleep 2-4 people set in a beautiful semi-wooded area. Glamping pods are a bridge between camping and a holiday home, with them often being closer to camping. These will be fully serviced and offer all the home comforts. What sets these glamping pods apart from regular glamping pods is their sustainable credentials and facilities. Not only will the final holiday makers benefit from fully heated pods, with modern bathrooms and kitchenettes, but it will all be backed up by a highly sustainable design.
The pods will feature the following:
- Super-insulated floor, walls and roof, and high-performance windows and doors, all ensuring a cosy living space.
- PV panels to the roof, generating electricity for the pod, and potentially connected to the other pods to share power.
- Battery storage for evenings and nights.
- Low carbon ventilation system with heat recovery to recycle as much heat as possible.
- Timber construction with low embodied carbon.
- A zero concrete support structure using ground screws to support the pods.
It is hoped the pods will appeal to those looking for outdoor adventure in the amazing Derbyshire Dales, but also with an eye to comfort and sustainable living.
The site will also feature additional solar panels and EV charging.
Do contact us if you’d like to know more or need help or advice if you’re thinking of doing something similar.
Luxury Cotswold New Build
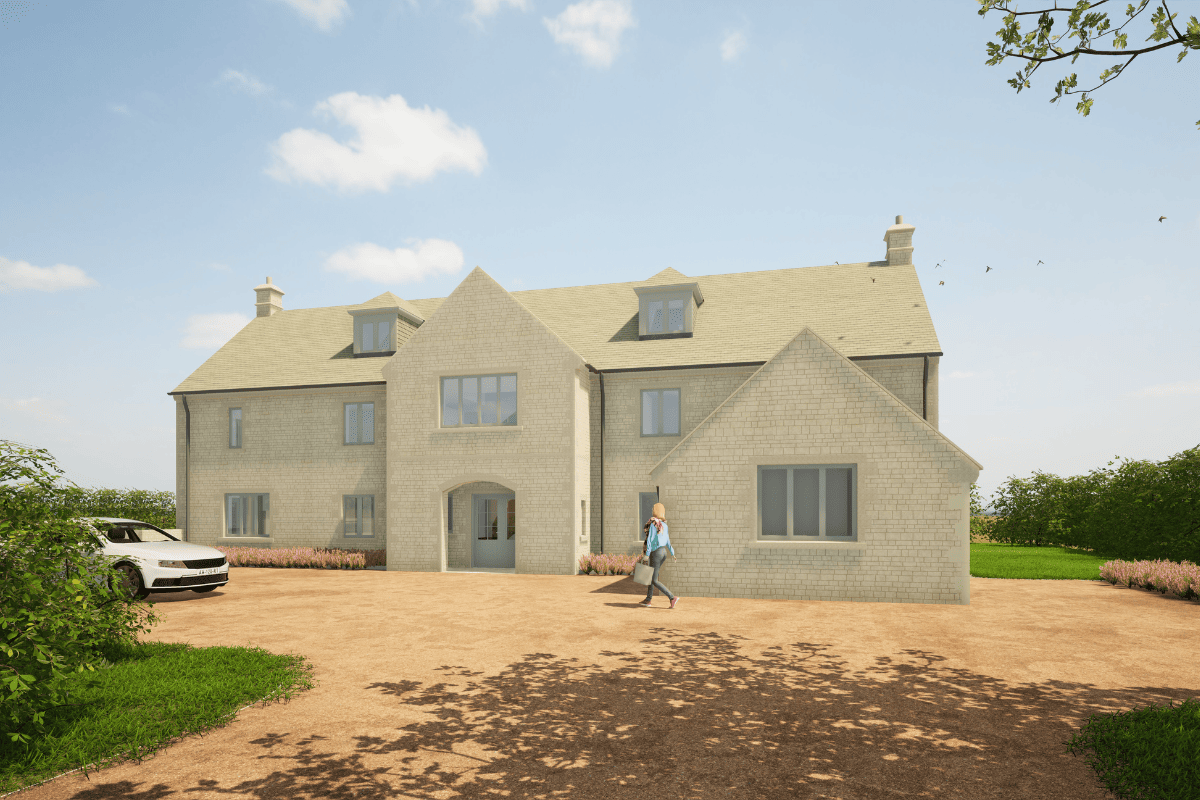
This wonderful new build house is located in the Cotswolds, towards the edge of an existing village, with enviable views out over open countryside. The site is located within a conservation area and in fairly close proximity to a listed building. The client’s brief was to maximise the site to create a substantial, new build, detached country house to include an out-building with a double carport, and a garden maintenance store.
The sensitivity of the village edge site and adjacency to the listed building dictated a traditional approach to building form and materials. The focus was on achieving an elegant and beautifully proportioned property with a strong sense of arrival and an appropriate degree of formality and grandeur to the principal elevation. To the rear, large expanses of glazing take advantage of the lovely west facing countryside views, along with a high quality, projecting oak framed glazed gable, that sits centrally on the rear facade.
The new 3 storey dwelling provides a total of 6 bedrooms, each with its own en-suite, including a fabulous master suite. At ground floor there is a large open plan kitchen, dining and living area, larder, boot room/utility, plant room, home office/study, and a separate drawing/sitting room.
This project follows on from a number of successful luxury country houses delivered by the Thinking Buildings Team. This project was expertly guided throughout by Miriam Owen, Iain Summerwood MRTPI and Sam Biles at Edgars planning consultants.
Bloxham Primary work to start
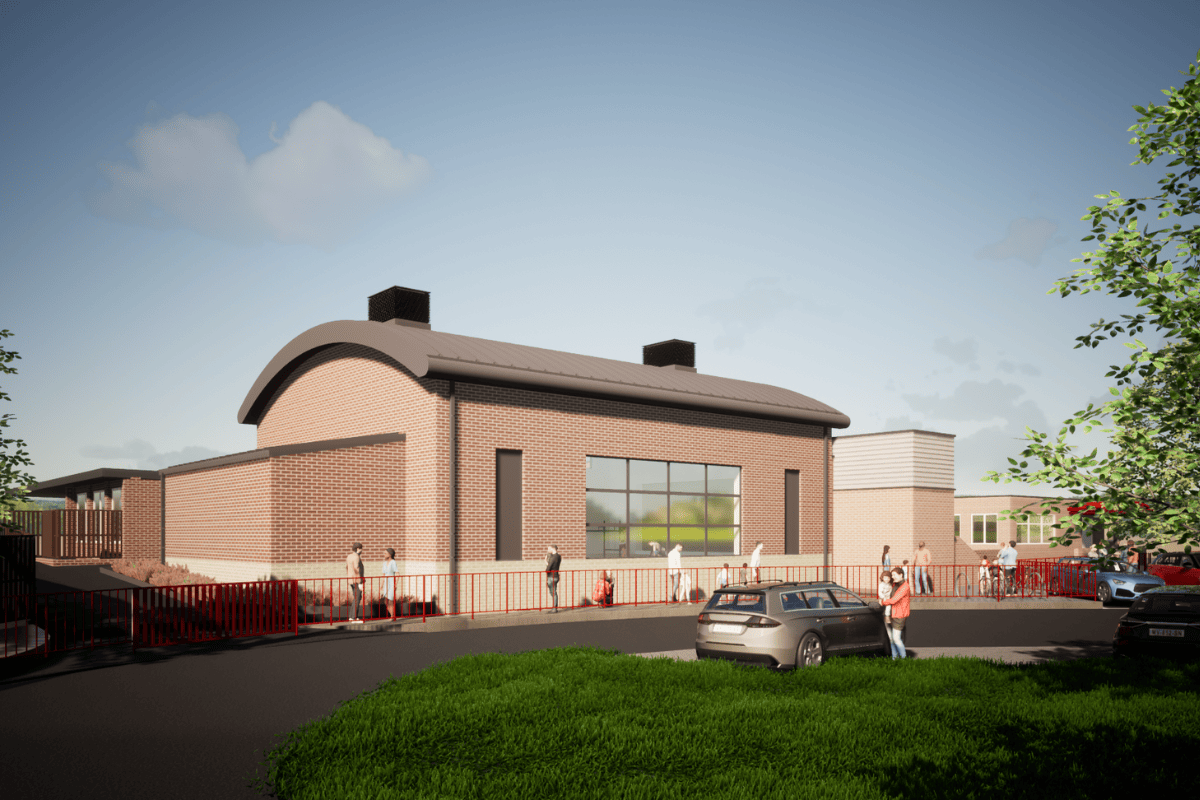
It’s great to see our exciting school project at Bloxham Primary school receiving some publicity in the Banbury Guardian
This project will really transform the school providing a new school hall and full production kitchen, together with a multi purpose studio space. The project has been developed with Beard, SOLID Structures & Infrastructure and CBG Consultants Ltd.
We are ready to hit the ground running in 2024!
Cirencester School Conversion
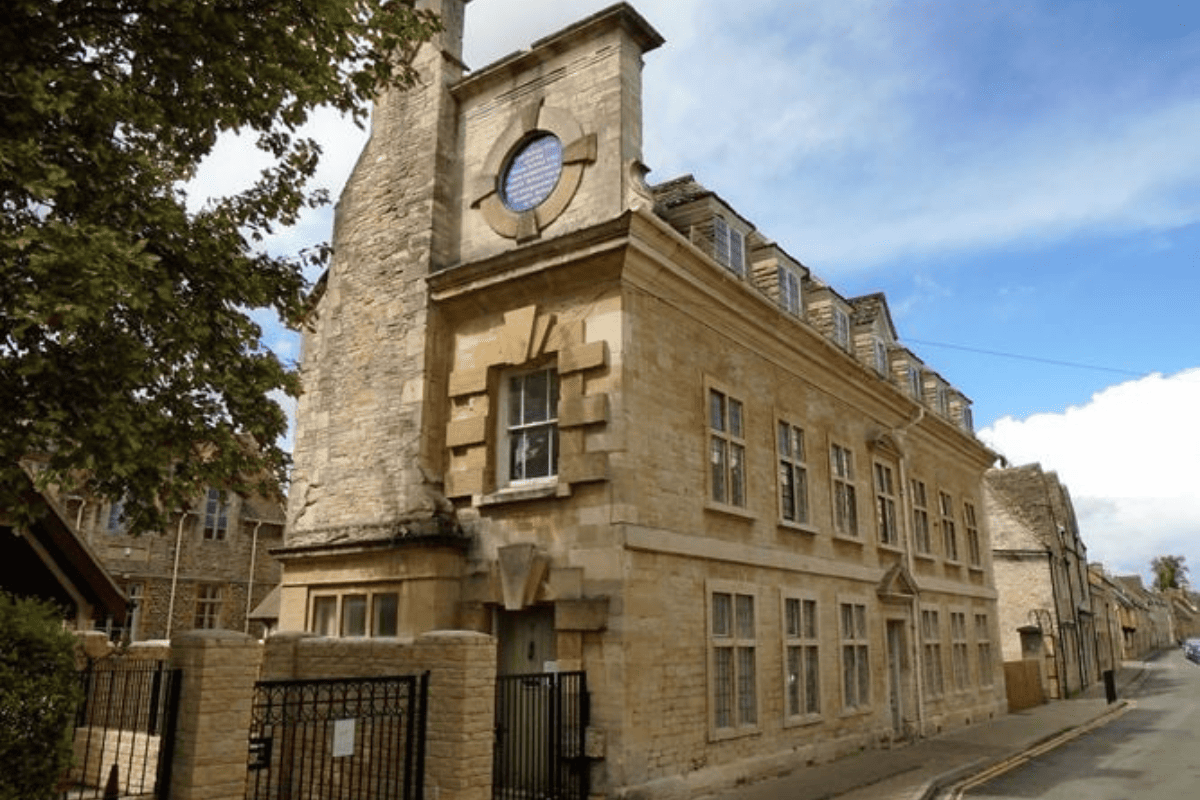
Powell’s School House is a Grade II* listed property (particularly important buildings of more than special interest) located close to the centre of Cirencester.
Thinking Buildings were initially appointed as architects for a feasibility study for the conversion of the school house from education to residential use. The existing school house was significantly compromised for educational use, with mainly small rooms spread across three floors and no lift access. The top floor was entirely unused and the building’s condition was deteriorating as a result of the building’s limited use.
Following the feasibility study, we developed a full design to successfully secure planning and listed building consent to convert this beautiful historic building into six apartments. This involved detailed research into the history of the building and detailed consultation with English Heritage and the local conservation officer. Detailed design proposals were submitted as part of the application to address the complexities of incorporating a new staircase, drainage, and services into the scheme and to successfully accommodate adequate acoustic and fire separation between units without causing any substantial harm to the existing fabric of the heritage asset.
Thinking Buildings were later commissioned to alter the planning and listed building consent to convert the property into 2 substantial townhouses which would be less impactful and more sensitive to the existing listed building. Planning and listed building consent was granted and the School House was purchased by a local developer to convert the building.
Alongside building alterations the project also included the re-working of external areas to separate the new residential use from the existing primary school. This included new boundary walls, railings, and a new pupil entrance with gates into the site. We are proud that these works were given a Cirencester Civic Society award.
Planning Application for New Post 16
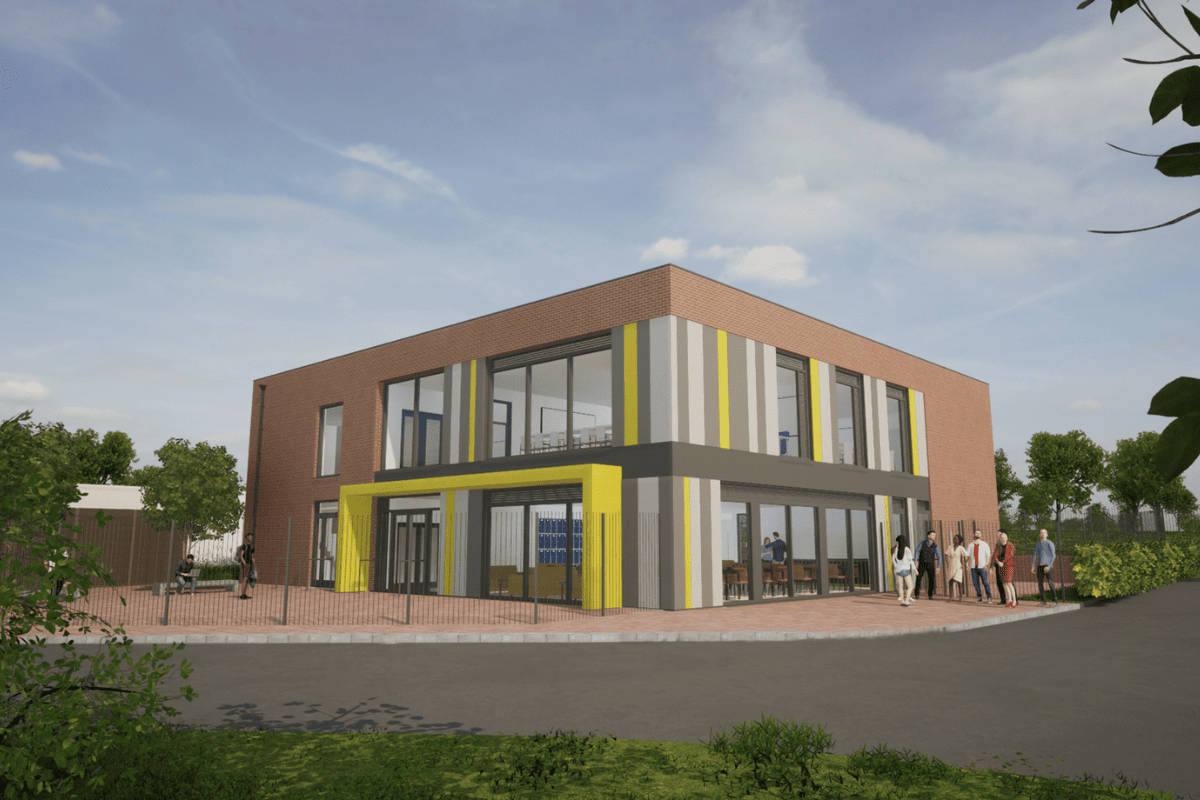
Exciting news as a planning application has been submitted for another new post-16 and teaching building for a large multi Academy Trust in Derbyshire. The project originally started in 2019 as a school development plan and feasibility study to explore options to expand the school to support anticipated demand for increased pupil places from nearby housing developments. Working alongside Spencer Academies Trust and the Derbyshire District Council, Thinking Buildings have worked hard to deliver a scheme that meets the Academy’s needs whilst working within tight budget constraints.
This £2.7 million building represents an exciting opportunity for the future Heanor Gate Spencer Academy, an ‘Outstanding’ secondary school, to showcase its post-16 provision within Amber Valley. The proposals are for a new two storey building, making better use of the site by replacing a section of car park and roundabout. The building is efficiently designed, but with a vibrant character, to provide a strong focal point on the school site.
The ground floor is dedicated to post-16 students, with a social space and study room, while the first floor shared teaching facilities include two new classrooms, a seminar room, and a new ICT suite. Outside, the post-16 social space is extended to create an external dining and seating area, along with a dedicated post-16 entrance into the academy from the adjacent car park. The car park has also been restructured and resurfaced to accommodate the new building and to improve the layout.
The delivery of the project has a strong sustainability agenda and the energy and carbon strategy will be developed to exceed the standards set by the current regulations. The building includes the following measures:
– Energy efficient building form
– Enhanced thermal efficiency and air tightness
– Heat pump technology for heating and hot water
– Energy efficient LED lighting
– Hybrid ventilation with heat recovery
– Photovoltaic panels providing on-site electrical energy
This high performing building plays an important part in meeting the Trust’s aspirations to minimise and de-carbonise its estate and buildings.
Thinking Buildings have fully managed the design process, alongside assisting the Trust to negotiate, securing Section 106 funding for the development and planned expansion.
Oxfordshire Home Transformation
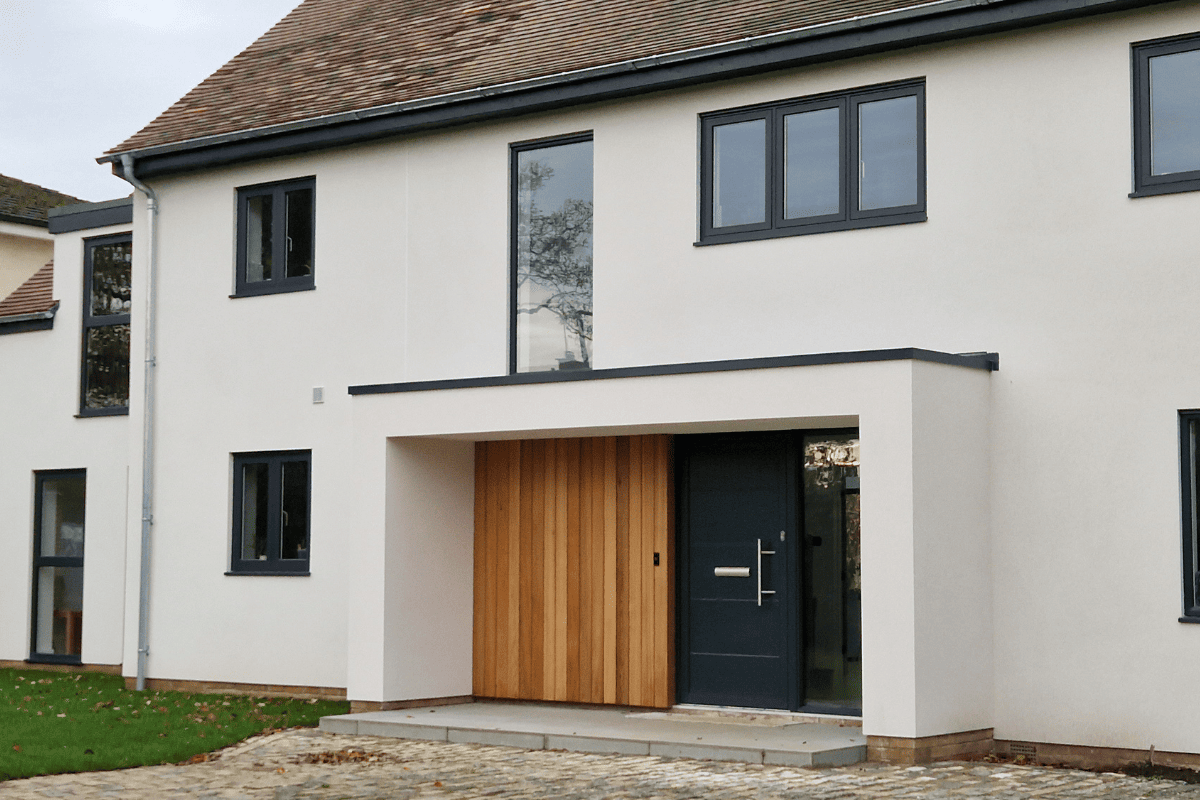
Ahead of a more detailed case study piece, here’s a snapshot of a recently completed project close to our Bloxham office.
This project has transformed a tired, post war house, into a fantastic contemporary home for our clients. This photo shows the re-modeled front elevation with a new covered entrance, over-rendering, new and adapted window openings, and new two storey side extension. The project also includes a large rear extension with open plan living, dining, and kitchen areas, and significant re-modelling and improvement of internal rooms.
This is a great example of why we should always consider how an existing building can be creatively re-used before booking the bulldozer and wrecking ball.
New Build Barn, Milton, Oxfordshire
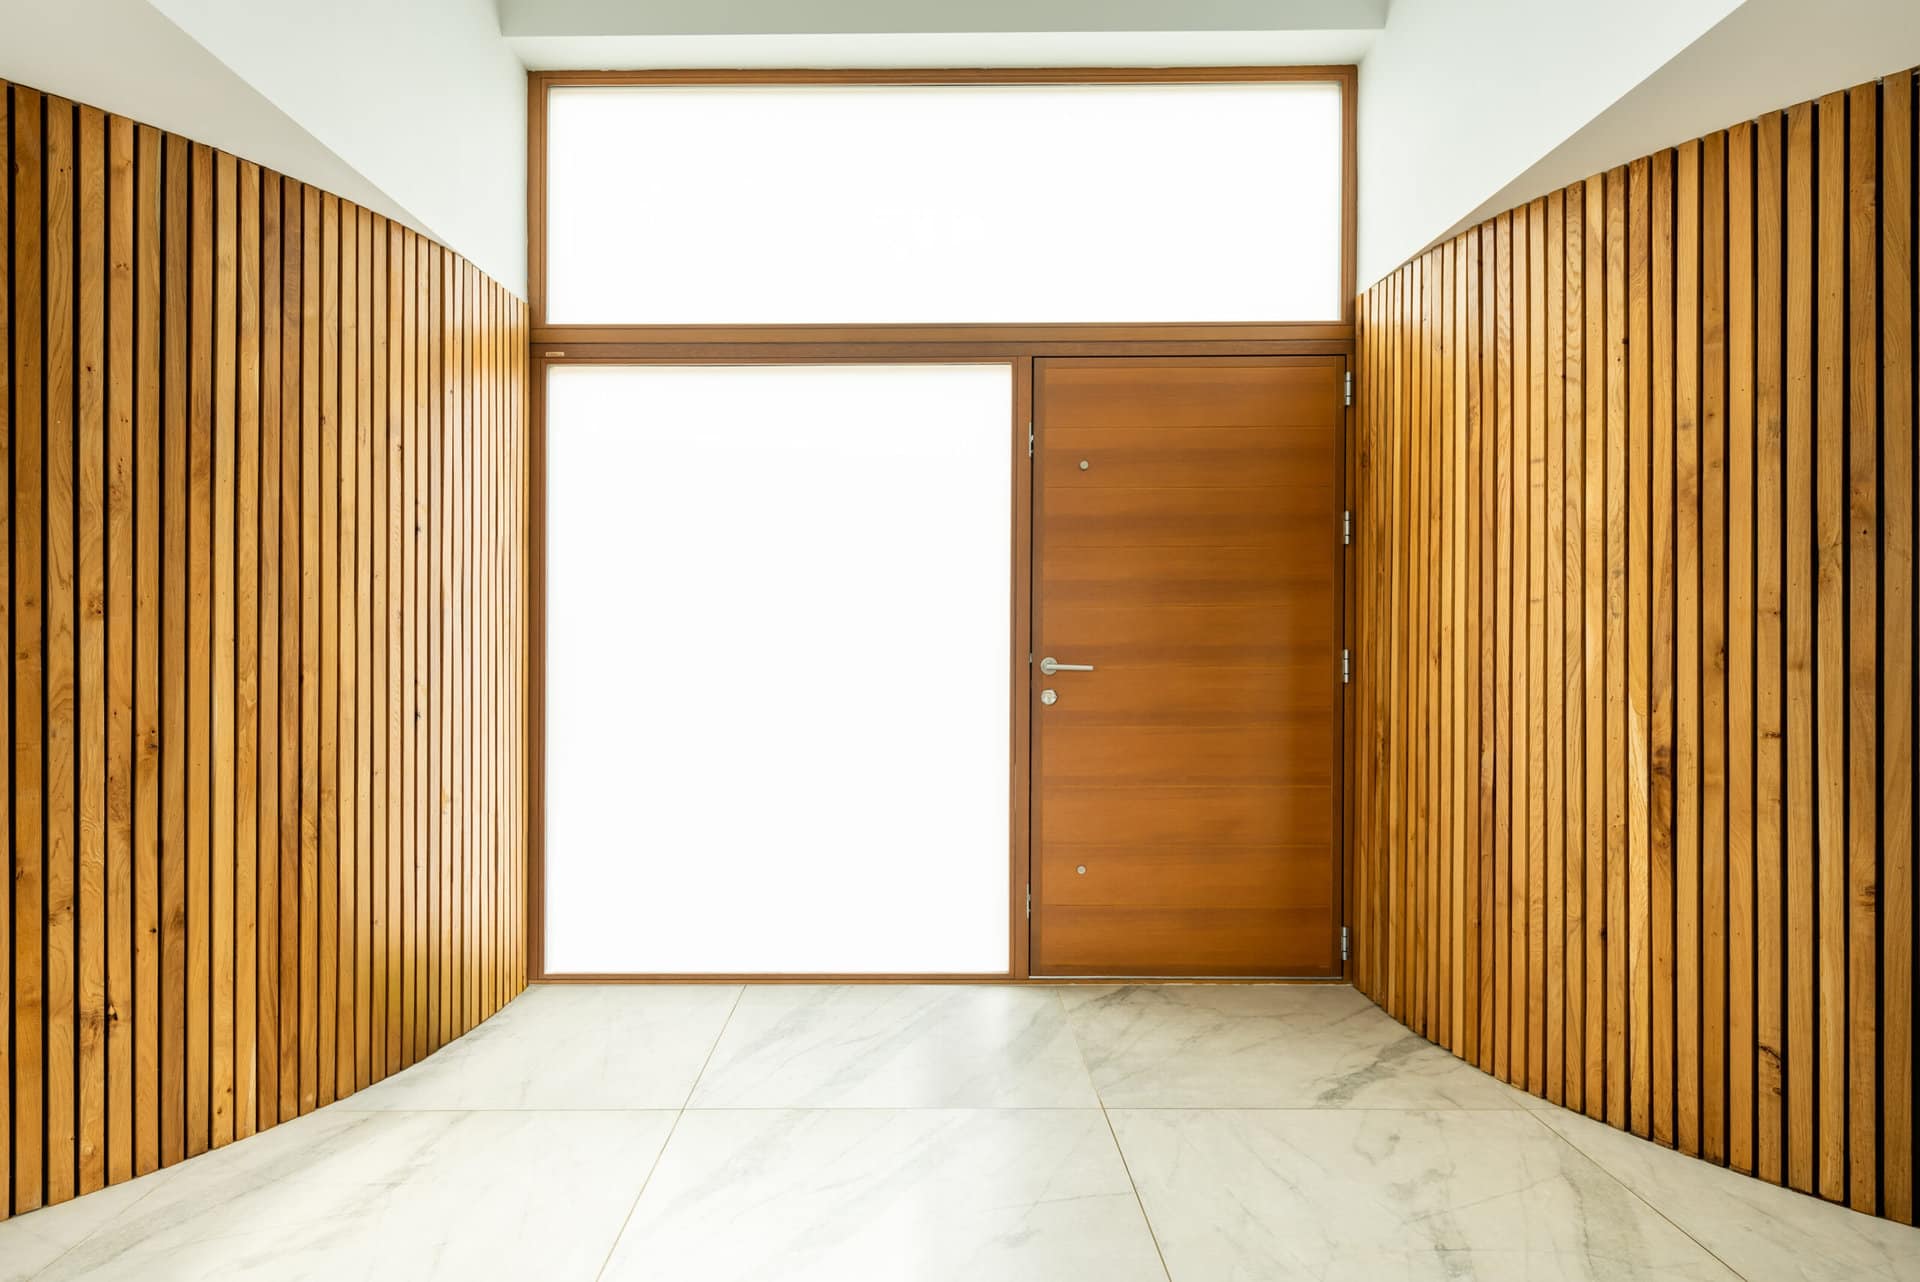
We are delighted with the professional photos we have had done by Andrew Hatfield Architectural Photographer featuring this super cool interior. This is the entrance to our new barn project with the curved oak clad walls providing WC, utility, and storage spaces to support the open plan living space. Thinking Buildings were shortlisted with this project for ‘Best Architect or Designer for a Self Build’ at the Build It Awards last year. The photos do real justice to the finished design and you can see all about the finished project here.
