New Case Study – Stunning Farmhouse

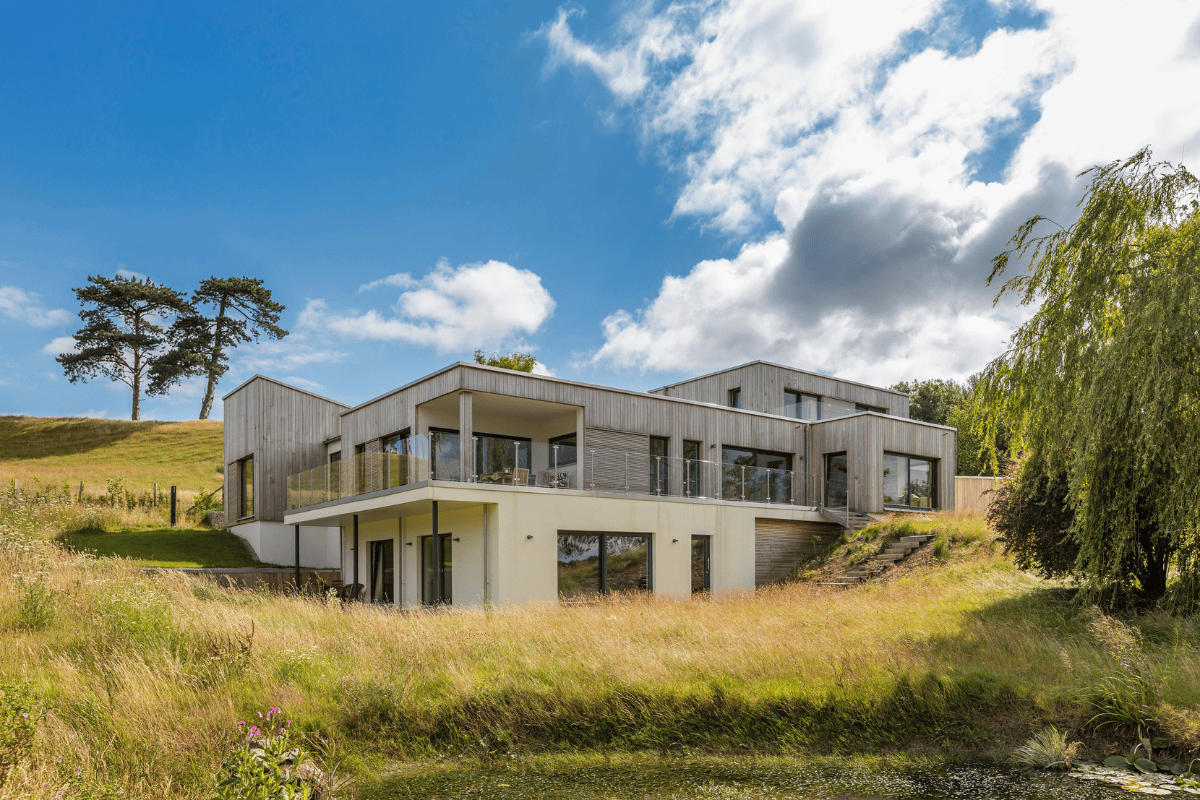
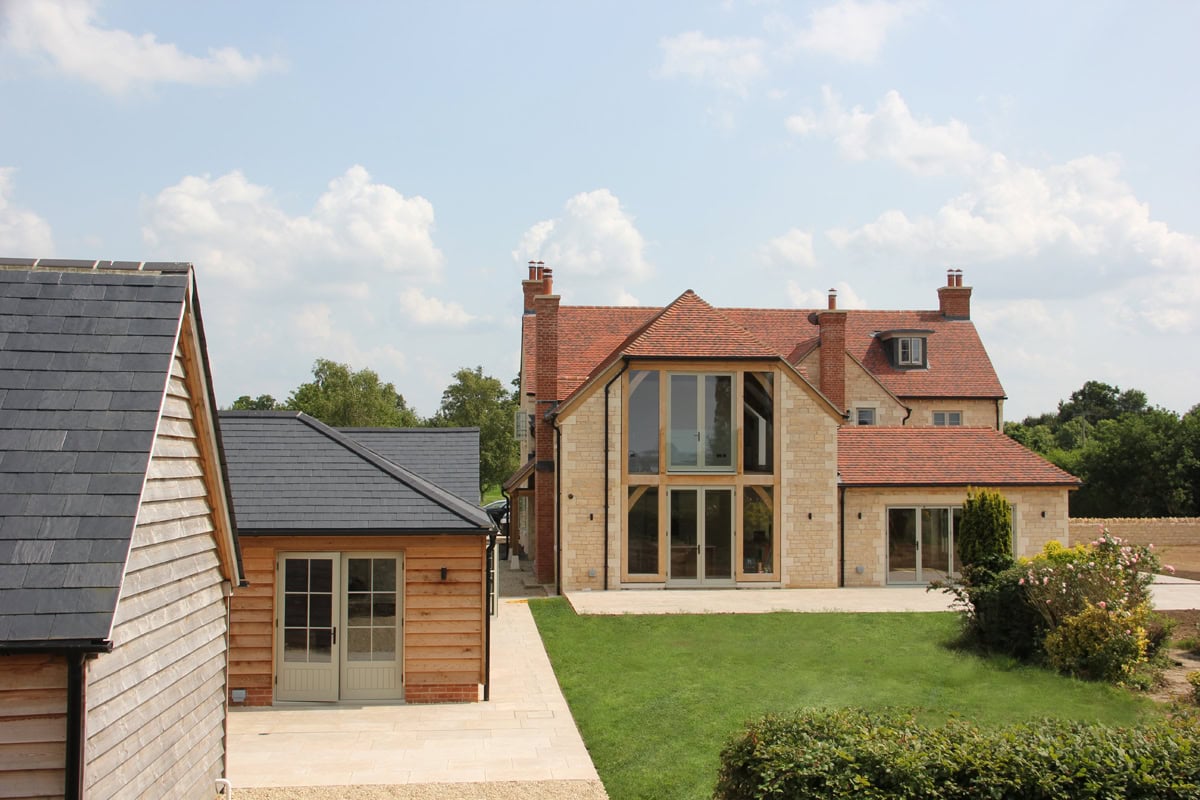
A nice shot that captures a recently completed project in Oxfordshire, showing the various parts of this new farmhouse, that includes the main house, a residential annexe, and an energy centre. The energy centre includes the new ground source heat pump installation whilst also providing a home and loft space for the resident bats that were re-housed from the original farmhouse. This is a lovely and generously proportioned farmhouse, using beautiful local vernacular materials, including an oak frame rear wing. The project was constructed by Kingerlee Ltd and Thinking Buildings provided full technical design and contract administration duties. 

For more information plus stunning internal and external photography of this beautiful home, check out the case study.

Just Building One House? You Still Need To Know About CIL!

The Community Infrastructure Levy (CIL) is a development tax introduced in England and Wales in 2010 to support local authorities in funding the necessary infrastructure for new developments in their areas. Local governments can impose this charge on most types of new development, allowing them to secure funds for essential services that will benefit the growing population. The CIL has been a significant tool in ensuring that local communities can maintain their quality of life and access to resources, even as new residential, commercial, and industrial projects are established.

Purpose and Rationale
The CIL was created to provide a fair, transparent, and predictable way to fund infrastructure improvements that meet the demands of increased development. The primary purpose of the CIL is to make sure that local communities can benefit from, and sustain, the influx of people, businesses, and services associated with growth in the area. Infrastructure is crucial to supporting both local economies and community well-being. Roads, schools, healthcare facilities, parks, and other public resources are essential for thriving communities, and as new developments are established, they put additional strain on these resources.

Unlike the previous approach, which primarily relied on Section 106 agreements, the CIL provides a more straightforward, upfront charge that developers pay based on the size and type of their projects. Section 106 agreements are still in use but are typically reserved for site-specific obligations rather than wider infrastructure funding. The CIL provides a clearer path for local governments to gather resources, enabling them to budget and allocate funds for key infrastructure projects that serve the community as a whole.

Scope and Applicability
The CIL applies to most new developments that create additional floor space of 100 square meters or more. In the case of new dwellings, however, the levy is applied regardless of the size, ensuring that all housing developments contribute to the local infrastructure. The charge generally applies to both residential and non-residential developments, including commercial and industrial projects, although there are exceptions and reliefs available (which will be discussed later).

The CIL charge is levied at the planning stage, meaning developers are aware of the costs before they commence work. This transparency helps developers make informed financial decisions and allows local councils to project how much revenue they can expect from developments in their jurisdiction.

Calculating the CIL Charge
One of the distinctive aspects of the CIL is that it is calculated based on a “charging schedule” set by each local authority, which considers the infrastructure needs and development patterns within its boundaries. The rate of the CIL varies between different areas and often between types of development within the same area. For instance, high-demand residential areas may have higher rates compared to low-demand areas, and commercial or retail developments might be charged at different rates than industrial or office spaces.

Local authorities determine CIL rates on a per-square-meter basis, so larger developments naturally incur higher charges. This square meter calculation allows the levy to scale with the size of the development, ensuring that those which will place the greatest demand on infrastructure contribute proportionately. Each authority’s charging schedule is subject to public consultation and examination by an independent examiner before it can be adopted. This process is meant to ensure fairness and that the rates are set in accordance with local economic viability, balancing the need for infrastructure funding with developers’ capacity to pay.

It should be noted that in Greater London developers may be obliged to pay Mayoral CIL and also any CIL levied by the London Borough in which the development is proposed.

Exemptions and Reliefs
Although the CIL is broadly applied to new developments, there are specific exemptions and reliefs designed to encourage certain types of development or to reduce the financial burden on particular projects. These exemptions and reliefs help ensure that the levy does not unintentionally discourage developments that may be beneficial to the community.

1. Minor Developments: Generally, developments under 100 square meters that do not create a new dwelling are exempt from the CIL. This exemption is intended to relieve small projects, which may not significantly impact infrastructure demands.

2. Self-Build Homes: Self-build projects are often granted relief from the CIL. This includes homes built by individuals for their personal use, as well as residential annexes and extensions. Self-build exemptions help support individual home builders and allow for small-scale, personal projects without the additional burden of CIL costs.

3. Charitable Developments: Charities developing property for charitable purposes may also qualify for exemptions. This provision helps charities maximize the benefits of their investments in local communities, particularly in cases where they are developing facilities like community centers, affordable housing, or other projects with direct public benefit.

4. Affordable Housing: Projects that provide affordable housing are typically exempt from the CIL, in line with government goals to address housing affordability and support vulnerable groups. This exemption supports the creation of low-cost housing options, which are essential to meeting the needs of the community without increasing the cost burden on the developers.

Use of CIL Funds
The funds collected through the CIL are allocated to infrastructure projects within the local area, supporting development in ways that benefit the community directly. Local authorities are required to publish an “Infrastructure Funding Statement” each year, which outlines how they plan to use the CIL revenue and provides transparency around infrastructure priorities. The types of infrastructure that can be funded through the CIL are varied, and local councils are given discretion to address their specific needs. Common uses of CIL funds include:

1. Transport Networks: Improving roads, bridges, public transit systems, and other aspects of the transportation network is a frequent priority. Effective transportation infrastructure supports local economies and helps prevent congestion issues that can arise from increased development.

2. Educational Facilities: With more residents comes the need for expanded educational facilities. CIL funds can be used to build new schools, expand existing ones, or provide additional resources that support a growing student population.

3. Healthcare Services: Growing communities require expanded healthcare services, from clinics and hospitals to mental health facilities. CIL revenue can help fund these essential services, ensuring that residents have access to adequate healthcare.

4. Parks and Public Spaces: Parks, recreation areas, and other public spaces are integral to community well-being. CIL funds allow local authorities to create or enhance these spaces, providing areas for relaxation, exercise, and community events.

5. Flood Defenses and Environmental Protections: In areas where development may increase flood risks or impact local ecosystems, CIL funds can be directed toward flood defense projects, drainage systems, and other environmental protections.

Benefits and Limitations of the CIL
The Community Infrastructure Levy has proven to be an effective way to ensure that new developments contribute to the wider community by supporting necessary infrastructure. The transparency of the CIL process—where developers know the charge from the outset—provides a level of predictability that was lacking under the previous reliance on Section 106 agreements. Additionally, because the CIL is applied to almost all types of development, it provides a more equitable system where every new project contributes to the community’s infrastructure needs.

However, there are some limitations to the CIL. Not all local authorities have adopted the levy, often due to challenges in determining appropriate rates or because they prefer using Section 106 agreements for specific projects. Additionally, while the CIL provides essential funds, it is rarely enough to cover all infrastructure needs, meaning local authorities must often seek additional funding sources. The flexibility to set local rates can also create discrepancies between neighboring areas, with some regions potentially setting rates too low to cover their infrastructure needs or too high, discouraging development.

Conclusion
In summary, the Community Infrastructure Levy is a tool for local authorities in England and Wales, enabling them to raise funds to support infrastructure improvements and meet the demands of growing populations. By charging developers based on the size and type of their projects, the CIL ensures that new developments contribute to the community resources they depend on.

From 2010 to 2017, 138 local authorities in England and Wales had adopted the Community Infrastructure Levy (CIL), while nearly 230 had published draft charging schedules for consultation.  The Planning Resource website maintains a “CIL Watch” map and database, offering up-to-date information on local authorities’ CIL adoption status.

Stunning Cotswold Extension

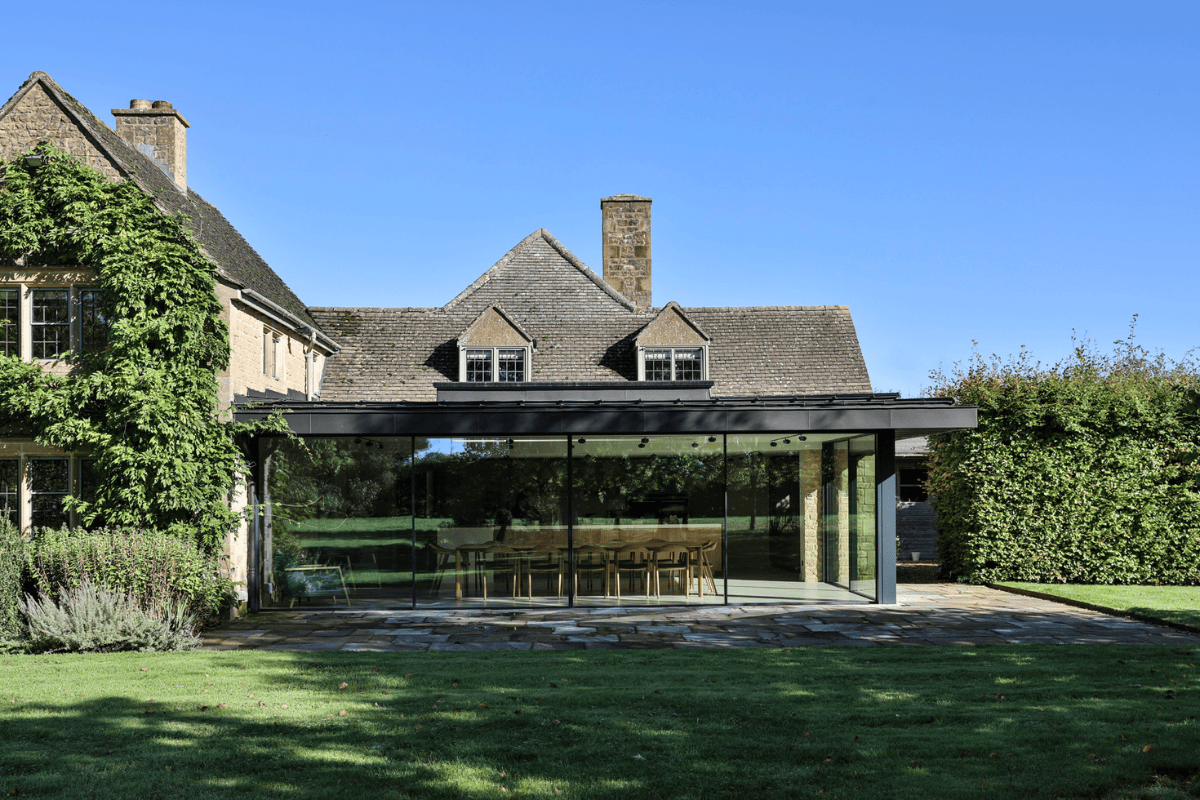
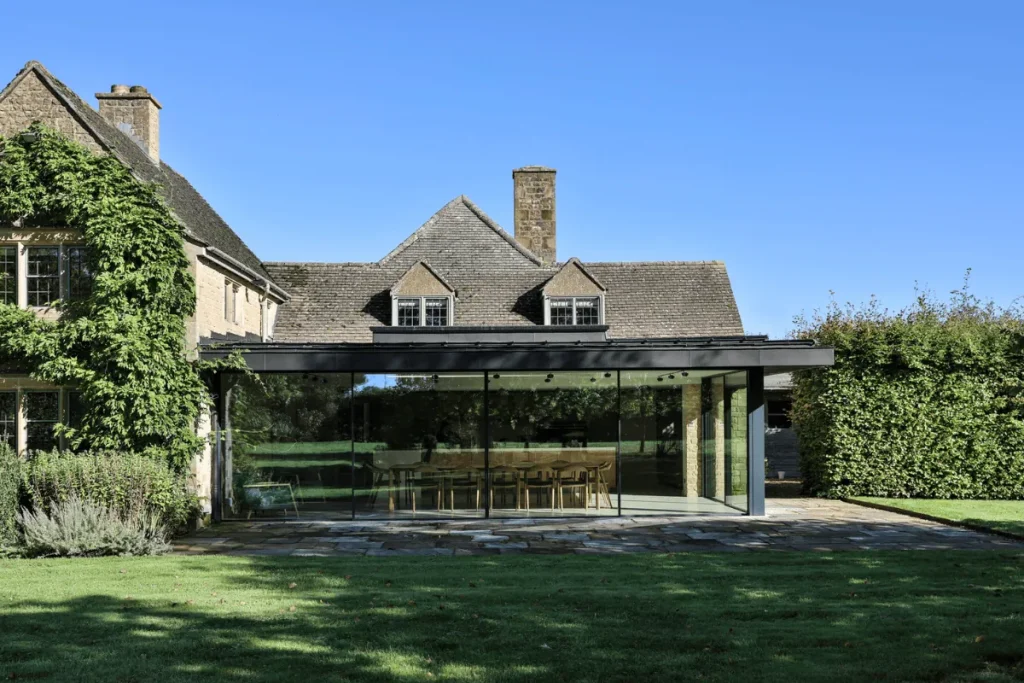
This week, for pure indulgence, we wanted to show you a recently photographed project ahead of a full feature and case study. This project involved a substantial kitchen extension to a large country residence in the Cotswolds.

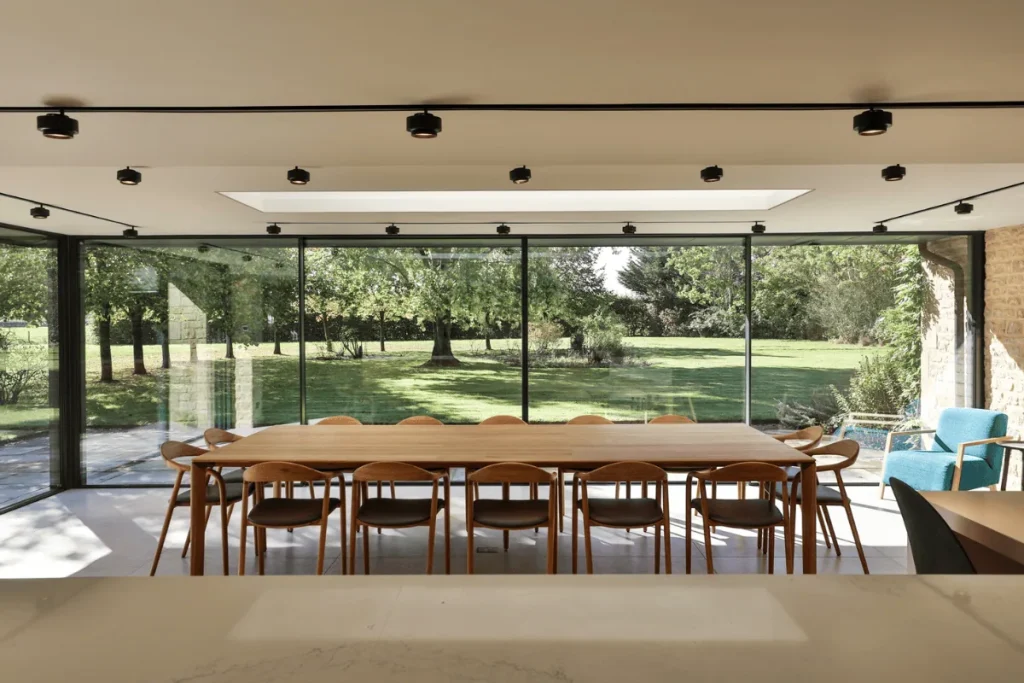
Full height sliding doors, provided by Sightline, and a floating zinc roof, create a dramatic and light filled space to cook, dine, and entertain. You can see from the internal shot that the extension provides spectacular views out over the grounds and surrounding landscape. This space is flooded with natural light, creating a beautiful place for socialising and informal living. The minimally framed glazed sliding doors open up, to bring even more of the outside in. 

If you would like to bring a spectacular space to your home like this, do get in touch and we would be more than happy to have a chat about the possibilities.

Photography by Claire Williams Photography

Building Your Dream Home In The Countryside

For many, the idea of building a new home in the countryside is a dream that seems out of reach. However, the little known Paragraph 84 of the National Planning Policy Framework (NPFF) offers a possibility that few might have considered achievable. This provision allows for the construction of new isolated homes in the countryside under special circumstances, offering an exception to the usual restrictions on rural development.

What is Paragraph 84?
In contrast to the general policies that restrict new residential development in rural areas, Paragraph 84 of the NPPF allows new homes to be built in the countryside if they are of exceptional design quality. This policy was developed in response to the recognition that new housing, particularly in rural areas, often lacks creativity, uniqueness, and environmental sensitivity.

Under criterion (e) of Paragraph 84, isolated homes may be permitted if they meet the following requirements:

  • Truly outstanding design: The home must reflect the highest architectural standards and help elevate design quality across rural areas.
  • Enhance its immediate setting: The house should significantly improve its surrounding landscape and be sensitive to the local area’s defining characteristics.


A Legacy of Exceptional Design in the Countryside
The policy allowing for isolated homes of exceptional quality has a rich history, dating back to 1997 when Environment Secretary John Gummer introduced the concept under Planning Policy Guidance 7 (PPG7). Known as “Gummer’s Law,” it aimed to continue the English tradition of building country houses that enhance the rural landscape.

Over the years, this policy has evolved, but remains focused on ensuring that only homes with outstanding design or innovative qualities are approved for construction in the countryside. The policy’s latest form, now found in Paragraph 84 of the NPPF, retains the core requirement: new rural homes must significantly contribute to their surroundings through thoughtful architecture and environmental sensitivity.

From PPG7 to Paragraph 84: A Policy Evolution
While the policy has seen several iterations, including PPS7 in 2004 and NPPF Paragraph 55 in 2012, the essence has remained the same. Each update has retained the special provision for isolated homes of exceptional quality, though some of the more stringent requirements, such as “ground-breaking” design or only “very occasional” approvals, have been relaxed.

Today, Paragraph 84 simplifies these requirements, making it clear that the design can either be truly outstanding or innovative but does not need to be both. This shift has made it easier for unique and exceptional homes to gain approval, while still maintaining a high bar for architectural and environmental excellence.

Achieving a Paragraph 84 House
Thinking Buildings have extensive experience with planning applications in many parts of the country, including areas within the Green BeltAreas of Outstanding Natural Beauty and National Parks.

Before setting out on a Paragraph 84 application it’s vital to undertake a development appraisal taking into account paragraph 84, but also the local planning policies. We have formed strong relationships with other consultants who will be needed to support the process and give the best possible chance of success. These types of application should not be taken on lightly and should be supported by a thorough and robust process.

The opportunity is there for those who aspire and are willing to meet the challenge of exceptional design. Could this be your chance?

We’d be delighted to discuss your ideas and give you free initial feedback.

Examples of some of our previous projects can be seen here: https://thinking-buildings.co.uk/houses-homes/projects/

Sensitive Landscape Integration For A New Home

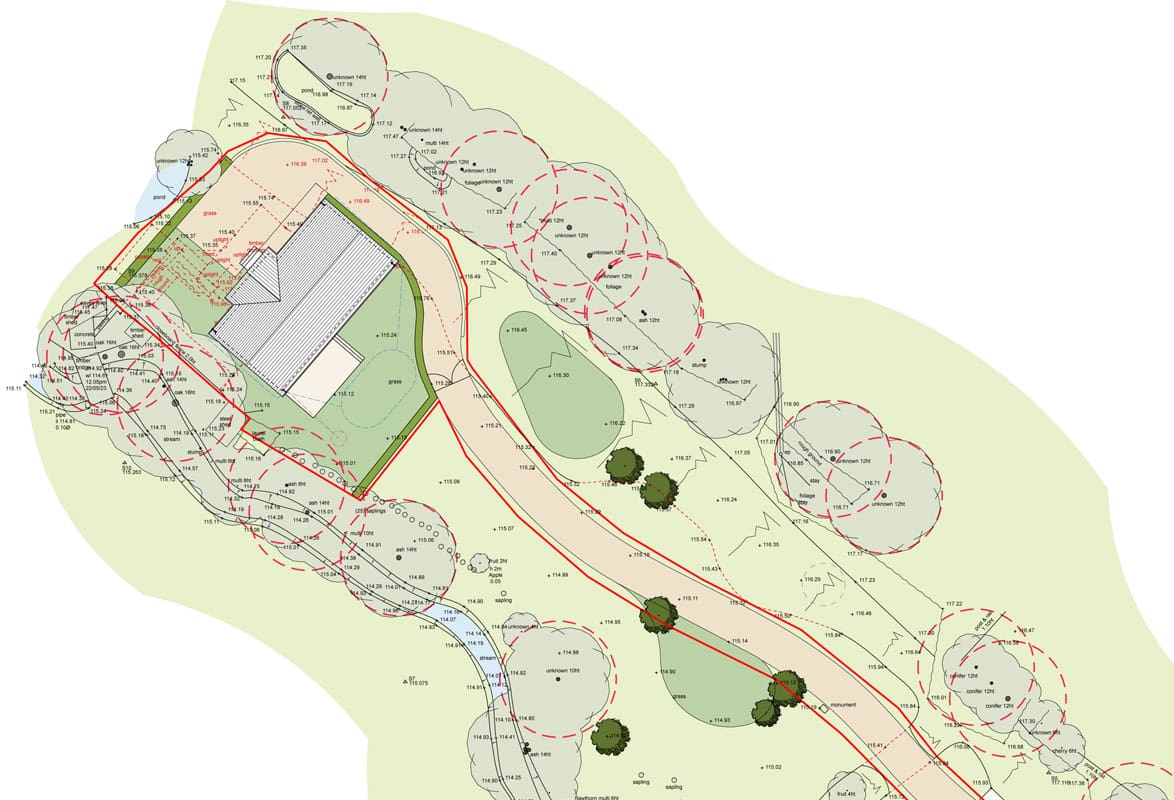
Here we have the site plan from another successful planning permission, obtained earlier this year.

Thinking Buildings worked with Savills planning consultants and NDLA landscape architects to reach a positive outcome for our clients on this challenging site. The plot is a small paddock attached to a larger dwelling, which had previously been developed with a mobile home, and various outbuildings. These developments helped establish a precedent for a new domestic dwelling. 

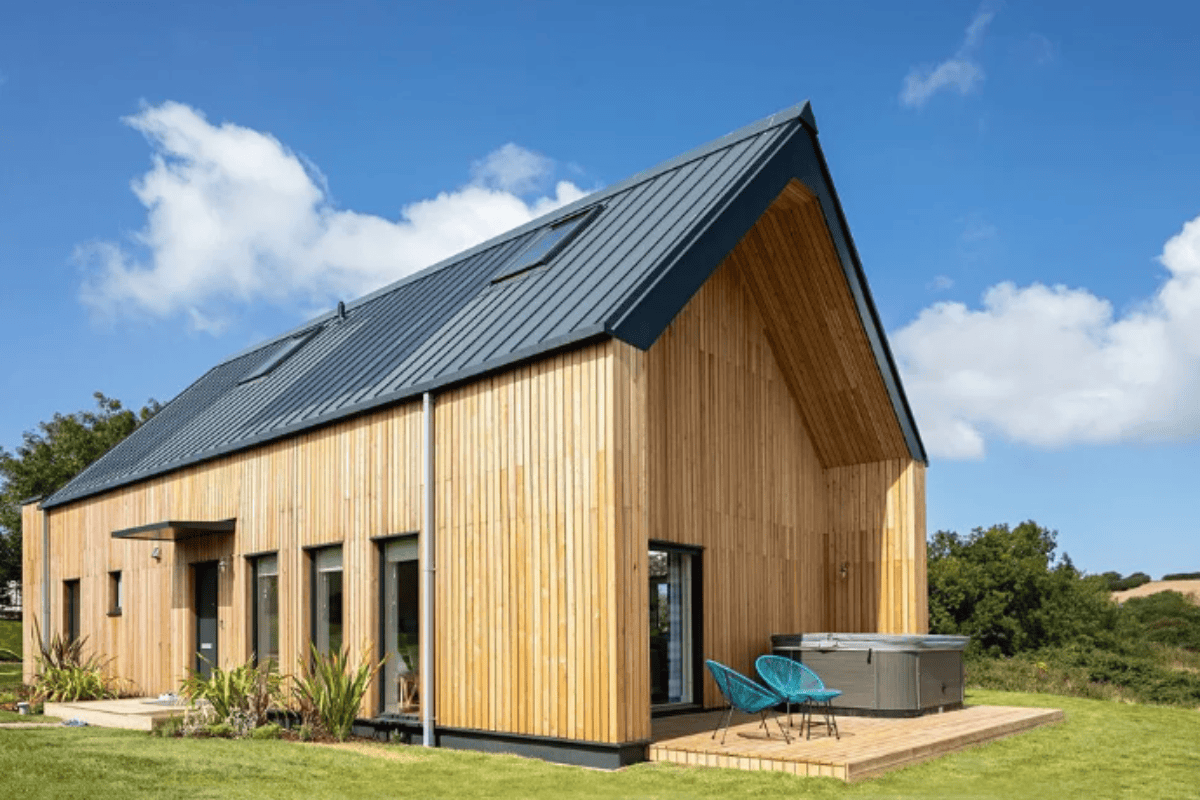
The building was based on an off-site manufactured house from NorDan, with enhancements to its visual appearance made by cladding it with timber boarding, and ensuring it sat sympathetically in the landscape. The house now enjoys beautiful views across the field, with a sensitive landscape proposal of small trees and wildflower meadow areas, to soften the view from the public road.

At Thinking Buildings we are experienced at working with constrained and challenging sites, meaning we can offer advice and realistic outcomes whilst remaining focused on our clients desired outcomes. Feel free to get in touch with us here.

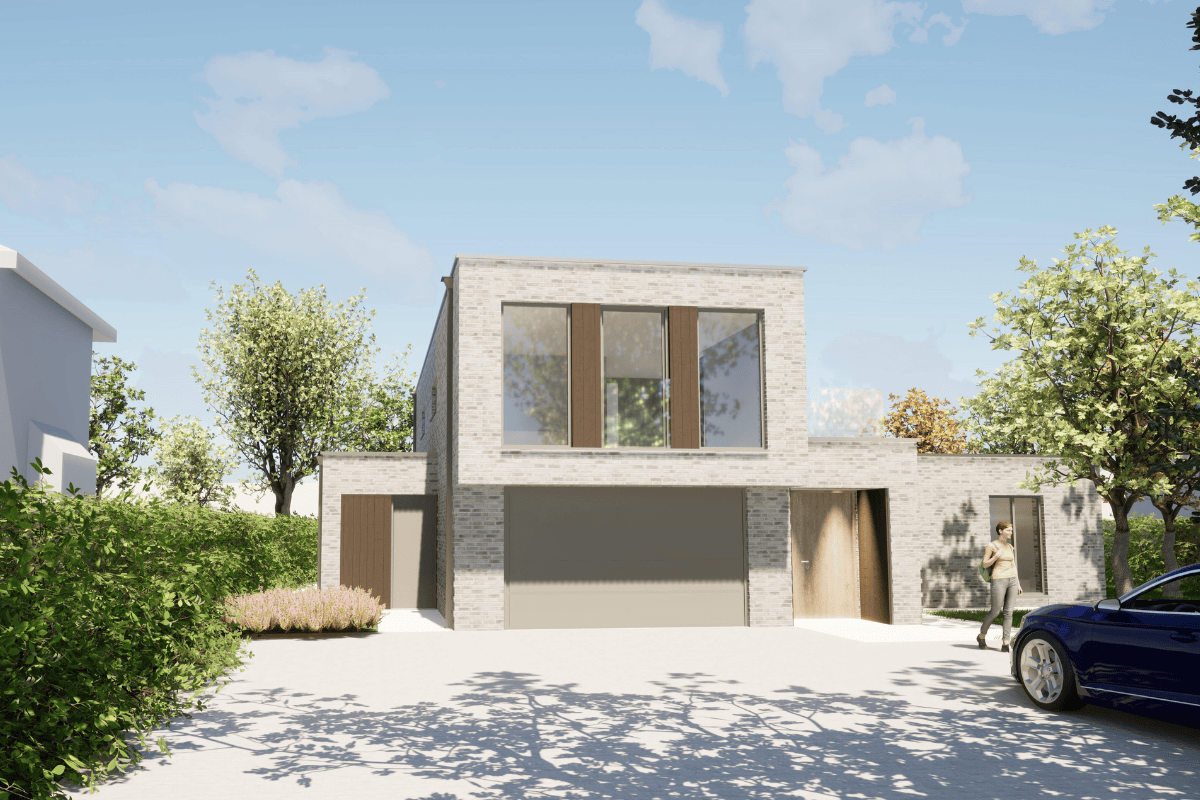
Contemporary New Build in Cheltenham

Whilst we are busy working on several school projects at present, it’s not all education at Thinking Buildings. Our other main area of work is in higher end homes, often for private individuals or smaller luxury developers. This is a new build contemporary house that recently gained planning consent in Cheltenham. The design provides 4 bedrooms, a large open plan living area, and a separate sitting room, all set in a desirable part of the town. The design is a contemporary arrangement of interlocking geometric forms that are shaped to meet challenging site constraints and a restrictive covenant that limits the amount of 2 storey accommodation.

We are looking forward to seeing this one built out. It is excellent working alongside James Griffin at Zesta Planning Ltd

More examples of luxurious, contemporary ‘Houses & Homes’ can be found at here on our website.

Contemporary Family Home In London

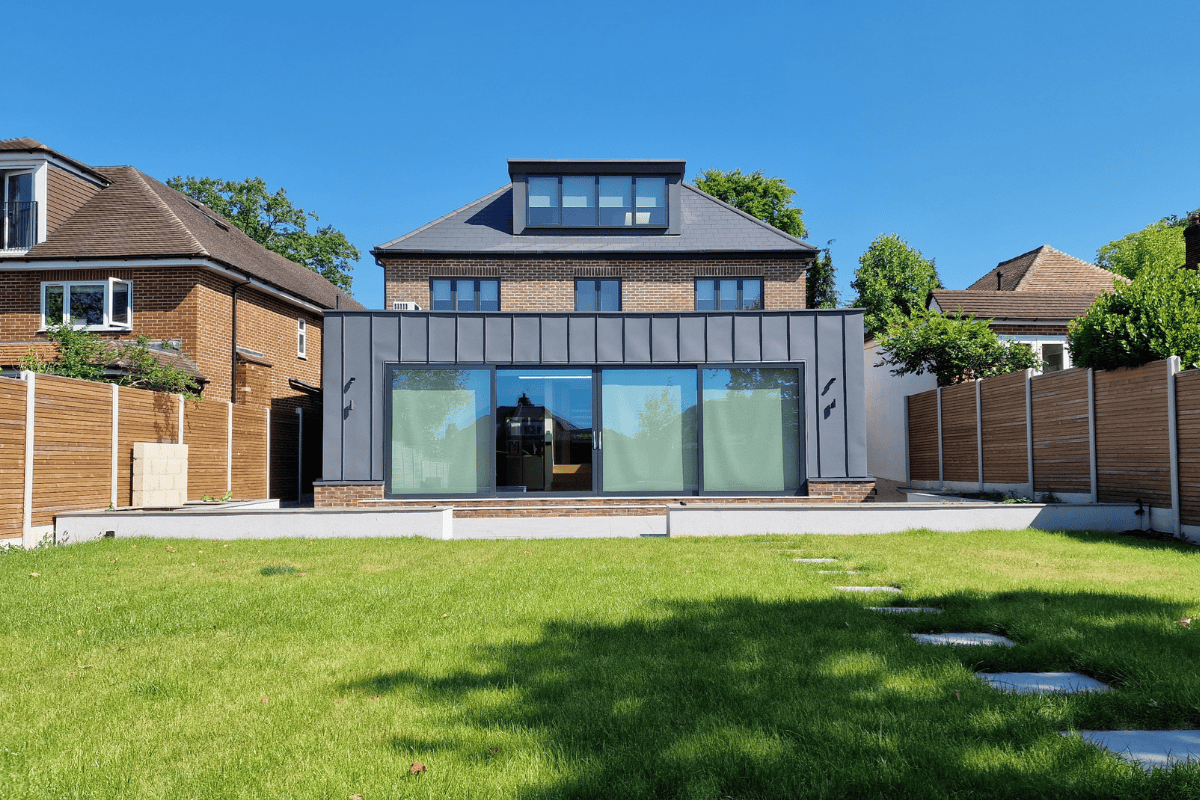
We’re delighted a project in north London, which has been with us for over 8 years, is very close to completion.

This project, for a new family home in north London, came to us after a failed planning application. The local planning authority have proved very difficult to work with, but after much persistence, we were able to secure planning consent for a replacement house on the site of an existing bungalow. There were many compromises along the way, as the client had wanted a very modern family home, but eventually, we settled on a house of two halves. A traditional approach to the roadside, and a contemporary rear garden facing elevation.

The house is timber framed, with brick and zinc cladding. The rear kitchen/living area features large sliding aluminium doors opening to the rear garden. A large roof light over the rear single-storey element floods the space with light.

The whole house is heated with underfloor heating supplied from an air source heat pump placed on the rear flat roof. The house also uses a mechanical ventilation with heat recovery system (MVHR) to ensure fresh air to all rooms and which also recovers the majority of heat which would ordinarily be lost through extractor fans and trickle vents in windows. This makes for a low energy home with surpasses the current UK thermal regulations.

It’s such a nice example of where traditional can meet modern. 

Contemporary Garden Room

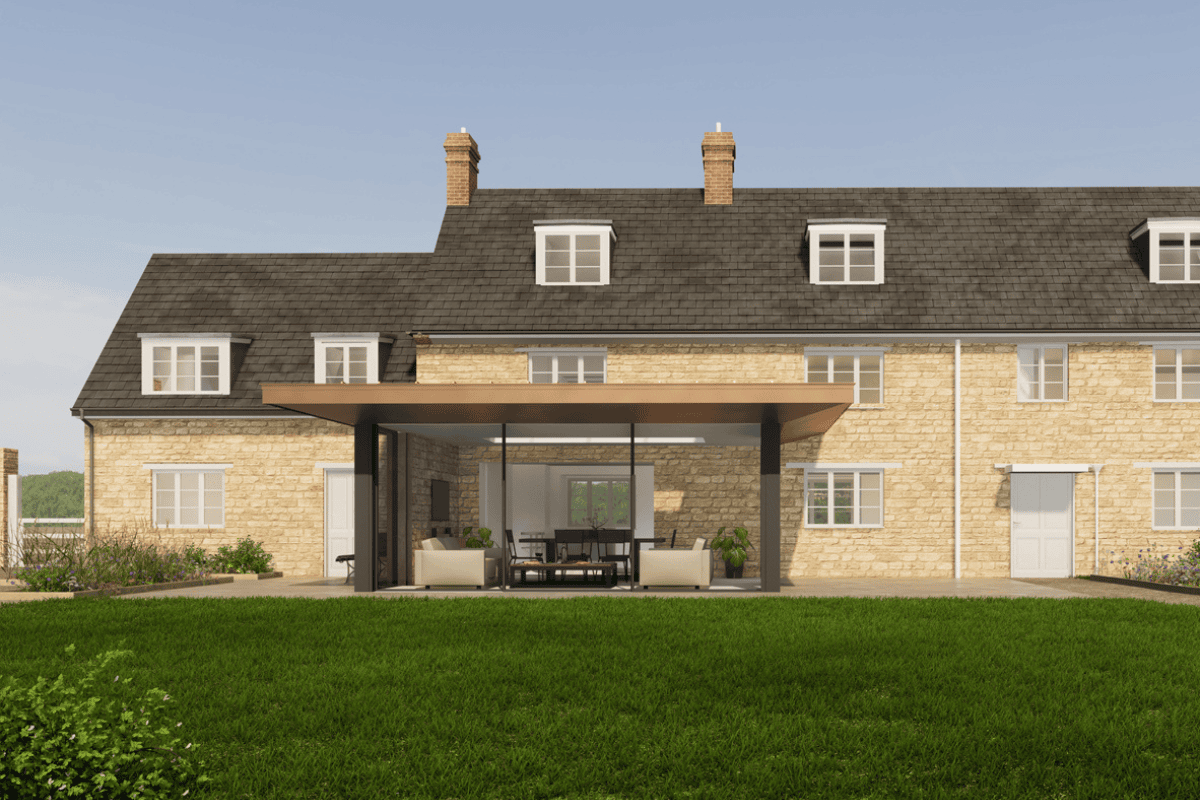
This stylish project moves onto site this week. The scheme, to provide a new, contemporary garden room to the rear of an existing Oxfordshire cottage, will replace a dated traditional style conservatory.

The project is being built by Barr Construction, and will feature slimline glazing, and a bronze coloured zinc roof. The garden room vastly improves the connection between the house and the garden, and provides a dining and seating space to the existing kitchen, bringing some elements of “broken plan” living spaces to an otherwise traditional room layout.

If you would like to discuss how we can enhance your home and living space with a contemporary addition such as this, do get in touch here.

Oxfordshire site redevelopment

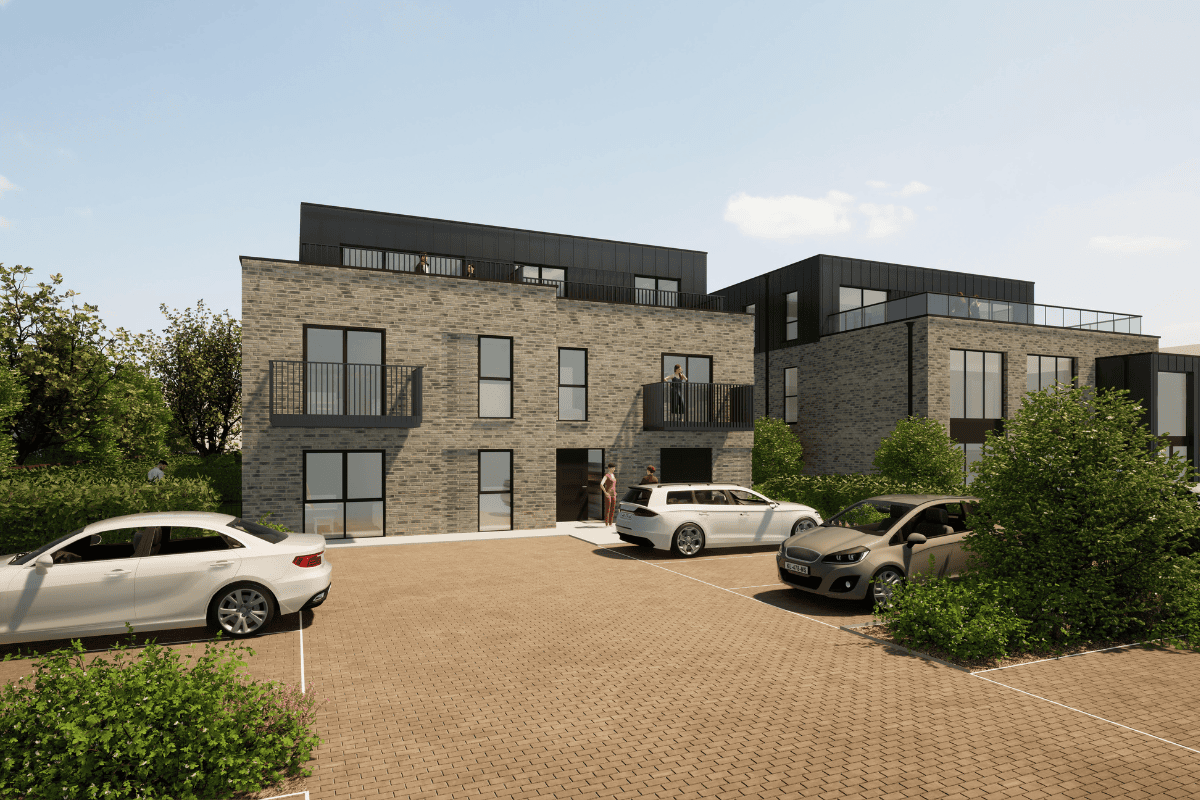
This exciting mixed use site redevelopment close to Oxford is taking shape as it progresses towards a planning application. The scheme redevelops an existing commercial site with 2 new proposed buildings; a 3 storey, 500m2 office building, and a 9 unit apartment building. The design includes soft tonal brickwork and zinc standing seam cladding with the top floors set back to reduce the overall building mass, and to provide balconies and terraces. 

This is one of a number of mixed use site redevelopments currently being designed by Thinking Buildings in the practices growing portfolio.

Integrated Photo Voltaic Panels

Here’s an interesting idea. Building integrated Photo Voltaic panels. What’s that I hear you ask?

When it comes to fixing solar panels to a roof, it’s all about making sure they stay put, while also being mindful of the roof’s structure.

For sloped roofs, which are the most common, roof hooks or brackets are securely attached to the roof’s rafters or trusses. These are like strong metal anchors that provide a stable base for the solar panel mounting system. They’re usually fixed using bolts or screws that penetrate the roof’s surface and are sealed to prevent leaks. Once the mounting structure is securely in place, the next step is to install the rail system. This involves laying out rails or frames onto which the solar panels will be mounted. These rails are attached to the roof hooks or brackets for sloped roofs. With the rail system installed, the solar panels can then be mounted onto it using clamps or brackets. 

This results in the panels sitting above the roof finish which can be unsightly. But what if there is another way……

A new system by Catnic offers a different route. A metal standing seam roof with bonded solar panels delivers an efficient and effective roofing system that performs just as well as it looks. Unlike traditionally mounted solar PV systems, Catnic SolarSeam is bonded to the roof panel, offsite, creating a low-profile and seamless finish that’s guaranteed to produce energy for 25 years.

The system uses CIGS technology (Copper Indium Gallium Selenide), thin-film solar cells to convert sunlight to energy which is ideally suited to the UK climate. This single solution saves on materials, installation, and maintenance when compared to a traditional system.

Could this be right for your project? Get in touch if we can assist you.