Contemporary Home, Cheltenham

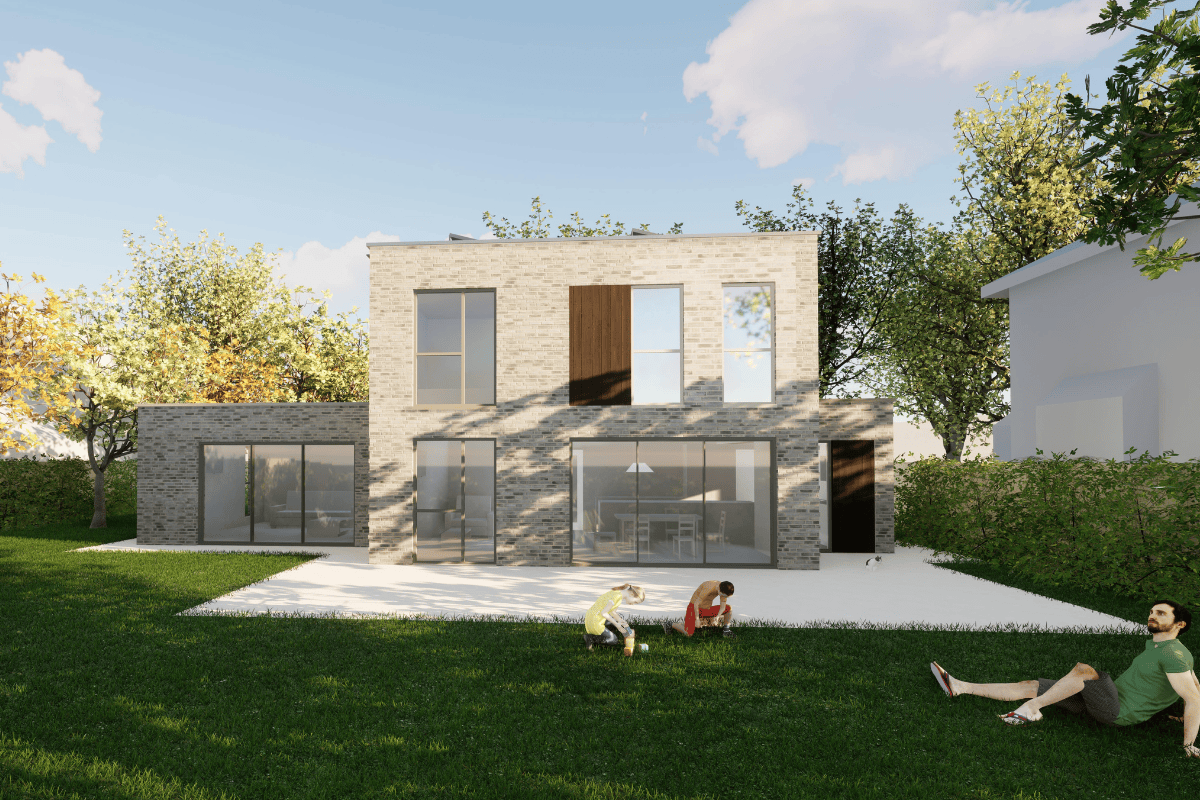
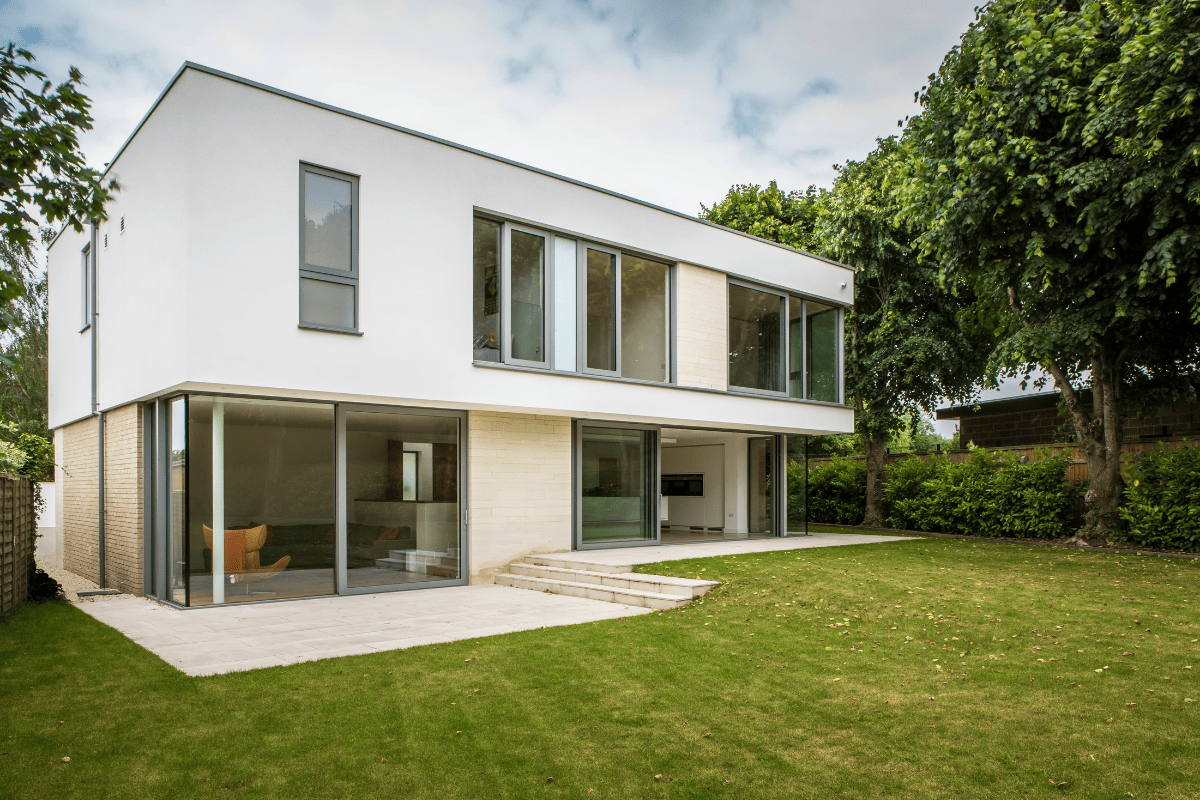
We want to share another peak at our new house project that was recently submitted for planning consent. Whilst the front is strongly articulated by a series of interlocking architectural forms and overhanging first floor, the design to the rear is simpler, focusing on good proportions, soft tonal materials and the use of subtle brickwork detailing to provide texture and interest. Limited areas of burnt larch timber cladding provide contrast with the cream/beige facing brickwork. 

We hope to share a further update soon. The project developed with Zesta Planning Ltd

Bloxham Listed Cottage

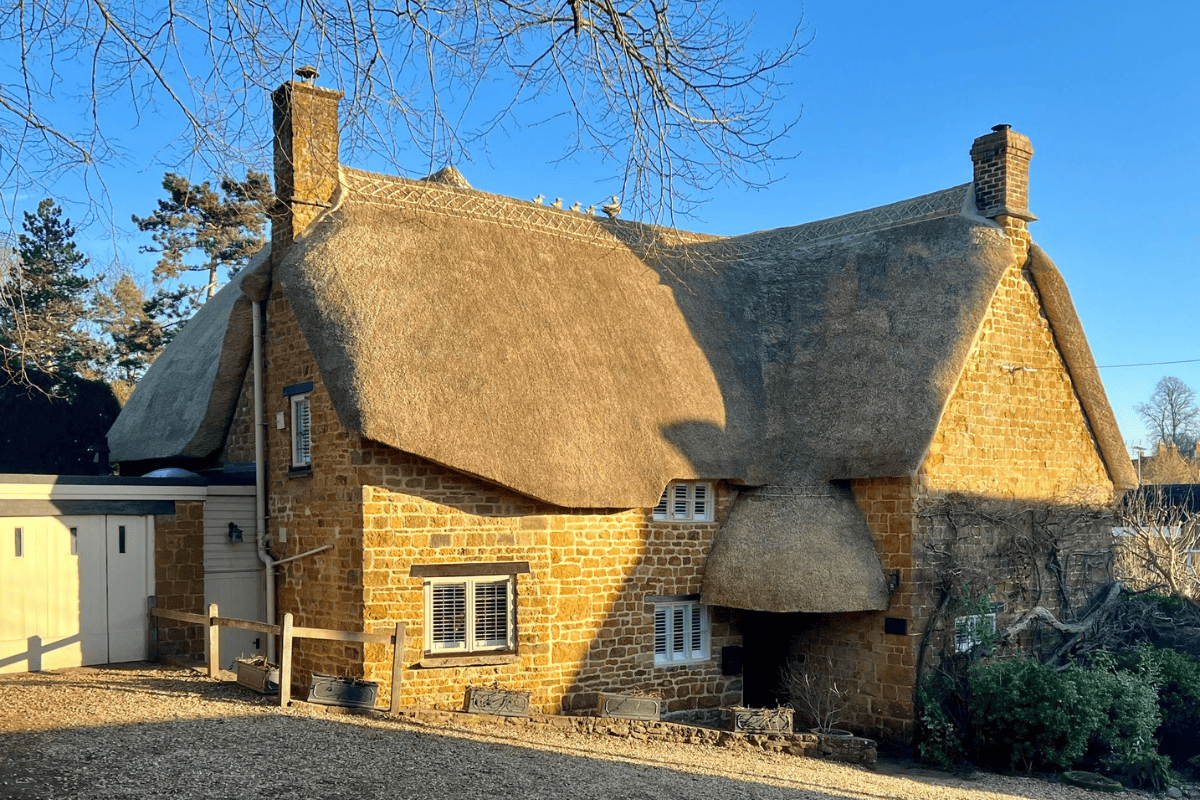
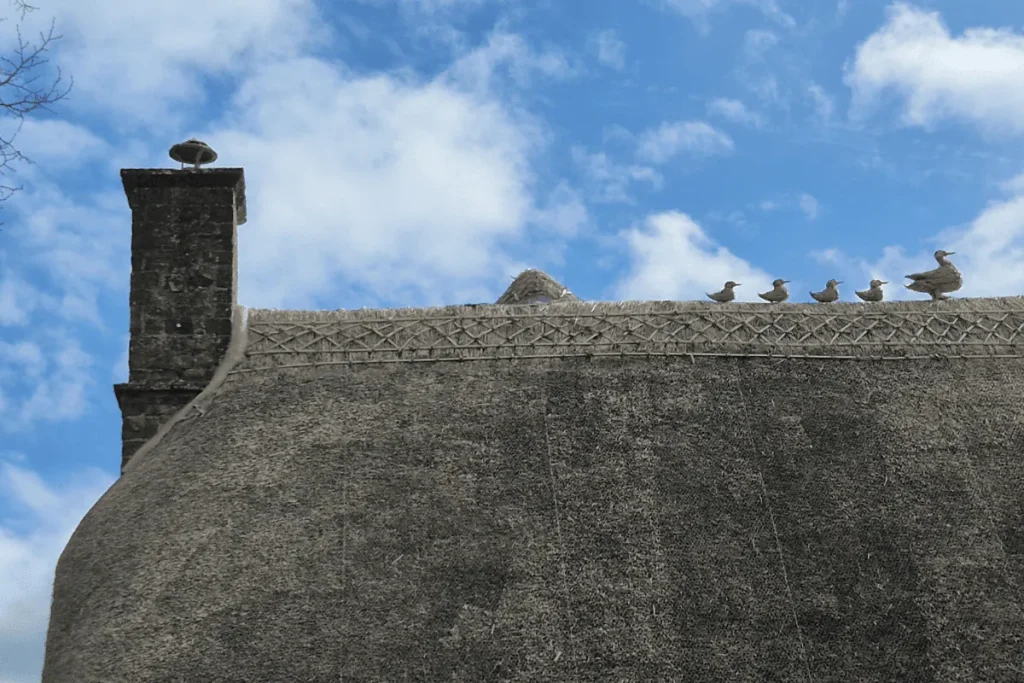
Thinking Buildings are delighted to have been involved in this project to renovate and extend this beautiful Grade II listed cottage in Bloxham. The works included gaining planning and listed building consent for a beautifully crafted oak framed bay window extension to the rear to connect the new kitchen to the lovely cottage garden. The refurbishment also involved adaptions to the kitchen, re-modelling an existing bathroom, and the house was re-thatched, complete with a row of ducks waddling the ridge…..

New House, Kent

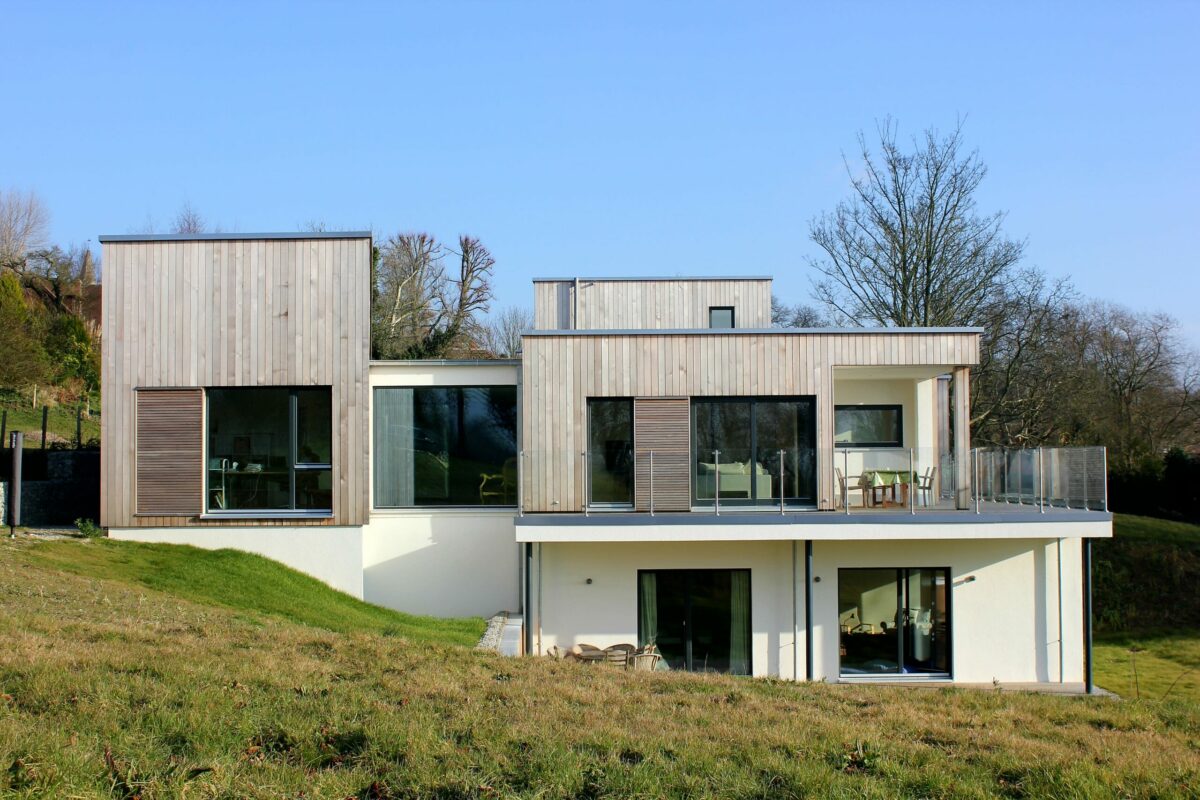
This week, for pure indulgence, we bring you what is still one of our favourite views of this new house project in Kent. This image wonderfully illustrates how the house steps to respond to the sloping site. The interplay and separation of building form was also really important to minimise visual impact, perceived mass, and bulk, on what was a really sensitive site. When invited back to the completed house, the covered outdoor dining area on the outer corner of the building is a great success, framing stunning views over the Kent countryside, the prefect place to relax.

There’s more of this contemporary design in the case study on our website, including some drone footage. Understandably, this home also headlined a recent email from Build It Magazine about Meisterstück-HAUS. We have collaborated and designed with them for over 10 years, and their super energy efficient shell scheme homes sit uniquely in the UK as, unlike other shell schemes, they can be made fully bespoke to the client.  Have a look at the beautiful Meisterstüeck-HAUS properties featured in the article here.

We revel in designing luxury homes such as these, so do get in touch if we can help you turn your dream home into a reality.

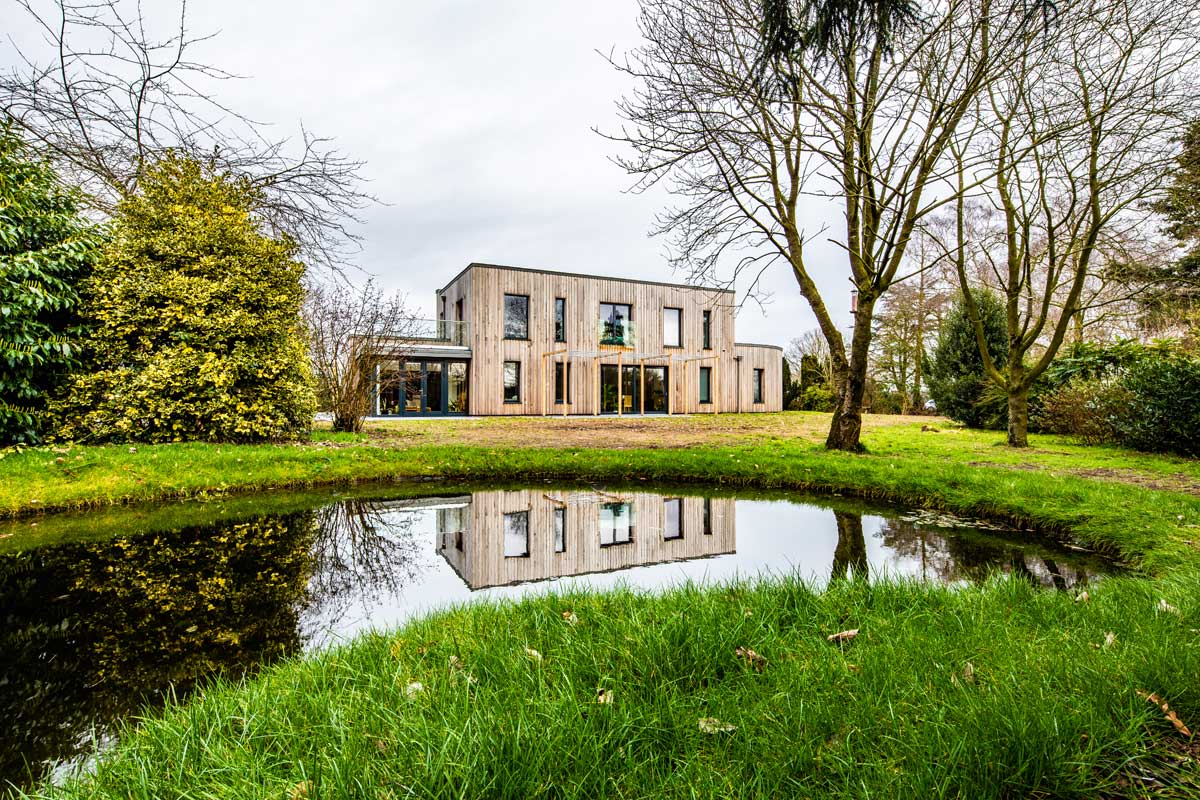
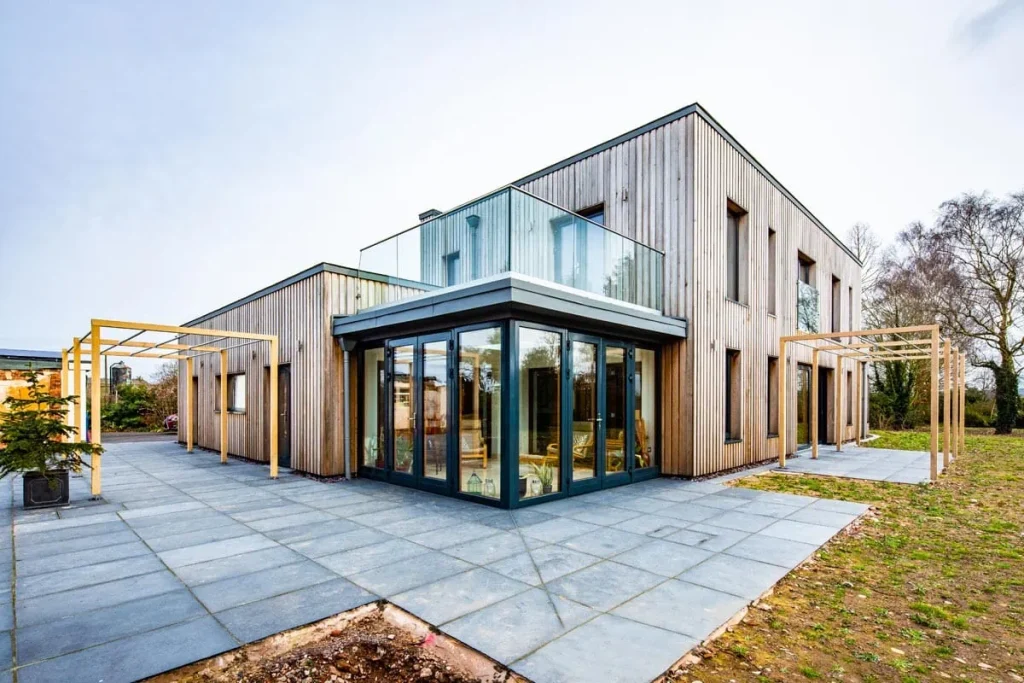
New Case Study – Passivhaus Home

The latest addition to our detailed case studies is this fantastic house in South Staffordshire.

The house replaced an existing cottage on the site, which had been repeatedly, unsympathetically extended, and suffered from damp, and poor insulation. The client asked us to use Passivhaus principals to create a modern, high-performance replacement dwelling.

The local authority required a limit on the mass of the first floor accommodation, which presented some potential conflict with the aim for Passivhaus standards. Passivhaus performance is much easier to achieve with a regular and compact form, so having a larger ground floor than first floor increased the number of potential junctions for thermal bridging, presenting technical challenges for the energy performance. In the end, we were able to balance the elements of both the planning system, and thermal performance, to create a contemporary home.

This project has a number of interesting low energy features including thin bed clay block, triple glazed windows, and an energy earth bank combined with a ground source heat pump. Click here to learn more about these and more on the full case study page.

Photograph courtesy of Norrsken Ltd.

Luxury Cotswold Country Home

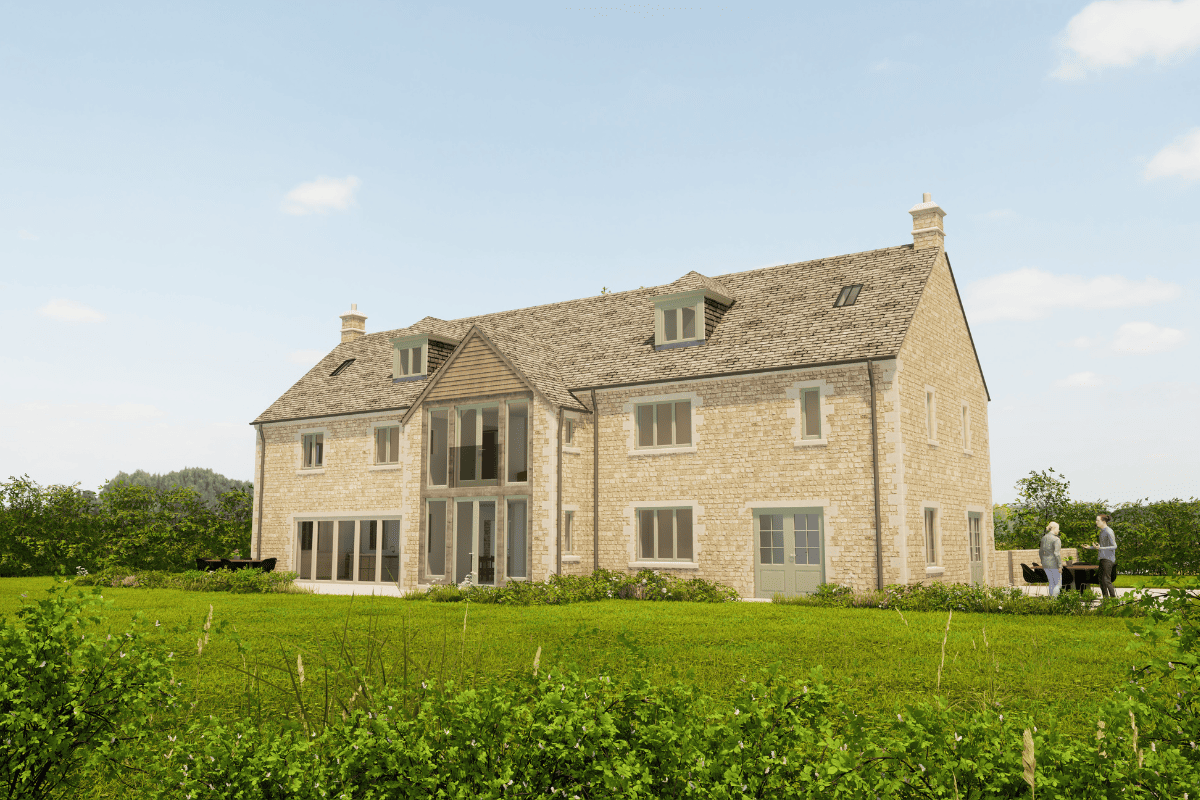
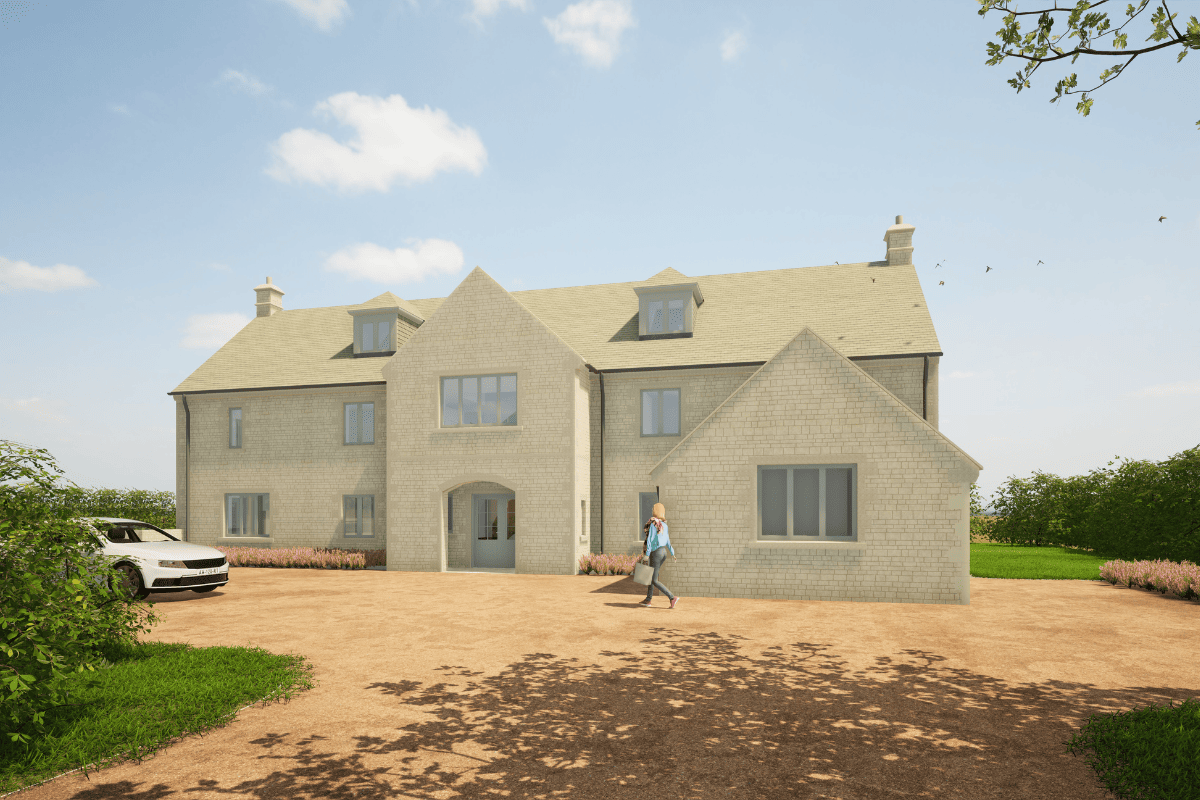
We wanted to share another view of the stunning new Cotswolds country home that recently gained planning consent.

Located within the village conservation area, and adjacent to a number of listed buildings, this substantial new house is traditional in character using a palette of local materials, with limestone walling under a diminishing stone slate roof. Ashlar stone detailing brings an elegance and quality to the scheme, and to the rear, a double storey oak framed and glazed gable provides a centre-point to the design and provides beautiful views out over the paddock beyond. Stone slated roof dormers, traditional joinery, and flush casement timber windows complete the simple aesthetic. The house has a total of 6 bedrooms, together with an out-building providing car parking, and a garden maintenance store.

This is a really lovely house, and we will hopefully get the opportunity to complete the technical design and see this one on site in the near future. We always enjoy designing beautiful, luxury homes like this and can guide you through the entire process, so do get in touch if we can help you make your dream home become a reality.

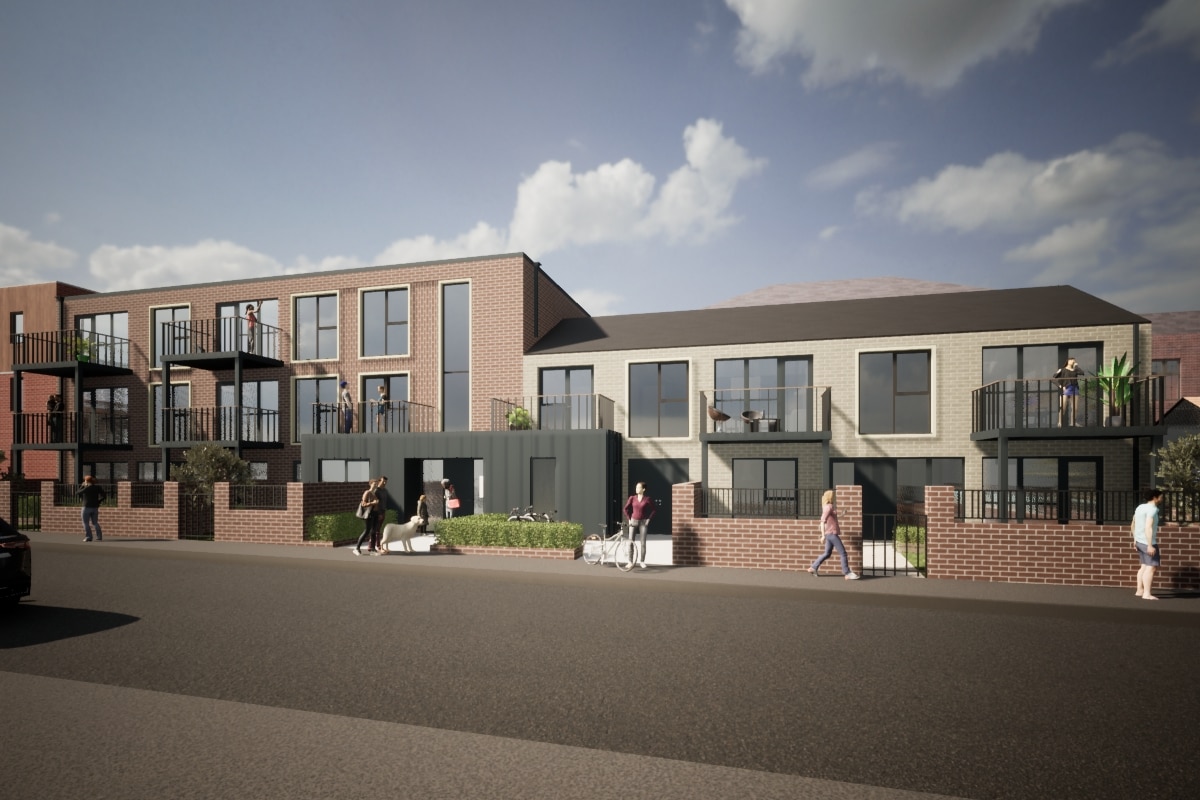
New Case Study – Apartment Building, East Oxford

Our latest case study we have shared to the website is this development of nine apartments in East Oxford. Planning permission was obtained in 2022 for this challenging single aspect, gap site. Find out more about this project and how we can help developers get the best return from complex plots in the full case study here.

Luxury Cotswold New Build

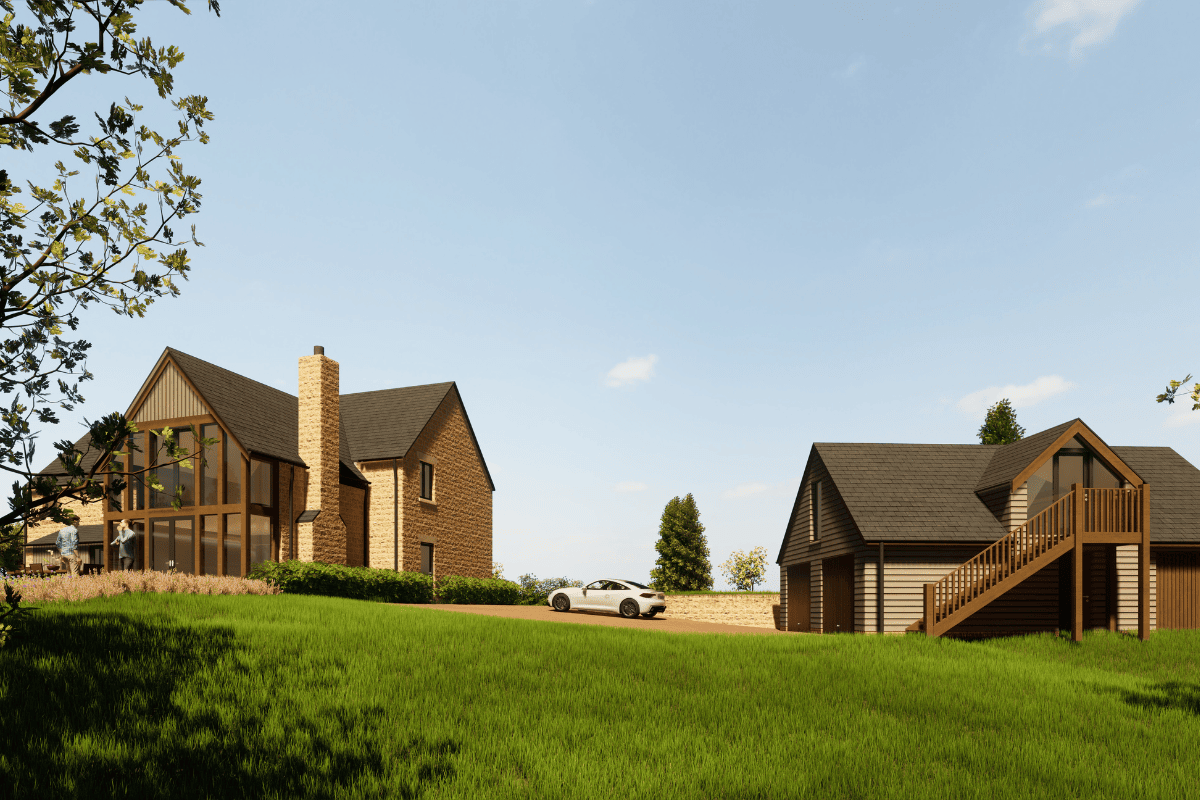
This wonderful new build house is located in the Cotswolds, towards the edge of an existing village, with enviable views out over open countryside. The site is located within a conservation area and in fairly close proximity to a listed building. The client’s brief was to maximise the site to create a substantial, new build, detached country house to include an out-building with a double carport, and a garden maintenance store.

The sensitivity of the village edge site and adjacency to the listed building dictated a traditional approach to building form and materials. The focus was on achieving an elegant and beautifully proportioned property with a strong sense of arrival and an appropriate degree of formality and grandeur to the principal elevation. To the rear, large expanses of glazing take advantage of the lovely west facing countryside views, along with a high quality, projecting oak framed glazed gable, that sits centrally on the rear facade.

The new 3 storey dwelling provides a total of 6 bedrooms, each with its own en-suite, including a fabulous master suite. At ground floor there is a large open plan kitchen, dining and living area, larder, boot room/utility, plant room, home office/study, and a separate drawing/sitting room.

This project follows on from a number of successful luxury country houses delivered by the Thinking Buildings Team. This project was expertly guided throughout by Miriam OwenIain Summerwood MRTPI and Sam Biles at Edgars planning consultants. 

Bespoke Oak Framed New Build

Large one off houses and oak frames are one of our main areas of work. This project in Hook Norton builds upon our oak frame expertise, and our experience of designing substantial bespoke houses for our clients.

This beautiful house, close to SOHO farmhouse, is situated in a lovely, yet sensitive, edge of village location. Designed in traditional style, the focal point of this high quality design is the oak frame glazed gable to the rear that overlooks the large garden. The design also includes a substantial annex to provide garaging, garden maintenance store, home office, and gym.

Following the demolition of the existing house, construction has recently started on site and we are looking forward to sharing photos as this amazing new home starts to materialise.

Oxfordshire Home Transformation

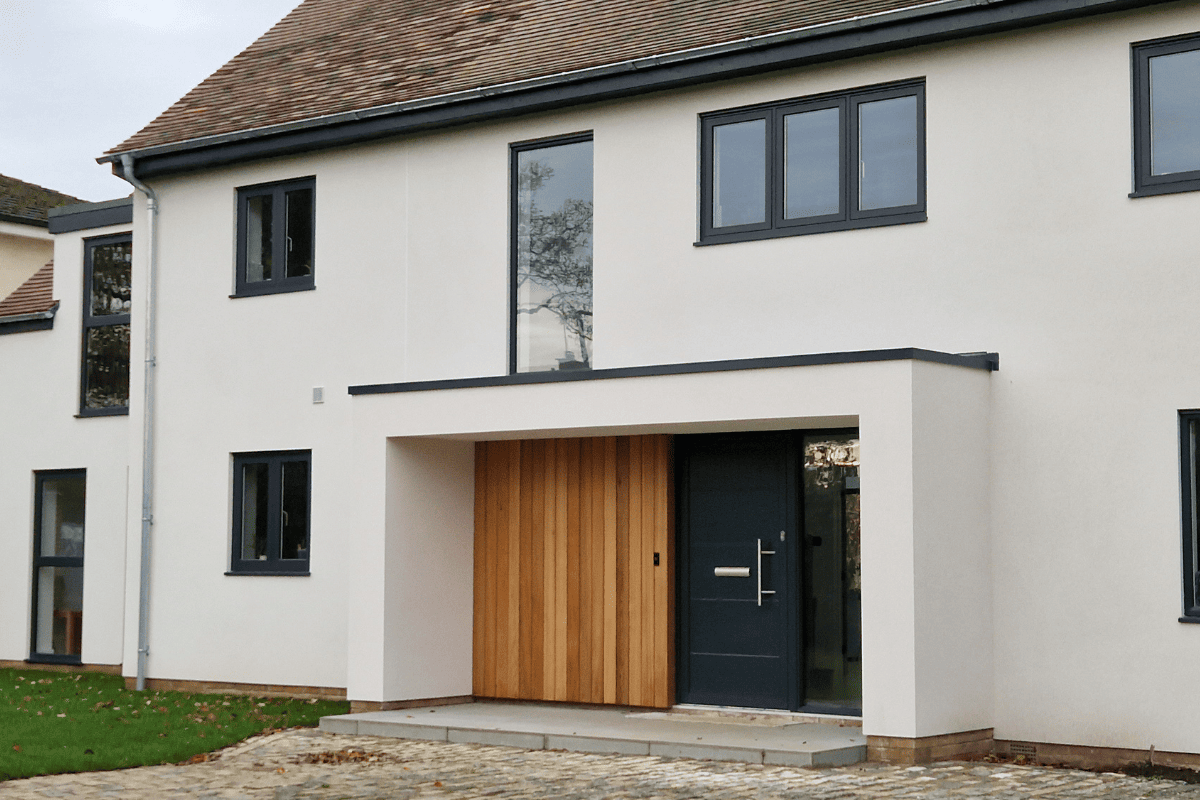
Ahead of a more detailed case study piece, here’s a snapshot of a recently completed project close to our Bloxham office.

This project has transformed a tired, post war house, into a fantastic contemporary home for our clients. This photo shows the re-modeled front elevation with a new covered entrance, over-rendering, new and adapted window openings, and new two storey side extension. The project also includes a large rear extension with open plan living, dining, and kitchen areas, and significant re-modelling and improvement of internal rooms.

This is a great example of why we should always consider how an existing building can be creatively re-used before booking the bulldozer and wrecking ball.

10 Things To Avoid When Building Your Dream Home

Building a house is a complex and costly endeavor, and mistakes can be both financially and emotionally taxing. It will likley be the most expensive undertaking of your life. Here are 10 common mistakes to avoid:

1. Poor Planning
Inadequate planning can lead to design flaws, budget overruns, and delays. Thoroughly plan every aspect of your project before breaking ground.

2. Ignoring the Budget
Failing to set a realistic budget and sticking to it can lead to financial stress. Be sure to account for unexpected costs and contingencies.

3. Not Hiring Qualified Professionals
Trying to cut costs by hiring inexperienced or unlicensed contractors, architects, or designers can result in shoddy workmanship and costly fixes.

4. Overlooking Permits and Regulations
Neglecting to obtain the necessary permits or ignoring the building regulations can lead to additional costs to rectify, fines, and possibly having to tear down improperly constructed portions of the house.

5. Underestimating the Timeline
Building a house often takes longer than expected. Be prepared for delays due to weather, material shortages, or unexpected construction issues.

6. Inadequate Insulation and Energy Efficiency
Poor insulation and lack of energy-efficient design can lead to high heating and cooling bills. Invest in proper insulation and consider energy-efficient features from the start.

7. Neglecting Proper Ventilation
Inadequate ventilation can lead to moisture problems, mould growth, and poor indoor air quality. Ensure proper ventilation in bathrooms, kitchens, and other humid places.

8. Not Considering Future Needs
Building for your current needs without considering future changes can lead to outgrowing your home quickly. Plan for potential expansions or lifestyle changes.

9. Choosing Aesthetics Over Functionality
Prioritising aesthetics without considering functionality can result in uncomfortable or impractical living spaces. Strive for a balance between style and usability.

10. Skimping on Quality Materials
Opting for cheap materials to save money may result in higher maintenance costs and a shorter lifespan for your home. Invest in durable, high-quality materials where it matters most.

Avoiding these mistakes requires careful planning, hiring reputable professionals, and staying involved in the construction process to ensure your vision becomes a well-constructed reality.

We’re always happy to provide help and advice to get you started. Architects have a broad range of skills that extend far beyond producing drawings.

Contact us on this link to find out more.