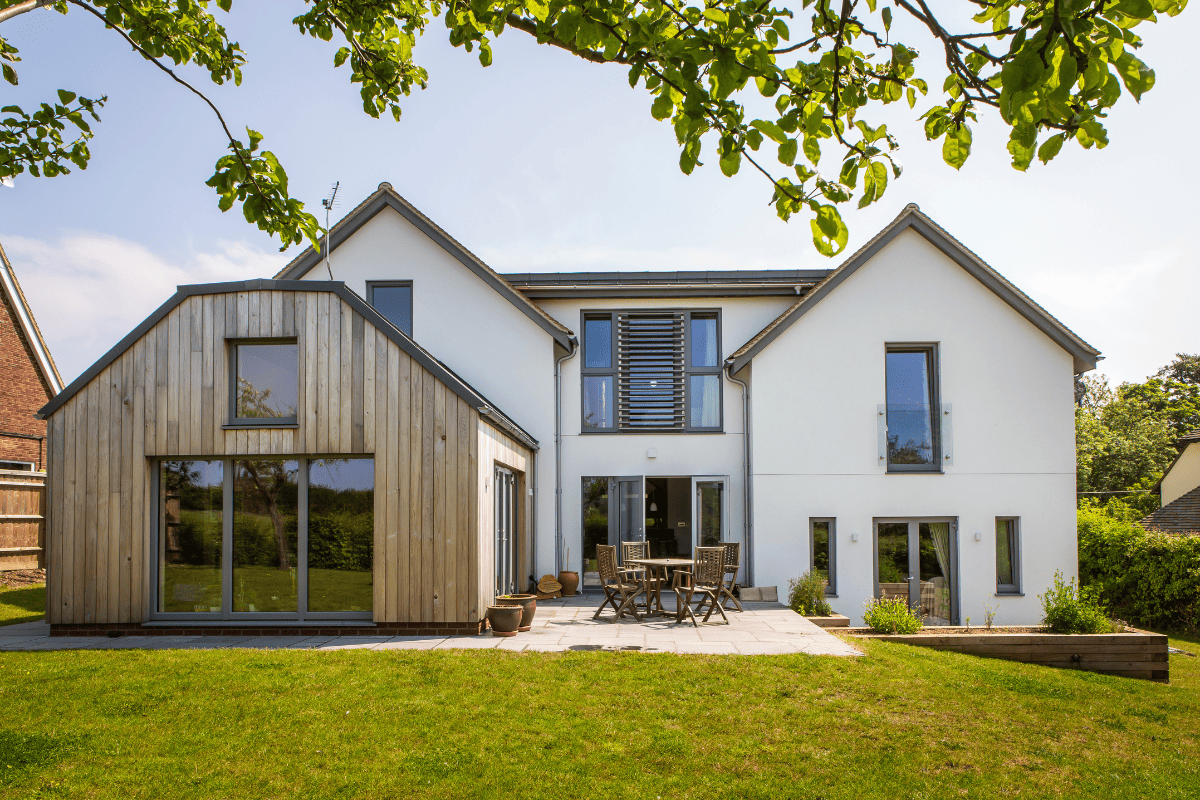
Contemporary House, Cheltenham

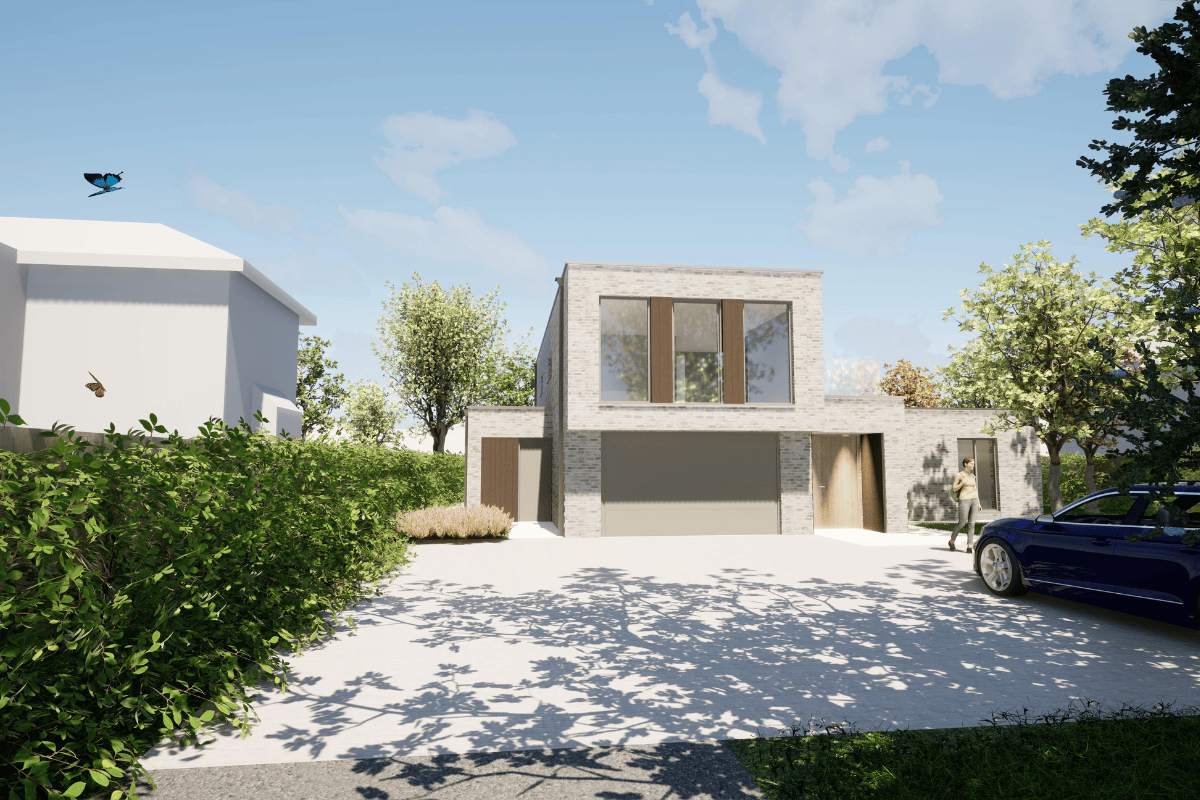
This fantastic new contemporary house in Cheltenham has been submitted for planning approval. Working with the client and James Griffin of Zesta Planning Ltd the design responds to a number of challenging site constraints. 

A private driveway leads to the parking area and entrance, and a sense of drama is provided by the overhanging first floor and elegant contemporary design. 

Internally, the layout includes a 1.5 car wide garage, utility/boot room, a fantastic large open plan kitchen, living and dining area, separate formal living room, and a guest bedroom and bathroom. At first floor there are 4 further bedrooms, including a fabulous master suite that includes an en-suite bathroom, dressing room/wardrobes and direct access to an external terrace. 

The proposed materials are purposely simple using a cream/beige multi brick with masonry detailing providing texture and interest. The brickwork contrasts nicely with limited areas of burnt cedar timber cladding. 

We hope to provide a positive update as the project moves through the planning system. 

New Build Barn, Milton, Oxfordshire

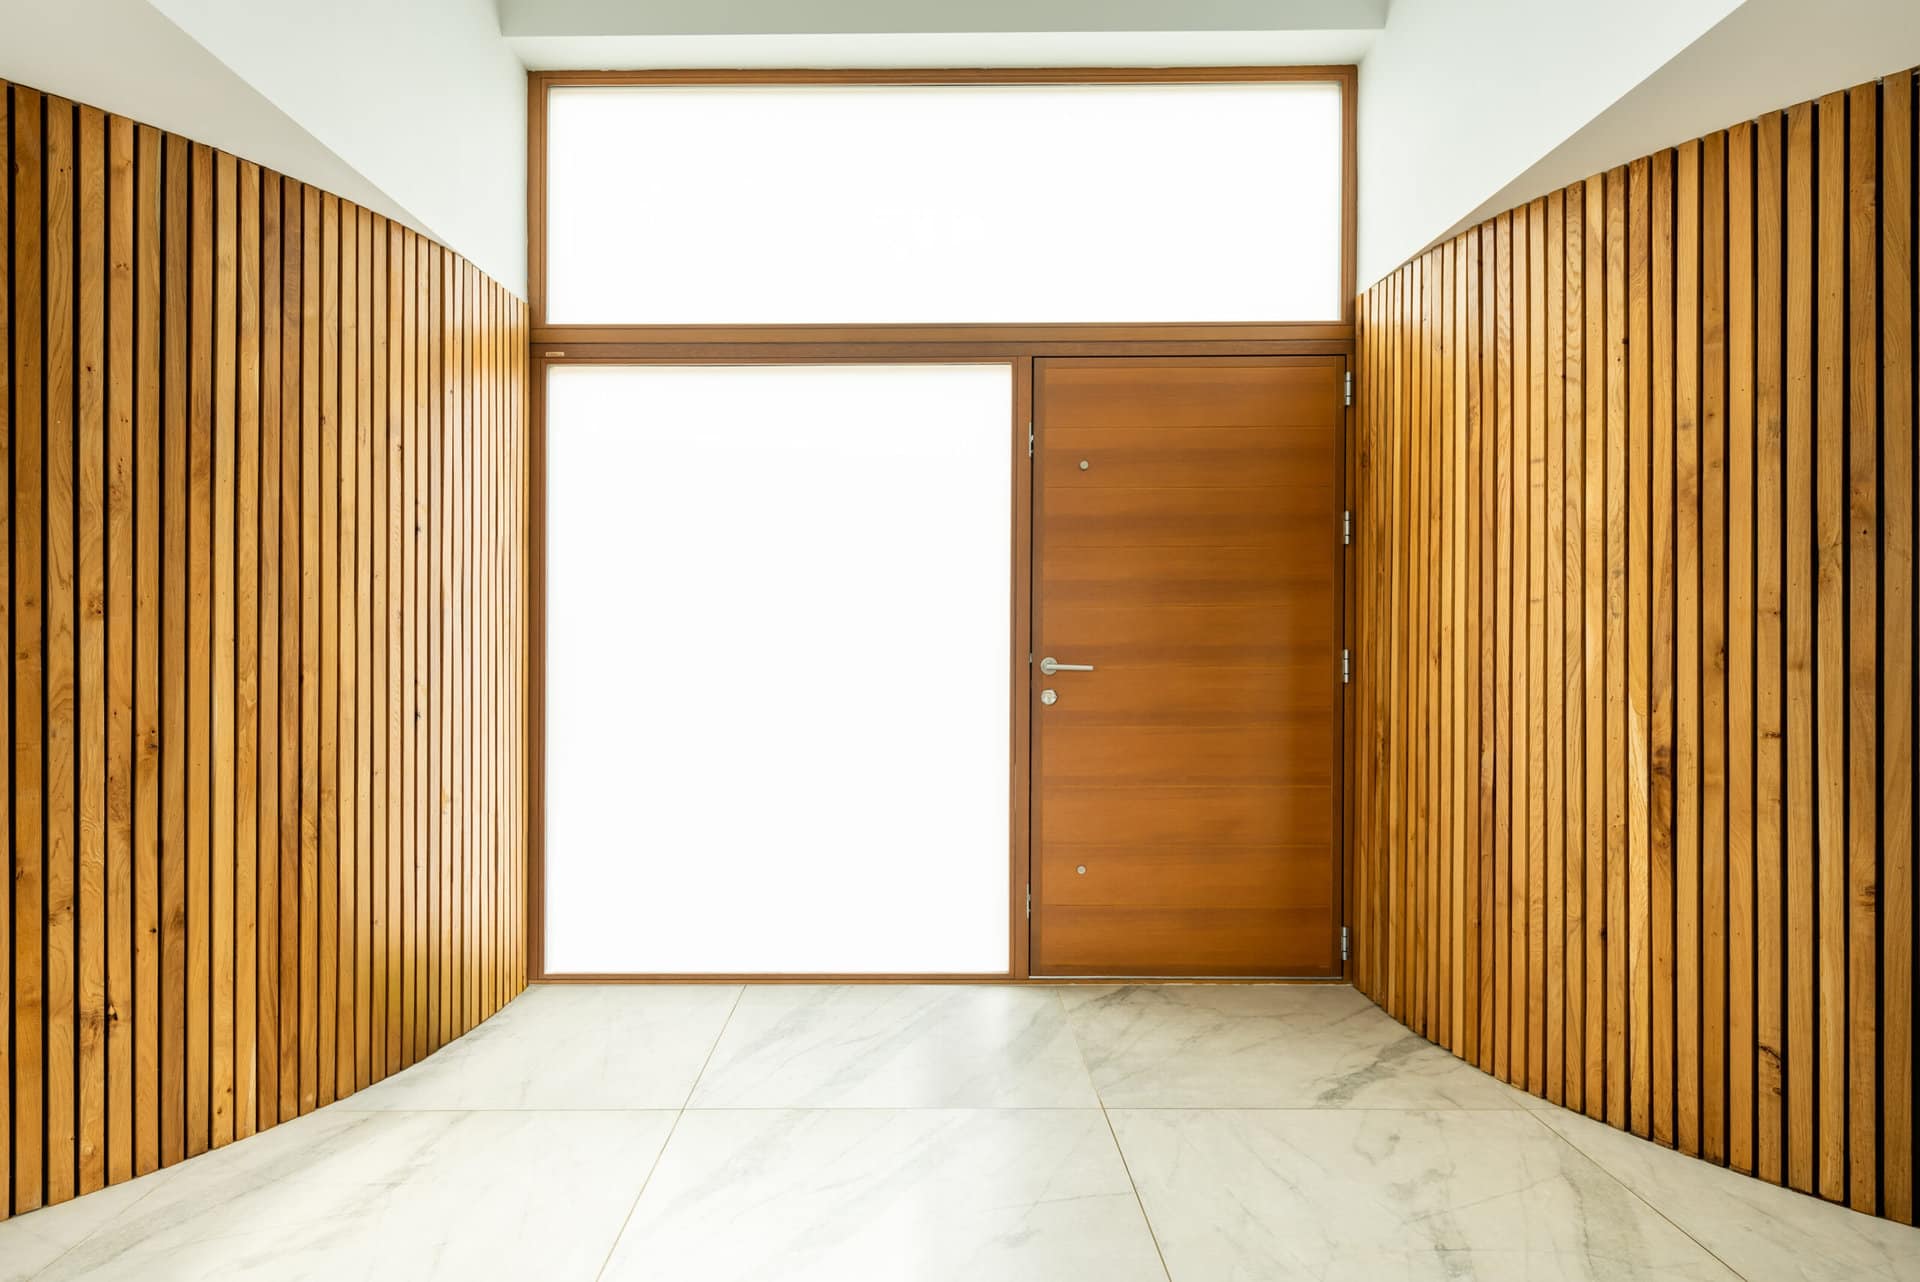
We are delighted with the professional photos we have had done by Andrew Hatfield Architectural Photographer featuring this super cool interior. This is the entrance to our new barn project with the curved oak clad walls providing WC, utility, and storage spaces to support the open plan living space. Thinking Buildings were shortlisted with this project for ‘Best Architect or Designer for a Self Build’ at the Build It Awards last year. The photos do real justice to the finished design and you can see all about the finished project here.

Oak Framed Bay, Oxfordshire

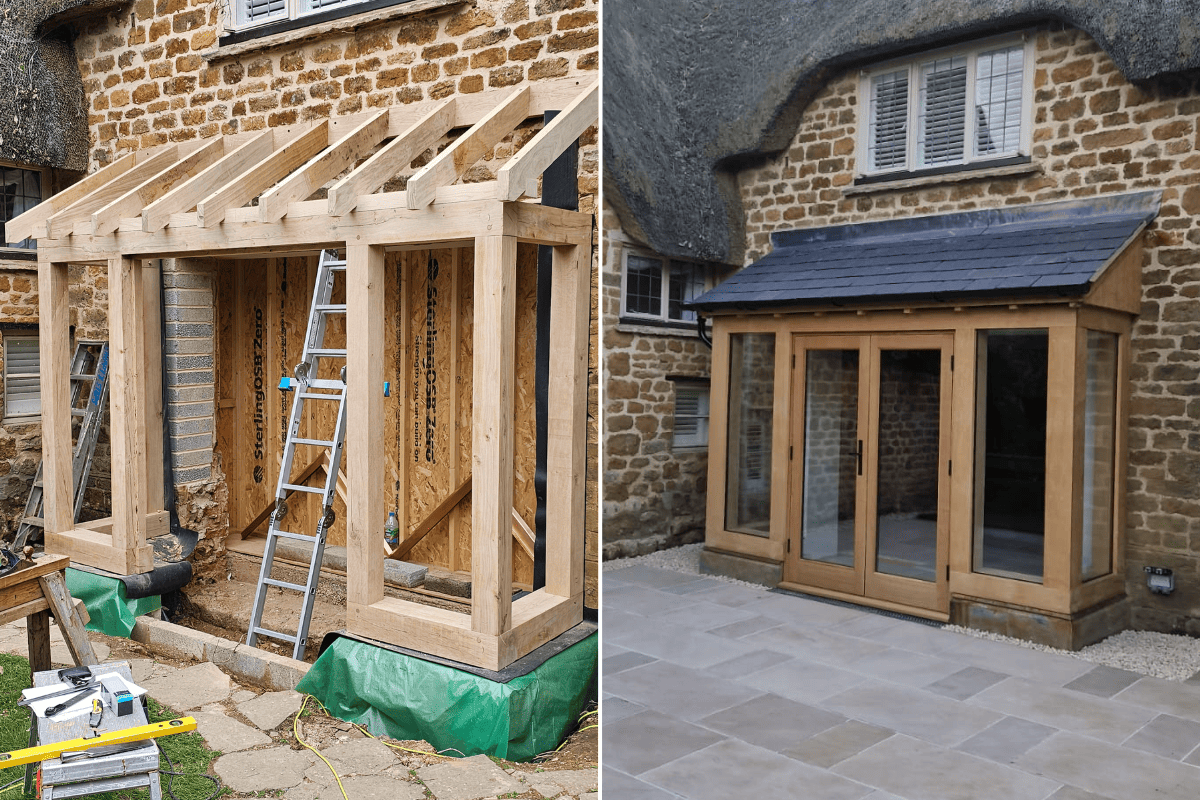
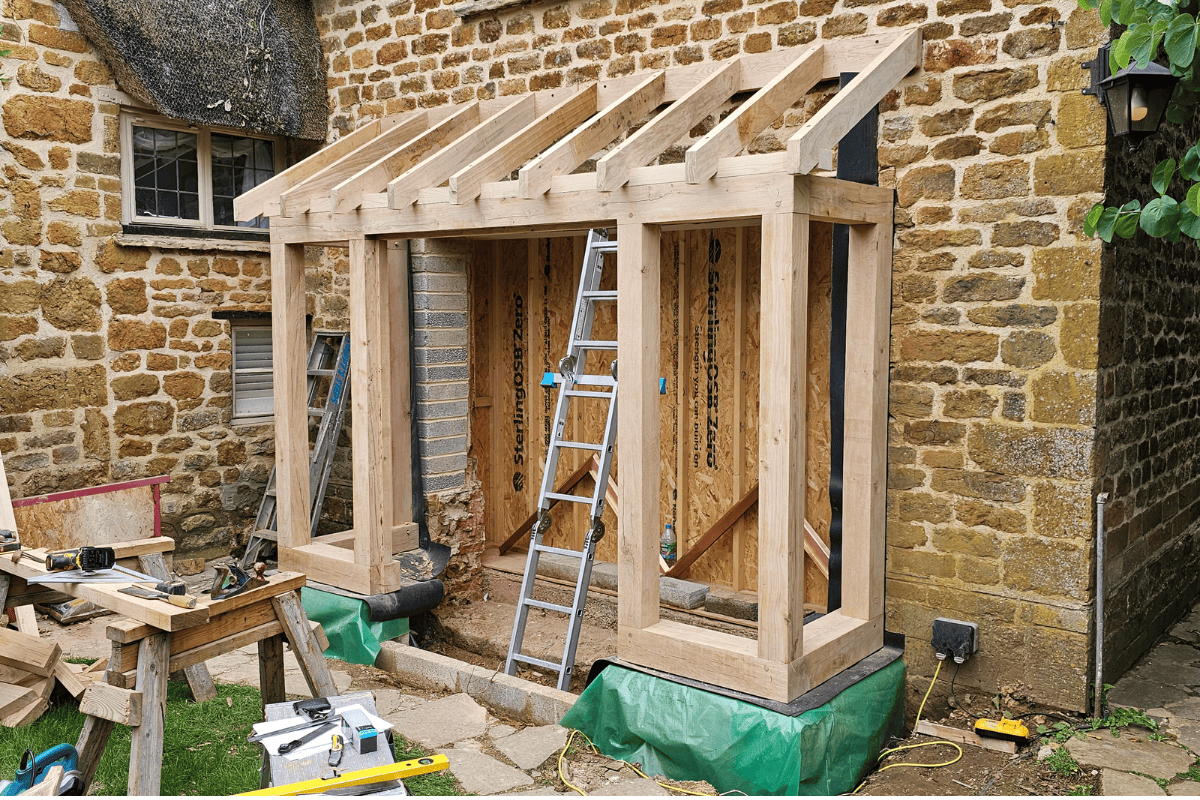
We wanted to give you a follow up to our previous post about this project now it’s nearing completion. This is a relatively small and modest project for us, involving a new oak framed bay to a Grade II listed house. Whilst small in scale this type of work is big in terms of detail resolution. We think it looks great and it transforms the kitchen and dining area to this house, providing a direct access to the new patio. Goes to show not all projects need to be big to be great, there can be a temptation to be size-ist about these things.

The Use Of Zinc For Homes & Houses

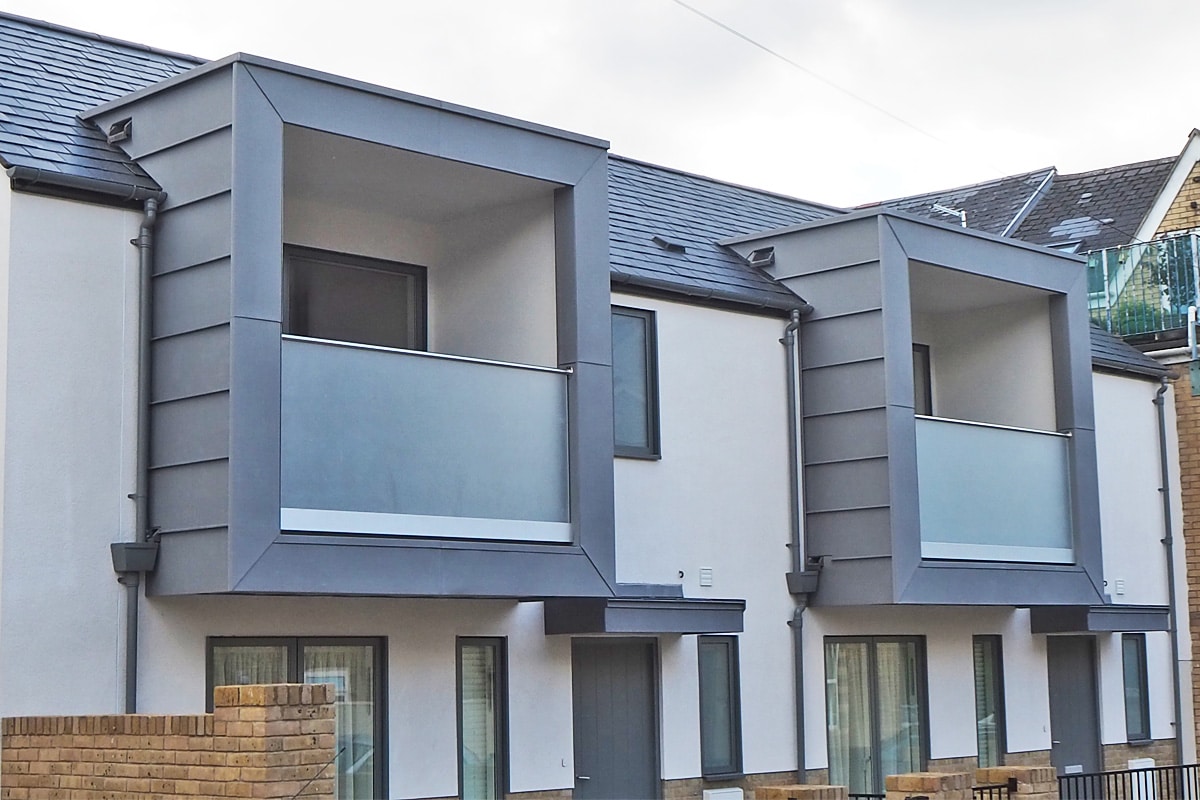
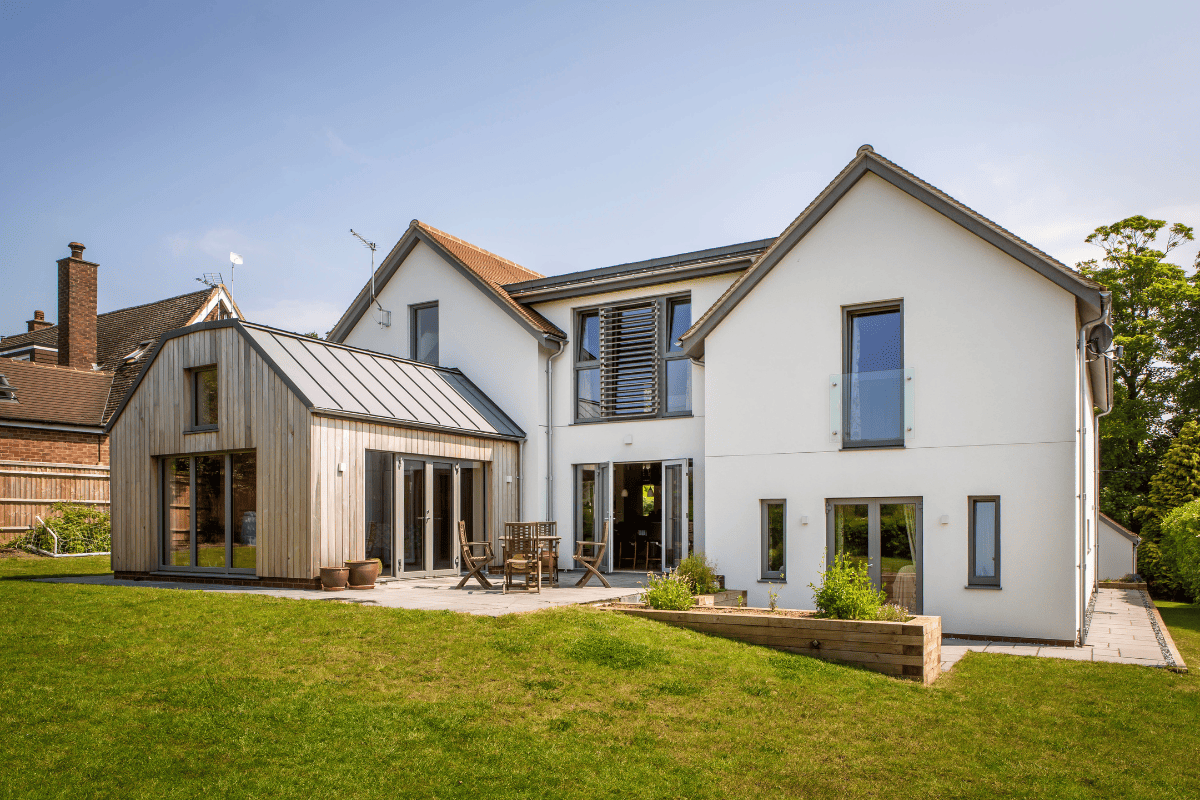
At Thinking Buildings we often use zinc elements in our residential projects. It is a versatile material suitable for various architectural styles and design applications. It can be used in contemporary, traditional, and historical building projects, looking equally appropriate and attractive in various contexts.

Zinc has a long history of use in construction. Zinc’s earliest known use is by ancient civilizations for decorative purposes, as its corrosion-resistant properties made it valuable for architectural embellishments. Later in the 17th to 19th centuries, technology allowed zinc to be used more widely. Zinc is highly resistant to corrosion, making it an excellent choice for roofing, cladding, gutters, and downspouts. It can last for several decades without significant degradation. Such was its popularity, it formed the character of cities like Paris, where it was used extensively in the late 19th century. 

Zinc’s continued popularity in contemporary architecture stems from the combined properties of a sleek, sharp appearance, while being incredibly low maintenance, long lasting, and sustainable. 

Zinc has an attractive appearance that evolves over time. Raw zinc starts with a shiny, metallic finish and gradually develops a matte grey patina, which many people find appealing. For a more consistent finish, zinc and be pre-patinated, with the addition of colour to tint the zinc into a variety of attractive shades. This evolving aesthetic can blend with the character of a historic building, or give depth to a contemporary project. 

Zinc is a very environmentally friendly material. When properly installed and maintained, zinc can have a long lifespan, often exceeding 50 years. This longevity contributes to its cost-effectiveness and minimises its environmental impact over the lifespan of the building.  It is also fully recyclable at the end of its life, and the recycling process requires significantly less energy compared to primary zinc production, further reducing its impact.

While zinc has many advantages as a building material, it is essential to consider factors like initial cost, regional climate conditions, and specific project requirements when deciding whether it’s the right choice for a particular construction project. However, for many applications, zinc is indeed a good building material due to its combination of durability, aesthetics, and sustainability.

10 Reasons To Build a Passivhaus

Building a Passivhaus, also known as a Passive House, offers several benefits:

1. Energy Efficiency: Passivhaus design principles prioritise high levels of insulation, airtightness, and high-quality windows/doors. This leads to significantly reduced energy consumption for heating and cooling, resulting in lower utility bills.

2. Comfort: Passivhaus buildings provide consistent indoor comfort throughout the year, with minimal temperature fluctuations and drafts. This leads to a more pleasant living or working environment.

3. Health: Superior indoor air quality is a key aspect of Passivhaus construction. Effective ventilation systems with heat recovery ensure a constant supply of fresh air, removing pollutants and allergens, which can positively impact occupants’ health.

4. Sustainability: Passivhaus buildings have a smaller environmental footprint due to their reduced energy consumption. They help lower greenhouse gas emissions and contribute to sustainability goals.

5. Long-Term Cost Savings: While Passivhaus construction may have a higher upfront cost, the long-term savings on energy bills often outweigh the initial investment. Over time, the energy-efficient features pay for themselves.

6. Resilience: Passivhaus buildings are designed to withstand extreme weather conditions more effectively, providing increased resilience against climate change-related challenges.

7. Market Value: Passivhaus certification can enhance the market value of a property, making it more attractive to environmentally conscious buyers or renters.

8. Future-Proofing: As energy regulations become stricter, Passivhaus construction positions a building to meet or exceed future energy efficiency requirements, reducing the need for costly retrofits.

9. Government Incentives: In some regions, there are financial incentives and tax credits for building Passivhaus-certified structures, further encouraging their adoption.

10. Contribution to Climate Goals: Building Passivhaus structures aligns with global efforts to reduce energy consumption and combat climate change.

Overall, constructing a Passivhaus is a forward-thinking and environmentally responsible choice that offers numerous benefits, both for occupants and the planet.

Contact us for more information here – https://thinking-buildings.co.uk/low-energy-houses-and-homes/

Cotswold Barn Conversion

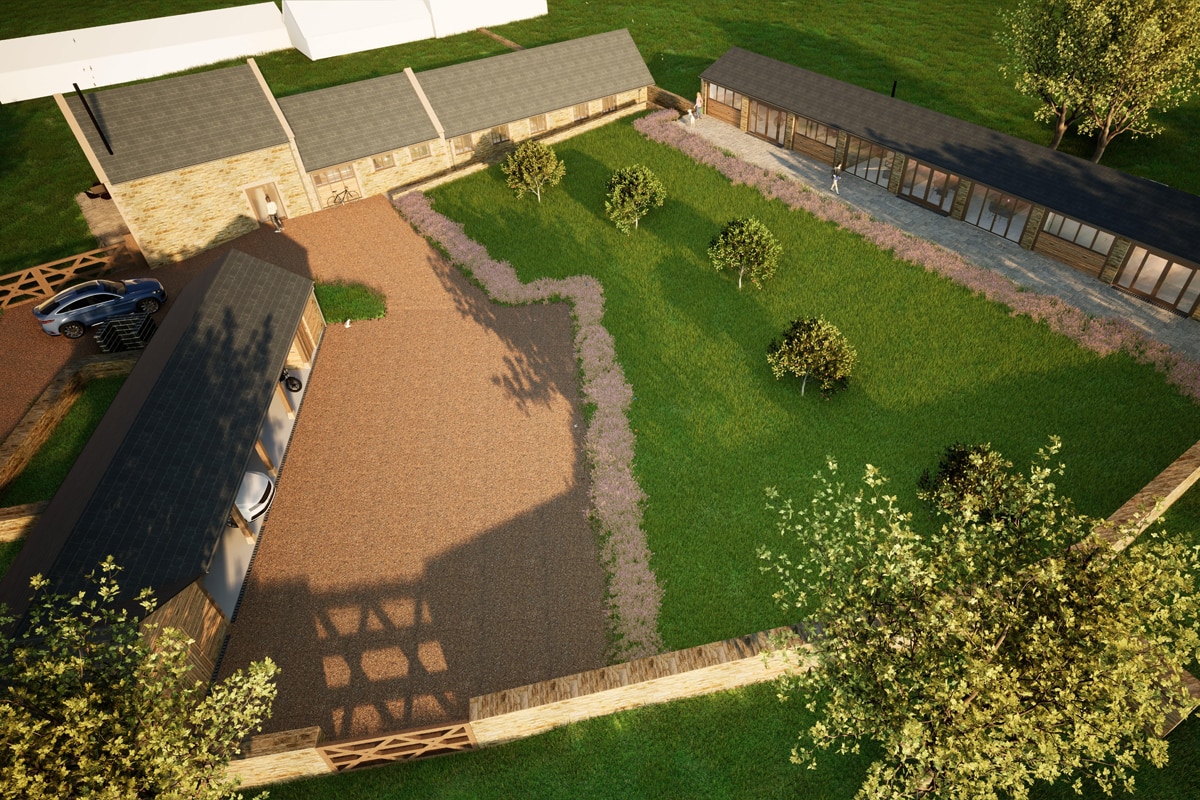
We’re happy to be able to share that this scheme near Fulbrook has recently been granted planning permission. The complex of existing barns are proposed to be converted to a four bed house, with a two bed guest suite, home office or gym space, and extensive garage and storage space. The main house benefits from a single storey extension, providing a wing of bedrooms, which helps emphasise the existing courtyard structure.

As is often the case in barn conversions, the client is currently carrying out some enabling works, including building a bat loft for bats that are currently nesting in the existing buildings. Once that is in place, it will be great to see this project come to reality.

Oak framing, Oxfordshire

Not all of our work is large scale. We work on smaller scale projects where our skills and experience add value to the process for our clients.

This image is a traditional oak frame for a new bay window and French doors on a listed cottage close to our Bloxham office. Whilst small in scale, this type of project requires a great deal of technical resolution, and our oak framing knowledge, to coordinate the framing with the ashlar stone plinth and glazing systems. The new bay will transform the kitchen/dining area providing more space but more importantly connecting the room with the lovely rear garden.

Thinking Buildings have managed all aspects of the listed building approvals and tender process. We are excited to see the slate roof go on plus the direct glazing panels and the oak cover boards. Oak frame by Stuart Dunbar Carpentry and building works by Andrew Pinfold Builders.

National Park Barn Conversion

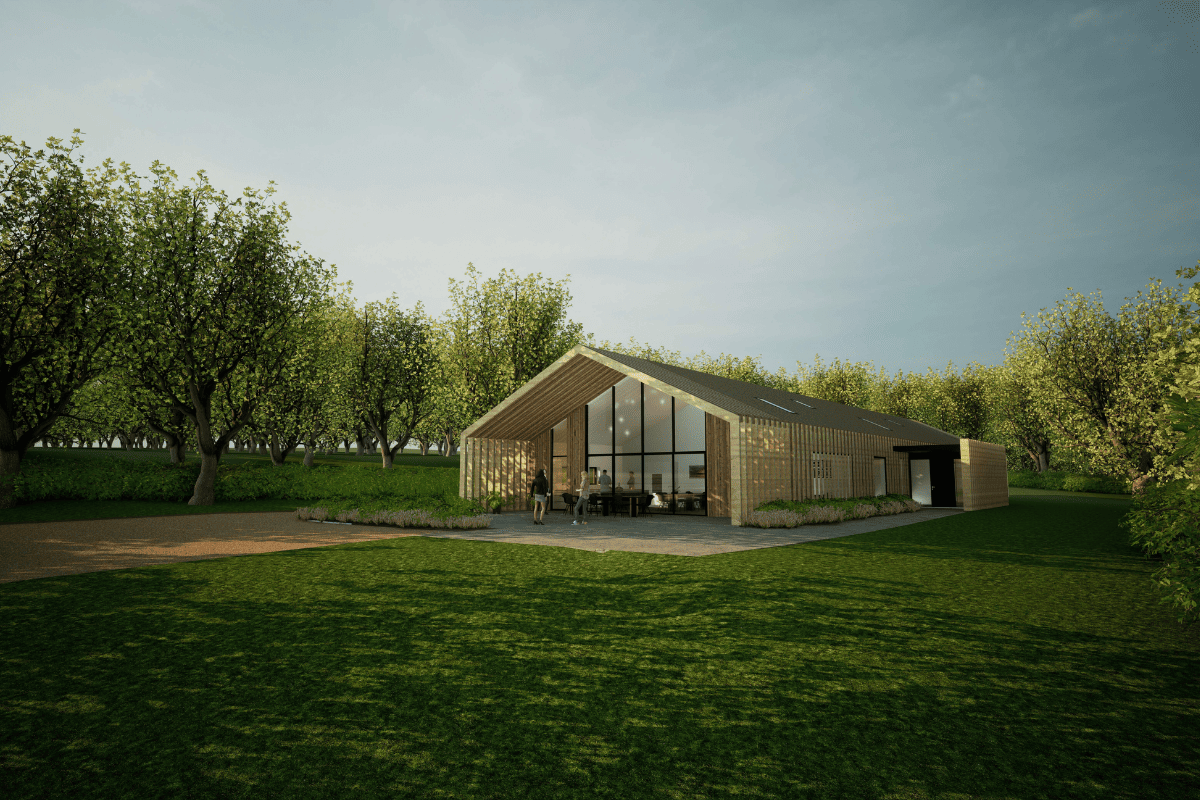
This project is for a new dwelling in a National Park to replace an existing ramshackle agricultural barn. It’s one of two really exciting projects we are currently developing with a large landholder as part of a strategic masterplan for the Estate. The architecture is landscape led, discretely designed to reflect the shapes and materials of modern agricultural barns but with a modern, minimal rural aesthetic.

A key feature of the design is how the building has been designed to address the National Park’s Dark Skies planning policy, with the larger areas of glazing set back under the overhanging roof and flank walls. Hit and miss vertical timber frames form the overhanging flank walls, and the rhythm is continued to the façade and cladding detailing, to create a sense of depth and texture. 

Cottage Project Obtains Consent

We have had the fantastic news that planning has been granted for this cottage project involving a full renovation and significant side and rear extensions in a traditional style. A detached, oak framed out-building provides car parking, garden store and a home office within the loft space.

We look forward to bringing you more as the work progresses.

The Top 10 Passivhaus Myths

In the UK we have become so used to living in high energy consuming, draughty or stuffy buildings that most people find it hard to imagine how they would feel living in a Passivhaus. Here are the 10 most common misconceptions:

  1. You can’t open the windows

A Passivhaus doesn’t rely on the occupant to open the windows as the mechanical ventilation system (MVHR) ensures good air quality all year round. However, opening the windows at night during the summer to get rid of excess heat is usually part of the comfort strategy. Windows can be opened during the winter too, but more energy will then be required to heat the space.

  1. They are too stuffy

A Passivhaus is very airtight to prevent draughts and heat loss. This also means the MVHR system works efficiently, continuously supplying fresh pre-warmed (or cooled) air from outside in all weathers, and getting rid of the stale air without the need to open a window, making them the very opposite of stuffy.  This creates a constant, comfortable indoor temperature and has the added benefit of a mould and moisture free environment.

  1. It’s too expensive

A building designed to be a Passivhaus from the start, with an efficient building form and designed with the principles of building physics, can be delivered cost effectively. It is much harder and more expensive to turn a complicated and inefficient design into a Passivhaus. As their popularity increases, Passivhaus buildings are becoming more affordable and there are the additional long-term savings from reduced energy use.

  1. They don’t need heating

Passivhaus buildings rely on passive heat sources from solar gains (the sun) and internal gains (body heat and appliances). By reducing the amount of heat lost through insulation and detailing, only a small amount of additional heating is required to create a comfortable indoor temperature.  While they do still need heating, it is greatly reduced compared to a traditional building.

  1. They’re too complicated

Achieving the Passivhaus requirements can be complicated for designers, but the occupant knowing how to control the MVHR system is the hardest thing that needs to be learnt.

  1. They look ugly

Architecture has, and always will be, subjective. Passivhaus is a performance standard, not a design one. Passivhaus buildings can be built in a variety of designs and styles based on a client’s wishes.

  1. The ventilation is too noisy

A correctly designed, installed, and maintained MVHR system is very quiet and barely perceptible. The rate of air movement is much less than from a conventional air conditioning unit, making it much quieter and less energy consuming.

  1. They get too hot in summer

A Passivhaus is well insulated and good at keeping heat in, and if properly designed, they are also good at keeping heat out. There is some reliance on occupants to reduce excess heat by opening windows at night to prevent any overheating.

  1. It’s just for houses

Passivhaus translates as ‘passive houses or buildings’ as the German ‘haus’ refers to both. The design principles are based on building physics, so they can be applied to most buildings including schools, offices, museums, hospitals and swimming pools.

  1. They’re too dry

As the ventilation in a Passivhaus is provided by the MVHR system there is less excess moisture than in a conventional house, but this also means no mould or condensation, and the constant relative humidity allows for a much healthier indoor environment. 

Hopefully this has highlighted the many positive benefits of a Passivhaus. Rachel, our accredited Passivhaus designer, is passionate about designing and building energy efficient homes. If you are interested and have further questions, do get in touch here.