Planning Application for New Post 16

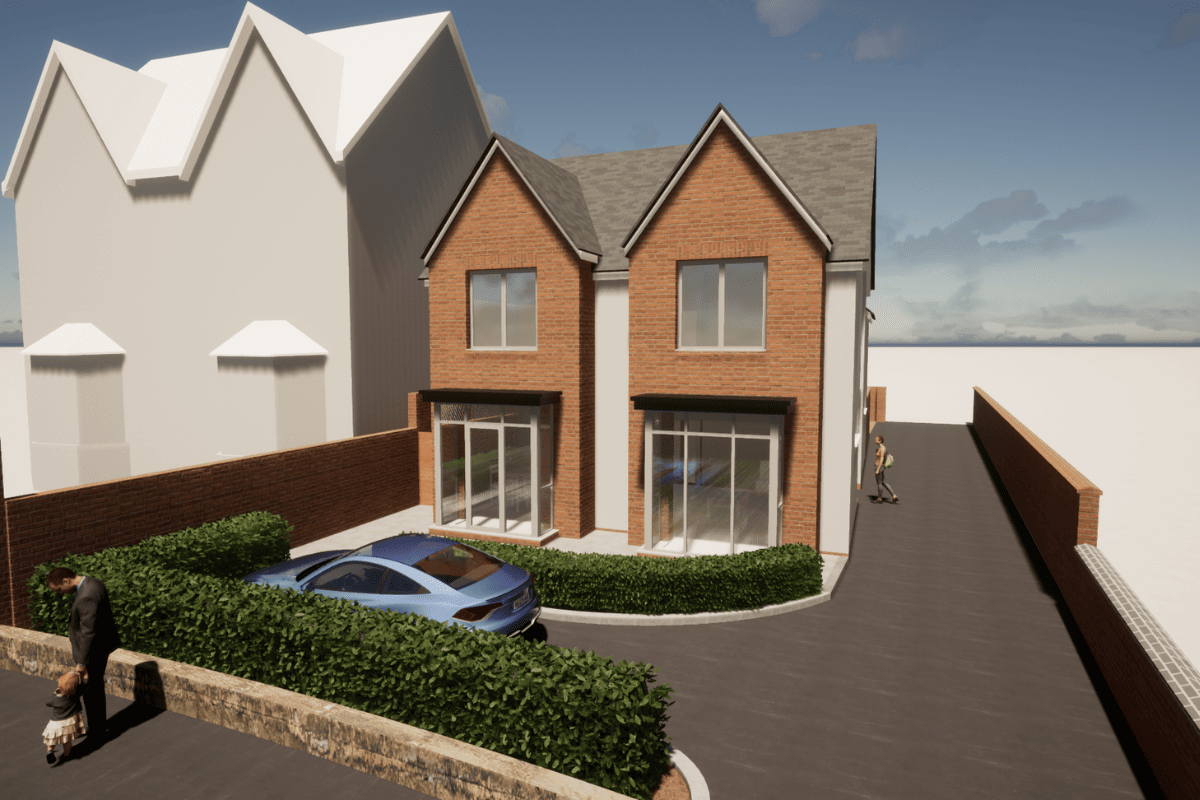
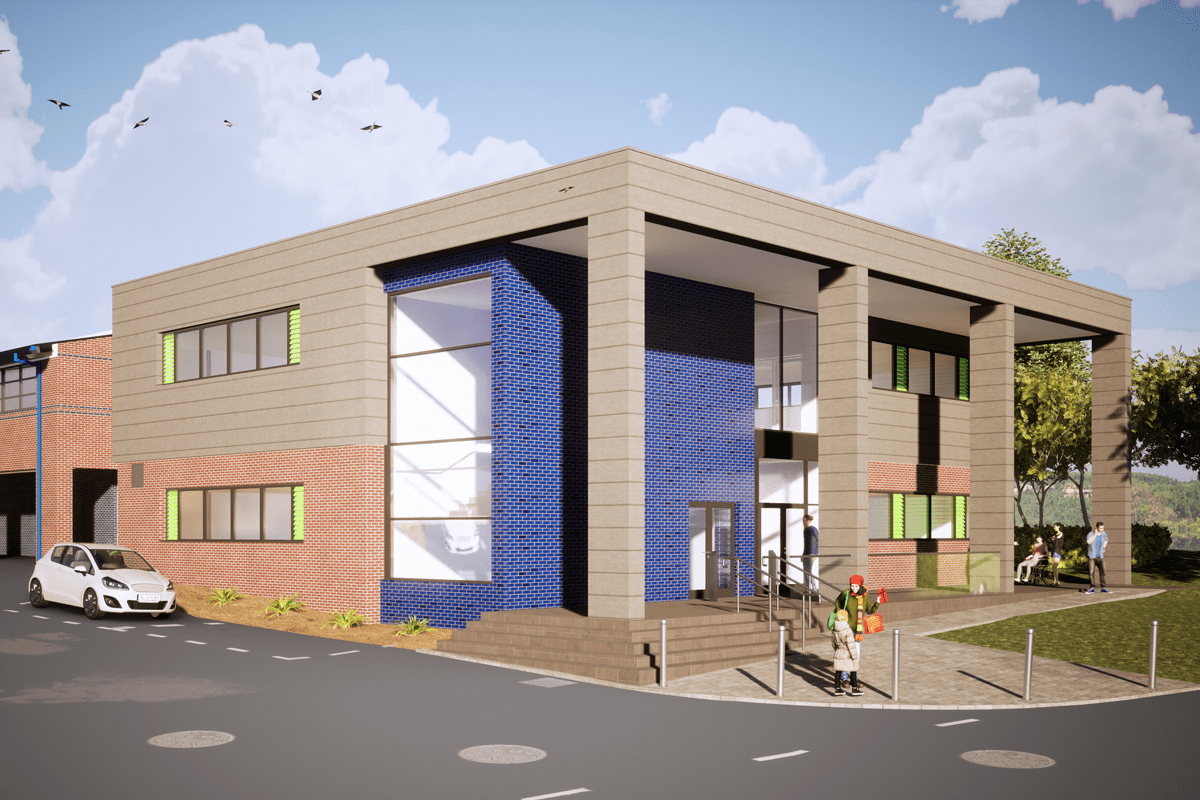
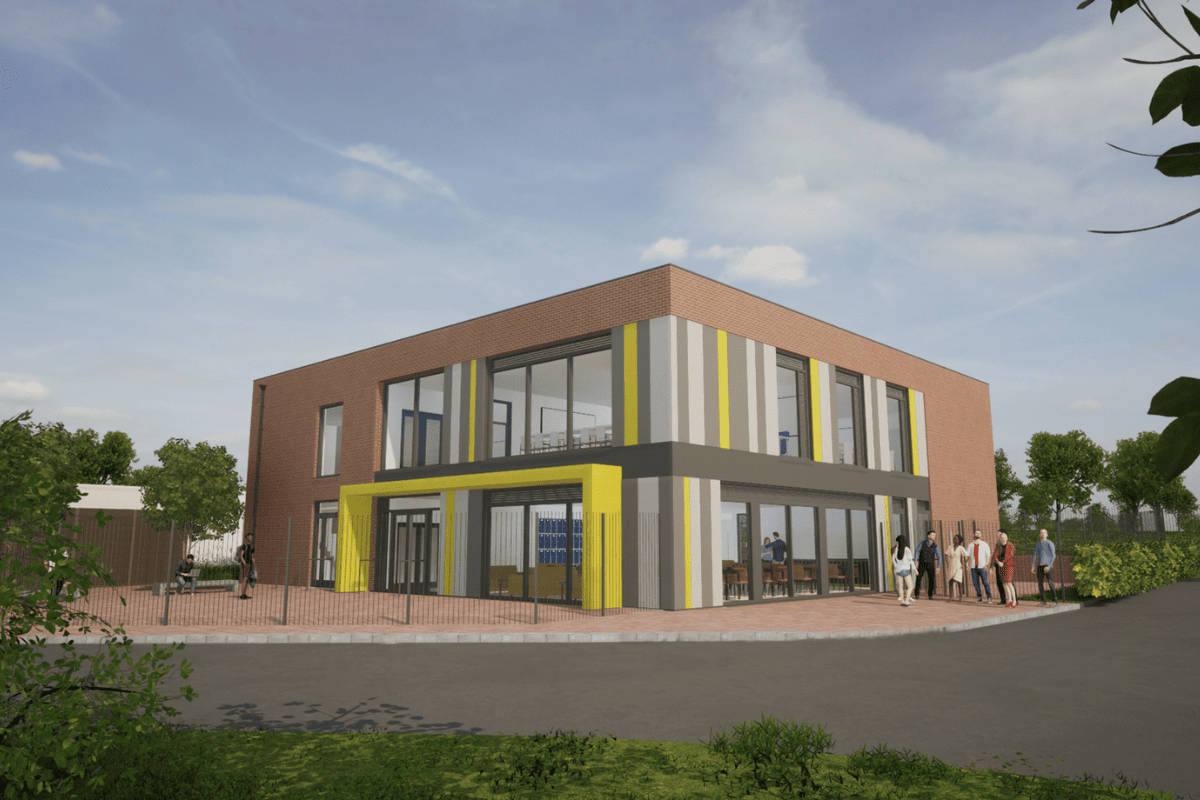
Exciting news as a planning application has been submitted for another new post-16 and teaching building for a large multi Academy Trust in Derbyshire. The project originally started in 2019 as a school development plan and feasibility study to explore options to expand the school to support anticipated demand for increased pupil places from nearby housing developments. Working alongside Spencer Academies Trust and the Derbyshire District Council, Thinking Buildings have worked hard to deliver a scheme that meets the Academy’s needs whilst working within tight budget constraints. 

This £2.7 million building represents an exciting opportunity for the future Heanor Gate Spencer Academy, an ‘Outstanding’ secondary school, to showcase its post-16 provision within Amber Valley. The proposals are for a new two storey building, making better use of the site by replacing a section of car park and roundabout. The building is efficiently designed, but with a vibrant character, to provide a strong focal point on the school site. 

The ground floor is dedicated to post-16 students, with a social space and study room, while the first floor shared teaching facilities include two new classrooms, a seminar room, and a new ICT suite. Outside, the post-16 social space is extended to create an external dining and seating area, along with a dedicated post-16 entrance into the academy from the adjacent car park. The car park has also been restructured and resurfaced to accommodate the new building and to improve the layout.

The delivery of the project has a strong sustainability agenda and the energy and carbon strategy will be developed to exceed the standards set by the current regulations. The building includes the following measures: 

– Energy efficient building form

– Enhanced thermal efficiency and air tightness

– Heat pump technology for heating and hot water

– Energy efficient LED lighting

– Hybrid ventilation with heat recovery

– Photovoltaic panels providing on-site electrical energy

This high performing building plays an important part in meeting the Trust’s aspirations to minimise and de-carbonise its estate and buildings. 

Thinking Buildings have fully managed the design process, alongside assisting the Trust to negotiate, securing Section 106 funding for the development and planned expansion. 
Work continues at John Port Sixth Form

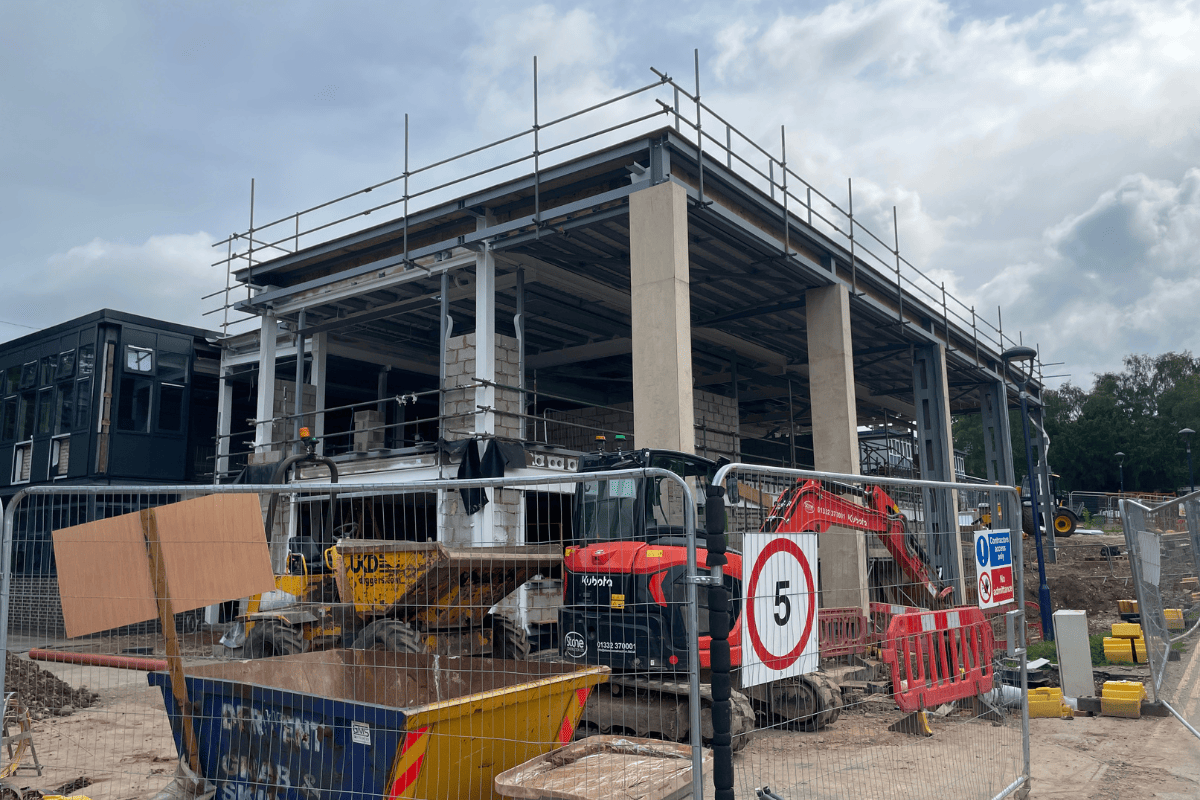
Admittedly this is not a particularly glamorous picture, but it does show work continues apace on the expansion to the sixth form building at John Port Spencer Academy in Derby.

The steel frame and roofs are now complete and work continues on the external walls, windows and internal fit out.

It’s not apparent from the photos, but the scheme includes roof-mounted Ventive passive stack ventilation units. These provide passive ventilation to the upper floor area with heat recovery. This will reduce energy use and Co2 emissions. It also provides an increase in ventilation rates and is linked to Co2 monitors to intelligently turn the units on and off as needed.

If you’d like to know more about building low-energy technologies do contact us here

10 Reasons To Build a Passivhaus

Building a Passivhaus, also known as a Passive House, offers several benefits:

1. Energy Efficiency: Passivhaus design principles prioritise high levels of insulation, airtightness, and high-quality windows/doors. This leads to significantly reduced energy consumption for heating and cooling, resulting in lower utility bills.

2. Comfort: Passivhaus buildings provide consistent indoor comfort throughout the year, with minimal temperature fluctuations and drafts. This leads to a more pleasant living or working environment.

3. Health: Superior indoor air quality is a key aspect of Passivhaus construction. Effective ventilation systems with heat recovery ensure a constant supply of fresh air, removing pollutants and allergens, which can positively impact occupants’ health.

4. Sustainability: Passivhaus buildings have a smaller environmental footprint due to their reduced energy consumption. They help lower greenhouse gas emissions and contribute to sustainability goals.

5. Long-Term Cost Savings: While Passivhaus construction may have a higher upfront cost, the long-term savings on energy bills often outweigh the initial investment. Over time, the energy-efficient features pay for themselves.

6. Resilience: Passivhaus buildings are designed to withstand extreme weather conditions more effectively, providing increased resilience against climate change-related challenges.

7. Market Value: Passivhaus certification can enhance the market value of a property, making it more attractive to environmentally conscious buyers or renters.

8. Future-Proofing: As energy regulations become stricter, Passivhaus construction positions a building to meet or exceed future energy efficiency requirements, reducing the need for costly retrofits.

9. Government Incentives: In some regions, there are financial incentives and tax credits for building Passivhaus-certified structures, further encouraging their adoption.

10. Contribution to Climate Goals: Building Passivhaus structures aligns with global efforts to reduce energy consumption and combat climate change.

Overall, constructing a Passivhaus is a forward-thinking and environmentally responsible choice that offers numerous benefits, both for occupants and the planet.

Contact us for more information here – https://thinking-buildings.co.uk/low-energy-houses-and-homes/

New Offices For Falklands

We’re delighted to once again be working with a company in the Falklands to design them a new office building.

Thinking Buildings have been working with Consolidated Fisheries Limited since 2018/19, looking at options for building a new office building. Outline planning approval was granted in 2019 for the development of a new site on the outskirts of Stanely. We’re now back working with CFL to prepare detailed plans for a reserved matter planning application.

The company is very sustainably minded, and so we’re looking at a very low energy building design. We’ll be using a well insulated timber frame, triple glazing, PV panels and an air source heat pump for space heating.

The project also has a number of other constraints. Most of the building will be transported from the UK in shipping containers. We need to consider how the timber frame can be built in parts to fit within the containers.

We’ll keep you updated as this unusual, but very exciting, project develops.

The Top 10 Passivhaus Myths

In the UK we have become so used to living in high energy consuming, draughty or stuffy buildings that most people find it hard to imagine how they would feel living in a Passivhaus. Here are the 10 most common misconceptions:

  1. You can’t open the windows

A Passivhaus doesn’t rely on the occupant to open the windows as the mechanical ventilation system (MVHR) ensures good air quality all year round. However, opening the windows at night during the summer to get rid of excess heat is usually part of the comfort strategy. Windows can be opened during the winter too, but more energy will then be required to heat the space.

  1. They are too stuffy

A Passivhaus is very airtight to prevent draughts and heat loss. This also means the MVHR system works efficiently, continuously supplying fresh pre-warmed (or cooled) air from outside in all weathers, and getting rid of the stale air without the need to open a window, making them the very opposite of stuffy.  This creates a constant, comfortable indoor temperature and has the added benefit of a mould and moisture free environment.

  1. It’s too expensive

A building designed to be a Passivhaus from the start, with an efficient building form and designed with the principles of building physics, can be delivered cost effectively. It is much harder and more expensive to turn a complicated and inefficient design into a Passivhaus. As their popularity increases, Passivhaus buildings are becoming more affordable and there are the additional long-term savings from reduced energy use.

  1. They don’t need heating

Passivhaus buildings rely on passive heat sources from solar gains (the sun) and internal gains (body heat and appliances). By reducing the amount of heat lost through insulation and detailing, only a small amount of additional heating is required to create a comfortable indoor temperature.  While they do still need heating, it is greatly reduced compared to a traditional building.

  1. They’re too complicated

Achieving the Passivhaus requirements can be complicated for designers, but the occupant knowing how to control the MVHR system is the hardest thing that needs to be learnt.

  1. They look ugly

Architecture has, and always will be, subjective. Passivhaus is a performance standard, not a design one. Passivhaus buildings can be built in a variety of designs and styles based on a client’s wishes.

  1. The ventilation is too noisy

A correctly designed, installed, and maintained MVHR system is very quiet and barely perceptible. The rate of air movement is much less than from a conventional air conditioning unit, making it much quieter and less energy consuming.

  1. They get too hot in summer

A Passivhaus is well insulated and good at keeping heat in, and if properly designed, they are also good at keeping heat out. There is some reliance on occupants to reduce excess heat by opening windows at night to prevent any overheating.

  1. It’s just for houses

Passivhaus translates as ‘passive houses or buildings’ as the German ‘haus’ refers to both. The design principles are based on building physics, so they can be applied to most buildings including schools, offices, museums, hospitals and swimming pools.

  1. They’re too dry

As the ventilation in a Passivhaus is provided by the MVHR system there is less excess moisture than in a conventional house, but this also means no mould or condensation, and the constant relative humidity allows for a much healthier indoor environment. 

Hopefully this has highlighted the many positive benefits of a Passivhaus. Rachel, our accredited Passivhaus designer, is passionate about designing and building energy efficient homes. If you are interested and have further questions, do get in touch here.

Low Energy House Out To Tender

Thinking Buildings have been working with a private client in Warwickshire to develop plans for a low-energy home.

A bungalow occupies the existing site and this will form the basis for a new house. It will undergo a complete renovation and transformation. The roof will be taken off and replaced with a new timber-framed first floor. An extension to the rear will provide a master bedroom with an ensuite and direct access to the rear garden. Finally, the building will be wrapped in insulation, with a new insulated ground floor and roof. An MVHR (Mechanical Ventilation and Heat Recovery) system will be installed to recover heat from extracted air from the bathrooms and kitchen. The air is then passed over a heat exchanger to pre-warm fresh incoming air. The house will be heated and generate hot water from an air-source heat pump. New external doors and triple-glazed windows will be installed.

This will transform a poorly insulated 1960’s bungalow into a modern, warm, and comfortable house for the 21st century. It also serves as a great example of the creative reuse of an existing building, injecting new life and locking in carbon.

Do Contact Us if you’d like to know more about how we could help transform a building for you.

Work starts on site at Walnut Cottage

Our project at Walnut Cottage near Farringdon has started on site. Having successfully discharged the pre-commencement conditions, the remains of the previous dwelling have been demolished and the ground prepared for foundations.

The new house will be constructed with Quadlock, a system where the insulation forms the shuttering framework for the concrete structure, to form a highly insulated and airtight structure. The client is aiming for a low energy dwelling, with an MVHR (Mechanical Ventilation with Heat Recovery) unit to provide excellent air quality and minimise heat loss. The south facing roof will be provided with an extensive photovoltaic solar array.

Thinking Buildings have been working with SWJ Consulting for structural engineering and Infrastruct for civil engineering. 

We’re looking forward to updating the progress of the project throughout the build.

Natural Ventilation at John Port Spencer Academy

We are excited to be working with ventilation company, Ventive, to install natural ventilation systems in the new science expansion project at John Port Spencer Academy.

Natural ventilation supplies fresh air in a building without the need for electricity.  It harnesses passive forces such as wind speed, and internal and external differences in pressure.  There are many benefits to this type of system, including lower maintenance and a reduction in carbon emissions both of which have positive environmental and financial impact.  The Carbon Trust found that buildings with natural ventilation save an average of £30,000 a year.  

Building Bulletin (BB) 101 provides standards, regulation and guidance on ventilation, thermal comfort and the indoor air quality in school buildings and also states that designers must consider a passive approach to ventilation that designs out the need for mechanically operated systems.  Post Covid there have been concerns over the air circulation in more traditional air conditioning solutions and understandably focus has shifted to more natural ventilation.  Ventive’s innovative systems enable effective monitoring of the air quality within classrooms and school buildings which results in healthy and comfortable learning environments.

To find out more about Ventive, visit their website https://ventive.co.uk/.  We will share more about our involvement in this project as it progresses.

Eco-Tourism site – Planning granted

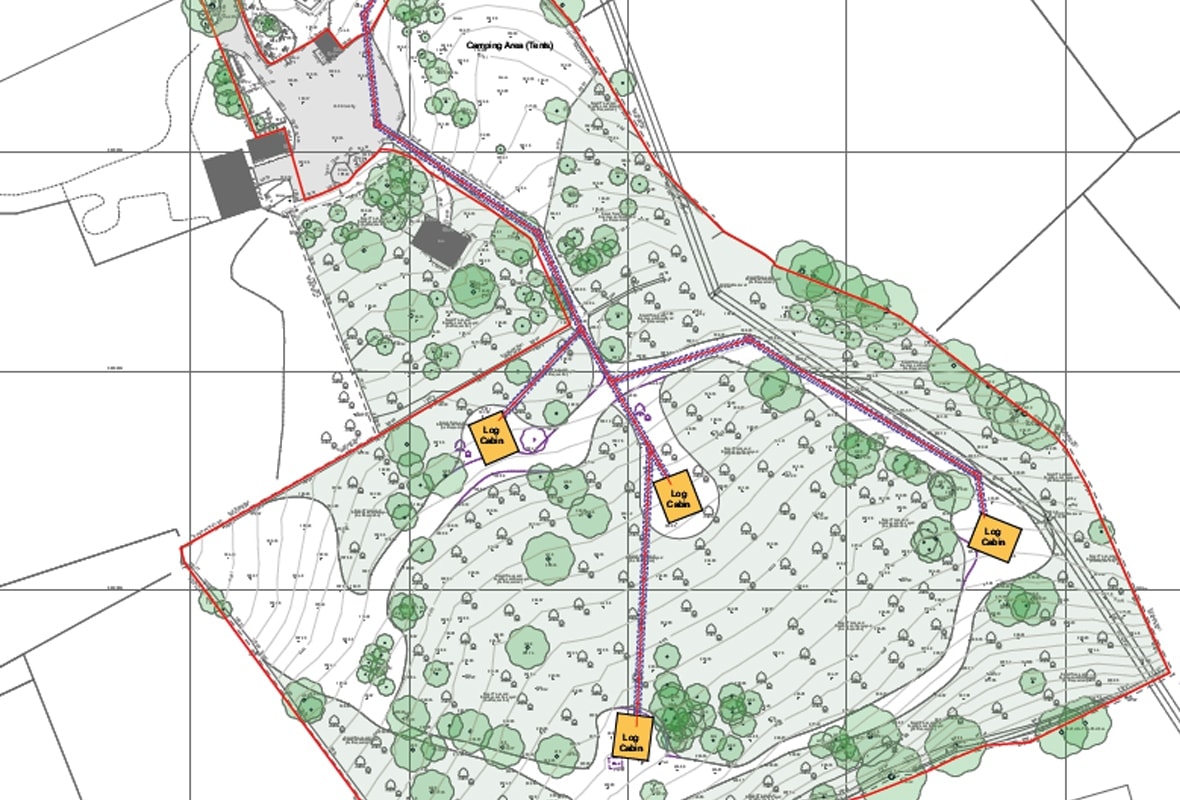
Derbyshire Dales District Council last week granted planning permission for the next steps in the development of an Eco-Tourism site in Derbyshire. The site is set in the beautiful Derbyshire Dales, on the outskirts of a market town. The wider site already benefits from a variety of trees, ponds, and other natural features. The owners are looking to further enhance this, creating a bio-diverse and attractive environment for visitors.

The site will offer holiday accommodation in a number of different forms. There will be 4 eco-lodges, glamping units and tents.

The underlying principles of the whole site will be to limit energy use and aim to generate as much energy on site as possible. Solar PV panels, bio-mass boilers, battery systems and heat pumps are just a few of the systems being considered to reduce energy use or use low carbon technologies. Visitors will have a wide variety of facilities on site, including solar-powered electric vehicle charging points.

This next permission allows us to move forward to finalise the designs for the low energy glamping pods.

If you’d like to discuss any tourism or low energy project do contact us using the details here.

Passivhaus Fabric Standard House in Weedon

We love this hidden door in the curved timber utility room pod on our Passivhaus fabric standard house – such a clean and minimal look. Click here to take a look at this lovely project https://thinking-buildings.co.uk/houses-and-homes/weedon-buckinghamshire/