Dementia Unit Planning Approval

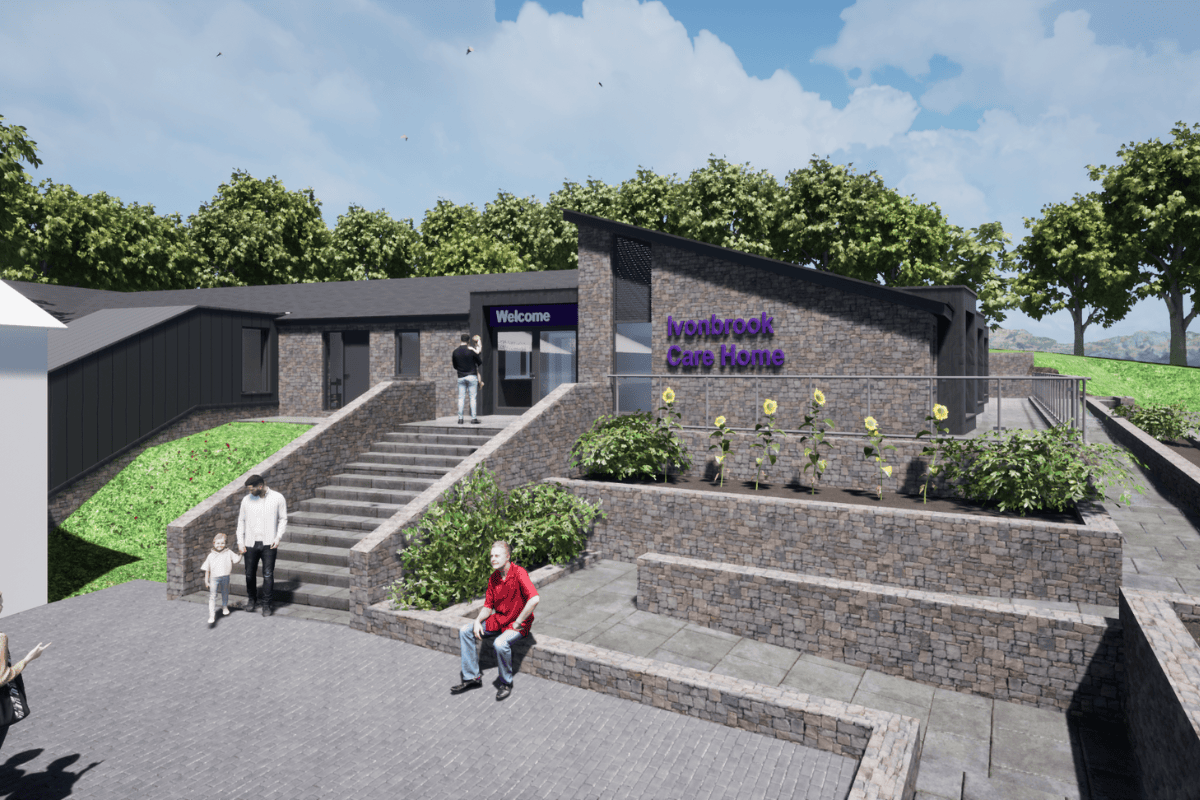
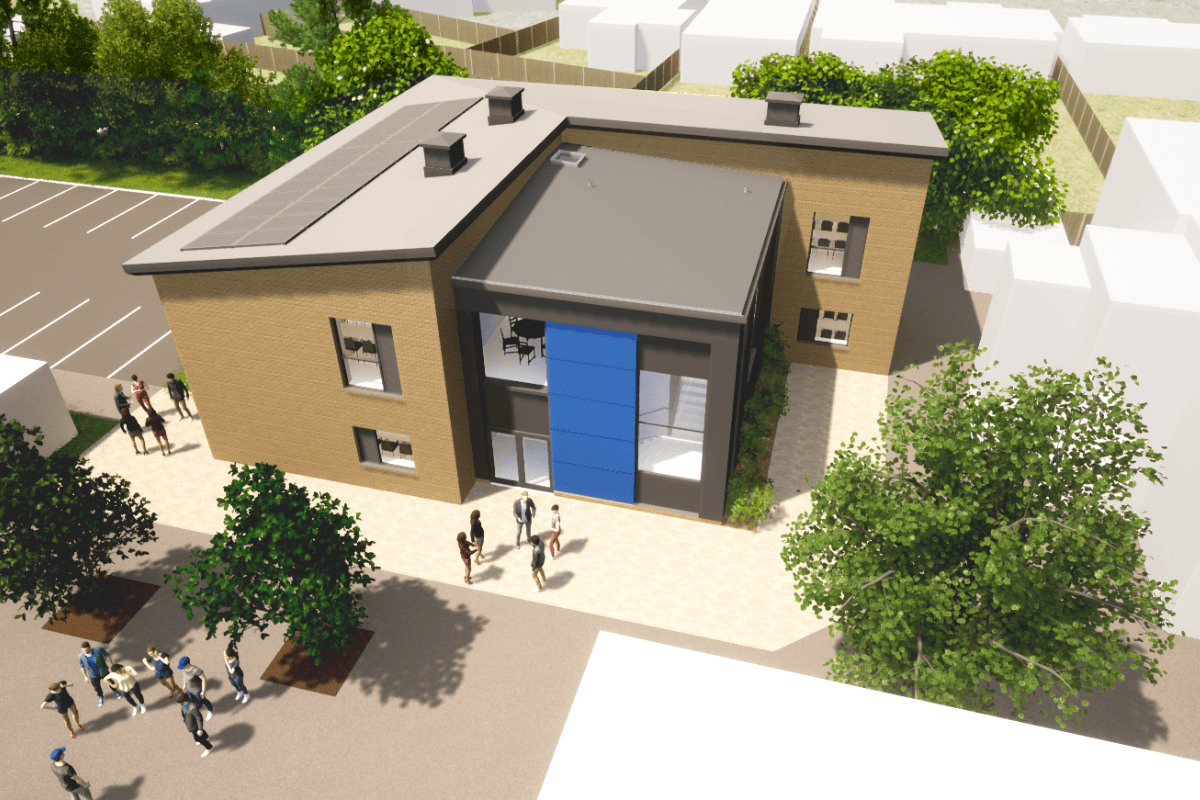
Thinking Buildings has been working with a Derbyshire care home provider for over 3 years. They currently operate 2 cares homes in the Derbyshire Dales.

In 2021 it became clear an extension was needed to one of their care homes to address the under provision of specialist dementia care spaces in the local area. Many of the local authority homes are scheduled for closure.

Dedicated specialist dementia care is essential. Somewhere in the world a person develops dementia every 3 minutes. There were over 55 million people worldwide living with dementia in 2020. This number will almost double every 20 years, reaching 78 million in 2030 and 139 million in 2050. 900,000 in the UK are diagnosed as living with dementia and the youngest person diagnosed with the disease was just 4 years old.

We’re delighted to confirm Derbyshire Dales District Council have approved a scheme for the extension of this care home and our design can facilitate the provision of a state of the art care facility for those who need it.

Planning Permission For Super Car Site

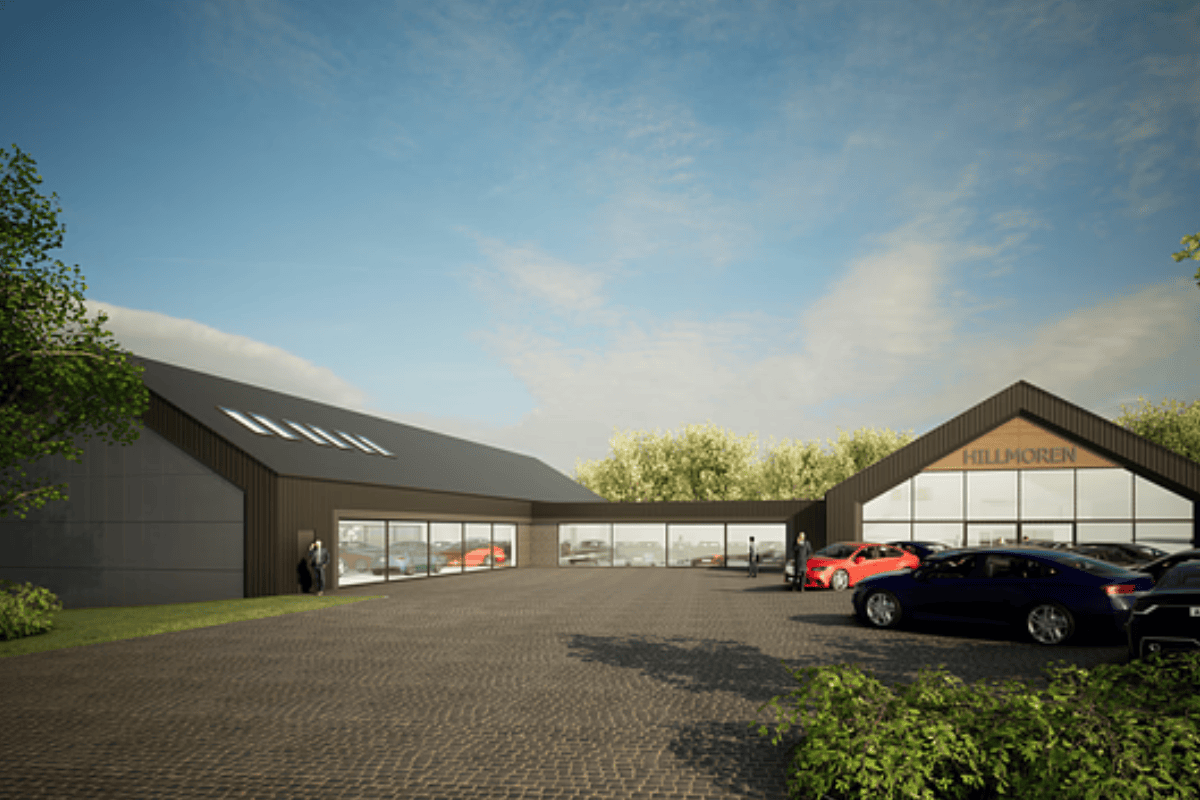
We’re delighted to announce that one of our projects has been granted full planning approval! The scheme is for the construction of a purpose designed site for luxury car sales in Leicestershire. Our client, Hillmoren, currently operates from a small site approximately 1 mile from the application site.

The existing site is constrained by an adjacent fuel garage and therefore has limited potential for expansion and doesn’t meet the business needs of a high-quality experience. The proposal is for a range of new buildings which will allow our client to expand their company, creating additional employment.

Hillmoren are not a typical car sales company. They specialise in high value luxury cars and have developed a niche for sales of electric vehicles, in particular Tesla. They are not a main dealer or franchise, but a private company. Sales are primarily through their specialist website, with many sales being completed online. Visitors to the site are limited and for the new site will be by appointment only.

They have been looking for suitable sites for a period of time.  By virtue of its private location and good transport links the site will provide the exclusive setting which matches their brand and products.

The new buildings have been designed with barn-inspired architecture using natural materials for the main body of the buildings.

Will will update you as this exciting project progresses.

Works To Start On New Science Building

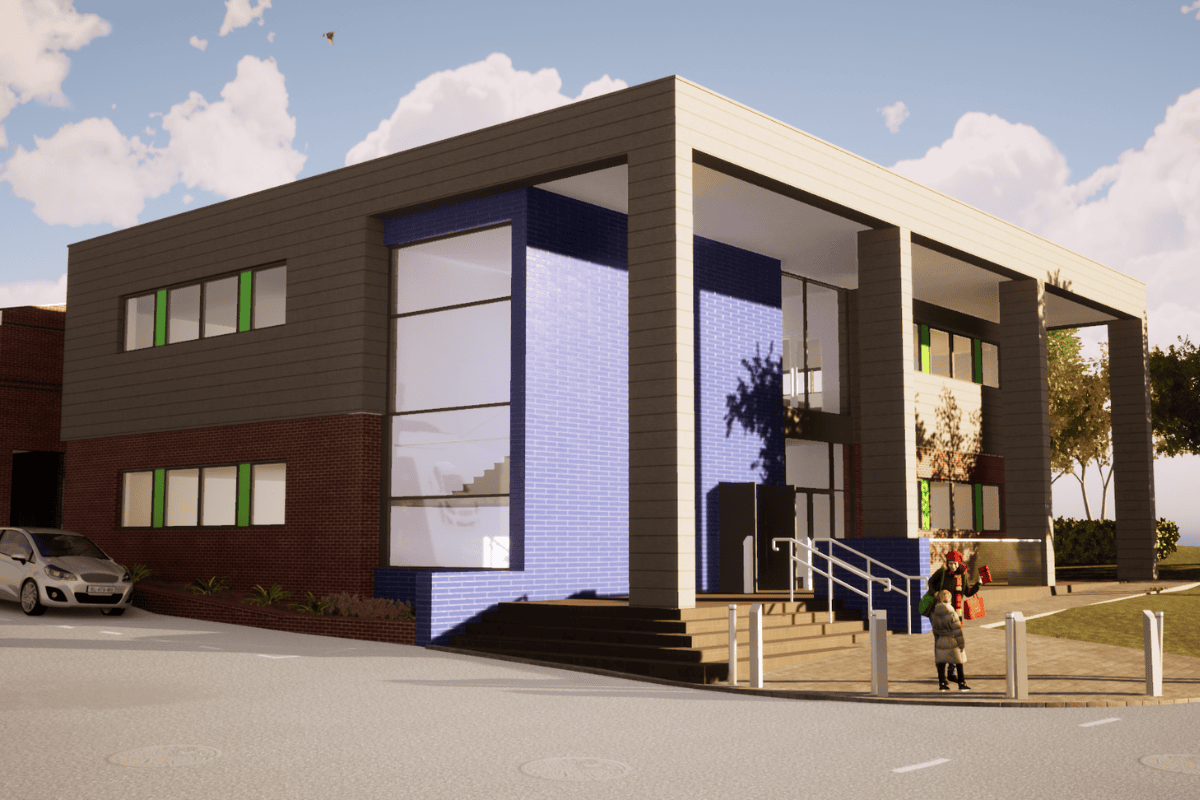
Thinking Buildings are delighted to confirm works will soon be progressing to building a new Science facility at John Port Spencer Academy near Derby.  Local contractor Bailey Construction has been appointed and will start work in June.
 
John Port is undergoing an expansion to increase its capacity for both 11-16 and sixth form students. This is the 3rd phase of the work following an expansion to the main carpark, refurbishment of the art & design block and a newly refurbished and expanded Post 16 building. The scheme will provide much needed additional science accommodation which includes 4 new teaching labs, 2 new prep rooms and offices, and additional toilets.

Contemporary Home, Cheltenham

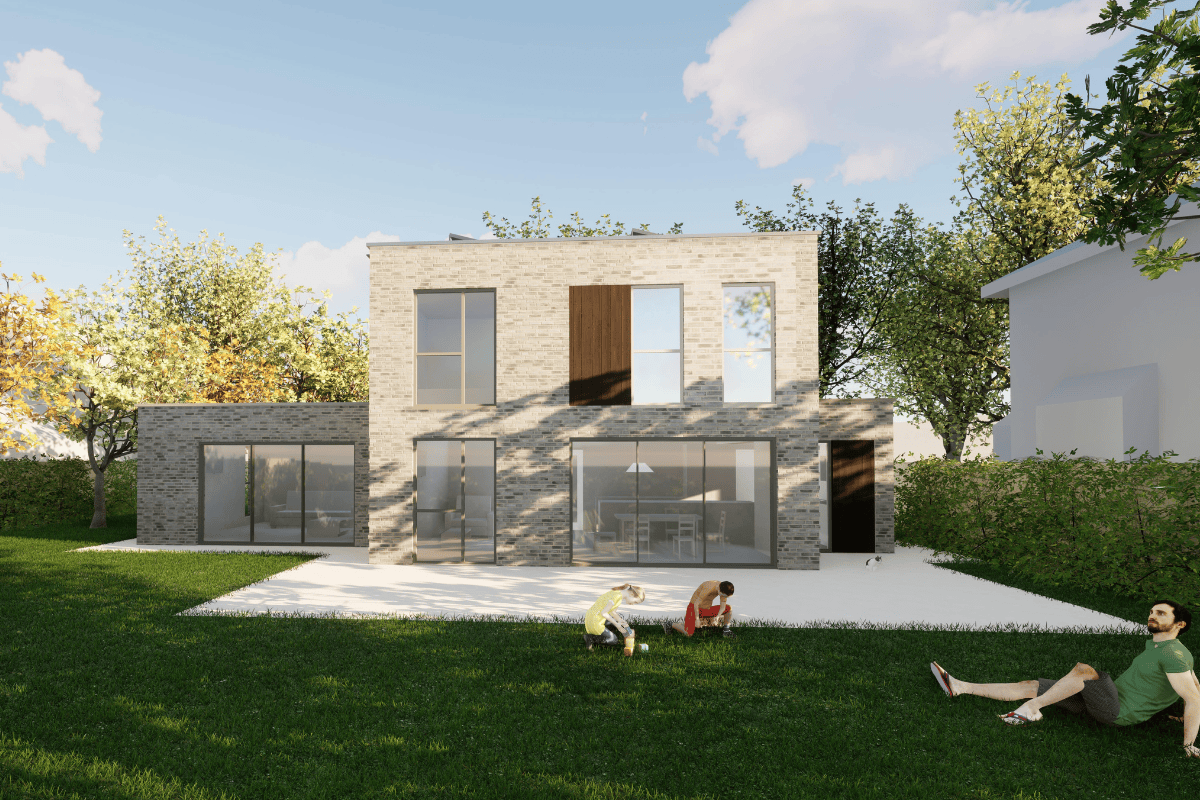
We want to share another peak at our new house project that was recently submitted for planning consent. Whilst the front is strongly articulated by a series of interlocking architectural forms and overhanging first floor, the design to the rear is simpler, focusing on good proportions, soft tonal materials and the use of subtle brickwork detailing to provide texture and interest. Limited areas of burnt larch timber cladding provide contrast with the cream/beige facing brickwork. 

We hope to share a further update soon. The project developed with Zesta Planning Ltd. 

Low and zero carbon technologies – what does this mean and what are the options?

Carbon-neutral and Net-zero Carbon are two similar terms. In both cases, parties are working to reduce and balance of their carbon footprint. However, Carbon-neutral refers to balancing out the total amount of carbon emissions, while Net-zero Carbon means no Carbon emission from any activity. Most of the industries and governments become Carbon neutral through the purchase of Carbon credits. While Carbon removal is only a long-term solution, implementing technological improvements/ innovations plays a major near-term role in achieving Net-zero Carbon.

According to the 2022 UK greenhouse gas emissions report issued by the Department for Energy Security & Net Zero identifies; Transport (112.5 MtCO 2 ), Energy supply (82.2 MtCO 2 ), Business (61.9 MtCO 2 ) and residential (56.4 MtCO 2 ) as the largest Cabon emission sectors.

When it comes to buildings (for both businesses and residential), the reduction of Carbon emission needs to be targeted for embedded Carbon and Operational Carbon.

Embedded Carbon includes all the Carbon emitted in material (used for building construction) production. Actions are then required to reduce Carbon from raw materials and in production stages:

1. Increasing the recycled content of the final material.
2. Reducing energy demand for material processing e.g. Improving the total system efficiency by using highly efficient machinery and optimizing the production layout/procedure.

Greater energy efficiency and use of renewable sources play a major technical role in the efforts for decarbonisation at the operational stage as it includes Carbon emitted during the whole life of a building. Options to reduce this energy usage include:

1. Design efficient and optimised building systems by following guidelines such as Chartered Institute of Building Services Engineering (CIBSE), American Society of Heating, Refrigeration and Air-Conditioning Engineers (ASHRAE) or London Energy Transformation Initiative (LETI).

2. Use of LED lighting.

3. Purchasing of equipment with higher energy efficiency ratings (e.g.: Energy Star Rating)

4. Envelope improvement: Installation of thermal insulation (e.g.: Mineral wool, fibreglass, etc.) with adequate thickness and use of double-glazed windows will help keep the heat inside the building. This in turn will reduce heat loss from the building and will reduce the energy requirement for heating.

5. Improve the efficiency of the heating, cooling and ventilation systems
a. Air Source Heat Pumps (ASHPs): ASHPs absorb heat from ambient air and generate hot water which then either be transferred directly to radiators or to a hot water cylinder. The average heating efficiency of an ASHP, determined by the coefficient of performance (COP), is around 2.8.
b. Variable Refrigerant Flow (VRF) Systems: Commonly used to provide heating (and/or cooling) for multi-story buildings with high heating/cooling requirements. VRF systems absorb the heat from ambient air and transfer it into the building via refrigerant. The efficiency ranges mainly between 2.9-4.4.
c. Heat Recovery Ventilation (HRV): This system is used for buildings that require both exhaust and fresh air supply. The HRV unit recovers the residual heat from the exhaust gas to pre-heat (or pre-cool) the fresh air intake. This helps reduce the heating/cooling requirements while in some cases can manage the space temperature on its own.

6. Photovoltaic (PV) Solar Panels are commonly associated with buildings due to the convenience of installation. PV panels are increasingly more efficient at converting the sun’s rays into electrical energy and are best located on the building roof to avoid shading from surrounding buildings. There is no guarantee that the excess power can be sold back to the utility provider so the PV capacity should be designed for supplying base load or Lithium-ion batteries could be an option.

Using a single measure (mostly by the installation of solar PV) or a combination of the above technologies a building can reach low or zero Carbon status. However, it is best to carry out either an energy audit or an energy simulation to identify the cost-effective method for a building to meet its Carbon reduction targets.

News article prepared by BEM Services – See https://www.bem-services.co.uk/ for more information.

Percy Gee Case Study

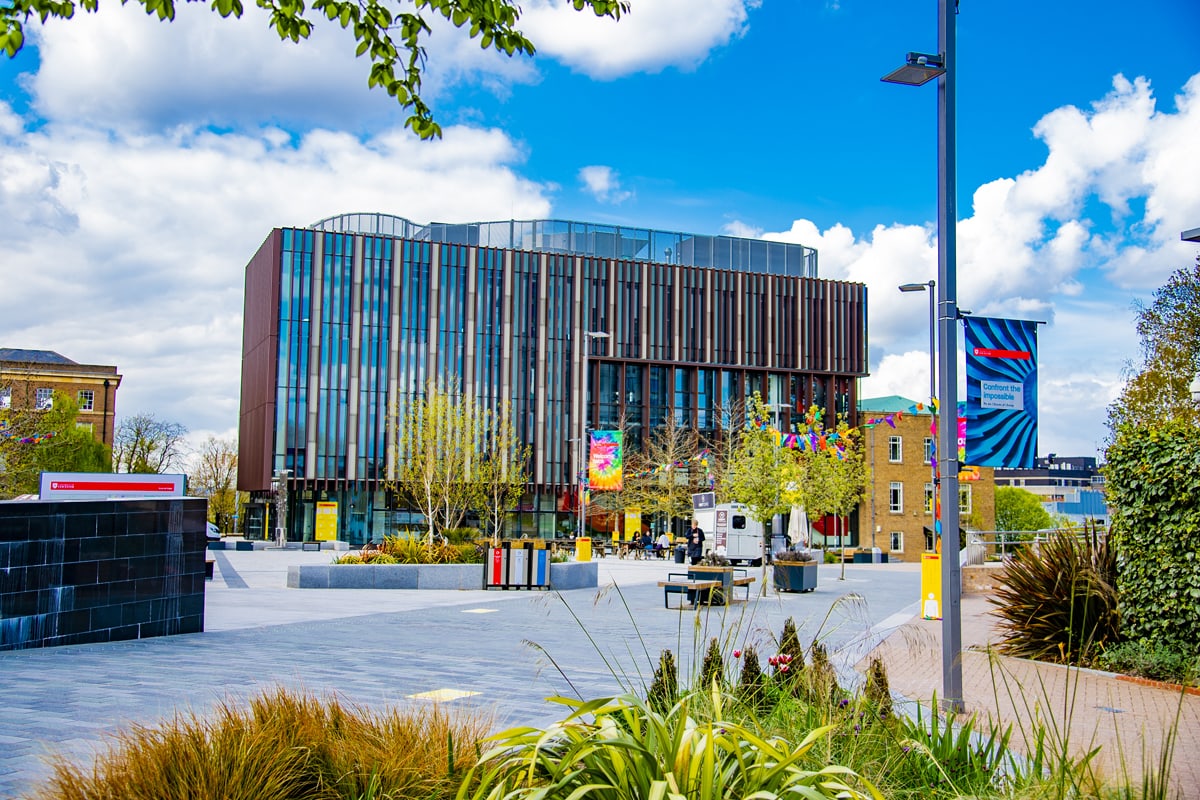
Our latest case study on the website is the Percy Gee Building at Leicester University. 

The shell and core design provided by Shepheard Epstein Hunter was built out by Stepnells contractors, who then appointed Thinking Buildings to help deliver the interior fit out package.

A key building in the wider re-development of the university’s student union, this project provided a food court with six outlets each offering a different cuisine. The design reflects the style of each catering offering, which together make for a really contemporary, fun social hub for the university.

https://thinking-buildings.co.uk/news/education_community/percy-gee-building-leicester-university

Bloxham Listed Cottage

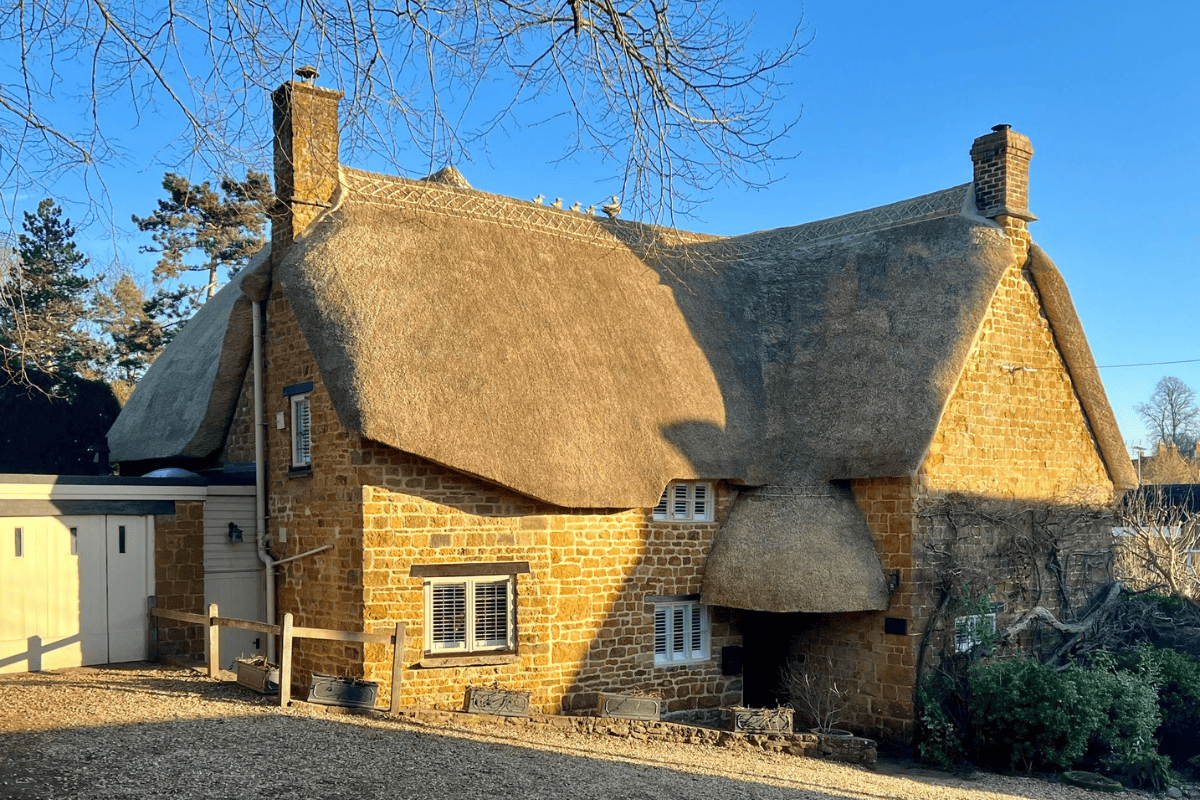
Thinking Buildings are delighted to have been involved in this project to renovate and extend this beautiful Grade II listed cottage in Bloxham. The works included gaining planning and listed building consent for a beautifully crafted oak framed bay window extension to the rear to connect the new kitchen to the lovely cottage garden. The refurbishment also involved adaptions to the kitchen, re-modelling an existing bathroom, and the house was re-thatched, complete with a row of ducks waddling the ridge…..

Marlborough moves to technical design

It’s been a busy start to 2024 with numerous education projects coming forward for Thinking Buildings. Technical design has just started on the proposed expansion of The Marlborough School in Woodstock. The works include a new 6 classroom teaching block, internal re-modelling and reconfiguration of existing spaces, a new sports changing room extension, and significant re-working of the existing entrance to improve parking and coach provision. This is a fantastic project, developed in conjunction with Oxfordshire County Council and the River Learning Trust to expand this excellent school.

This is one of a number of exciting education projects currently in design. This week we also completed feasibility stage proposals for a new £6 million swimming pool for an independent school. There are exciting and busy times ahead for our education team.

New House, Kent

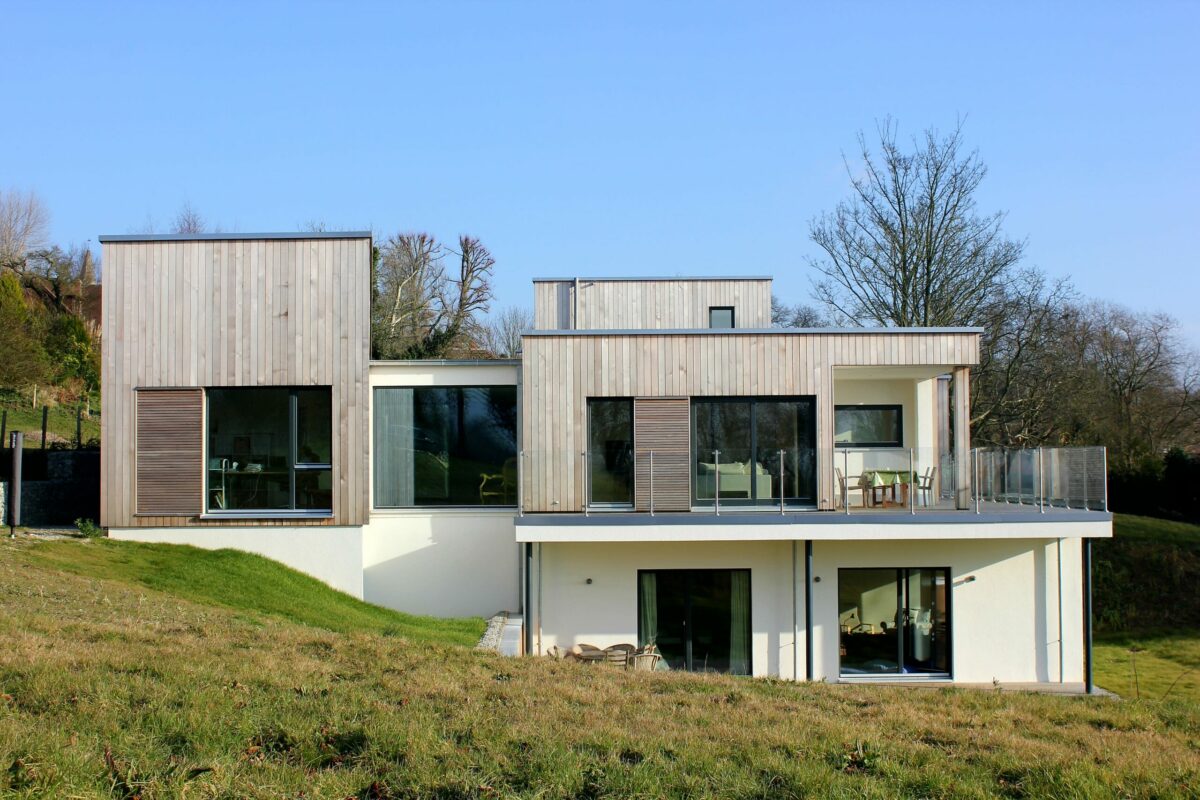
This week, for pure indulgence, we bring you what is still one of our favourite views of this new house project in Kent. This image wonderfully illustrates how the house steps to respond to the sloping site. The interplay and separation of building form was also really important to minimise visual impact, perceived mass, and bulk, on what was a really sensitive site. When invited back to the completed house, the covered outdoor dining area on the outer corner of the building is a great success, framing stunning views over the Kent countryside, the prefect place to relax.

There’s more of this contemporary design in the case study on our website, including some drone footage. Understandably, this home also headlined a recent email from Build It Magazine about Meisterstück-HAUS. We have collaborated and designed with them for over 10 years, and their super energy efficient shell scheme homes sit uniquely in the UK as, unlike other shell schemes, they can be made fully bespoke to the client.  Have a look at the beautiful Meisterstüeck-HAUS properties featured in the article here.

We revel in designing luxury homes such as these, so do get in touch if we can help you turn your dream home into a reality.

New Case Study – Passivhaus Home

The latest addition to our detailed case studies is this fantastic house in South Staffordshire.

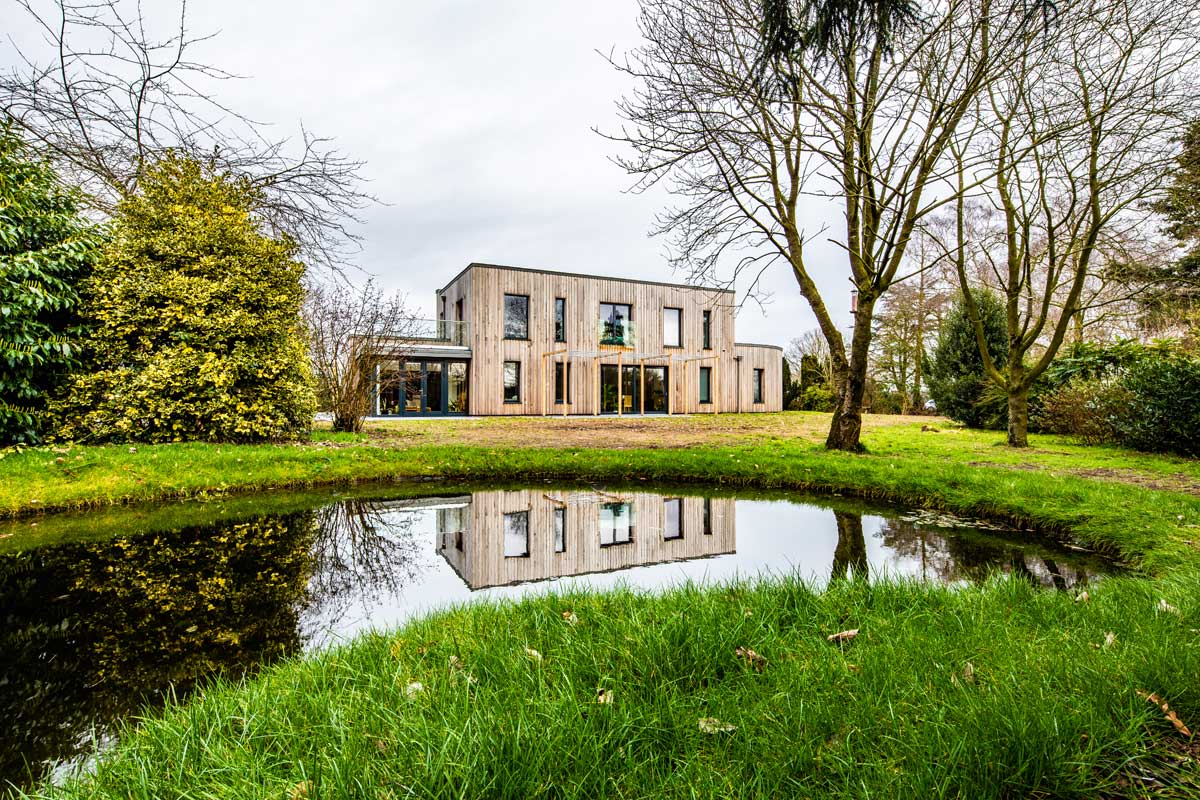
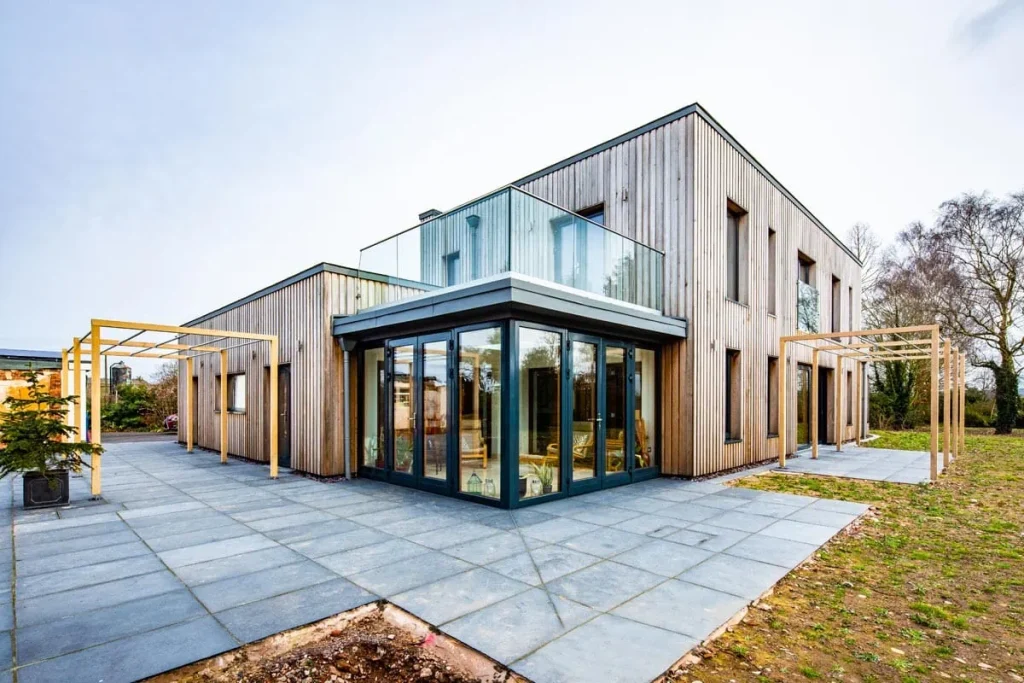
The house replaced an existing cottage on the site, which had been repeatedly, unsympathetically extended, and suffered from damp, and poor insulation. The client asked us to use Passivhaus principals to create a modern, high-performance replacement dwelling.

The local authority required a limit on the mass of the first floor accommodation, which presented some potential conflict with the aim for Passivhaus standards. Passivhaus performance is much easier to achieve with a regular and compact form, so having a larger ground floor than first floor increased the number of potential junctions for thermal bridging, presenting technical challenges for the energy performance. In the end, we were able to balance the elements of both the planning system, and thermal performance, to create a contemporary home.

This project has a number of interesting low energy features including thin bed clay block, triple glazed windows, and an energy earth bank combined with a ground source heat pump. Click here to learn more about these and more on the full case study page.

Photograph courtesy of Norrsken Ltd.