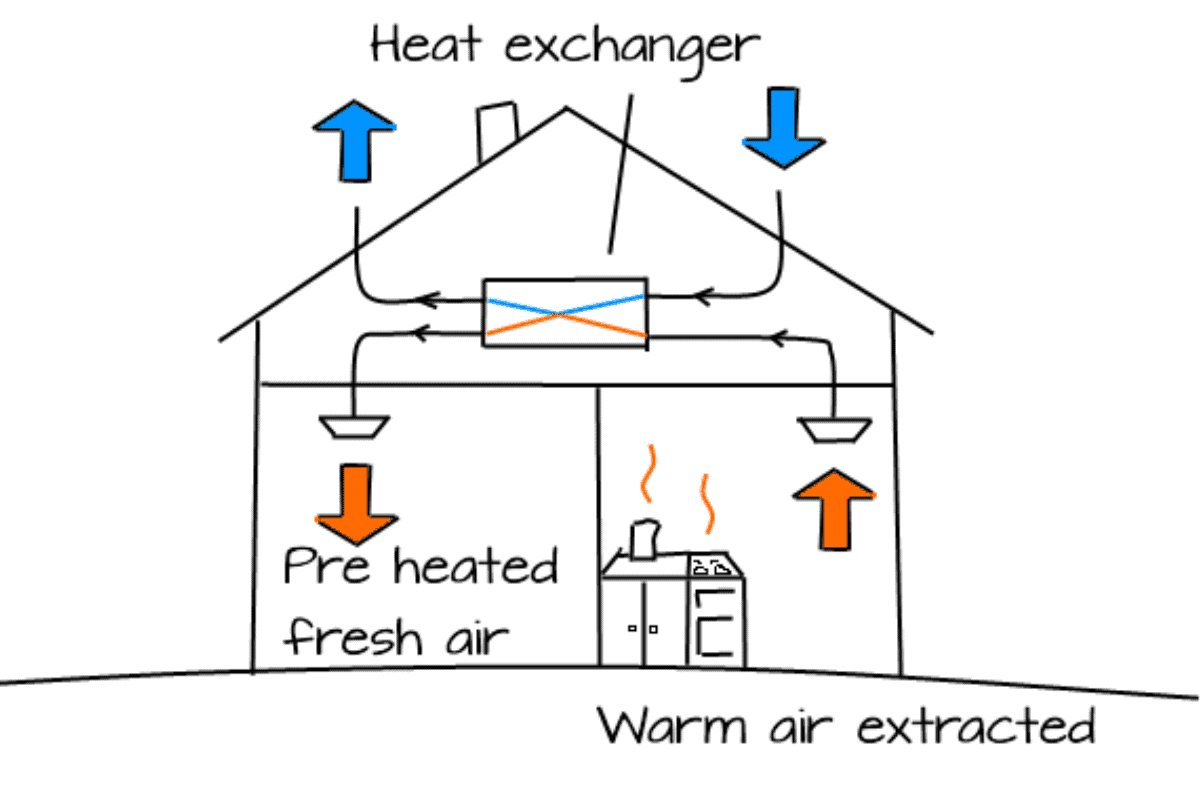
What is a Mechanical Ventilation With Heat Recovery System (MVHR)?

Put simply, MVHR (Mechanical Ventilation with Heat Recovery) provides fresh filtered air into a building whilst retaining most of the energy that has already been used in heating the air and building. This is different to most natural ventilation scenarios where stale hot air (from kitchens and bathrooms) is simply exhausted outside along with the heat and cold fresh air comes in.

If you’re thinking about building a modern, energy efficient building, an MVHR system is a really important consideration. There are several factors which make it very suitable, and almost a requirement for these buildings. It’s important to consider a building as a whole package and so you need to consider ventilation, heating, cooling, moisture, and energy efficiency.

Here’s what it’s important to consider:

Controlled Ventilation:

In energy-efficient buildings, maintaining proper ventilation is essential for ensuring good indoor air quality while minimising energy loss. Very efficient buildings, such as the new Consolidated Fisheries offices we are working on, are designed to be very airtight to prevent unwanted air leakage and associated heat loss. MVHR systems provide controlled ventilation by continuously circulating fresh air into the building and expelling stale air. This helps to remove pollutants, excess moisture, and odours, creating a healthier and more comfortable indoor environment for occupants.

Older buildings often have inadequate insulation and many air leaks. So in older buildings, it is not as necessary to open windows as often as there is passive and continuous air leakage through the fabric. To make a very energy efficient building we need to remove these leaks, but then provide adequate ventilation.

We regularly fit MVHR units to new buildings in the UK. It’s becoming the norm, especially when a client wants an energy-efficient building.

Heat Recovery:
A key feature of MVHR systems is their capability to recover heat from the outgoing air before it’s expelled from the building. This is achieved through a heat exchanger that transfers heat from the warm exhaust air to the incoming fresh air. By pre-heating or pre-cooling the incoming air with the recovered heat, MVHR systems significantly reduce the energy required for heating or cooling the building, contributing to energy savings and lower utility bills.

Energy Efficiency:

Energy-efficient buildings are designed to minimise energy consumption and reduce environmental impact. MVHR systems help achieve this by optimising the ventilation and heat recovery processes, thereby reducing the building’s overall energy demand. This not only lowers operational costs for occupants but also reduces greenhouse gas emissions associated with heating and cooling systems.

Comfort and Health:

Proper ventilation and indoor air quality are vital for occupant comfort and health. MVHR systems ensure a constant supply of fresh, filtered air throughout the building, eliminating the need to rely on natural ventilation, which can be unpredictable and inconsistent. By maintaining optimal indoor air quality, MVHR systems help create a healthier and more enjoyable living or working environment.

While the initial investment in an MVHR system may be higher than traditional ventilation methods, the long-term cost savings in energy bills helps offset the upfront costs. Additionally, the improved indoor air quality and comfort provided by MVHR systems can lead to increased user satisfaction.

It is possible not to have an MVHR system, but you would then need to incorporate trickle vents to windows and simple extracts from kitchen and bathroom areas into the design. This will work, but it will reduce the energy efficiency of the building as the air is simply exhausted, and any air coming in through vents will be at the external air temperature. In winter this would be very cold. MVHR systems ensure continuous air movement by extracting from bathrooms and kitchens and inputting pre-warmed fresh air.

If you’d like to know more about MVHR for your project, do get in contact.
Pre-School goes to Planning

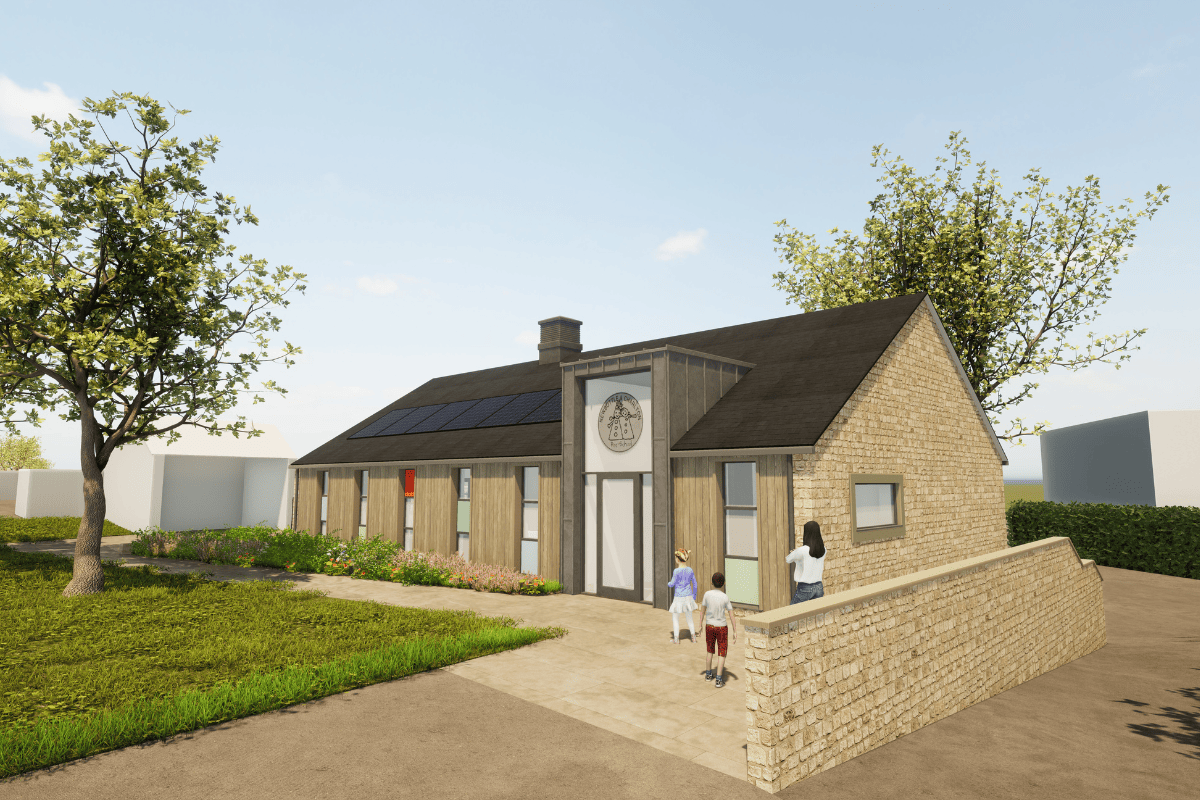
This great scheme for a new pre-school building has just been submitted for planning approval. The design has been developed to fit with the traditional architecture of the surrounding conservation area, but with a contemporary and fun twist. The entrance is framed by a pop up zinc roof that allows for a discreet signage zone and obvious way finding. Natural stone to the gables bookend the design, providing reference to the surrounding buildings, with timber cladding, windows, and coloured infill panels which create vertical emphasis and rhythm to the façade. The scheme also includes an outdoor courtyard with a glazed canopy. 

Solar PV panels are proposed, in conjunction with air source heat pumps (ASHP) and a highly insulated and airtight shell, to provide a green, sustainable, and vibrant pre-school the community. 

Luxury Cotswold Country Home

We wanted to share another view of the stunning new Cotswolds country home that recently gained planning consent.

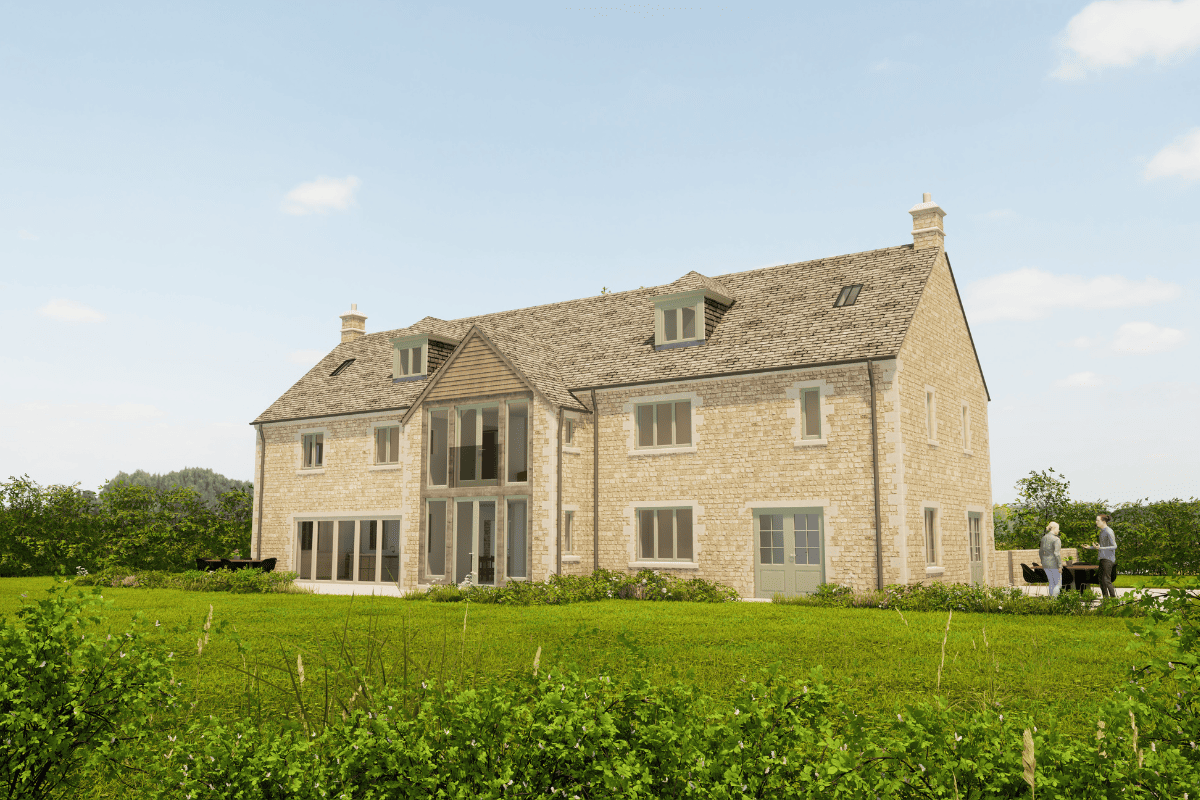
Located within the village conservation area, and adjacent to a number of listed buildings, this substantial new house is traditional in character using a palette of local materials, with limestone walling under a diminishing stone slate roof. Ashlar stone detailing brings an elegance and quality to the scheme, and to the rear, a double storey oak framed and glazed gable provides a centre-point to the design and provides beautiful views out over the paddock beyond. Stone slated roof dormers, traditional joinery, and flush casement timber windows complete the simple aesthetic. The house has a total of 6 bedrooms, together with an out-building providing car parking, and a garden maintenance store.

This is a really lovely house, and we will hopefully get the opportunity to complete the technical design and see this one on site in the near future. We always enjoy designing beautiful, luxury homes like this and can guide you through the entire process, so do get in touch if we can help you make your dream home become a reality.

Congratulations Leigh!

We are very proud to say that our Architectural Assistant, Leigh, has now been with us here at Thinking Buildings for 5 years!  Leigh graduated in 2012 from the University of Lincoln as a Bachelor of Architecture and started working with us in 2019.

Based at our Oxford offices, Leigh is responsible for a lot of 3D visuals, and keeps us all up to date with the handling of our BIM (Building Information Modelling) software.  He has worked on some great projects in the last five years including Horton Farm, Mulberry Farmhouse, and was responsible for the render which made it onto the BBC News website for our Bloxham Primary School project.

Congratulations and thank you Leigh!

Post 16 Building Opens!

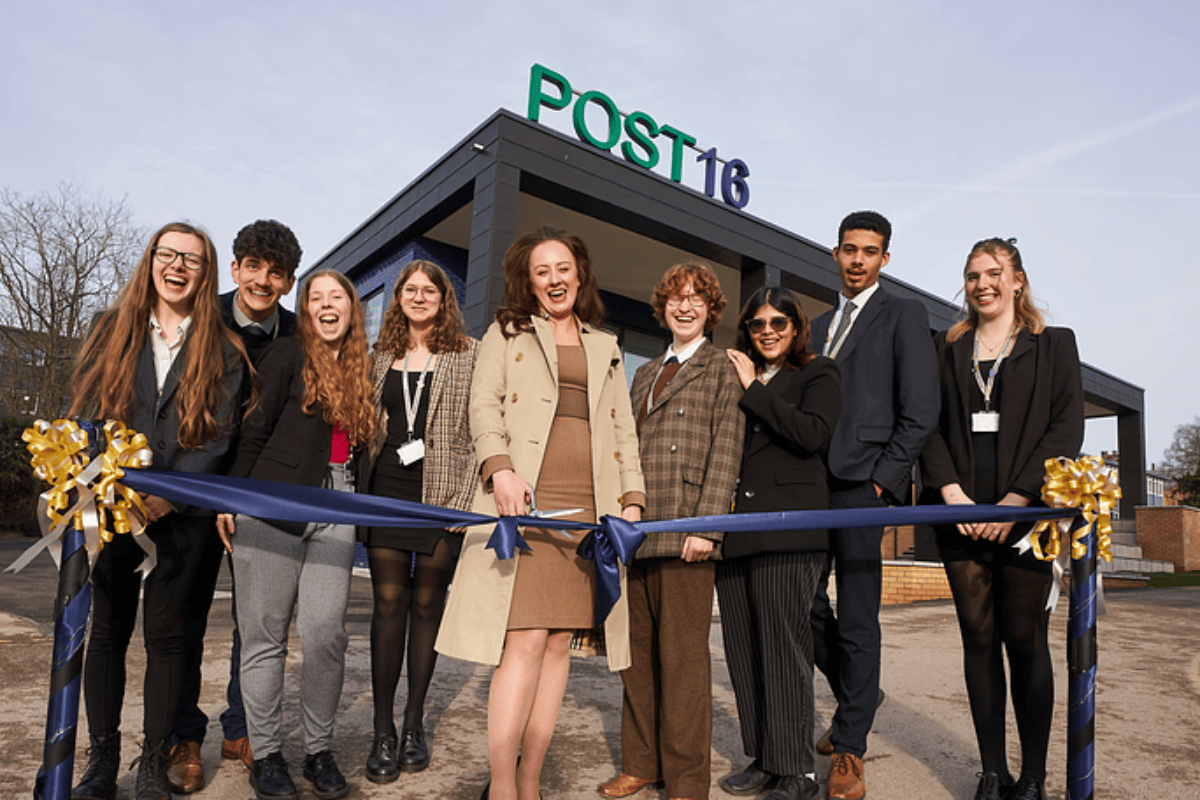
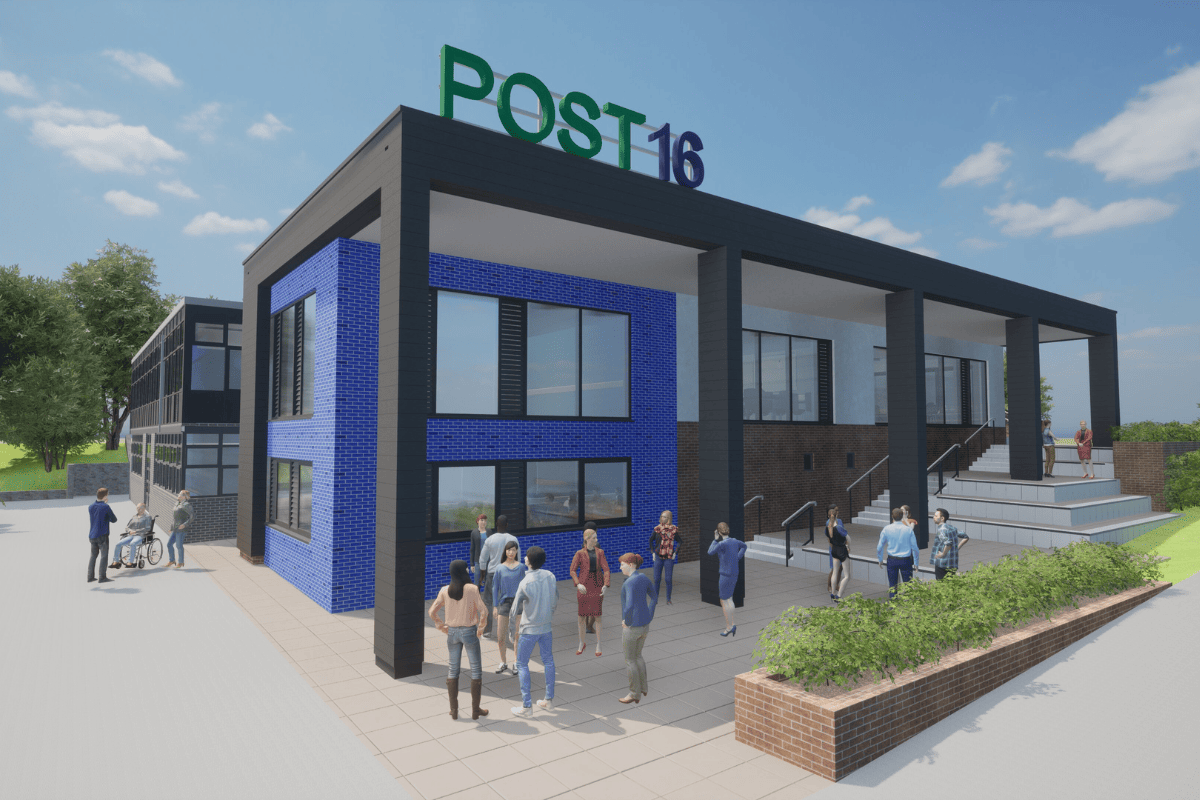
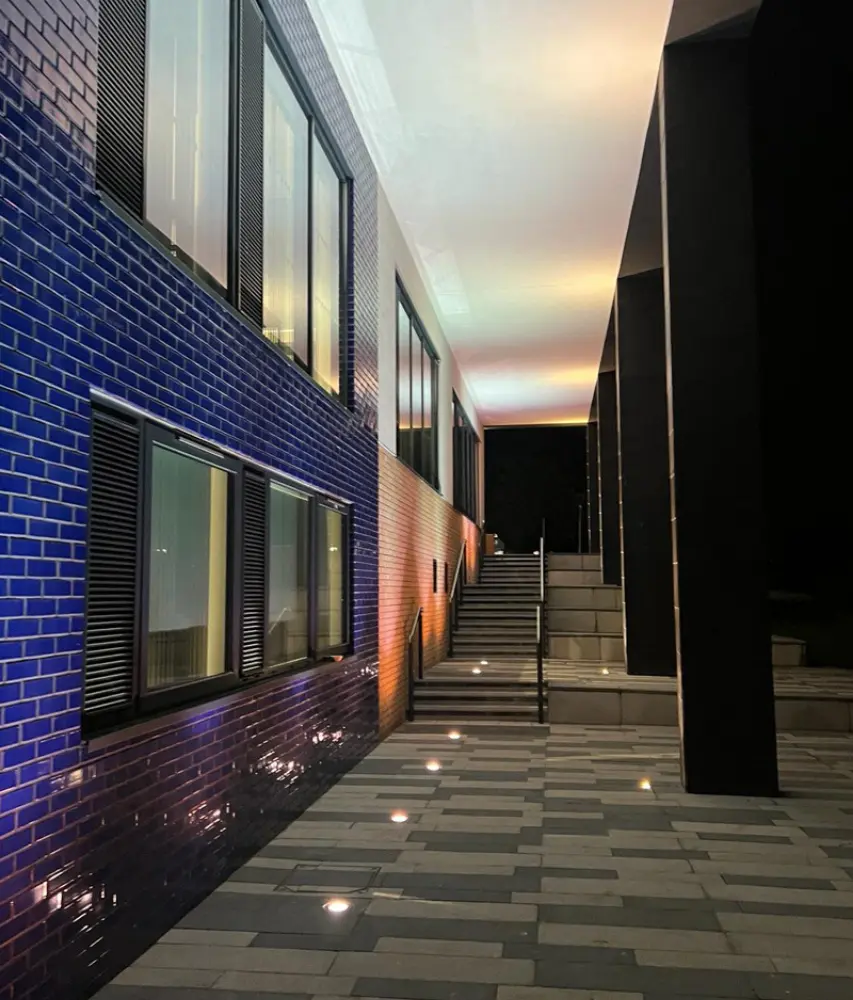
We’re delighted that our very own Jess has officially opened the new Post 16 building at John Port Spencer Academy in Etwall, Derby.

Jess was invited to open the building due to being a former pupil, and having been actively involved in the delivery of the new Post 16 building. She has personally overseen much of the process, from the initial design and planning stages, to construction information, along with regular site meetings.

Jess has made an important contribution to the development of the new Post 16 building. The experience, although a little odd for her at the start being an ex-student, has been really important for her professional development and enabled her to cement her development in architecture. Students need to have their horizons broadened, to see where careers can lead them. Hopefully highlighting Jess’ achievements will show what is possible.

This scheme was formed in two parts, a full refurbishment of the existing Post 16 facility, and a substantial extension to increase the sixth form capacity. The main aim was to deliver a new, vibrant, and modern learning experience aimed at students transitioning from school to a university style environment. The scheme also set out to achieve a low carbon building, both by upgrading the existing building and providing a new thermally efficient extension with a low carbon technology air source heat pump heating system.

Thinking Buildings worked alongside Adair cost consultants and Uttoxeter based ABA Consulting Engineers to successfully deliver this project.

Spring Revamp for Bloxham School

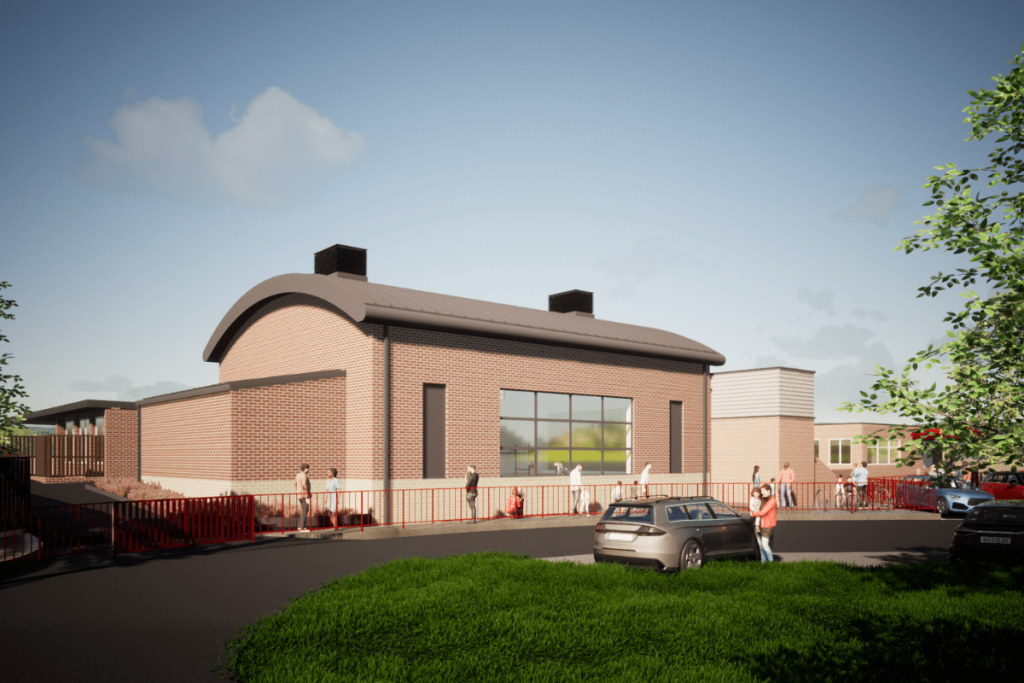
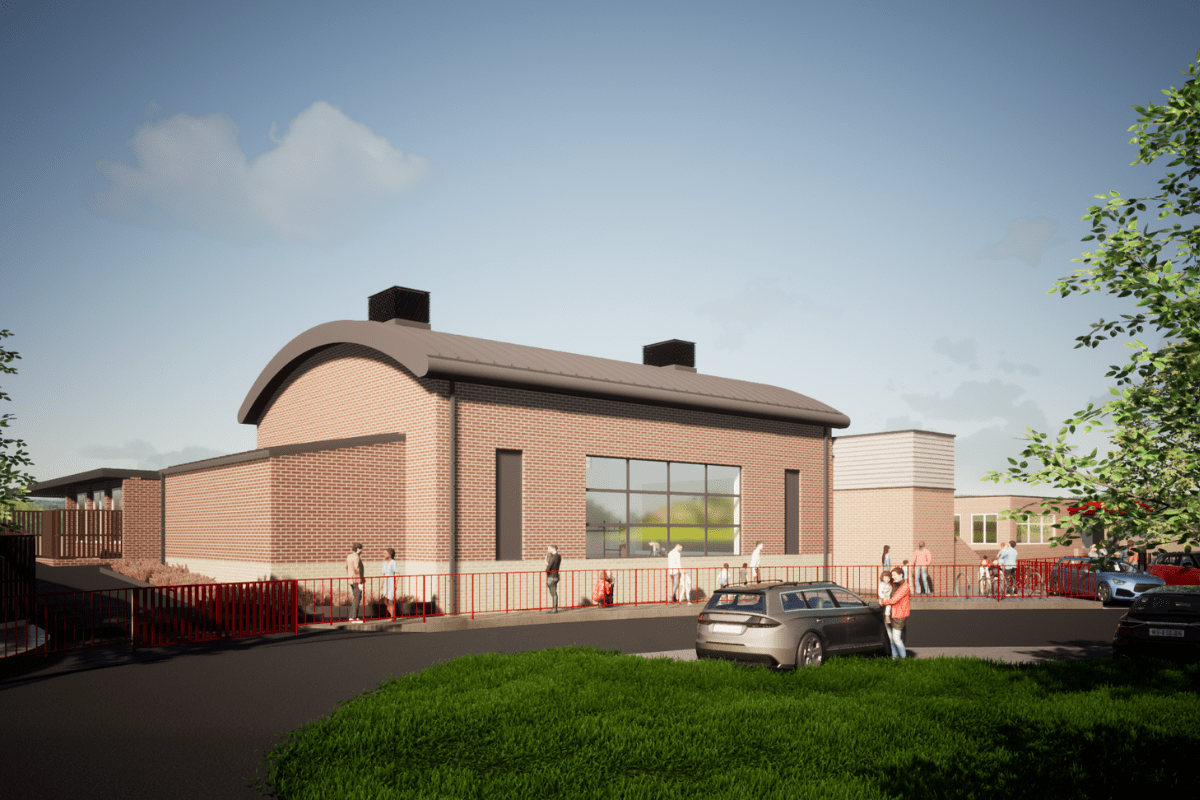
We’re happy to share that Bloxham Primary School’s new hall will be going to site this spring. Thanks to approved funding, Oxfordshire County Council will appoint Beard Construction to build out the scheme, which got planning approval in April 2023. Thinking Buildings, Solid Engineering, CBG and our other consultants will spend the next few weeks working hard to finalise the construction information and help the client and contractor deliver this project as smoothly as possible.

We are excited for the next phase in this project and will share updates in due course, but it seems that everyone likes positive educational news, as this scheme was recently featured on the BBC News website.

Hook Norton Barn

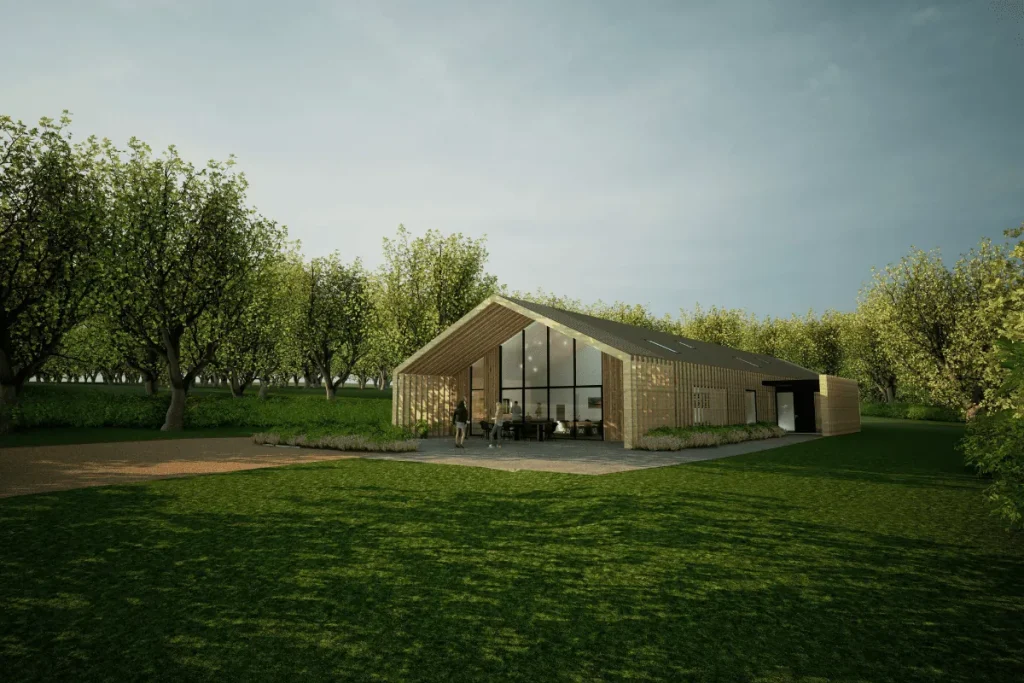
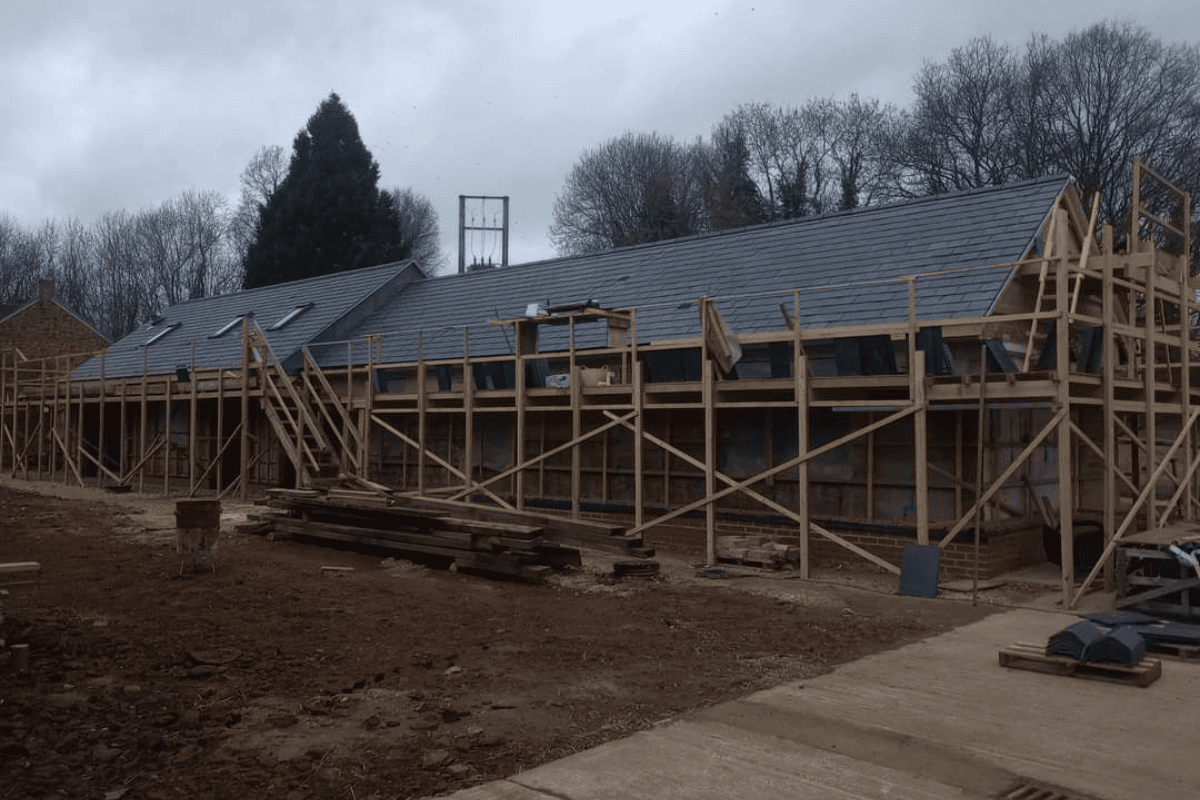
Our new barn design near Hook Norton is progressing well on site with the slate roof now complete. Whilst we are not involved in the site phase it is great to see the build emerging. This new dwelling is part of a farm diversification and improvement scheme. Thinking Buildings has experienced a big growth in these types of projects and we are always keen to hear from land or farm owners about options to maximise the development potential of their existing land and buildings. Get in touch here if you think we can help you.

New Case Study – Apartment Building, East Oxford

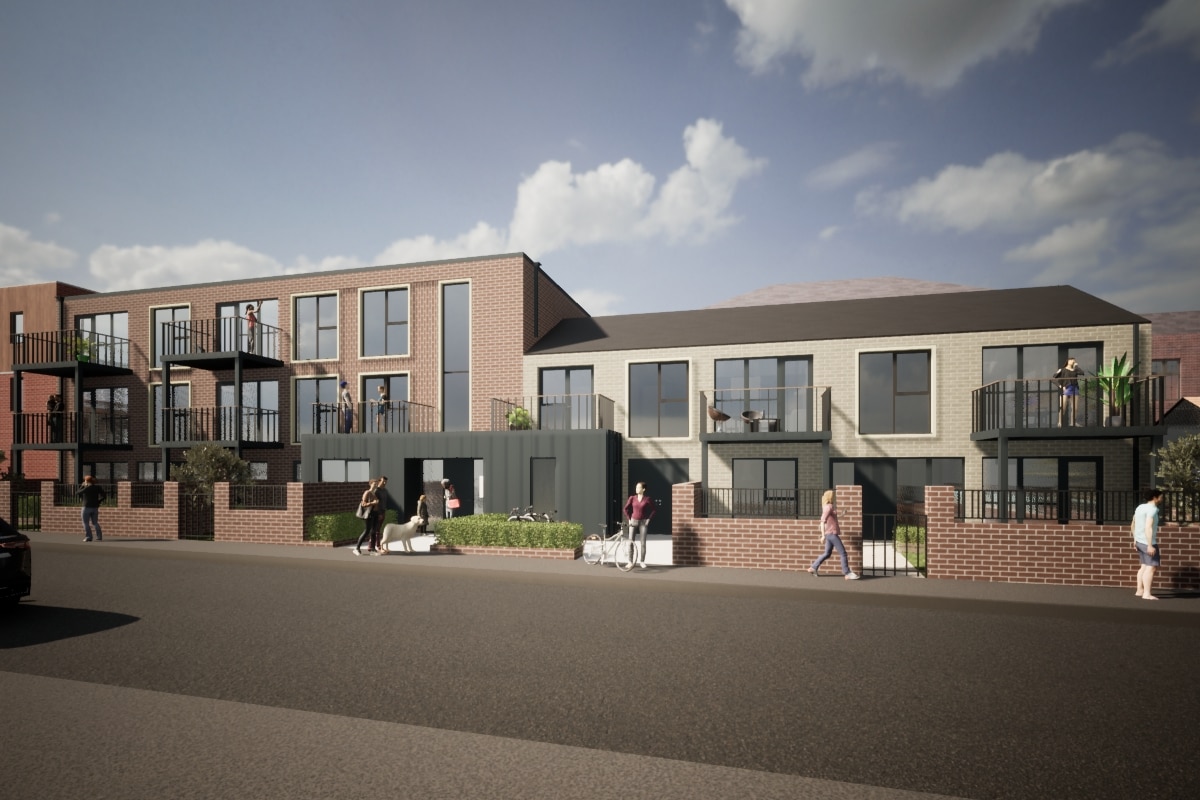
Our latest case study we have shared to the website is this development of nine apartments in East Oxford. Planning permission was obtained in 2022 for this challenging single aspect, gap site. Find out more about this project and how we can help developers get the best return from complex plots in the full case study here.

Sustainable Office Breakthrough in Falkland Islands

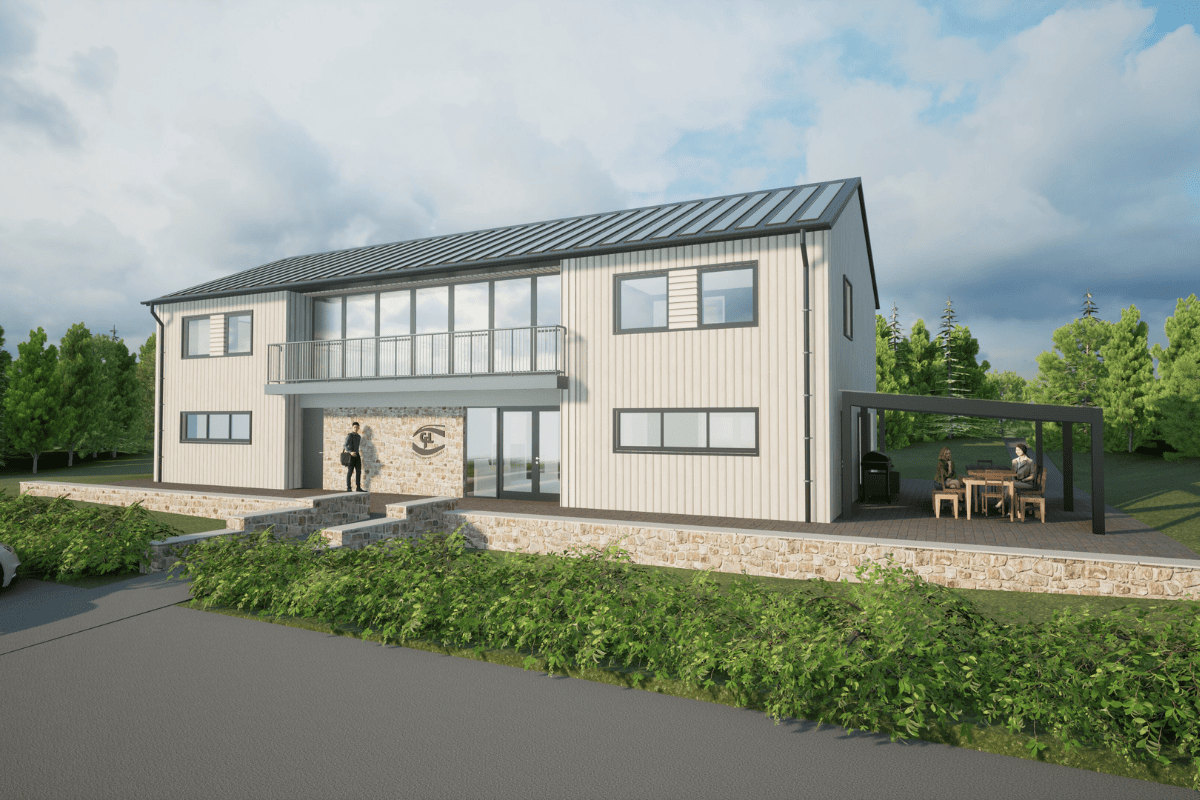
We’re thrilled to announce our continued collaboration with Consolidated Fisheries Limited (CFL) in the Falkland Islands as we embark on designing their cutting-edge new office building.

Our journey with CFL began in 2018, exploring possibilities for a groundbreaking office space. After obtaining outline planning approval in 2019 for a prime location on the outskirts of Stanley, we’re back at it, working on detailed plans for a reserved matter planning application.

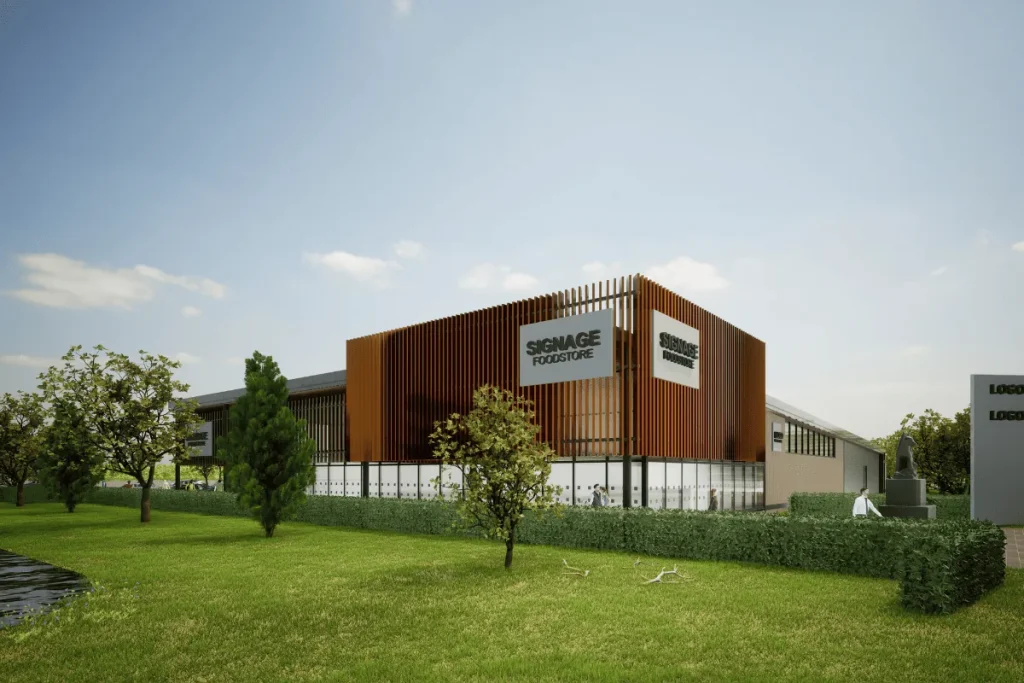
Excitingly, we’ve just submitted the planning application for the new offices, a design that beautifully integrates Falklands’ distinctive features like colored wall cladding and metal roofing. Infused with a touch of commercial modernity, the design mirrors CFL’s branding and ethos.

In line with CFL’s commitment to sustainability, we’re crafting a low-energy masterpiece. Picture this: a well-insulated timber frame, triple glazing, a heat recovery ventilation system, PV panels, and an Air Source Heat Pump for space heating.

This project is both unusual and thrilling, and we can’t wait to keep you updated as it unfolds. Stay tuned for the latest on this groundbreaking and sustainable venture.

Jess To Officially Open JPSA Post 16!

Our Technologist Jess, who left John Port Spencer Academy in 2012, has come full circle, having been actively involved in the delivery of the new Post 16 building. She has personally overseen much of the process, from the initial design and planning stages, to construction information, along with regular site meetings. 

After leaving the school, Jess undertook an apprenticeship and studied Professional Construction at Derby College before going on to The University of Derby to study Architectural Technology. Jess explained “delivering the Post 16 building at my former secondary school was both a privilege and a key milestone in my professional career. The education and experience I received throughout my time at John Port was outstanding and I believe this laid the foundations to guide me into architecture. I have confidence that the new spaces we’ve created will provide an excellent starting block for all students to succeed and thrive in higher education.” 

Director at Thinking Buildings, James Hutton, says “Jess has made an important contribution to the development of the new Post 16 building. The experience, although a little odd for her at the start being an ex-pupil, has been really important for her professional development and enabled her to cement her development in architecture. I think it is really important for students to have their horizons broadened, to see where careers can lead you. Hopefully highlighting Jess’ achievements will show what is possible.”

At JPSA, Thinking Buildings undertook a full site expansion assessment. This led to a multi-phase development plan for the expansion of the school. The Post 16 building is the second of four phases. We’re now looking forward to the science expansion where work starts very soon.

The scheme was formed in two parts, a substantial refurbishment of the existing Post 16 facility, and a substantial extension to increase the sixth form capacity. The main aim was to deliver a new, vibrant, and modern learning experience aimed at students transitioning from school to a university style environment.  The scheme also set out to achieve a low-carbon building, both by upgrading the existing building and providing a new thermally efficient extension with low-carbon technology. We worked alongside Adair Ltd, cost consultants, and Uttoxeter based ABA Consulting Engineers to successfully deliver this project.  The scheme’s main achievements are:

  • A vibrant, modern, cafe area providing an informal space for working and socialising.
  • State of the art IT space.
  • Dedicated, airy, and inviting, study space.
  • External green space with landscaping, providing tiered seating for socialising and group work.
  • Roof mounted solar PV panels.
  • Low carbon heating and cooling system using an air source heat pump.
  • Low carbon ventilation system with heat recovery, utilising natural ventilation and warm air buoyancy, to reduce heating costs and increase background ventilation.

We are looking forward to the ceremony next week and will have some photos to share afterwards. Well done Jess!