Contemporary Garden Room

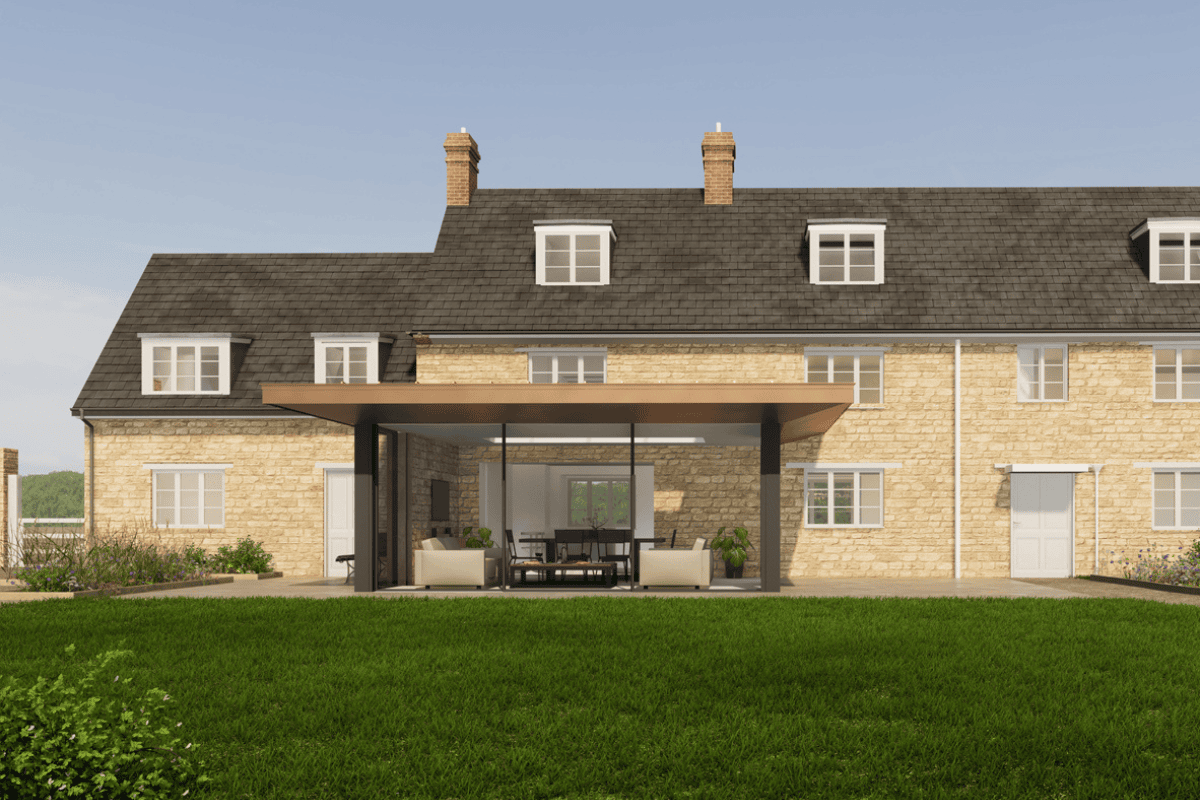
This stylish project moves onto site this week. The scheme, to provide a new, contemporary garden room to the rear of an existing Oxfordshire cottage, will replace a dated traditional style conservatory.

The project is being built by Barr Construction, and will feature slimline glazing, and a bronze coloured zinc roof. The garden room vastly improves the connection between the house and the garden, and provides a dining and seating space to the existing kitchen, bringing some elements of “broken plan” living spaces to an otherwise traditional room layout.

If you would like to discuss how we can enhance your home and living space with a contemporary addition such as this, do get in touch here.

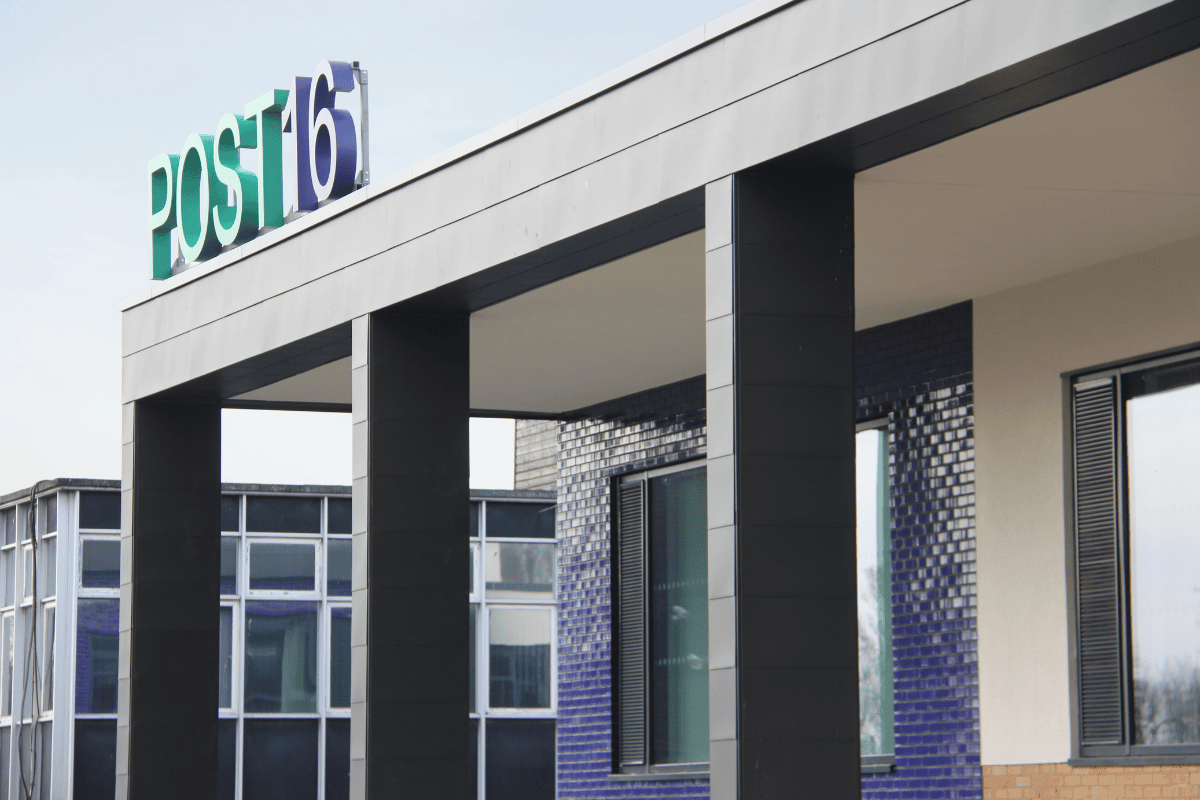
John Port Post 16

Ahead of another full case study soon to be added to our website, a little teaser image of our recently competed Post 16 building at John Port School in Derbyshire. This is a fantastic new facility and centre point for the schools sixth form provision. The building is purposely collegiate and grown up in its feel and appearance, a key feature of which is the colonnaded entrance, a theme that will be carried through to the new science building that started on site at the same school earlier this month.

We look forward to bringing you updates on the new science building soon.


What does your building say about your business identity?

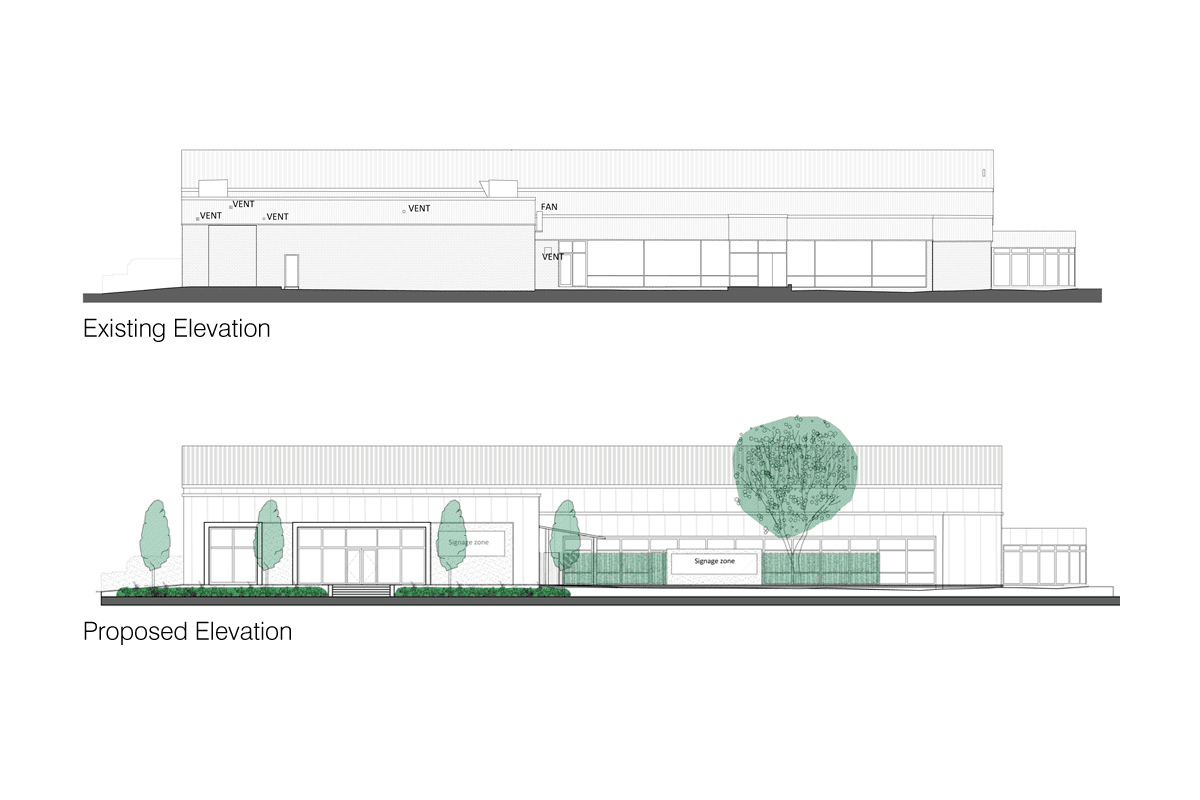
As a business, your physical office is a key part of how you make an impression, both on clients and on employees. An attractive environment can help you win work, and attract and retain the best talent. We have just submitted an application for this office refurbishment scheme, to refresh the corporate identity of the client’s existing premises for exactly these reasons.

Thinking Buildings have been working in collaboration with Hawkins Projects and Brady Corporation on a refurbishment of Brady’s existing office building. The current facility is quite dated and has a poor layout for modern working practices. The new proposal re-orientates the building to the north entrance, and through recladding and internal refurbishment, brings the offices up to modern standards both in terms of thermal performance and operational function. 

The new entrance is designed to provide a considered arrival for staff and customers, improving the street frontage and giving a clear, considered corporate identity to the building.

The Right Time for Heat Pumps?

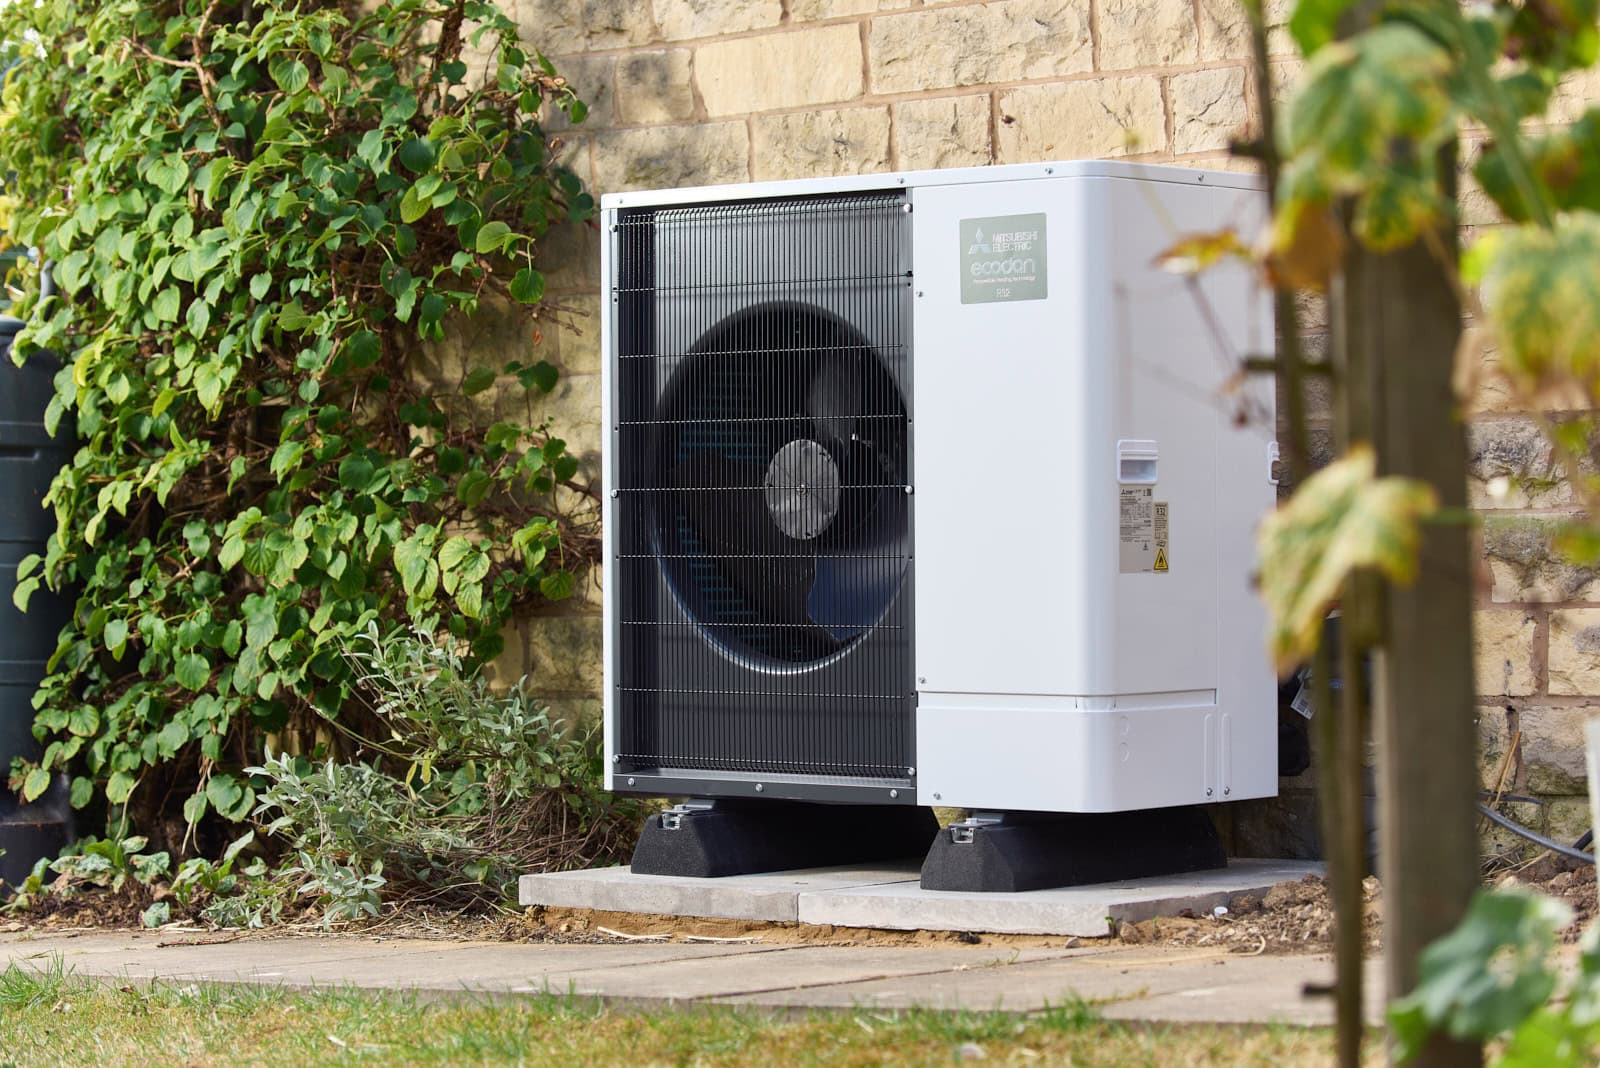
The Passivhaus Trust have recently released best practice guidance on ‘The right time for heat pumps: decarbonising home heating in a staged retrofit’. Their document discusses the how and when to make the switch from gas boilers to heat pumps in order to avoid unintended consequences, such as increased running costs or a reduction in thermal comfort.

Following on from our previous article on ‘Heat Pumps: Is this the future of home heating in the UK?’ we wanted to explore why decarbonising the national grid is important, when it is best to install a heat pump, and how to get the best efficiency from it.

Why is decarbonising the National Grid important?

Heating buildings accounts for 23% of the UKs carbon emissions. One way to reduce carbon emissions is by making everything electric and relying on decarbonisation of the National Grid instead. Switching to heat pumps could make this a viable option.

However, to achieve the 2035 decarbonisation target, the amount of electricity generated and connected to the network would have to treble to meet the current demand. Therefore, to achieve a net zero grid, both an increased uptake in heat pumps and energy efficiency improvements will be required to existing houses. Both these things will reduce the consumer heat demand and also the total peak load on the grid. 

As well as incorporating a heat pump, the best way to improve energy efficiency in existing buildings is to improve the building fabric. This will help reduce:

  • operational cost of the heat pump.
  • the size of the heat emitter (radiators) and heat pump reducing capital cost.
  • Peak demand on the grid.

When is it best to install a heat pump?

The cost to improve building fabric and install a heat pump can be expensive to do all at once. A staged approach can make this more manageable such as ‘Step-by-step EnerPHit’ or ‘AECB CarbonLite Retrofit’. But at what stage is it best to install a heat pump – before, during or after improvements to the building fabric? The Passivhaus Trust have compared the running costs of a heat pump at different fabric performances using their PHPP software to answer this question. Refer to the Passivhaus Trust’s ‘The right time for heat pumps: decarbonising home heating in a staged retrofit’ for the full results.

The running costs of a heat pump will be higher than a gas boiler if no fabric improvements are made. By installing cavity wall and loft insulation, and replacing double glazing, this can help reduce running costs to the same level as a gas boiler. A key aspect when comparing the running costs of a heat pump is that electricity is currently 4 times the cost of gas.

The Passivhaus Trust have concluded the following staged retrofit approach when thinking about installing a heat pump:

  1. Installation of insulation which removes the need to upgrade radiators and a smaller heat pump is required. These works are required for heat pump subsidies.
  2. Improve the airtightness and ventilation to ensure good thermal comfort and air quality.
  3. Install a heat pump, and may also need replacement radiators and hot water cylinder.
  4. Replace windows, floors, and install additional wall insulation.

How to get the best efficiency from a heat pump?

Heat pumps use energy to raise the temperature of a refrigerant from the outdoor air temperature to that required by the heating system. How long the heating is on for can be really important. For example, you could heat a house to 20 degrees with the heating on for a third of the time or you could keep the house at 20 degrees by heating continuously and the heat pump would actually use less electricity (over an annual period). This is because heat pumps are most efficient when supplying heat at low temperatures. Running a heat pump continuously but with a low radiator temperature is more efficient, but the downside is, this increases the overall heating demand. This means that by running it continuously you lose more heat but generate it more efficiently.

In light refurbishment scenarios the air source heat pump (ASHP) comes out more expensive when run intermittently. This is because higher flow temperatures are required to heat over a shorter time ie. The coefficient of performance (COP) of the heat pump reduces. An effective method with conventional heating to reduce running costs is by limiting the time it’s on. This doesn’t work with ASHP and will in fact increase running costs if heating at the same room temperature. An important issue is also the variation of the COP with external temperature . A gas boiler will give you the same heat output for a given cost but a heat pump in colder weather will give you significantly less heat output than in warm weather.

So are heat pumps the future?

Changing from gas boilers to heat pumps will reduce carbon emissions, and combined with fabric improvements, will reduce energy demand and running costs. Heat pumps do work in uninsulated buildings but it is harder to get the running costs at a level equivalent to or better than gas. There would need to be a shift in the way we heat our buildings, as occupants intermittently heating their homes mean that a heat pump will work less efficiently leading to higher running costs and lower temperatures. The recommendation is to make fabric improvements, such as mechanical ventilation with heat recovery (MVHR) cavity/ loft insulation, and airtightness measures prior to having a heat pump installed. Taking all this into account, heat pumps will work effectively in conjunction with building fabric improvements and continuous heating.

If you would like any further information, we have a dedicated low energy section on our website, as well as Rachel, our an inhouse certified Passivhaus designer, who wrote this article. We would be happy to discuss more with you about your next project, do get in touch if we can help you.

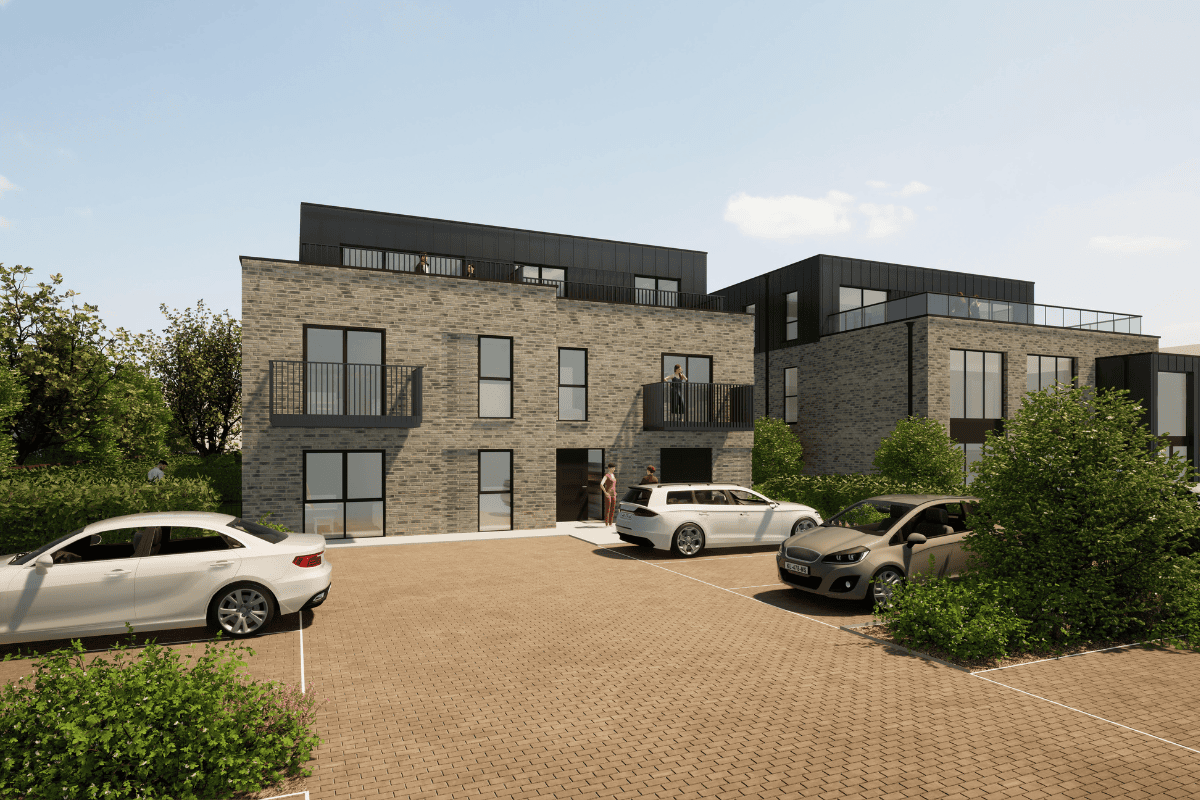
Oxfordshire site redevelopment

This exciting mixed use site redevelopment close to Oxford is taking shape as it progresses towards a planning application. The scheme redevelops an existing commercial site with 2 new proposed buildings; a 3 storey, 500m2 office building, and a 9 unit apartment building. The design includes soft tonal brickwork and zinc standing seam cladding with the top floors set back to reduce the overall building mass, and to provide balconies and terraces. 

This is one of a number of mixed use site redevelopments currently being designed by Thinking Buildings in the practices growing portfolio.

New Case Study – Holiday Let Development

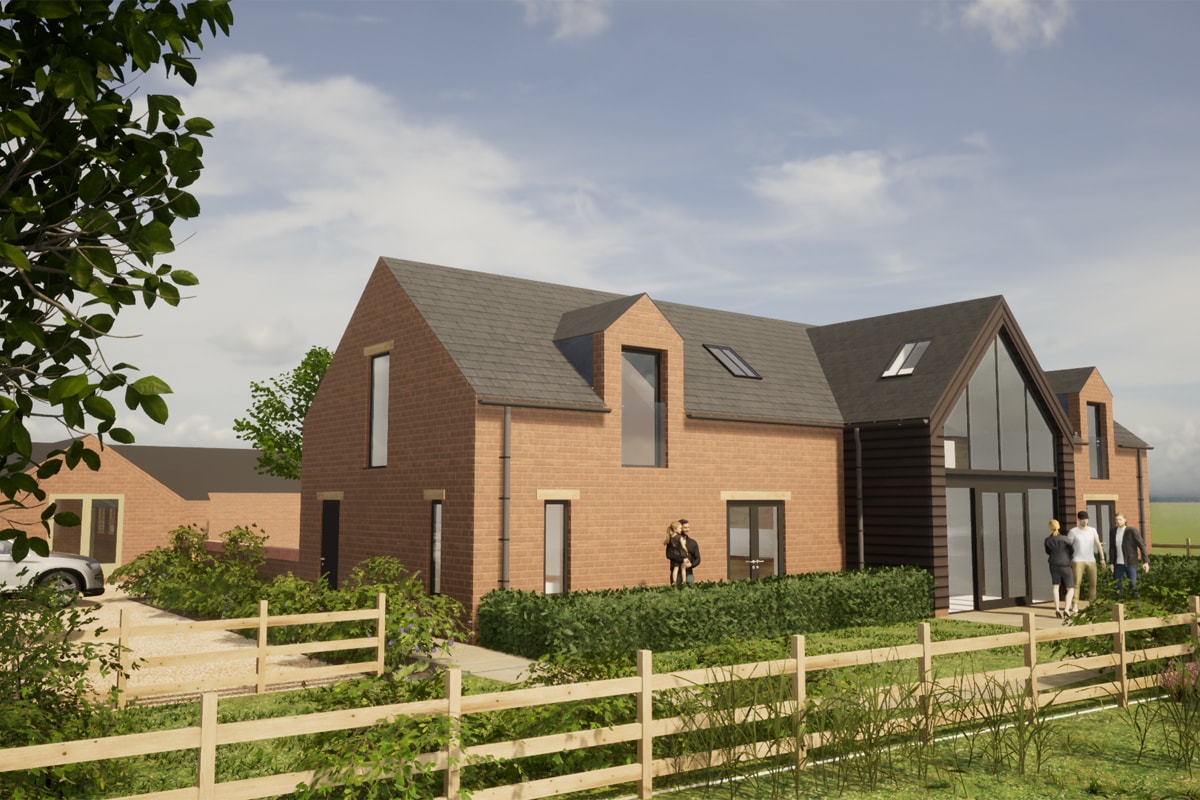
A new case study for our commercial works is this development of holiday lets for farm diversification. Thinking Buildings have been working with this client over a number of years, first to design a new farmhouse, which opened up the site for this development, which was the location of the previous farmhouse.

The farm already operates a number of holiday let cottages, and the new building works with these to form a courtyard arrangement working with agricultural forms to create a modern “farmyard” development. The building is traditional in form and material choice, with modern elements in the large format glazing on the central gables. This development will provide three new holiday lets, including an accessible unit, with a communal games space and service areas to help with the day to day running of the enterprise.

See our full case study on the website for more information.

https://thinking-buildings.co.uk/news/commercial/holiday-let-building-brackley

Welcome to the team Paul!

We are delighted to have welcomed Paul to Thinking Buildings this week. With such a busy outlook, we have decided to strengthen the team. He joins as an Architectural Assistant, whilst he also completes his final year of part 2 architectural study.

He will bring much needed assistance to projects which both Gareth and Darren are working on. We are pleased to have him on board and look forward to working with him.

Listed Building Consent For Care Home

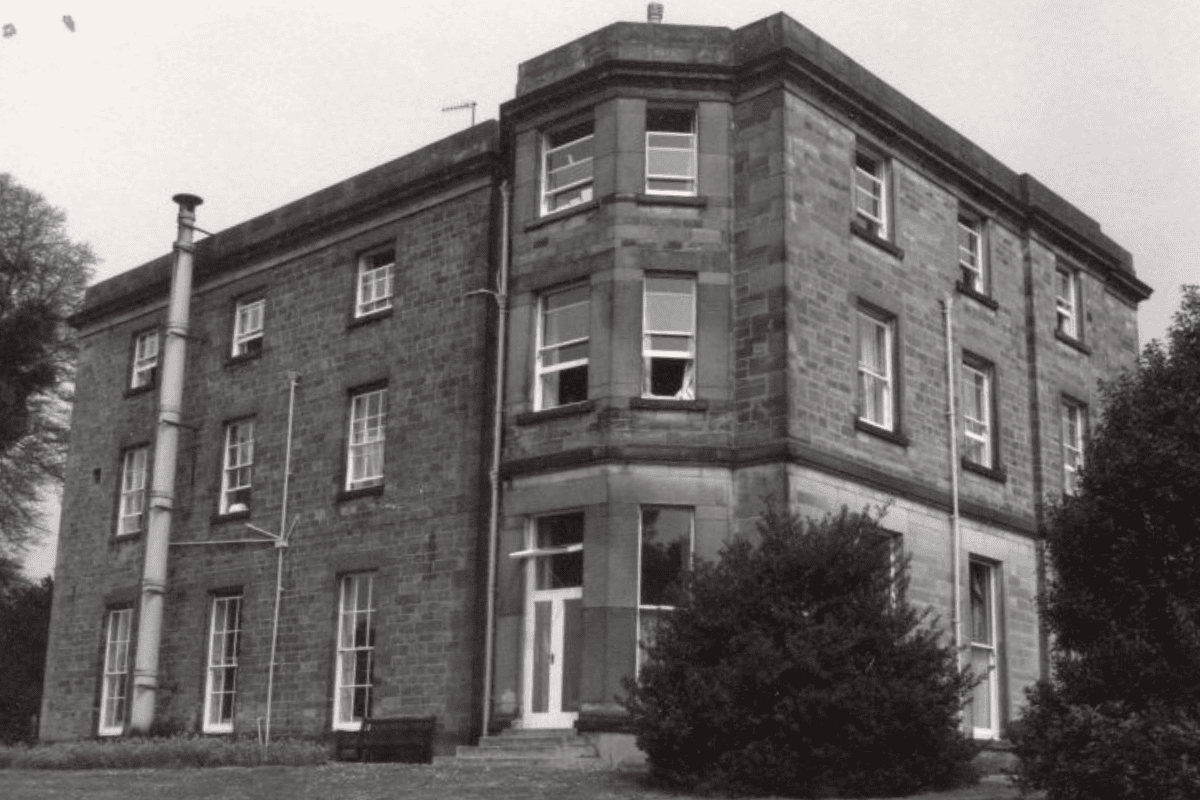
We’re excited to share our latest project update with you: our continued work in the care home sector, specifically our collaboration with an existing client on a scheme for listed building consent at a care home.

Thinking Buildings recognises the importance of managing historic buildings and the necessary process of change, especially in sensitive environments like care homes.

The works are varied, but include alterations to the existing doors to allow easier access for residents, and also forming new spaces within the existing envelope for additional staff uses. The scheme will also look at the conversion of an existing outbuilding for use as a new kitchen and laundry, freeing up space inside for more residents’ use.

This project isn’t just about buildings; it’s about enhancing the quality of life for those who call this care home their own.

Integrated Photo Voltaic Panels

Here’s an interesting idea. Building integrated Photo Voltaic panels. What’s that I hear you ask?

When it comes to fixing solar panels to a roof, it’s all about making sure they stay put, while also being mindful of the roof’s structure.

For sloped roofs, which are the most common, roof hooks or brackets are securely attached to the roof’s rafters or trusses. These are like strong metal anchors that provide a stable base for the solar panel mounting system. They’re usually fixed using bolts or screws that penetrate the roof’s surface and are sealed to prevent leaks. Once the mounting structure is securely in place, the next step is to install the rail system. This involves laying out rails or frames onto which the solar panels will be mounted. These rails are attached to the roof hooks or brackets for sloped roofs. With the rail system installed, the solar panels can then be mounted onto it using clamps or brackets. 

This results in the panels sitting above the roof finish which can be unsightly. But what if there is another way……

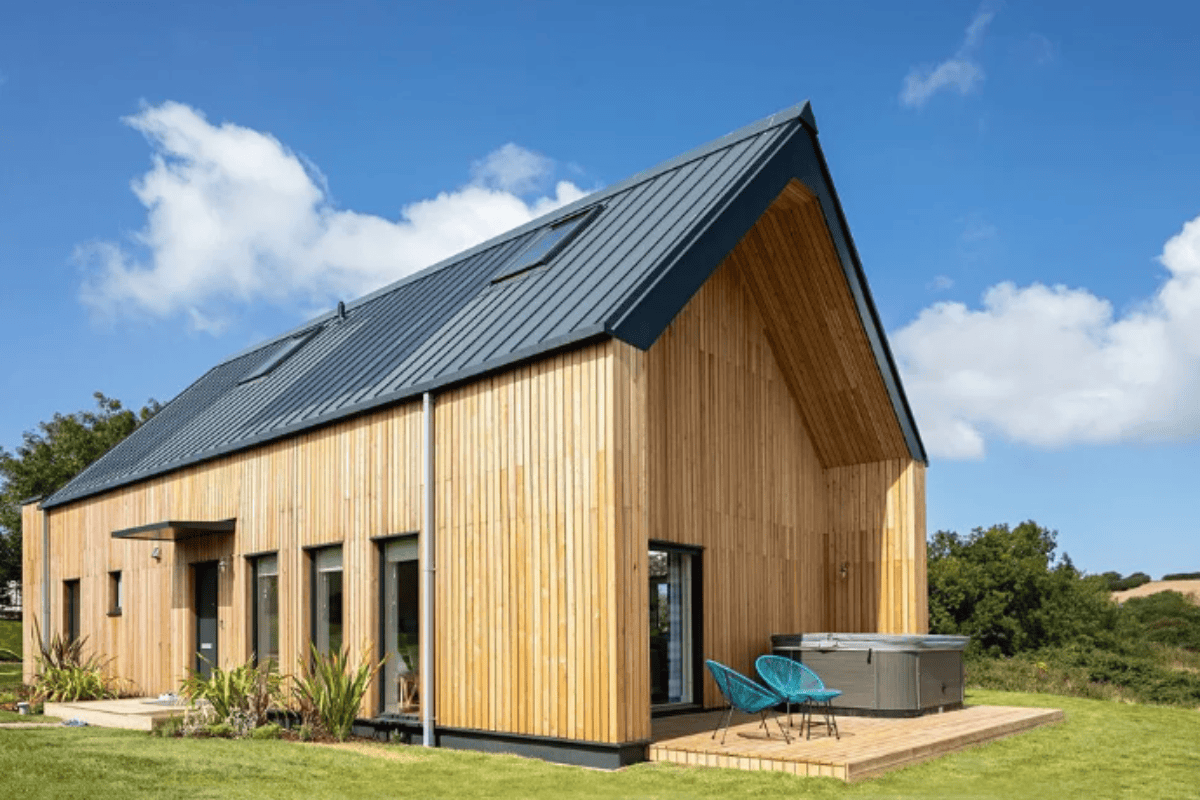
A new system by Catnic offers a different route. A metal standing seam roof with bonded solar panels delivers an efficient and effective roofing system that performs just as well as it looks. Unlike traditionally mounted solar PV systems, Catnic SolarSeam is bonded to the roof panel, offsite, creating a low-profile and seamless finish that’s guaranteed to produce energy for 25 years.

The system uses CIGS technology (Copper Indium Gallium Selenide), thin-film solar cells to convert sunlight to energy which is ideally suited to the UK climate. This single solution saves on materials, installation, and maintenance when compared to a traditional system.

Could this be right for your project? Get in touch if we can assist you.

Listed Townhouse Case Study

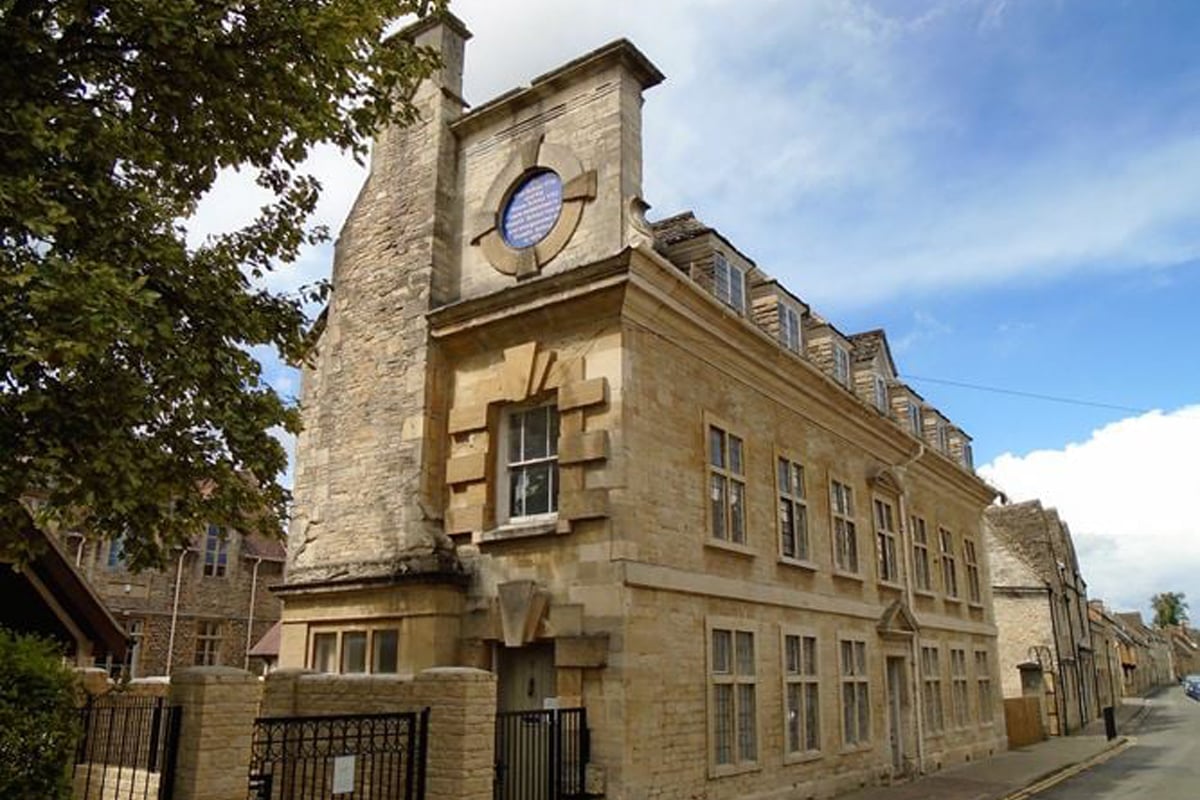
We have another case study to share! We’ve recently added to the portfolio of developer housing projects, this Grade II* listed building conversion. The original building was a schoolhouse, and is located in central historic Cirencester. With declining use, and having fallen increasingly into disrepair, Thinking Buildings were appointed to provide proposals for reuse of the building.

There were a couple of options for this, both of which achieved a successful listed building consent, firstly as six apartments, and then as two townhouses. The latter scheme was executed by a developer to an excellent standard, resulting in a Cirencester Civic Society award.

https://thinking-buildings.co.uk/news/developer/listed-townhouse-conversion-cirencester/