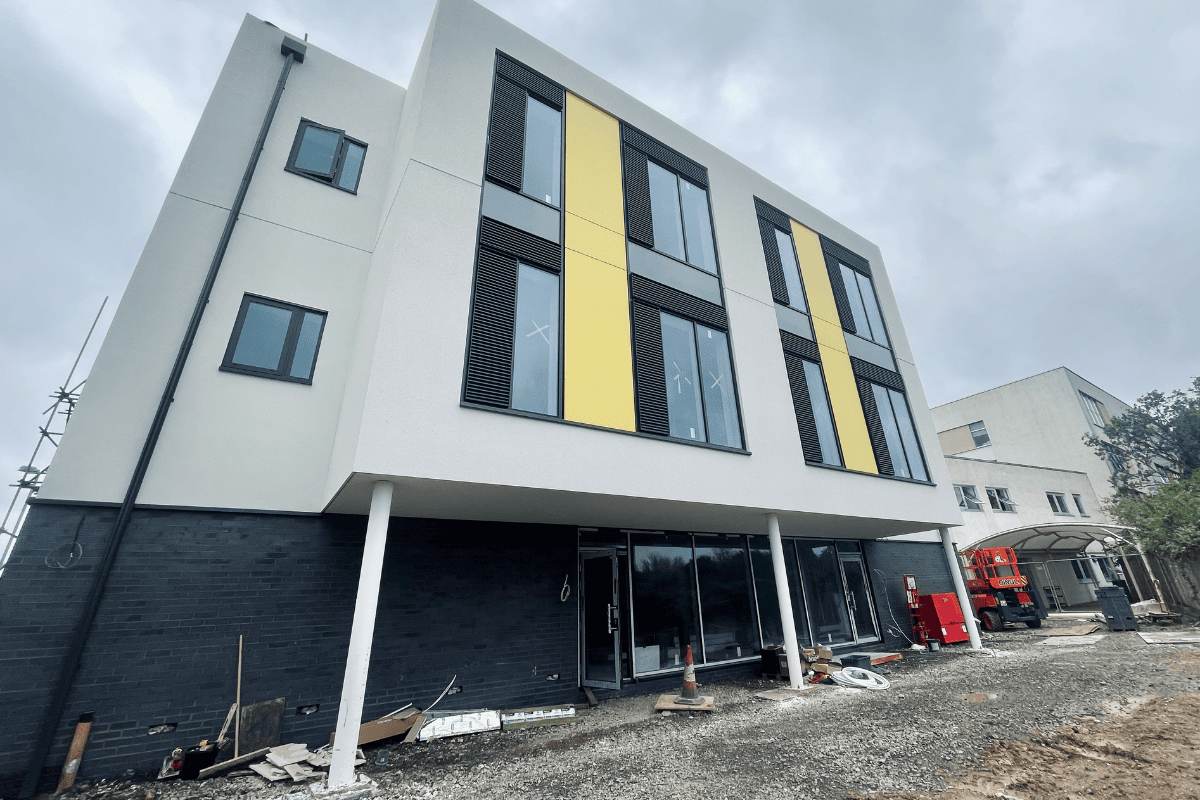
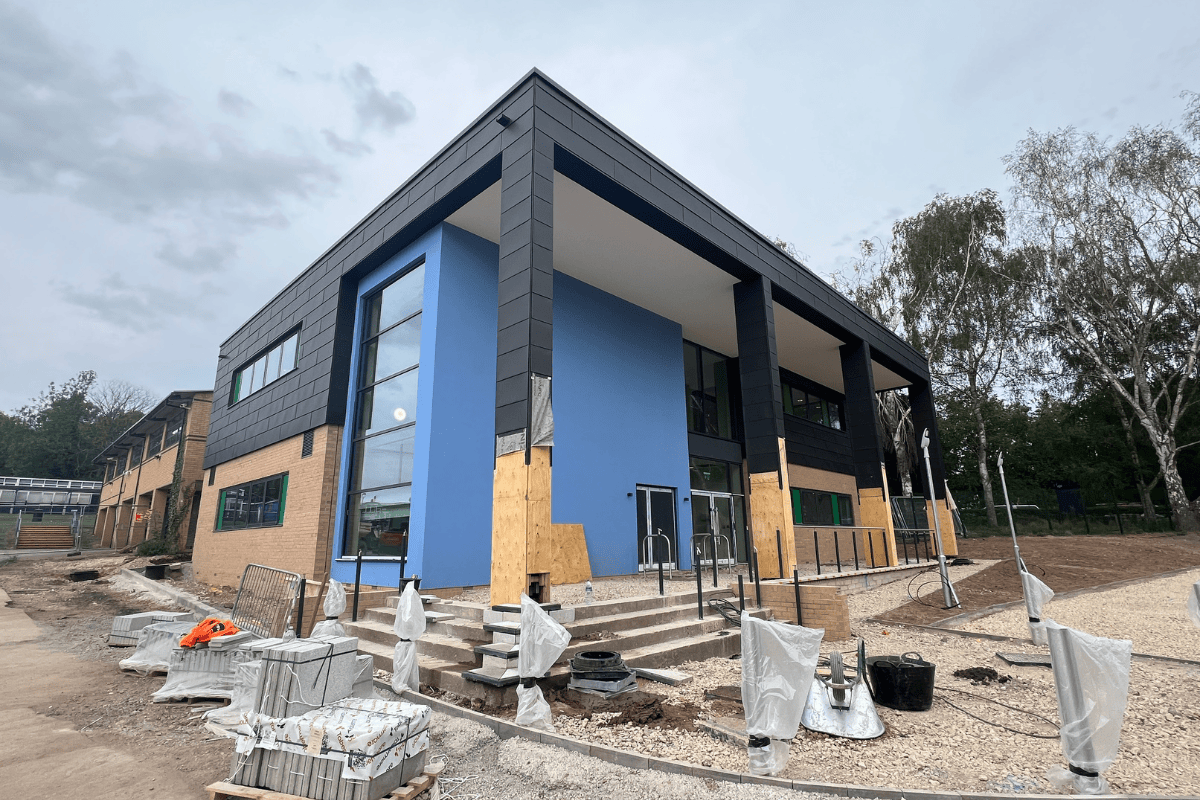
Due for completion this November, the Post 16 Expansion at Alexandra Park School is progressing well. The external fabric is nearly complete, with the last few courses of brickwork going in. It’s all coming together really well, and the windows are a real highlight, sitting sharply against the yellow cladding and white render.
The project is being expertly led by Make Consultanting as project manager and quantity surveyor, with Alcema delivering the construction works on site. CBG are providing mechanical and electrical consultancy and Jackson Purdue Lever are handling the structural and civil engineering design. The result will be a high-quality new facility offering eight, much needed, classrooms along with an exciting new social space and café.
We’re also really pleased to recognise Alexandra Park School, who have been a fantastic client throughout. Supportive, engaged, and always focused on getting the best outcome for students. With the building now taking full shape, the next few months promise to be an exciting period as we head toward completion.
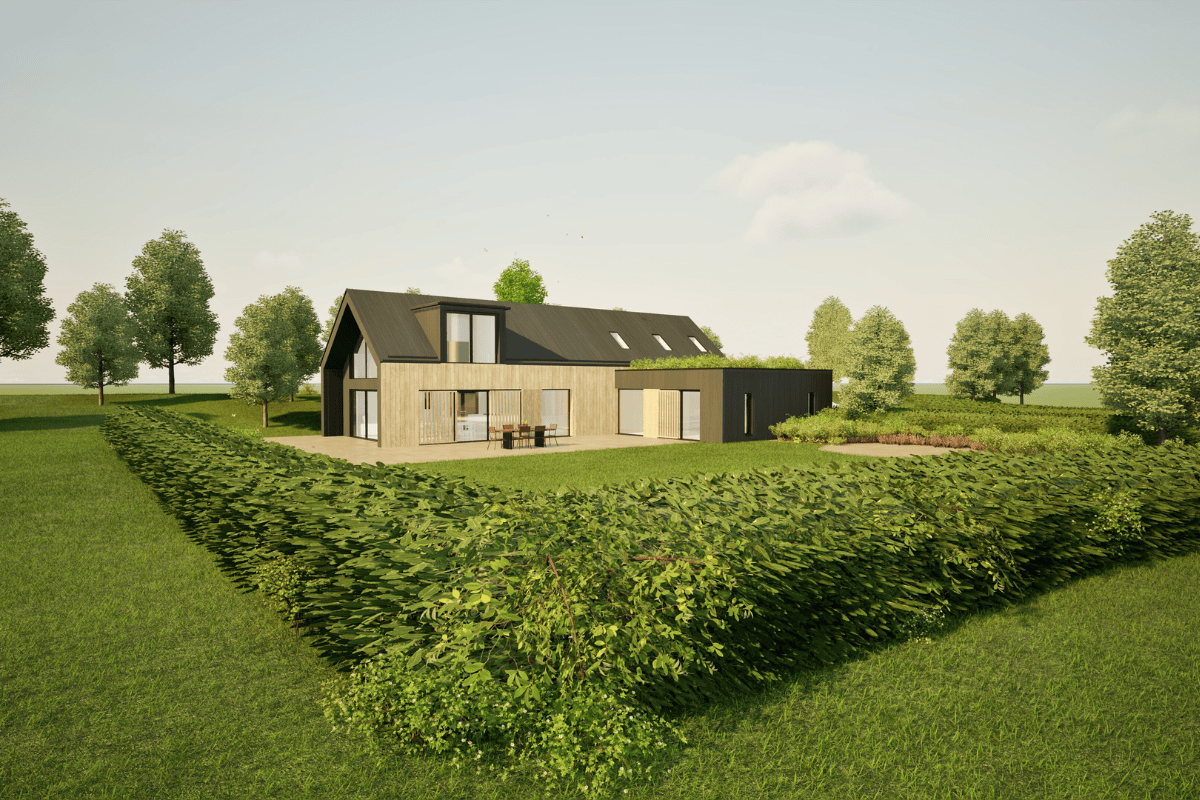
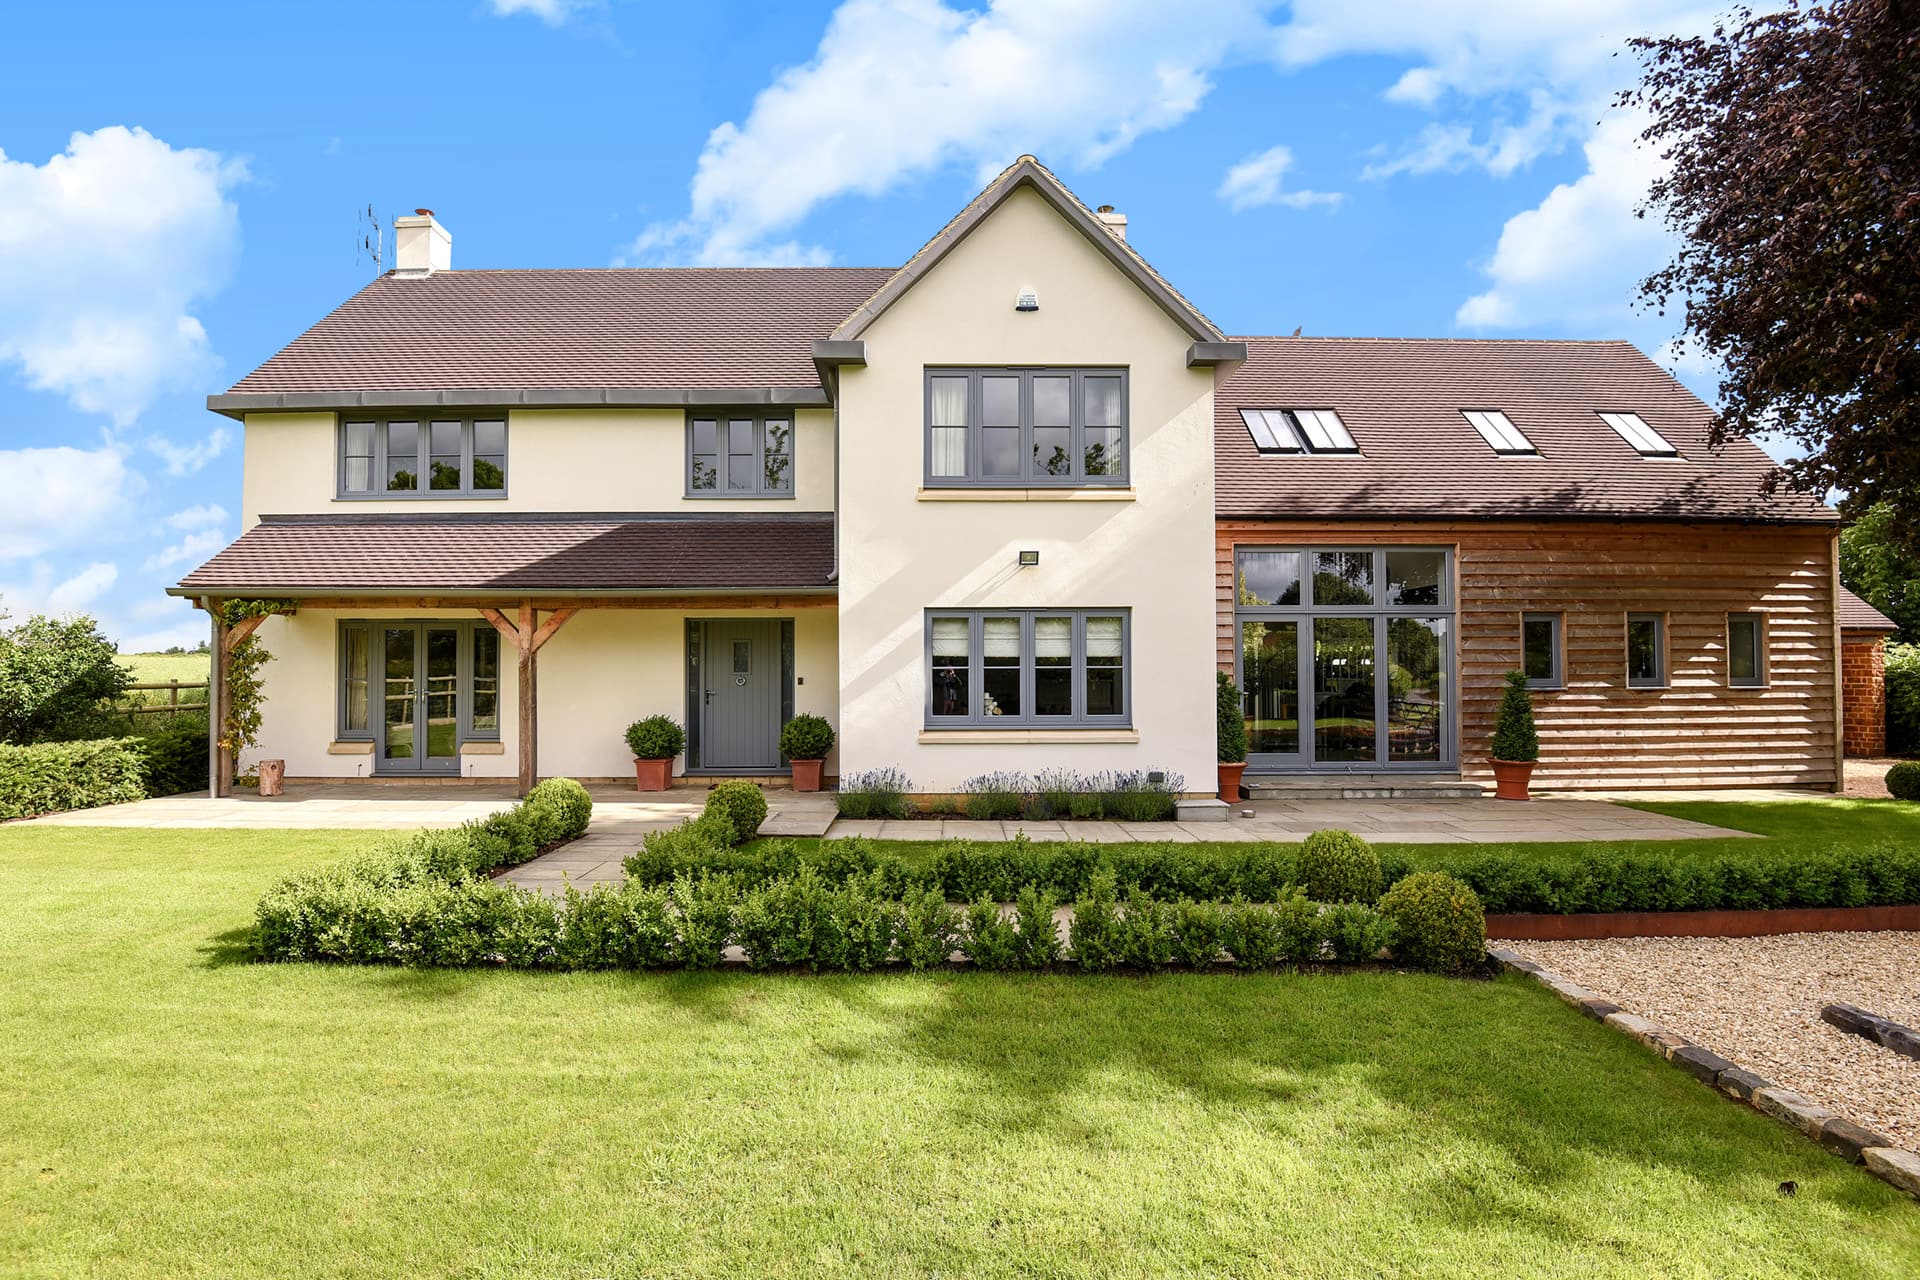
When people come to us, they’re not just looking to build a house – they want to create a home that reflects who they are and how they want to live.
It’s about more than just rooms and square metres. It’s about waking up to calm, light filled spaces, having a place to connect with family and friends, and feeling proud every time you step through the door. But getting there isn’t always easy. Planning rules, cost uncertainty, and endless decisions can turn a dream into a stressful reality.
We bring clarity to the process and confidence to the journey. From first ideas through to moving in, we can guide you at every step — our clients feel informed, in control, and inspired.
We don’t design buildings. We design places for family Sunday roasts, cosy bedtime stories, and lazy summer evenings.
Get in touch here so we can help you realise your dream….
As we’ve mentioned previously, August was a busy month for us. The school holidays are in full swing, so it’s the perfect window to carry out essential refurbishment works.
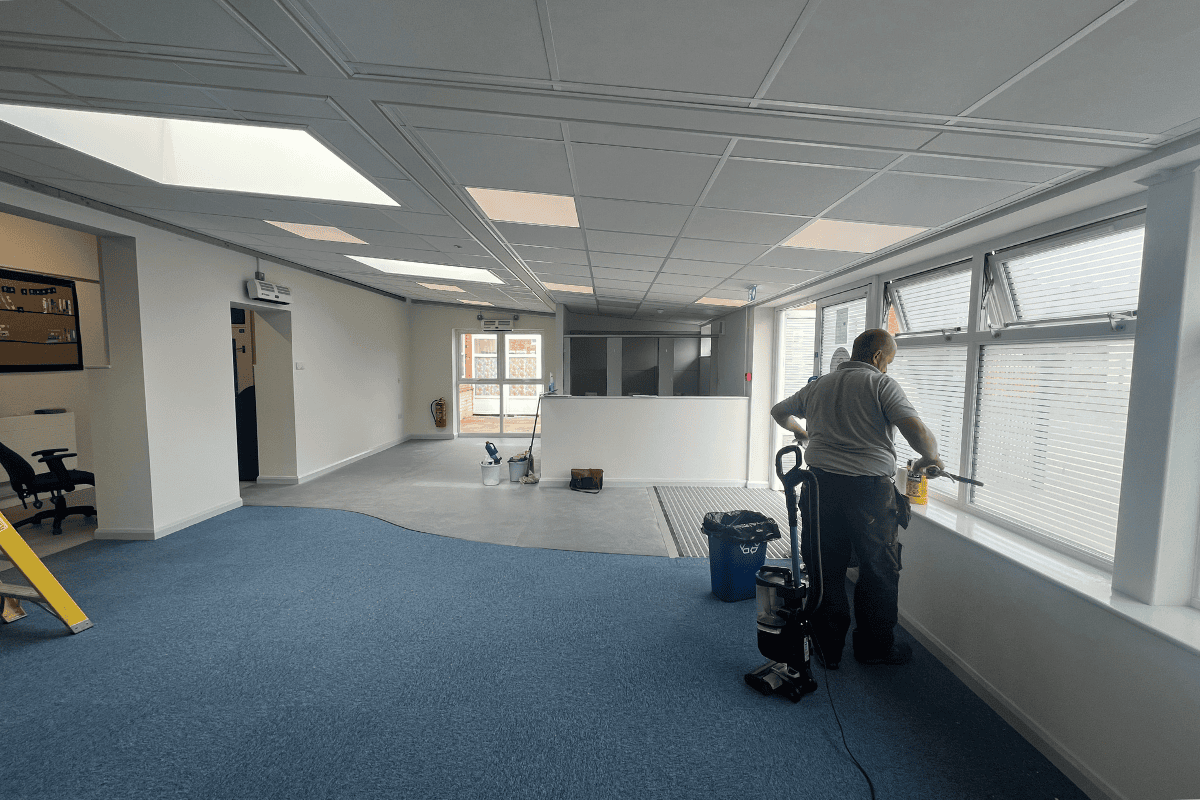
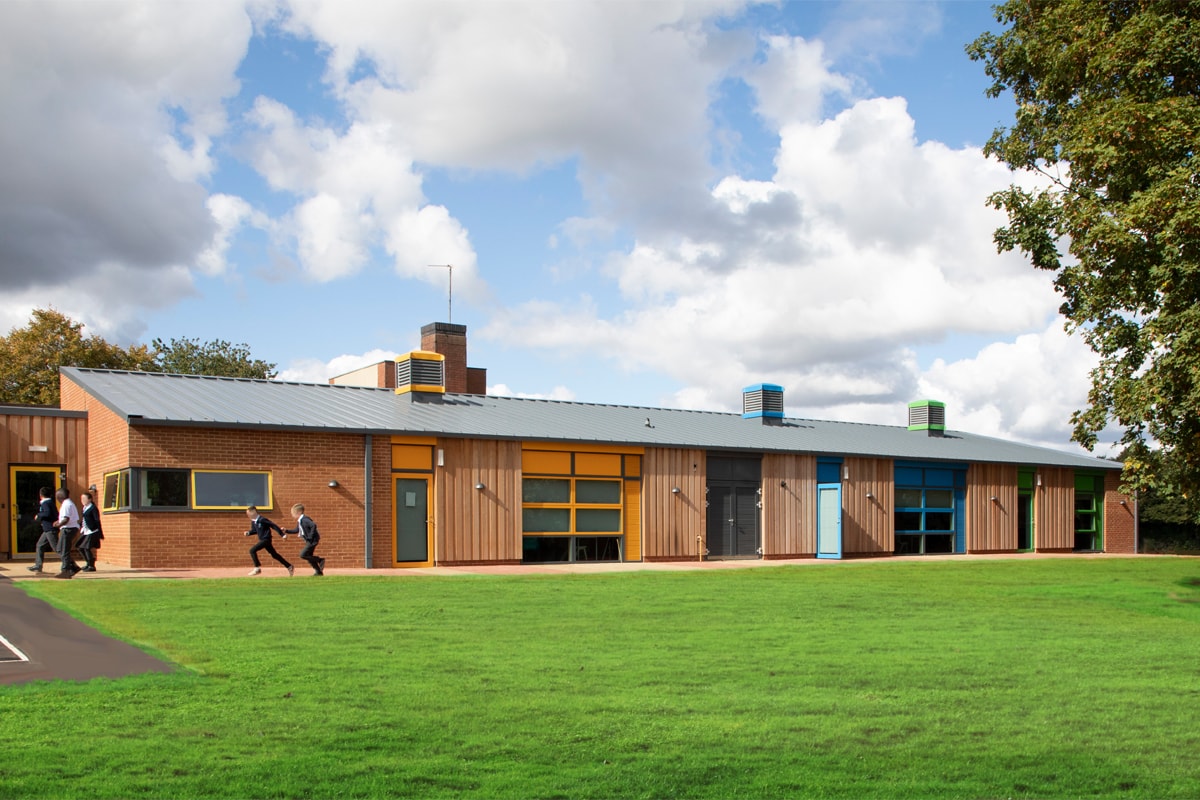
One of the projects we have overseen, ready for the pupil’s return, was an infant school refurbishment in Burton on Trent. This included a full roof replacement. While not the most glamorous type of project, these works are vital to keeping schools in good repair and ensuring they remain safe, comfortable, and efficient places to learn.
For this project, we removed an existing polycarbonate “conservatory-style” roof and replaced it with a new, fully insulated, warrantied roof. This not only guarantees the building will remain watertight for many years to come, but also helps the school lower its energy bills through improved thermal performance.
Interestingly, previous contractors had advised that the building couldn’t be repaired and would need to be demolished. Working closely with SA Consulting and Davlyn Construction Limited, we were able to deliver a practical and cost-effective solution, proving that with the right team, challenges can be overcome.
Ashely Martin, Public Health Adviser at The Royal Society For The Prevention Of Accidents
This week we wanted to highlight a cause close to our hearts. Clare and Paul Green, parents of Giorgia, started a mission after their beloved daughter, sadly passed away in May 2022 after accidentally breathing in too much aerosol she had sprayed in her room.
Giorgia is one of many children and teens who have died from over spraying, many of whom had an autism diagnosis and sprayed as a way to feel comfort and safety. They want to get the message out to as many young people and parents as possible, that aerosol can be deadly.
They set up 𝐁𝐞𝐞 𝐀𝐧𝐠𝐞𝐥𝐬 as a way to remember Giorgia, known to them as “our little bee”, and to raise awareness of the dangers of aerosol over spraying. They say Bee Angels comes from the fact that Giorgia loved bees, she found joy and wonders from even the tiniest things in life!
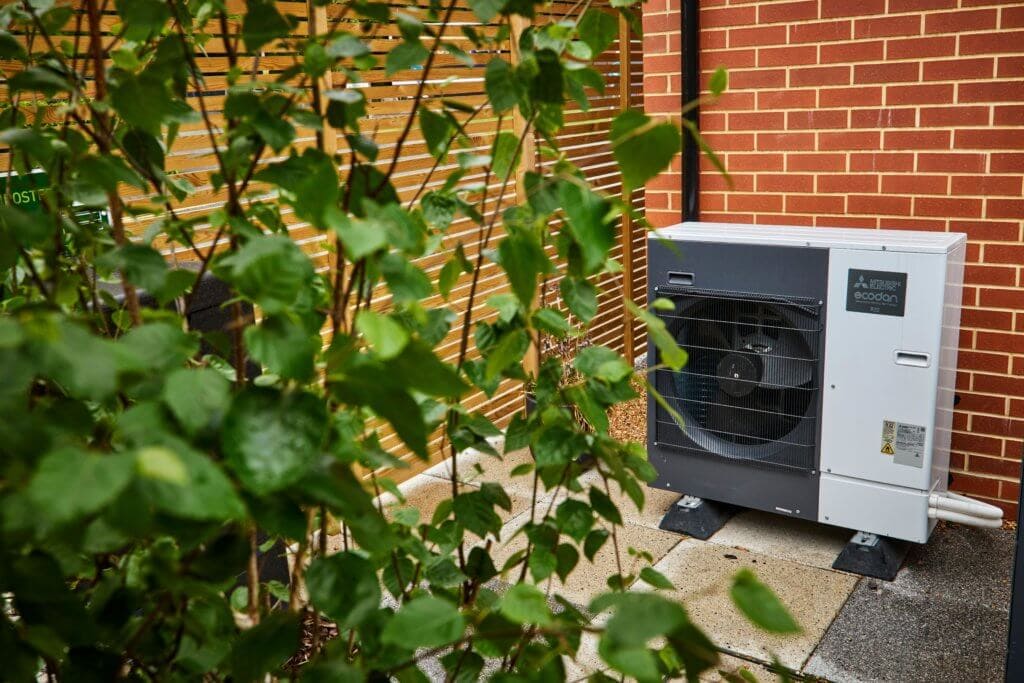
In May, major reforms under the government’s Warm Homes Plan removed a longstanding barrier: the requirement to apply for planning permission when installing heat pumps within one metre of a property boundary. Replacing a boiler is usually done when the previous boiler fails, so to have to wait for a planning approval is not something many have time for. This move alone has slashed the percentage of installations needing approval from 30–40% down to just 5–10%.
The legislation also now covers air-to-air systems, which offer both heating and cooling, granting them the same permitted development status as air-to-water systems. The maximum allowable size of air-source heat pump units has also more than doubled, allowing more powerful and efficient systems to be installed without special permission. Also, detached properties can now have up to two heat pumps installed under permitted development rights, which is ideal for larger properties or those wanting hybrid heating setups.
Whilst there have been several changes, noise limits remain in place, and modern installations must comply with updated guidelines, including a 42-decibel cap at the nearest neighbour’s window and adherence to MCS 020a standards.
There are a number of measures being introduced in order for the uptake in heat pumps to become more widespread. Under the Boiler Upgrade Scheme (BUS) households can access grants up to £7,500, with 0% VAT on eligible heat pump equipment until 2027. There is a consultation taking place for a proposed £200 annual energy bill discount for heat pump users as part of the Warm Homes plan, and around 5,500 extra heat pump installers are being trained through government grants.
From 2027, the Future Homes Standard will effectively ban gas boilers in newly built homes. Instead, heat pumps and solar panels will become mandatory, reducing carbon emissions and saving homeowners around £530 annually.
Love them or hate them, we can see that there is a real drive to make heat pumps easier to install and they are certainly going to become common place in the not too distant future.
It is important to consider if a heat pump is right for your property and whether you need to take other steps before installing a heat pump. Always start by increasing insulation in roofs, walls and floors where possible, reducing the energy demands. You should also consider how the heat pump might heat your home. Often standard radiators associated with a gas or oil boiler are not suitable and may need to be changed to larger ones to run at a lower temperature.
It’s never quite as simple as replacing a gas boiler with a heat pump and it’s important to get professional advice from someone impartial. Take a look at the Energy Saving Trust website for further guidance.

Our Associate Architect, Bethan, marks 10 years with the team at Thinking Buildings this week!
Bethan studied at the University of Edinburgh where she obtained a Masters in both Architectural Design and Architectural and Urban Design. She joined Thinking Buildings in August 2015 and was promoted to Associate in 2019. Her passion lies in seamlessly integrating aesthetically beautiful design with it’s existing surroundings. She is also meticulously organised, taking the lead role in our successful QM9001 audits every year.
Below you can see some of Bethan’s portfolio of work since she has been with us, the most recent of which being a mixed used development project in Wootton which was granted planning permission recently.
The development for a private client to maximise a gap site in Oxford’s Cowley Road area, received a commendation certificate from the Oxford Preservation Trust Awards in the Small Projects category, for the contribution to Oxford’s urban realm. You can see more about that project here.
The beautiful, sleek, zinc and glass extension, part of a significant remodelling project in the Cotswolds, beautifully contrasts sharp, elegant, geometric lines with beautiful soft limestone walling and the traditional detailing of the existing house.
A Grade II Listed farmhouse near Stow-on-the-Wold was extended and refurbished to provide modern, luxurious, standards of living for its owners. You can see more stunning pictures in our case study here.
In Cirencester, Bethan worked with our developer client on a sensitive site, to obtain planning consent for a mixed use development. A new Cote Brasserie restaurant opened in the Grade II listed shop unit on one of Cirencester’s main shopping streets, and seven 2 & 3 bedroom houses were built on the rear plot.
The last image is of the Christopher Rawlins C of E Primary School in Oxfordshire where we were commissioned to expand the school from a single form entry to a 1.5 form entry and create a new early years unit with nursery provision. The excellent result was an example of how to deliver a project with complex logistics and constraints.
As you can see, Bethan has played a key role in the delivery of some stunning projects whilst working with us. We are very proud and extremely grateful to her for the last 10 years and look forward to more beautiful things to come in the next 10.
Congratulations Bethan!
Mixed Used Development, WoottonGap site in Oxford’s Cowley Road areaZinc and glass extensionCotswolds remodelling projectMixed use, CirencesterChristopher Rawlins C of E School
We had a great site visit last week to see the progress on the John Port Spencer Academy in Etwall, Derbyshire. We have been working with the school for several years on various projects to deliver new and exciting facilities for the school, including a new Post 16 education facility which officially opened last year.
The latest project, a new science block, is looking fantastic, and is on schedule to complete by the end of August. The contractor, Bailey Construction, is now focusing on the external paving and parking areas to fully complete the project.
We take great pride in delivery high quality facilities to enhance learning. This new teaching facility we be up and running for the pupils return to school in September, and it will provide an excellent environment in which they can thrive.
Are you an experienced architect with a passion for education design? Do you thrive on taking projects from early concept through to completion? Looking to lead, mentor and grow within a creative, collaborative team?
If this sounds like you – we’re expanding and we’d love to hear from you!
We work on a wide range of inspiring projects, but we are currently thriving in our education sector, creating innovative learning environments and large-scale school redevelopments.
This is a fantastic opportunity to take a key role in our practice, helping to shape the future of education spaces that truly make a difference.
What we offer: 📍 Hybrid working (Oxfordshire, Derbyshire, Leicestershire) 🕒 Flexible working hours + the last Friday of every month off ✨ A supportive, friendly team where your impact is real
No recruitment agencies and please apply only if you have proven UK-based architectural experience in the education sector
We’re pleased to share that Thinking Buildings are working with a private developer on early-stage proposals for a new residential development in the Derbyshire Dales. The scheme looks to deliver nine much-needed homes on land just outside the settlement boundary and on the edge of a Conservation Area.
This comes at a time when Derbyshire Dales District Council is facing a significant housing shortfall. Recent planning appeal decisions confirm that the council can demonstrate, at best, only a 3.49 year supply of deliverable housing land – well below the five-year national requirement. In reality, new government figures suggest the supply may be as low as 1.36 years. The need for housing in the area is urgent.
Despite its location outside the settlement boundary, the site is considered sustainable due to its close proximity to a ‘first tier’ settlement with excellent access to local services, shops, and public transport. This makes it a strong candidate for contributing towards the area’s immediate housing needs.
We’re committed to ensuring that the design of the homes is sensitive to the setting, particularly given the site’s relationship to the nearby Conservation Area. Our focus will be on creating high-quality, energy-efficient homes that respect the local character and help to meet a growing local demand.
Alexandra Park SchoolHeanor Gate Spencer AcademyJohn Port Spencer Academy
We are currently busy with several ongoing projects within our education sector. The summer holidays are always a favourable time for construction work to take place on a school site. Better weather (hopefully!), less disruption to staff and students, and beautiful, brand new, fully equipped facilities ready for the start of the new academic year.
At Alexandra Park School, London, works have been progressing rapidly, with significant milestones reached. The composite floor slabs are now cast in place, the roof deck is installed, and the Structural Framing System (SFS) is well underway, which transforms the building’s form in a matter of days.
This pace is thanks in no small part to the use of the SFS and dry construction techniques, which provide both programme efficiency and increased certainty. These modern methods allow for a much faster build once the structural frame is up, enabling earlier weatherproofing and a quicker transition to internal works.
Contractor Alcema has maintained excellent momentum on site, working closely with project manager Make, Mechanical and Electrical consultants CBG, and structural engineers Jackson Purdue Lever to keep everything progressing smoothly. The collaborative approach across the design and delivery teams has been key to driving the programme forward, and it won’t be long before cladding and internal fit-out phases begin.
At Heanor Gate Spencer Academy in Derbyshire, the new Post 16 building is off to a strong and steady start.
Working below ground always carries a level of uncertainty, but we’ve encountered very few surprises so far. That’s largely due to the early and detailed planning carried out by the team, including GCA Consulting, BEC Consulting, MTE, and Menard UK. Their careful design work has allowed for a confident approach to excavation and foundation works.
A key part of this success has been the quality of pre-construction surveys and investigations. Greenhatch provided comprehensive topographical data and ground-penetrating radar (GPR) surveys, giving us a clear understanding of the site. This was complemented by extensive ground investigation sampling from Erda Associates, which informed our foundation strategy and ensured we could move forward without delay.
It was great to have Bailey Construction on site, breaking ground and setting out the foundations so that MTE have been able to start constructing the timber frame. This project is progressing well and we look forward to seeing the Post 16 building continuing to evolve in the coming weeks.
Finally, at the John Port Spencer Academy site in Derbyshire, work on the new science building continues apace. Recently, work has mainly focused on plaster boarding internal walls, fitting of pipework, and electrical systems for the lighting, heating, and ventilation.
We are working again with the contractor Bailey Construction, who will soon be starting the external works to form the steps, paving, kerbs, and parking areas.
During our education projects, as the construction phase progresses, you can begin to get a real sense of the scale of the new building and it’s always exciting to see. We’ll continue to provide updates as these projects develop. It’s also a pleasure to see the combined efforts of all our teams. A big thank you to them for their continued hard work and commitment to delivering high-quality educational environments.
Cookie Consent
We use cookies to improve your experience on our site. By using our site, you consent to cookies.
Cookie Preferences
Manage your cookie preferences below:
Essential cookies enable basic functions and are necessary for the proper function of the website.
Name
Description
Duration
mp_150605b3b9f979922f2ac5a52e2dcfe9_mixpanel
-
__mp_opt_in_out_150605b3b9f979922f2ac5a52e2dcfe9
-
Cookie Preferences
This cookie is used to store the user's cookie consent preferences.
30 days
These cookies are used for managing login functionality on this website.